
430-432 Duke Street W Kitchener, Ontario N2H 3Y8


$899,900
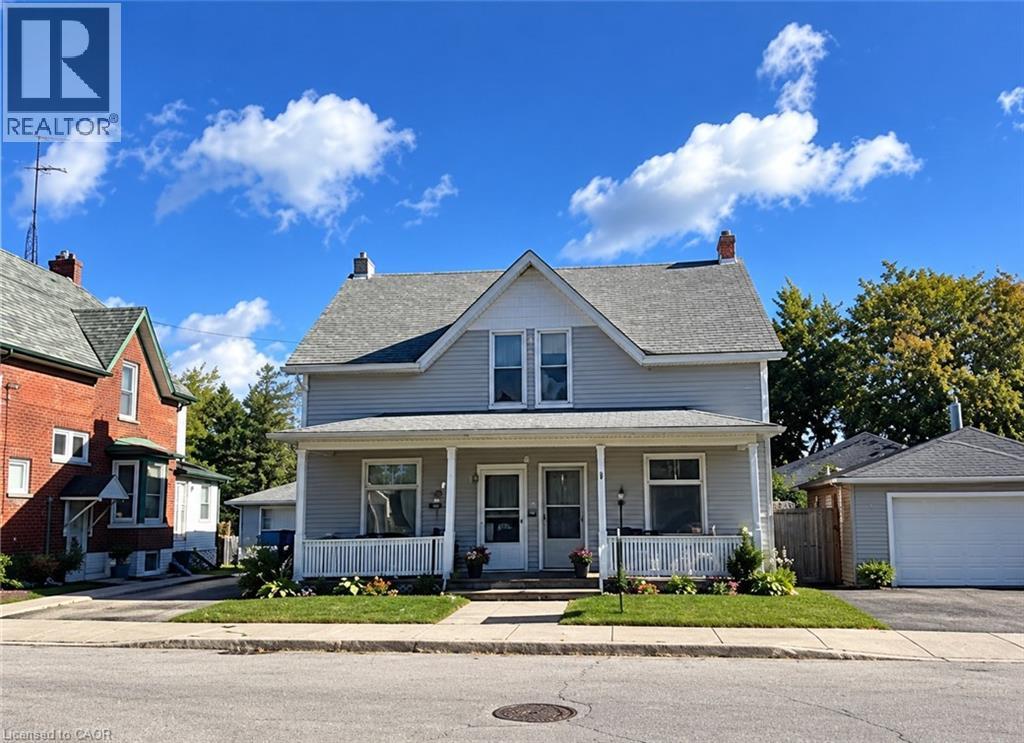
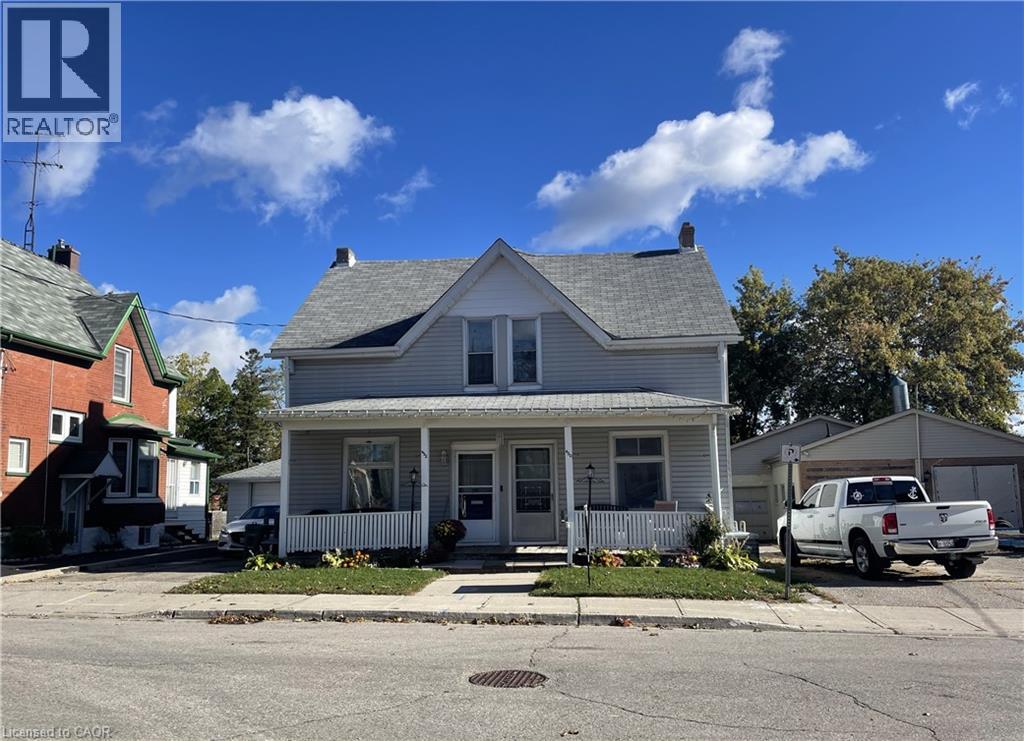
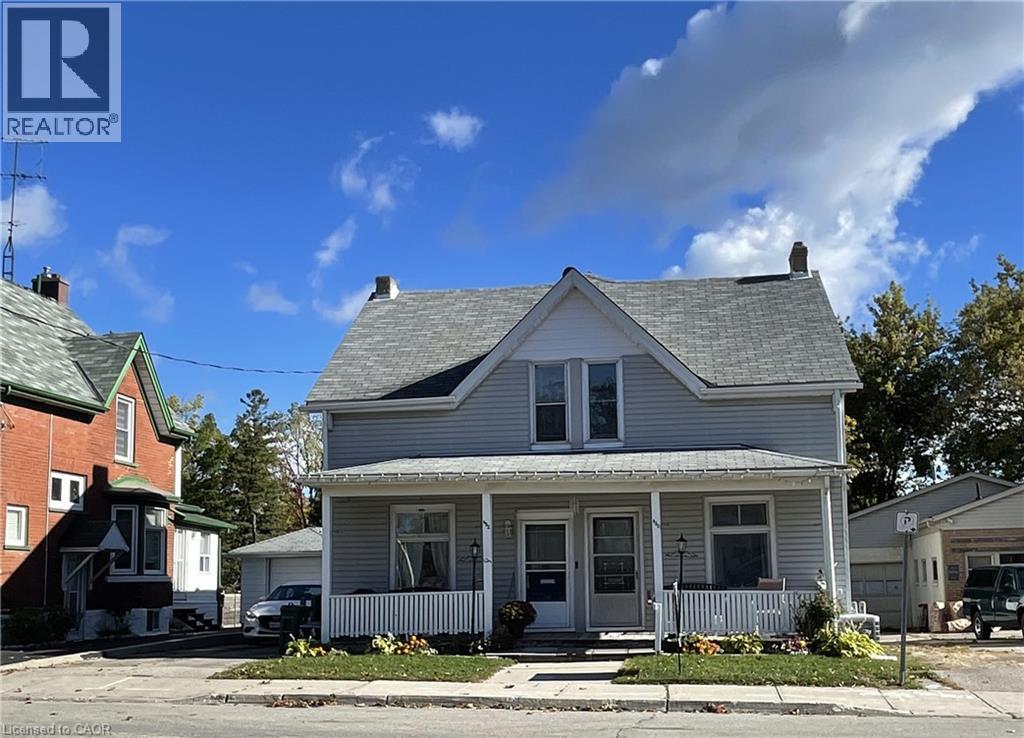
ONLY 899,900 for 2 houses !!! UNIQUE real estate listing for an entire semi-detached duplex—meaning both side-by-side mirror units are being sold together., Attention Investors, Builders, and Multigenerational Buyers! An incredible, rare opportunity to own an entire semi-detached duplex (both sides!) separate meters, under one ownership in the highly sought-after central core of Kitchener. Priced to sell at $899,900, this property features two side-by-side mirror units, each offering 1,500 sq. ft. of living space for a total of 3,000 sq. ft. Each spacious unit boasts a functional layout including a large living room, formal dining room, kitchen, 3 generous bedrooms, and the bathroom. Character meets potential with soaring 9-foot ceilings on both levels, creating an airy, premium feel. Situated on a massive 50’ x 145’ deep lot with flexible RES-5 zoning, the property sits directly in the path of progress, surrounded by million-dollar-plus multi-unit development projects. Whether you choose to renovate and command premium market rents for two distinct properties, (APPROX projected INCOME of $72,000 / year ) build secondary dwelling units (coach houses/garden suites), or completely redevelop into a high-density multi-unit project, the upside here is undeniable. • Generous Lot Coverage: Up to 55% maximum lot coverage (with a 15% allowance specifically for accessory/detached structures like coach houses), making the 50' x 145' deep lot highly buildable. Don’t miss out on one of the best value-plays in Waterloo Region! (id:43681)
房源概要
| MLS® Number | 40868724 |
| 房源类型 | 民宅 |
| 附近的便利设施 | 医院, 公园, 礼拜场所, 游乐场, 公共交通, 学校, 购物 |
| 社区特征 | 安静的区域 |
| 总车位 | 4 |
详 情
| 浴室 | 3 |
| 地上卧房 | 6 |
| 总卧房 | 6 |
| 家电类 | 烘干机, 冰箱, 炉子, Water Meter, 洗衣机 |
| 建筑风格 | Other |
| 地下室进展 | 已完成 |
| 地下室类型 | Full (unfinished) |
| 施工日期 | 1884 |
| 施工种类 | Semi-detached |
| 空调 | 没有 |
| 外墙 | 铝壁板, 砖 Veneer, Other, 石, Shingles |
| 地基类型 | 石 |
| 客人卫生间(不包含洗浴) | 2 |
| 供暖类型 | 压力热风 |
| 储存空间 | 2 |
| 内部尺寸 | 3000 Sqft |
| 类型 | 独立屋 |
| 设备间 | 市政供水 |
土地
| 入口类型 | Highway Access, Highway Nearby |
| 英亩数 | 无 |
| 土地便利设施 | 医院, 公园, 宗教场所, 游乐场, 公共交通, 学校, 购物 |
| 污水道 | 城市污水处理系统 |
| 土地宽度 | 50 Ft |
| 不规则大小 | 0.167 |
| Size Total | 0.167 Ac|under 1/2 Acre |
| 规划描述 | R24355 |
房 间
| 楼 层 | 类 型 | 长 度 | 宽 度 | 面 积 |
|---|---|---|---|---|
| 二楼 | 两件套卫生间 | Measurements not available | ||
| 二楼 | 卧室 | 12'0'' x 12'0'' | ||
| 二楼 | 卧室 | 12'0'' x 9'0'' | ||
| 二楼 | 卧室 | 12'0'' x 9'0'' | ||
| 二楼 | 门厅 | 9'0'' x 6'4'' | ||
| 二楼 | 卧室 | 12'0'' x 12'0'' | ||
| 二楼 | 卧室 | 10'0'' x 12'0'' | ||
| 二楼 | 卧室 | 12'0'' x 17'9'' | ||
| 二楼 | 门厅 | 22'0'' x 6'3'' | ||
| 一楼 | 两件套卫生间 | Measurements not available | ||
| 一楼 | 厨房 | 12'0'' x 12'0'' | ||
| 一楼 | 餐厅 | 7'6'' x 18'5'' | ||
| 一楼 | 客厅 | 13'0'' x 15'0'' | ||
| 一楼 | 门厅 | 13'0'' x 3'6'' | ||
| 一楼 | 门厅 | 12'0'' x 4'0'' | ||
| 一楼 | 四件套浴室 | 8'0'' x 11' | ||
| 一楼 | 门厅 | 5'0'' x 15'3'' | ||
| 一楼 | Kitchen/dining Room | 11'10'' x 12'3'' | ||
| 一楼 | 客厅 | 13'0'' x 15'3'' | ||
| 一楼 | 家庭房 | 12'8'' x 11'2'' | ||
| 一楼 | 门厅 | 12'8'' x 3'6'' |
https://www.realtor.ca/real-estate/30384347/430-432-duke-street-w-kitchener

The trademarks REALTOR®, REALTORS®, and the REALTOR® logo are controlled by The Canadian Real Estate Association (CREA) and identify real estate professionals who are members of CREA. The trademarks MLS®, Multiple Listing Service® and the associated logos are owned by The Canadian Real Estate Association (CREA) and identify the quality of services provided by real estate professionals who are members of CREA. The trademark DDF® is owned by The Canadian Real Estate Association (CREA) and identifies CREA's Data Distribution Facility (DDF®)
REALTORS® Association of Hamilton-Burlington
Royal LePage Wolle Realty
October 30 2026 06:32:14
