
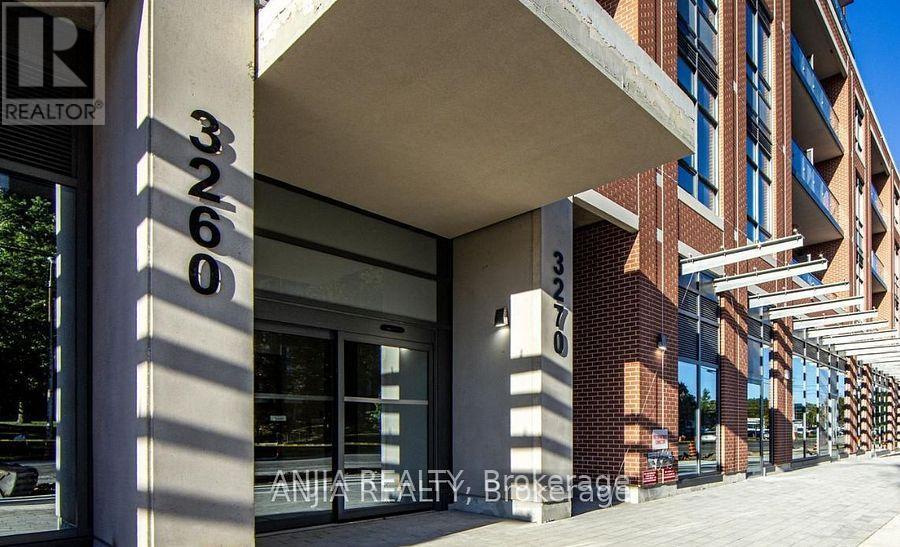
430 - 3270 Sheppard Avenue E Toronto (Tam O'shanter-Sullivan), Ontario M1T 3K3

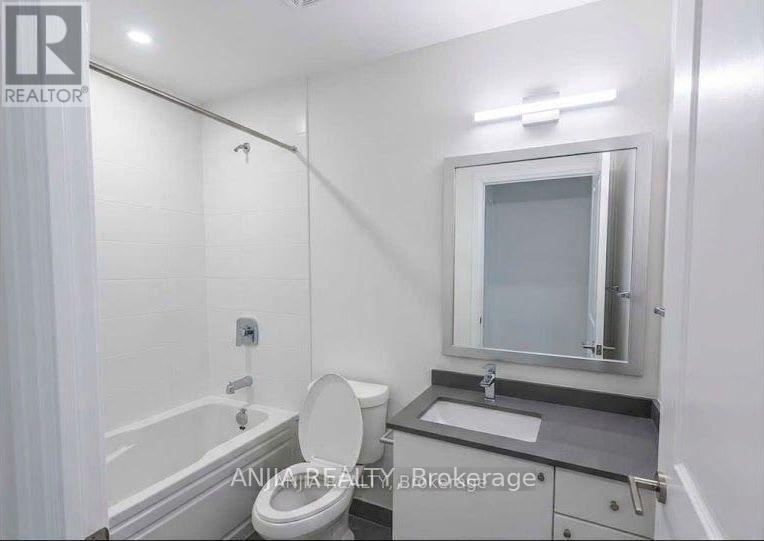
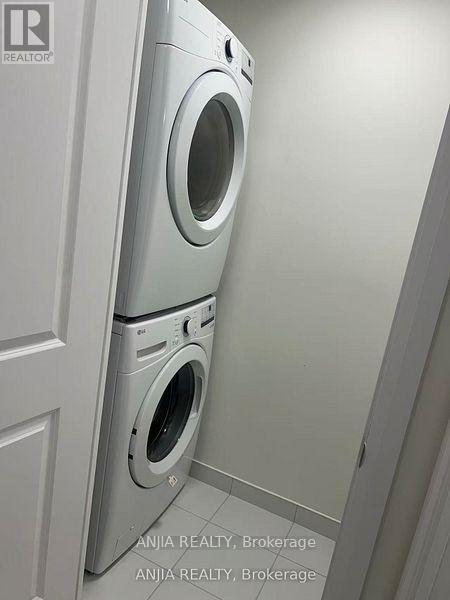
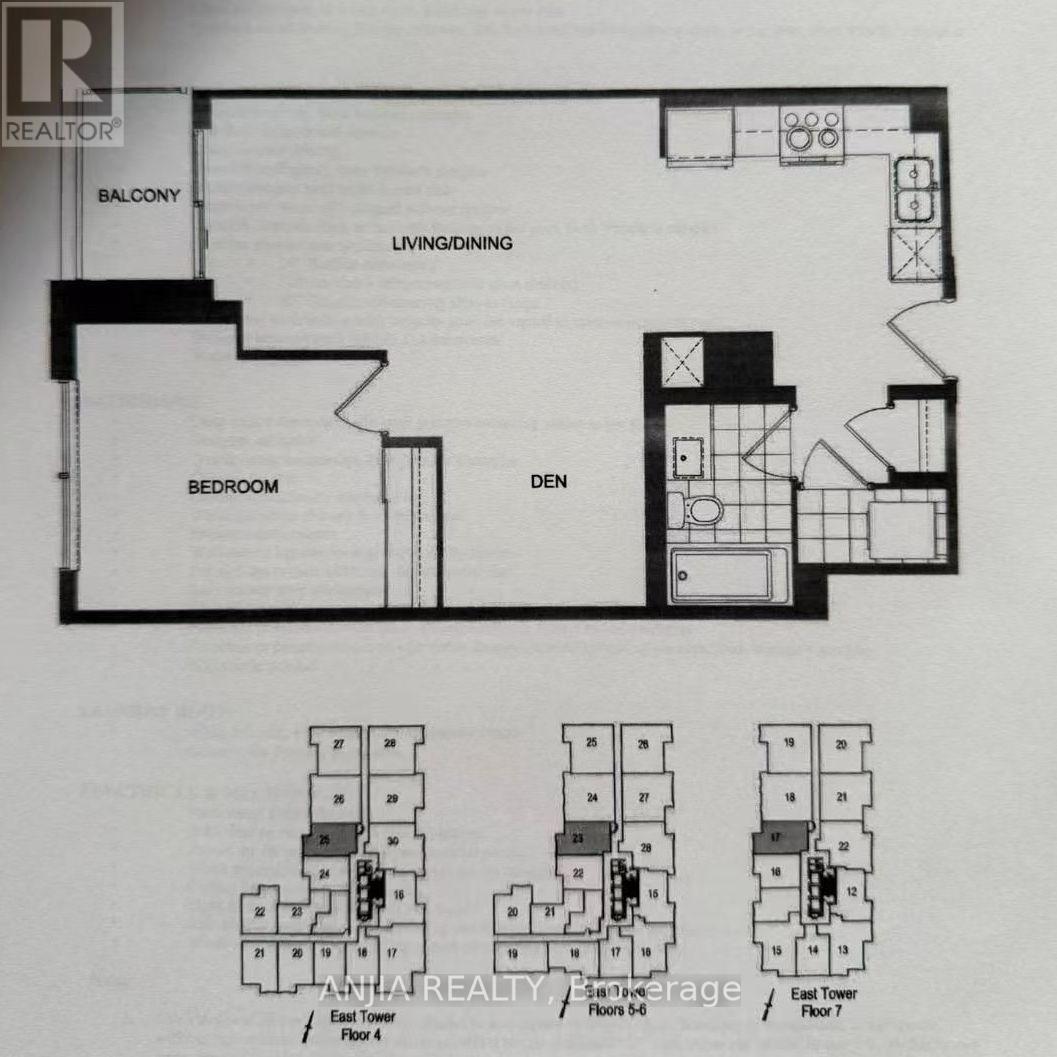

$2,200 Monthly
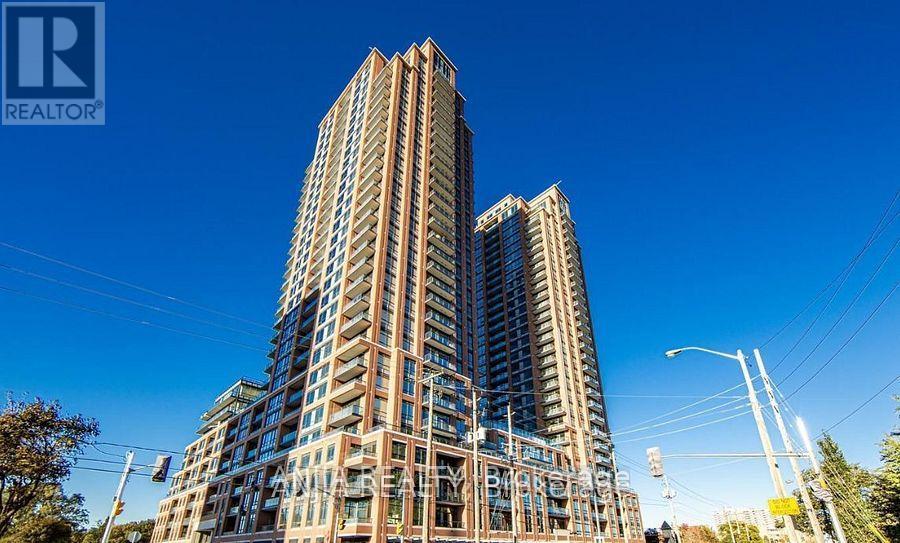
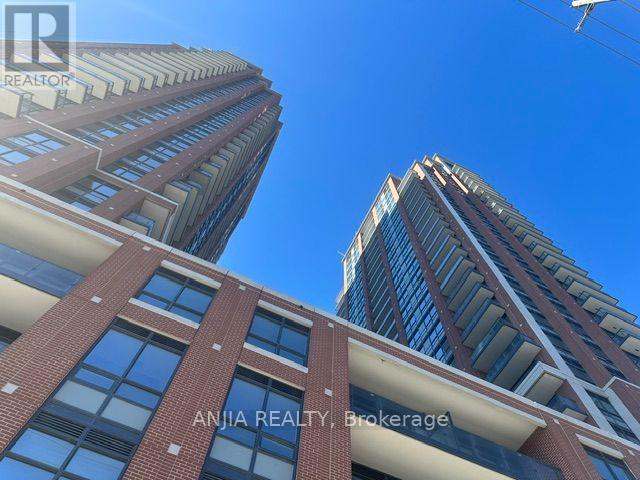
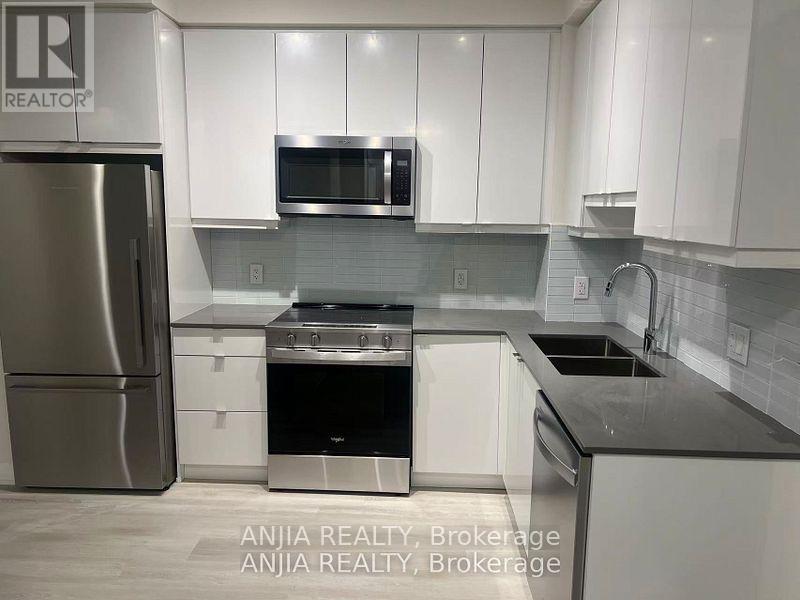
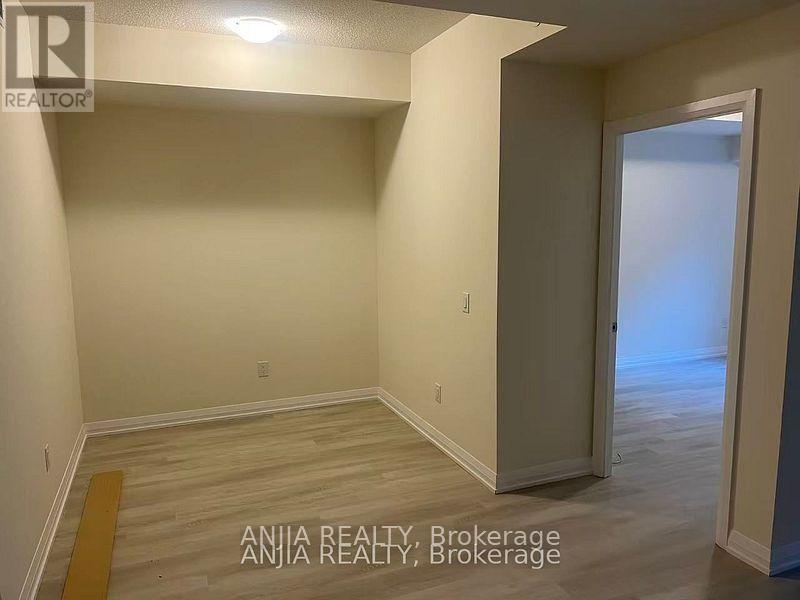
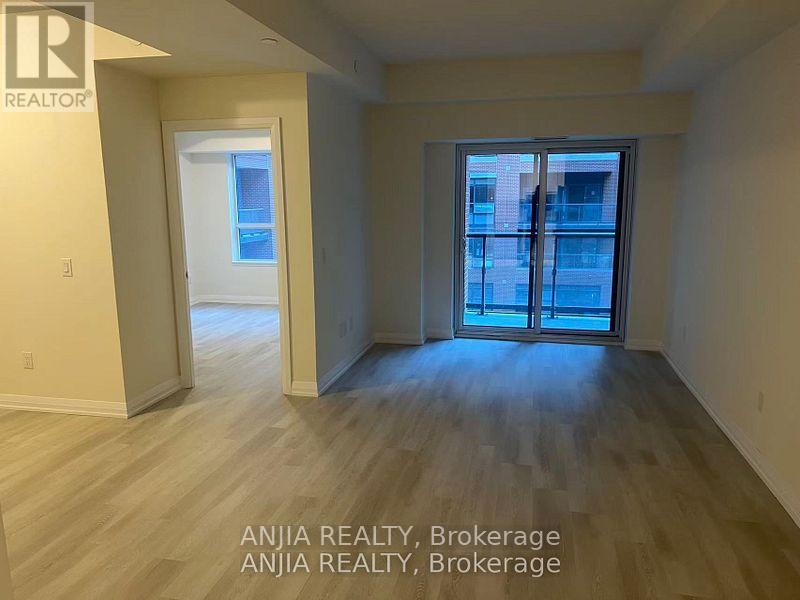
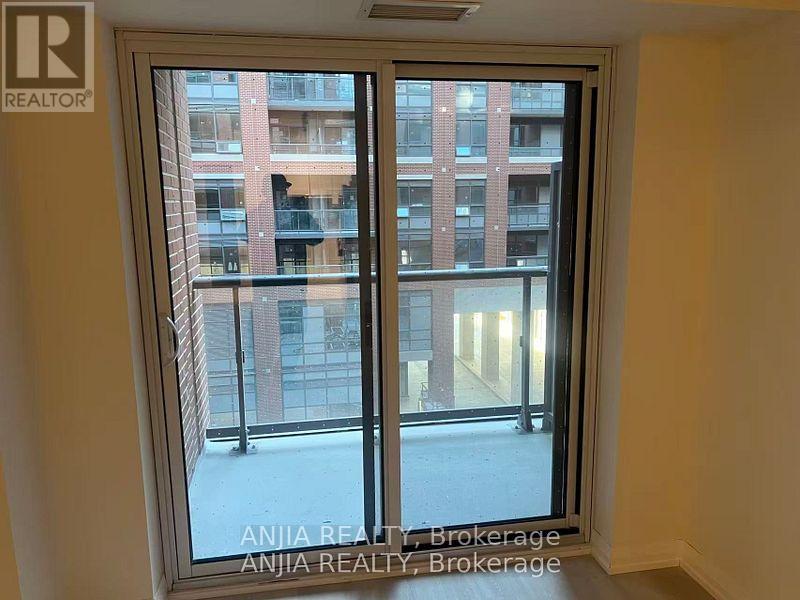
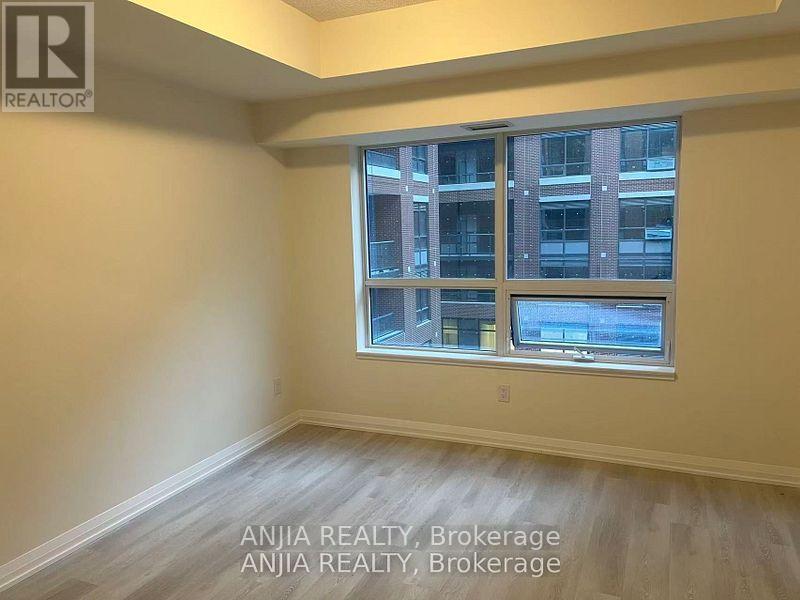
Welcome to Pinnacle Toronto East! This luxurious, 1-year-new, 1-bedroom + den condo offers a smartly designed and very spacious 780 sq. ft. layout (735 sq. ft. of living space + 45 sq. ft. balcony)-perfect for enjoying sunset views, morning coffee, or weekend brunches. Featuring a contemporary kitchen with modern finishes, stainless steel appliances, and a functional layout designed for both comfort and style, this suite also includes a den that is ideal for a home office or guest room. Move-in ready this December, it includes 1 underground parking space and 1 locker. Enjoy a fresh start and a new home this fall! Building Amenities & Location. Residents enjoy world-class amenities, including an outdoor rooftop pool, a fully equipped gym, a yoga studio, a rooftop BBQ terrace, a party lounge, a sports lounge, and a children's play area. Located in the highly connected East Tower community of Tam O'Shanter, the unit is steps away from grocery stores, TTC, parks, and daily essentials, with dining options and local amenities in close proximity. Convenient Transportation & Shopping. Enjoy convenient transportation options with easy access to Highways 401, DVP, and 404, plus TTC access featuring an approximately 11-minute bus ride to Don Mills Subway Station. Major shopping destinations-including Fairview Mall, Scarborough Town Centre, and Pacific Mall-are all just minutes away. (id:43681)
房源概要
| MLS® Number | E13736378 |
| 房源类型 | 民宅 |
| 社区名字 | Tam O'Shanter-Sullivan |
| 附近的便利设施 | 公园, 公共交通, 学校 |
| 社区特征 | Pets Allowed With Restrictions, 社区活动中心 |
| 特征 | 阳台, 无地毯, In Suite Laundry |
| 总车位 | 1 |
| 泳池类型 | Outdoor Pool |
| View Type | View, City View |
详 情
| 浴室 | 1 |
| 地上卧房 | 1 |
| 地下卧室 | 1 |
| 总卧房 | 2 |
| Age | 0 To 5 Years |
| 公寓设施 | Security/concierge, 健身房, 宴会厅, Visitor Parking, Storage - Locker |
| 家电类 | 洗碗机, 烘干机, 微波炉, Hood 电扇, 炉子, 洗衣机, 窗帘, 冰箱 |
| 地下室进展 | Other, See Remarks |
| 地下室类型 | N/a (other, See Remarks) |
| 空调 | 中央空调 |
| 外墙 | 砖, 混凝土 |
| Flooring Type | Laminate, Tile |
| 供暖方式 | 天然气 |
| 供暖类型 | 压力热风 |
| 内部尺寸 | 700 - 799 Sqft |
| 类型 | 公寓 |
车 位
| 地下 | |
| Garage |
土地
| 英亩数 | 无 |
| 土地便利设施 | 公园, 公共交通, 学校 |
房 间
| 楼 层 | 类 型 | 长 度 | 宽 度 | 面 积 |
|---|---|---|---|---|
| Flat | 客厅 | 7.47 m | 3.2 m | 7.47 m x 3.2 m |
| Flat | 厨房 | 2.44 m | 2.44 m | 2.44 m x 2.44 m |
| Flat | 餐厅 | 7.47 m | 3.2 m | 7.47 m x 3.2 m |
| Flat | 主卧 | 3.66 m | 2.74 m | 3.66 m x 2.74 m |
| Flat | 衣帽间 | 2.44 m | 1.98 m | 2.44 m x 1.98 m |
| Flat | 浴室 | Measurements not available | ||
| Flat | 洗衣房 | Measurements not available |

The trademarks REALTOR®, REALTORS®, and the REALTOR® logo are controlled by The Canadian Real Estate Association (CREA) and identify real estate professionals who are members of CREA. The trademarks MLS®, Multiple Listing Service® and the associated logos are owned by The Canadian Real Estate Association (CREA) and identify the quality of services provided by real estate professionals who are members of CREA. The trademark DDF® is owned by The Canadian Real Estate Association (CREA) and identifies CREA's Data Distribution Facility (DDF®)
Toronto Real Estate Board
Anjia Realty
September 02 2026 03:56:08
