
43 Zaph Avenue Toronto (Highland Creek), Ontario M1C 1M7


$1,120,000
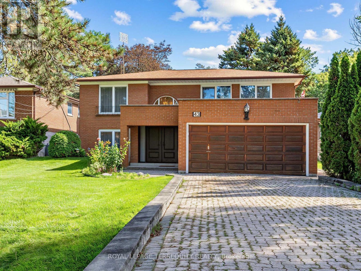
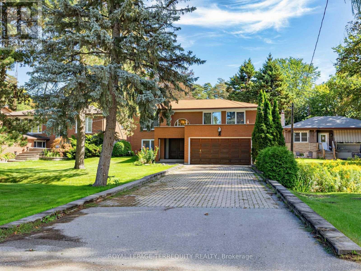
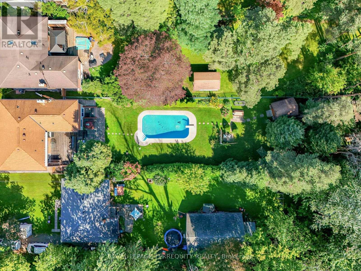
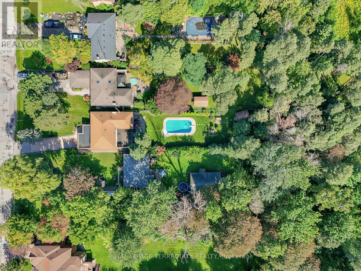
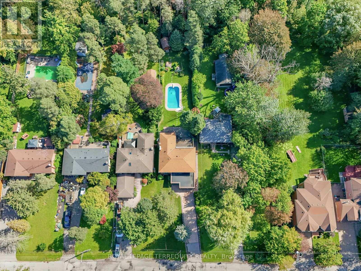
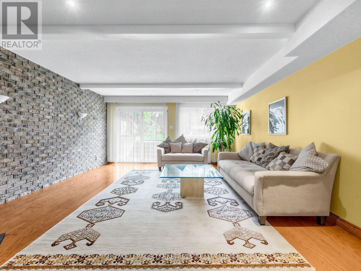
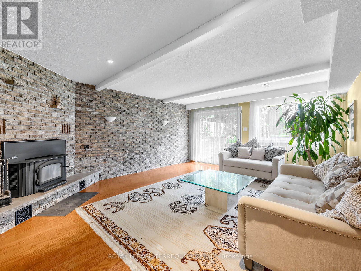
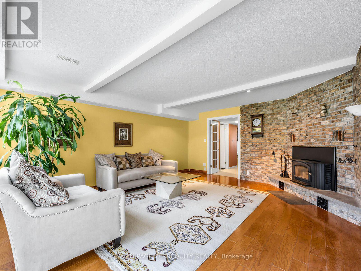
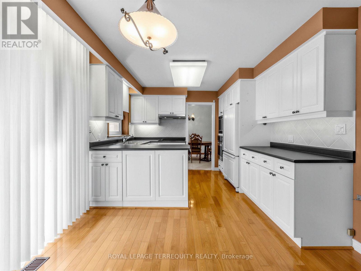
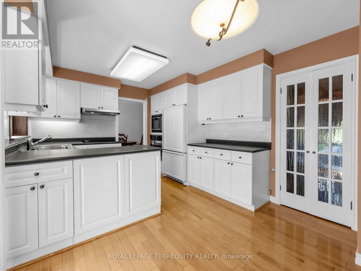
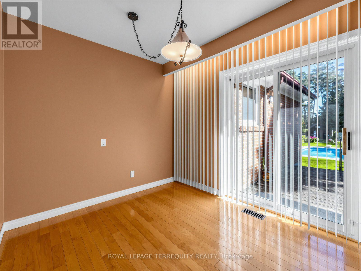
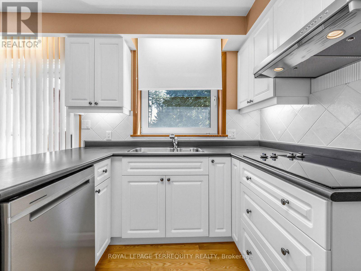
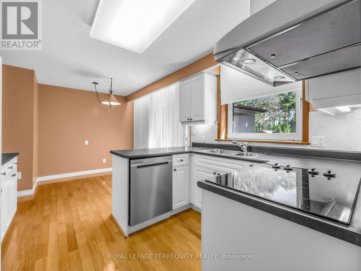
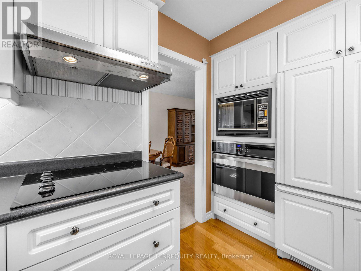
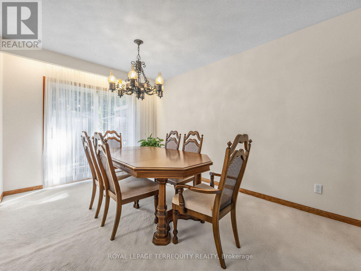
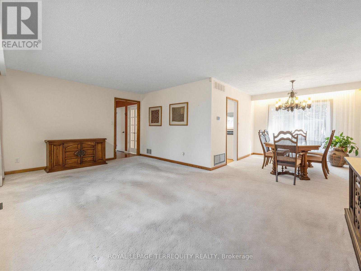
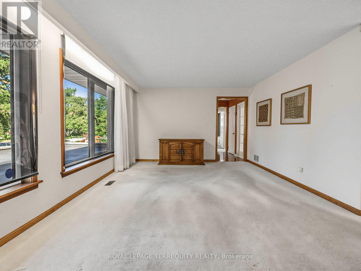
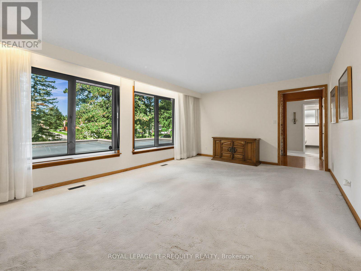
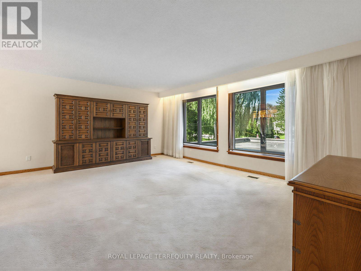
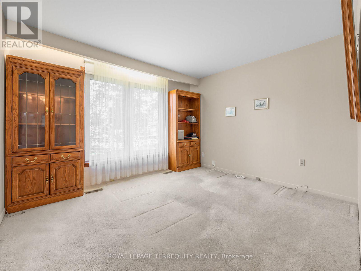
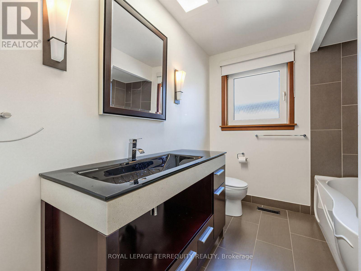
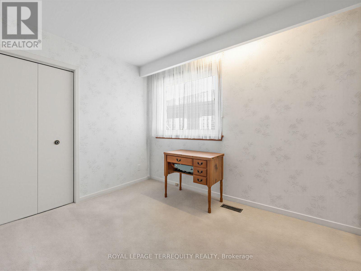
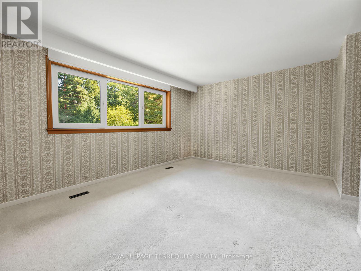
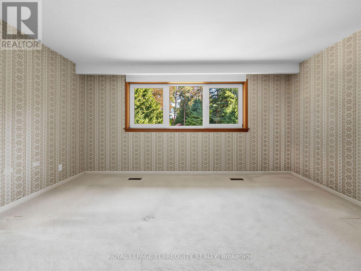
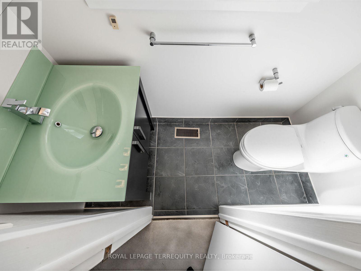
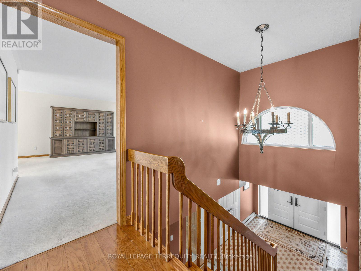
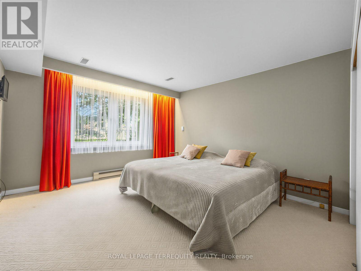
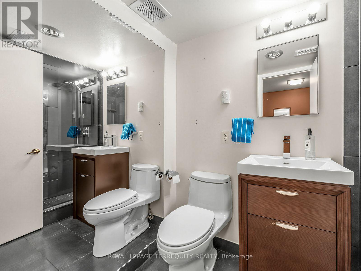
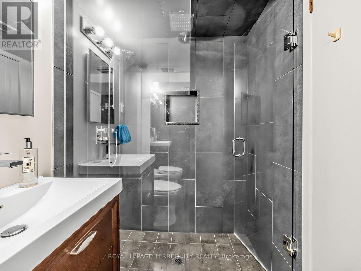
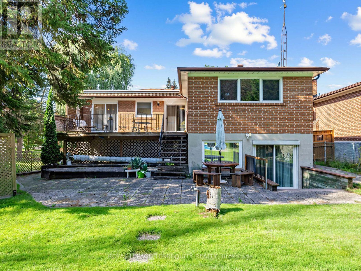
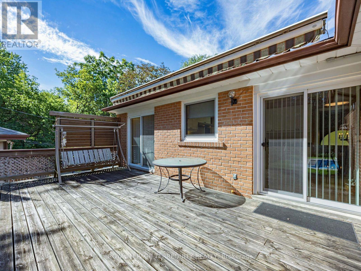
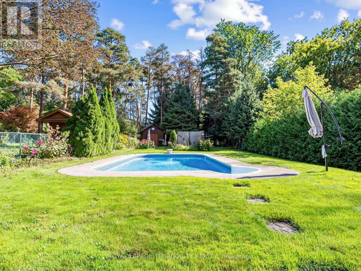
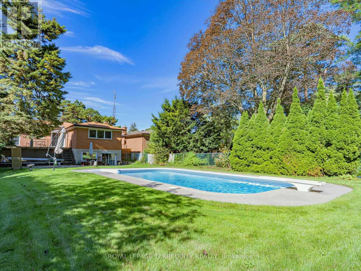
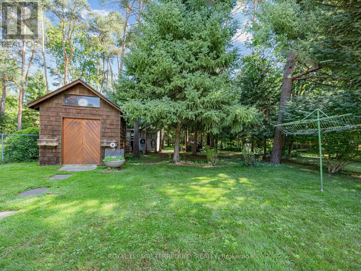
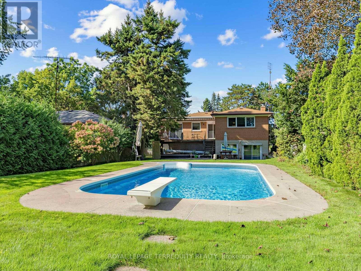
Well Maintained 2184 Sq. Ft. Brick Raised Bungalow on a Huge Premium 51' x 422' Lot, Over Half an Acre! Lots of Room For Extended Families With 4 Above Grade Bedrooms and 3 Updated Washrooms, Two Walkouts From the Main Floor to the Deck, Walkout Basement, 2 Family Rooms! Very Impressive Room Sizes and a Spacious Feel Would Lend Itself to Entertaining Inside and Outside. Backyard Oasis Includes a 16' x 32' Inground Pool and Two Sheds, Quality European Tilt and Open Windows! (id:43681)
房源概要
| MLS® Number | E13779912 |
| 房源类型 | 民宅 |
| 社区名字 | Highland Creek |
| 设备类型 | 热水器 - Gas, 热水器 |
| 特征 | Irregular Lot Size, Backs On Greenbelt |
| 总车位 | 8 |
| 泳池类型 | Inground Pool |
| 租赁设备类型 | 热水器 - Gas, 热水器 |
| 结构 | Deck |
详 情
| 浴室 | 3 |
| 地上卧房 | 4 |
| 总卧房 | 4 |
| 公寓设施 | Fireplace(s) |
| 家电类 | Garage Door Opener Remote(s), 烤箱 - Built-in, Central Vacuum, Range, Alarm System, Blinds, 洗碗机, 烘干机, 微波炉, 烤箱, Hood 电扇, 炉子, 洗衣机, 冰箱 |
| 建筑风格 | Raised Bungalow |
| 地下室进展 | 已装修 |
| 地下室功能 | Walk Out, Separate Entrance |
| 地下室类型 | N/a (finished), N/a |
| 施工种类 | 独立屋 |
| 空调 | 中央空调 |
| 外墙 | 砖 |
| Fire Protection | Alarm System |
| 壁炉 | 有 |
| Fireplace Total | 1 |
| 壁炉类型 | Insert |
| Flooring Type | Hardwood |
| 地基类型 | 水泥 |
| 客人卫生间(不包含洗浴) | 1 |
| 供暖方式 | 天然气 |
| 供暖类型 | 压力热风 |
| 储存空间 | 1 |
| 内部尺寸 | 2000 - 2500 Sqft |
| 类型 | 独立屋 |
| 设备间 | 市政供水 |
车 位
| 附加车库 | |
| Garage |
土地
| 英亩数 | 无 |
| Landscape Features | Landscaped |
| 污水道 | Sanitary Sewer |
| 土地深度 | 422 Ft ,9 In |
| 土地宽度 | 51 Ft ,4 In |
| 不规则大小 | 51.4 X 422.8 Ft ; 51.59' Rear 423.58' North |
房 间
| 楼 层 | 类 型 | 长 度 | 宽 度 | 面 积 |
|---|---|---|---|---|
| Upper Level | 客厅 | 6.4 m | 4.2 m | 6.4 m x 4.2 m |
| Upper Level | 餐厅 | 3.5 m | 3 m | 3.5 m x 3 m |
| Upper Level | 厨房 | 5.3 m | 3.3 m | 5.3 m x 3.3 m |
| Upper Level | 主卧 | 5.6 m | 4.6 m | 5.6 m x 4.6 m |
| Upper Level | 第二卧房 | 3.8 m | 2.9 m | 3.8 m x 2.9 m |
| Upper Level | 第三卧房 | 3.9 m | 2.5 m | 3.9 m x 2.5 m |
| 一楼 | 家庭房 | 5.7 m | 4.7 m | 5.7 m x 4.7 m |
| 一楼 | Bedroom 4 | 4.2 m | 3.7 m | 4.2 m x 3.7 m |
| 一楼 | 娱乐,游戏房 | 6.9 m | 5.2 m | 6.9 m x 5.2 m |
https://www.realtor.ca/real-estate/30274202/43-zaph-avenue-toronto-highland-creek-highland-creek

The trademarks REALTOR®, REALTORS®, and the REALTOR® logo are controlled by The Canadian Real Estate Association (CREA) and identify real estate professionals who are members of CREA. The trademarks MLS®, Multiple Listing Service® and the associated logos are owned by The Canadian Real Estate Association (CREA) and identify the quality of services provided by real estate professionals who are members of CREA. The trademark DDF® is owned by The Canadian Real Estate Association (CREA) and identifies CREA's Data Distribution Facility (DDF®)
Toronto Real Estate Board
Royal LePage Terrequity Realty
September 15 2026 04:32:09
