
43 Thornbank Road Vaughan (Uplands), Ontario L4J 2A1


$7,499,000
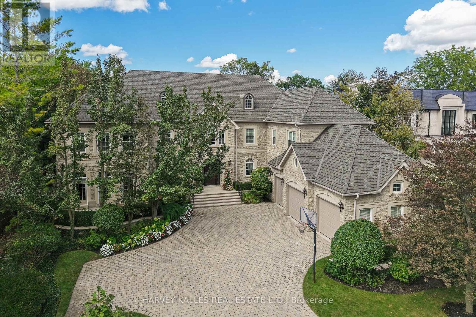
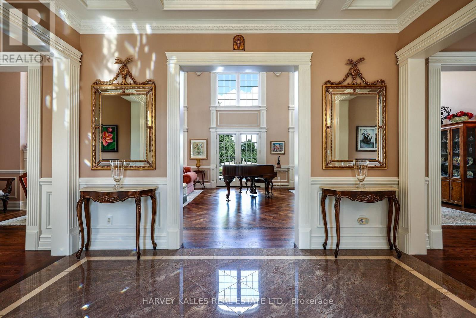
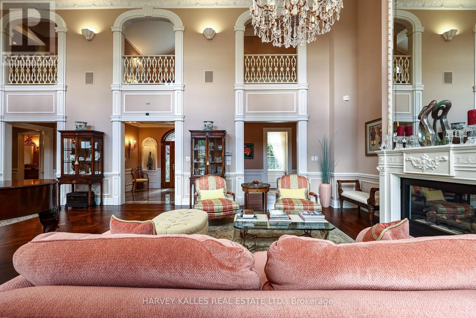
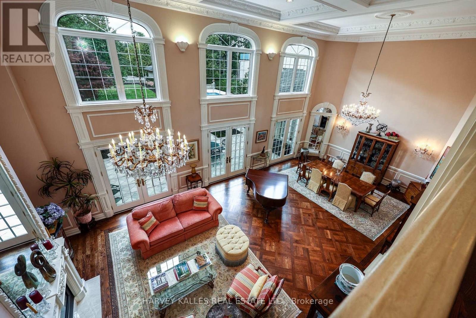
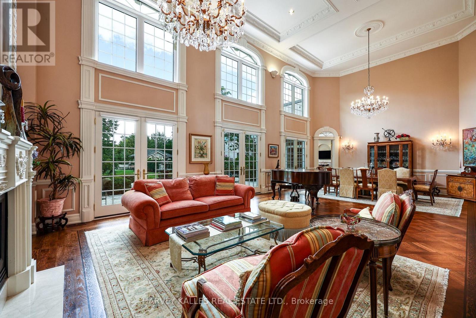
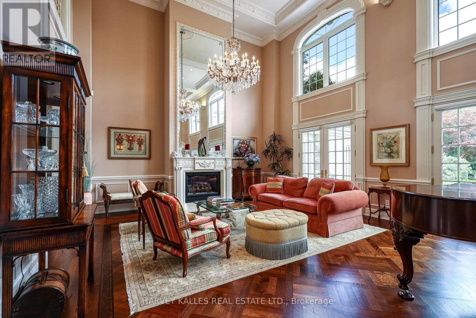
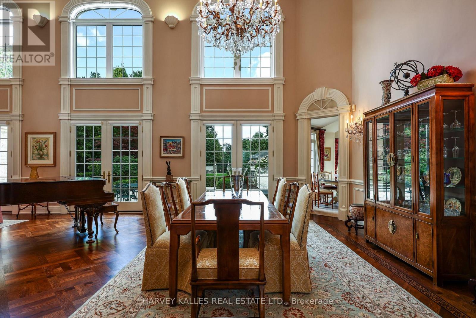
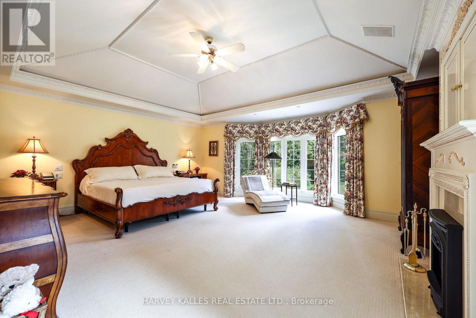
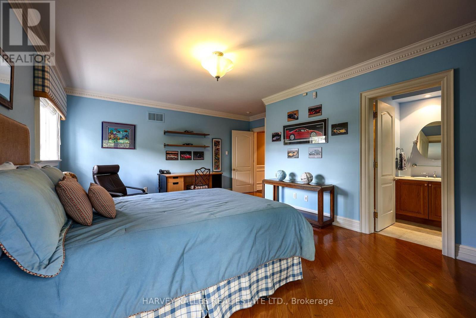
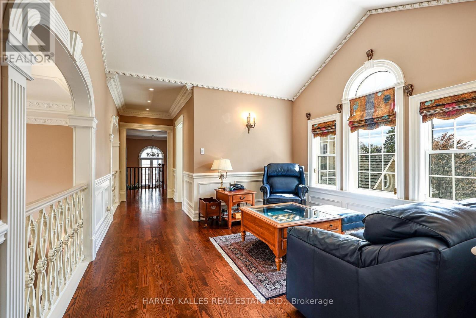
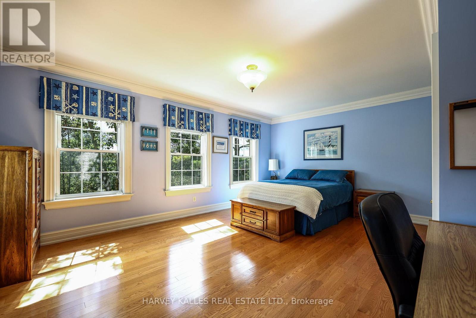
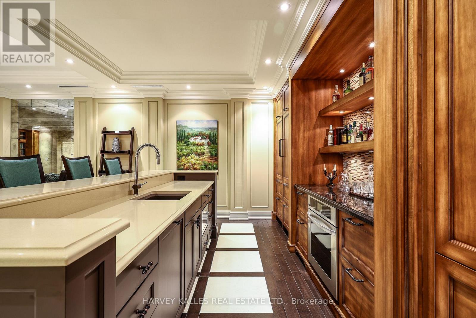
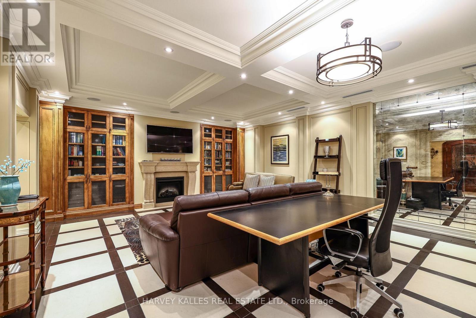
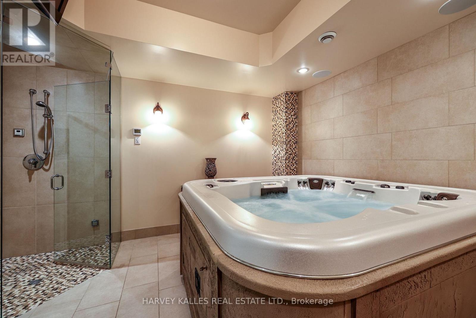
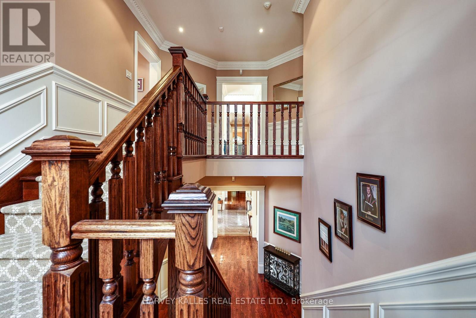
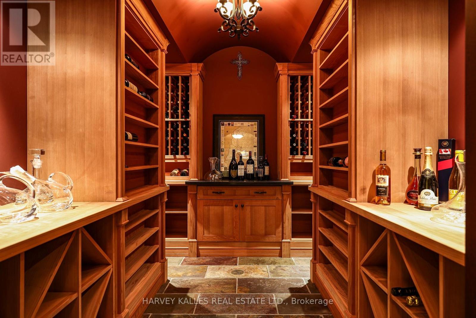
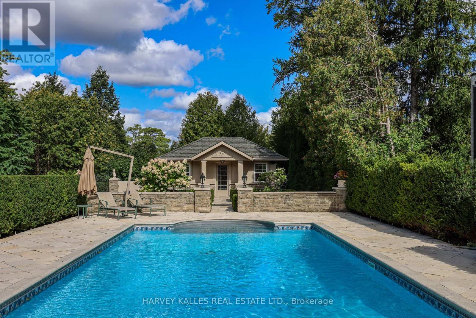
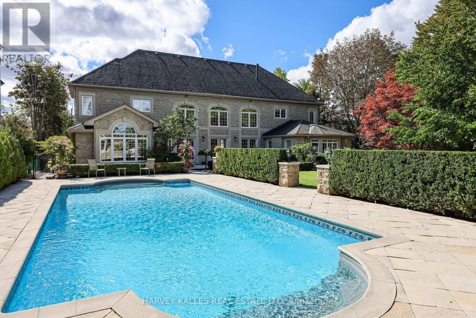
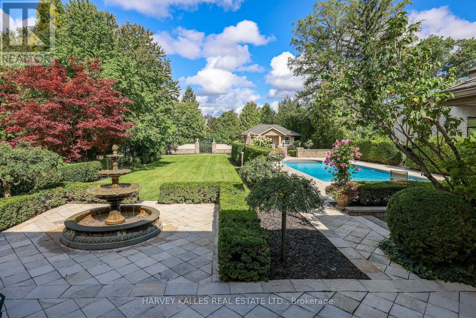
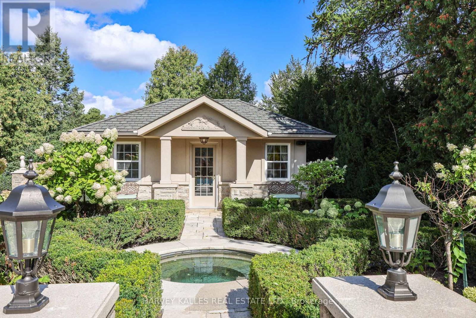
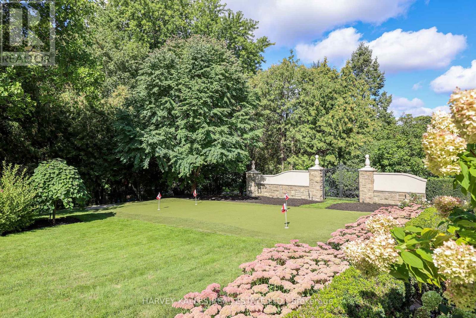
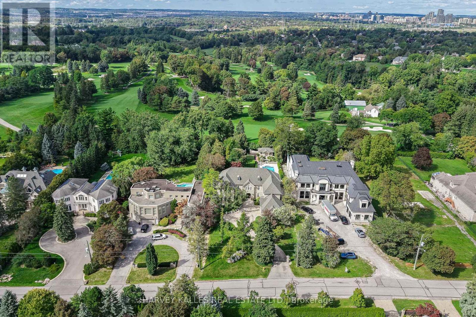
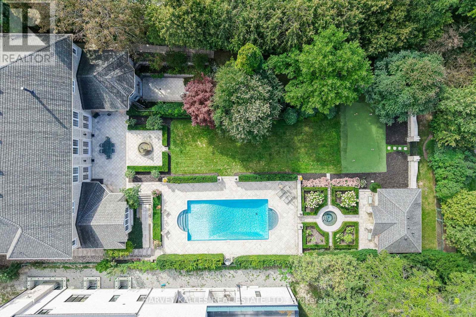
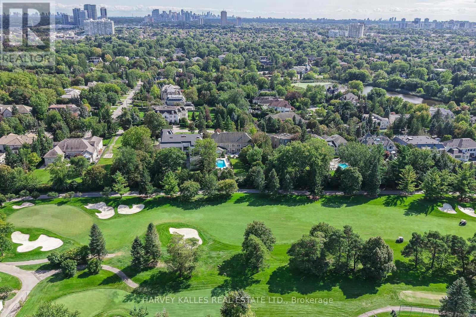
Exquisitely custom-built and set against the 17th hole of The Thornhill Club, this distinguished estate showcases exceptional craftsmanship, refined finishes, soaring ceilings, and generously proportioned rooms throughout. The elegant residence offers a sophisticated blend of timeless architectural detailing and exceptional indoor-outdoor living.The impressive grand hall is the focal point of the home, incorporating the formal living and dining rooms and featuring Versailles-patterned flooring with intricate laser-cut borders, two Schonbek crystal chandeliers, and coffered ceilings with detailed plaster mouldings. A second-storey mezzanine overlooks the grand hall, adding to the scale and elegance of the space.The formal entertaining area is further enhanced by a gas fireplace with a detailed plaster surround, marble hearth, and bevelled mirror. Three sets of French doors provide a seamless connection to the expansive flagstone terrace,fountains and beautifully landscaped grounds.The private rear grounds offer an exceptional outdoor setting with a pool, hot tub, three-room cabana, putting green, bunker, expansive lawns, and mature gardens. (id:43681)
房源概要
| MLS® Number | N13820844 |
| 房源类型 | 民宅 |
| 社区名字 | Uplands |
| 附近的便利设施 | 近高尔夫球场, 公园, 公共交通, Ski Area |
| 设备类型 | 热水器 - Gas, 热水器 |
| 特征 | Lighting, Sump Pump |
| 总车位 | 8 |
| 泳池类型 | Inground Pool |
| 租赁设备类型 | 热水器 - Gas, 热水器 |
| 结构 | Patio(s) |
详 情
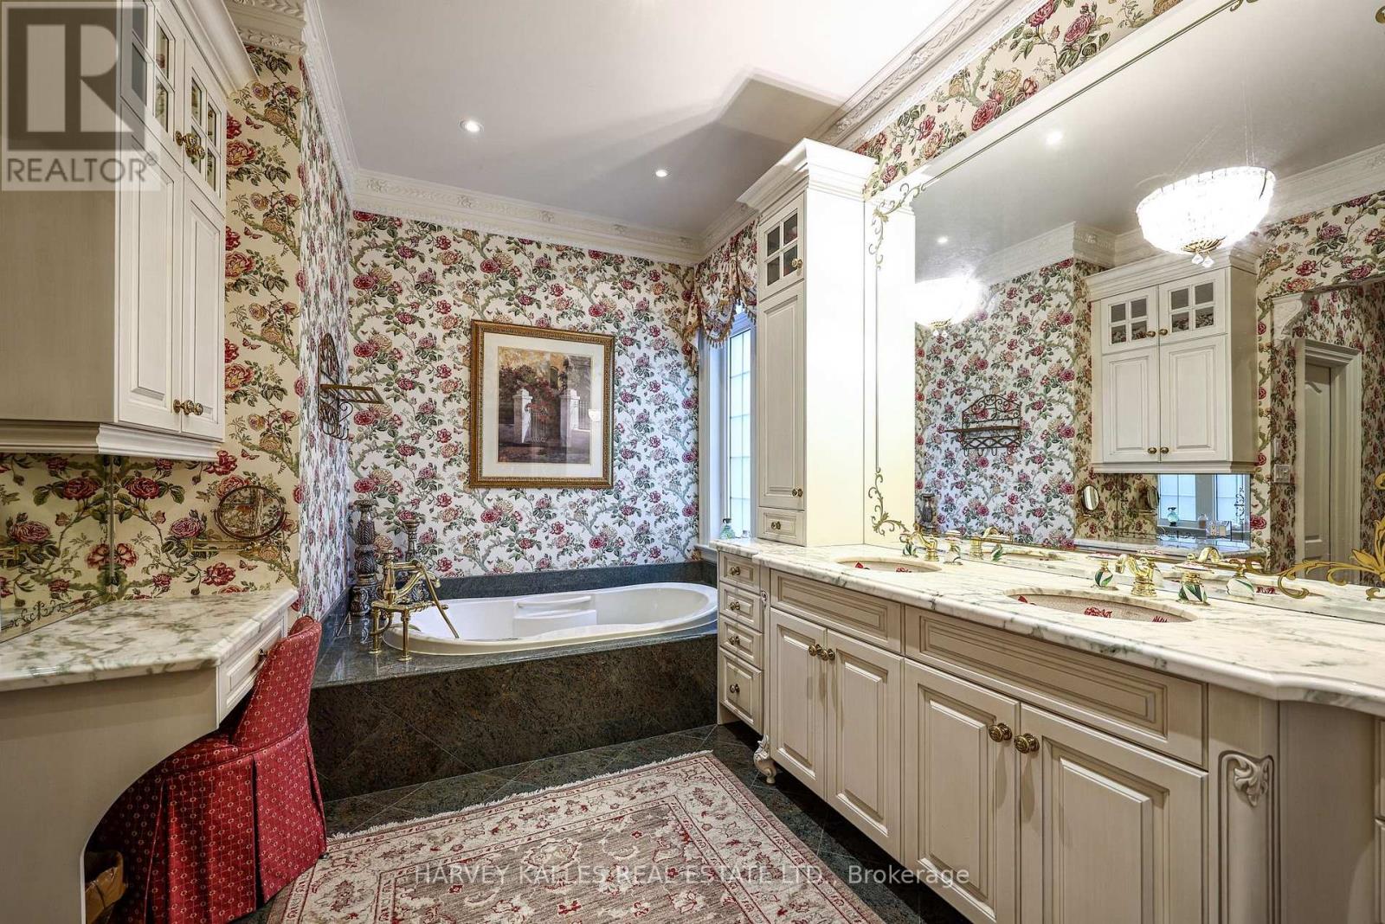
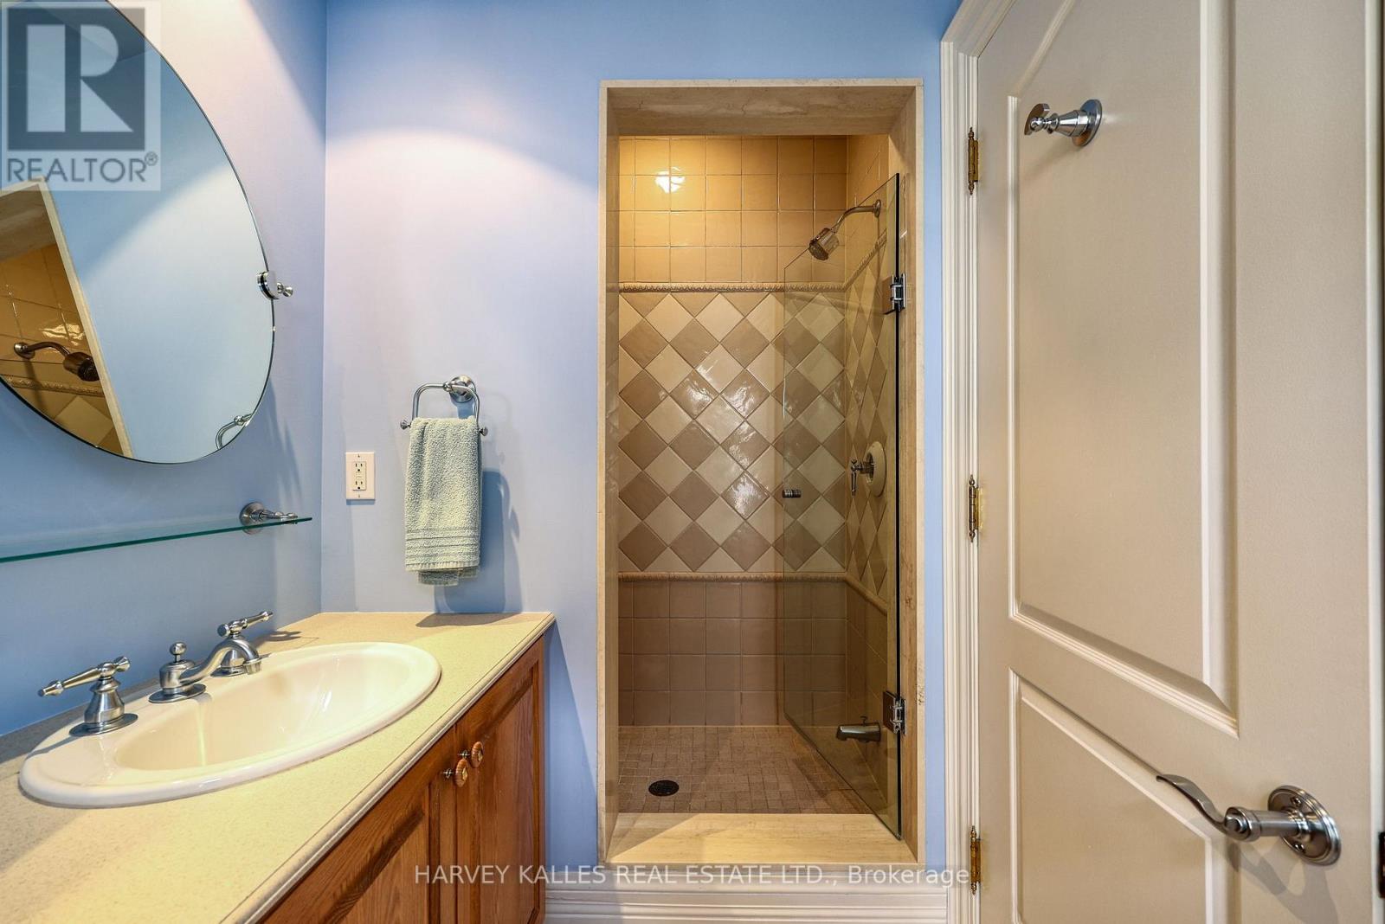
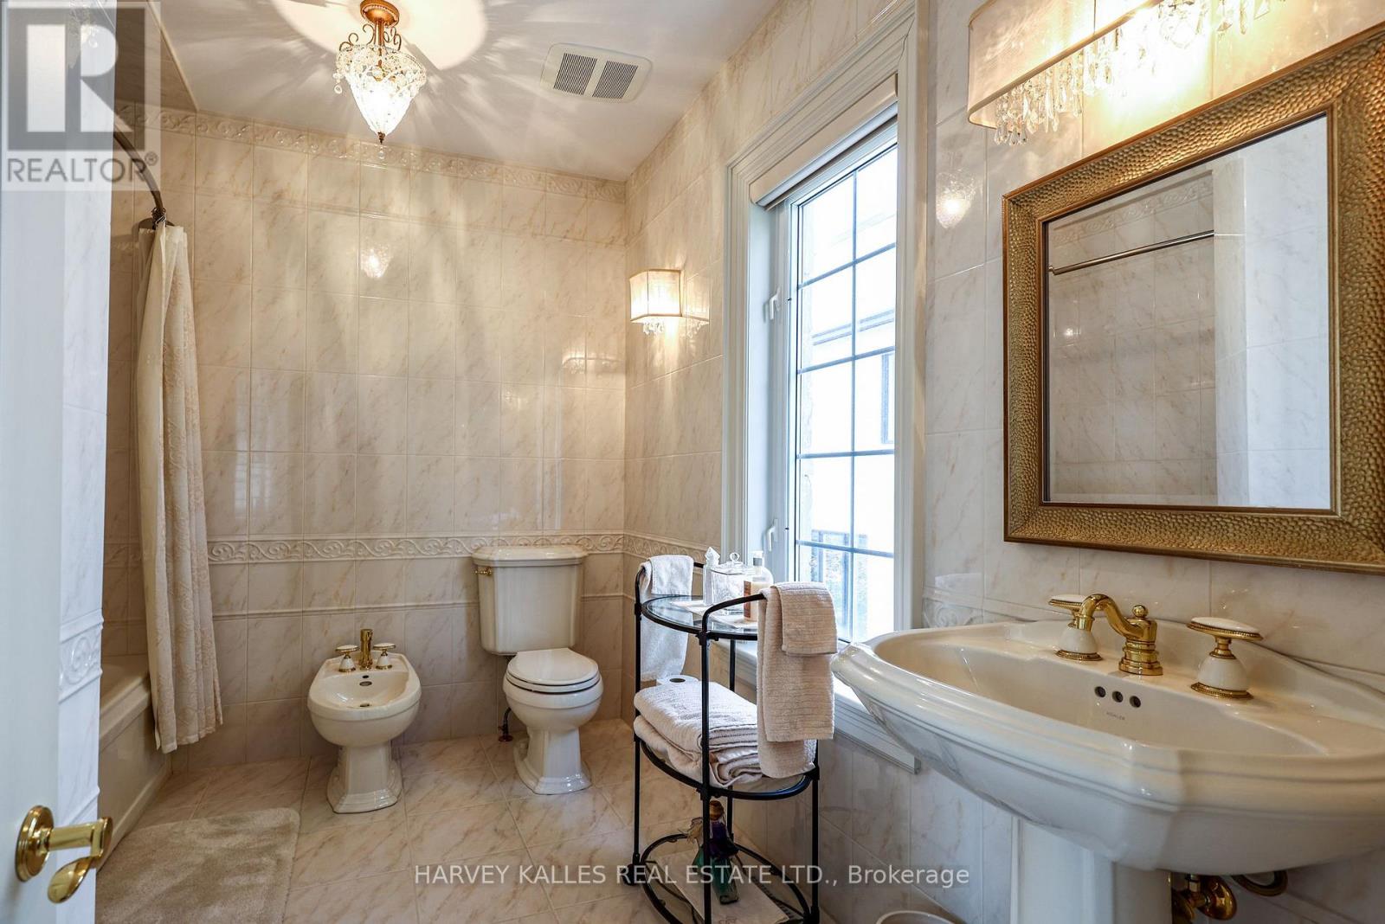
| 浴室 | 10 |
| 地上卧房 | 5 |
| 地下卧室 | 1 |
| 总卧房 | 6 |
| 公寓设施 | Fireplace(s), Separate 电ity Meters |
| 家电类 | Hot Tub, Garage Door Opener Remote(s), 烤箱 - Built-in, Central Vacuum, Water Heater, Water Meter, Water Treatment |
| 地下室进展 | 已装修 |
| 地下室功能 | Walk Out, Walk-up |
| 地下室类型 | N/a (finished), Full, N/a |
| 施工种类 | 独立屋 |
| 空调 | 中央空调 |
| 外墙 | 石, 灰泥 |
| Fire Protection | Alarm System, Monitored Alarm, Security System, Smoke Detectors |
| 壁炉 | 有 |
| Flooring Type | Hardwood, Cushion/lino/vinyl, Carpeted, Tile, Porcelain Tile |
| 地基类型 | 混凝土浇筑 |
| 客人卫生间(不包含洗浴) | 1 |
| 供暖方式 | 天然气 |
| 供暖类型 | 压力热风 |
| 储存空间 | 2 |
| 内部尺寸 | 5000 - 100000 Sqft |
| 类型 | 独立屋 |
| Utility Power | Generator |
| 设备间 | 市政供水 |
车 位
| 附加车库 | |
| Garage |
土地
| 英亩数 | 无 |
| 围栏类型 | 部分围栏 |
| 土地便利设施 | 近高尔夫球场, 公园, 公共交通, Ski Area |
| Landscape Features | Landscaped, Lawn Sprinkler |
| 污水道 | Sanitary Sewer |
| 土地深度 | 302 Ft ,7 In |
| 土地宽度 | 100 Ft |
| 不规则大小 | 100 X 302.6 Ft ; 100.1 X 302.61 |
房 间
| 楼 层 | 类 型 | 长 度 | 宽 度 | 面 积 |
|---|---|---|---|---|
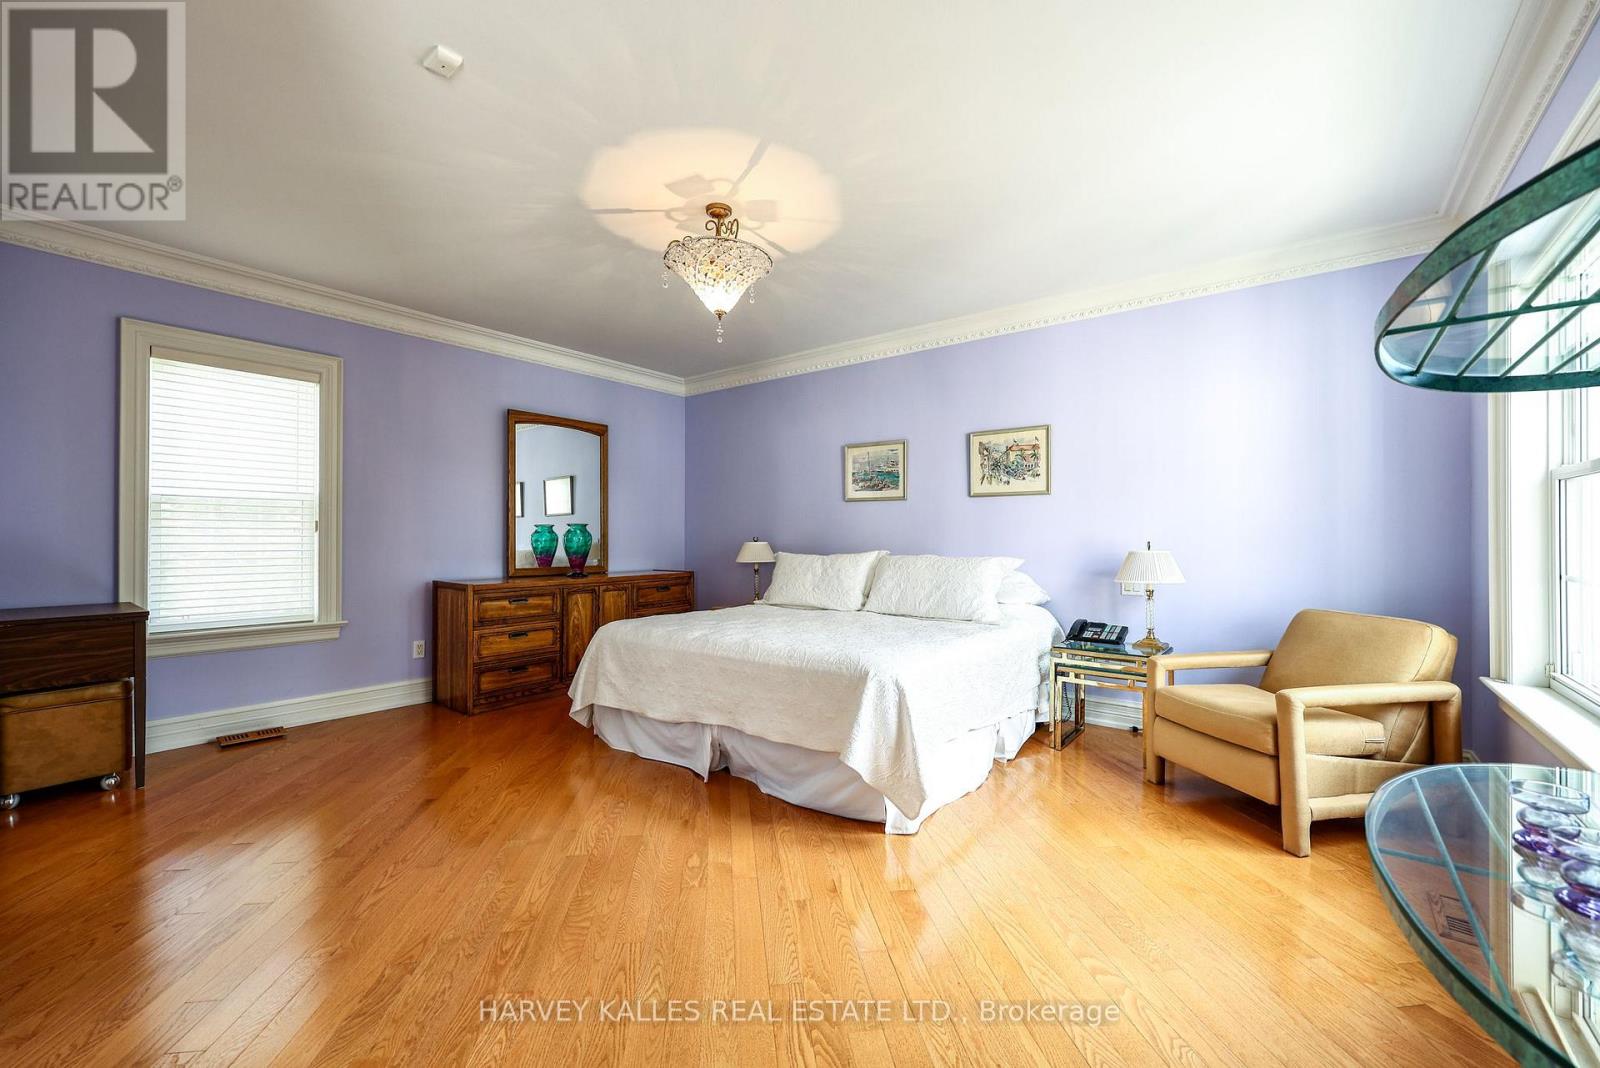
| 二楼 | Bedroom 4 | 5.817 m | 4.608 m | 5.817 m x 4.608 m |
| 二楼 | Bedroom 5 | 5.884 m | 3.948 m | 5.884 m x 3.948 m |
| 二楼 | 衣帽间 | 3.7 m | 2.394 m | 3.7 m x 2.394 m |
| 二楼 | 第二卧房 | 5.279 m | 4.241 m | 5.279 m x 4.241 m |
| 二楼 | 第三卧房 | 5.867 m | 3.836 m | 5.867 m x 3.836 m |
| Lower Level | 其它 | 10.656 m | 5.622 m | 10.656 m x 5.622 m |
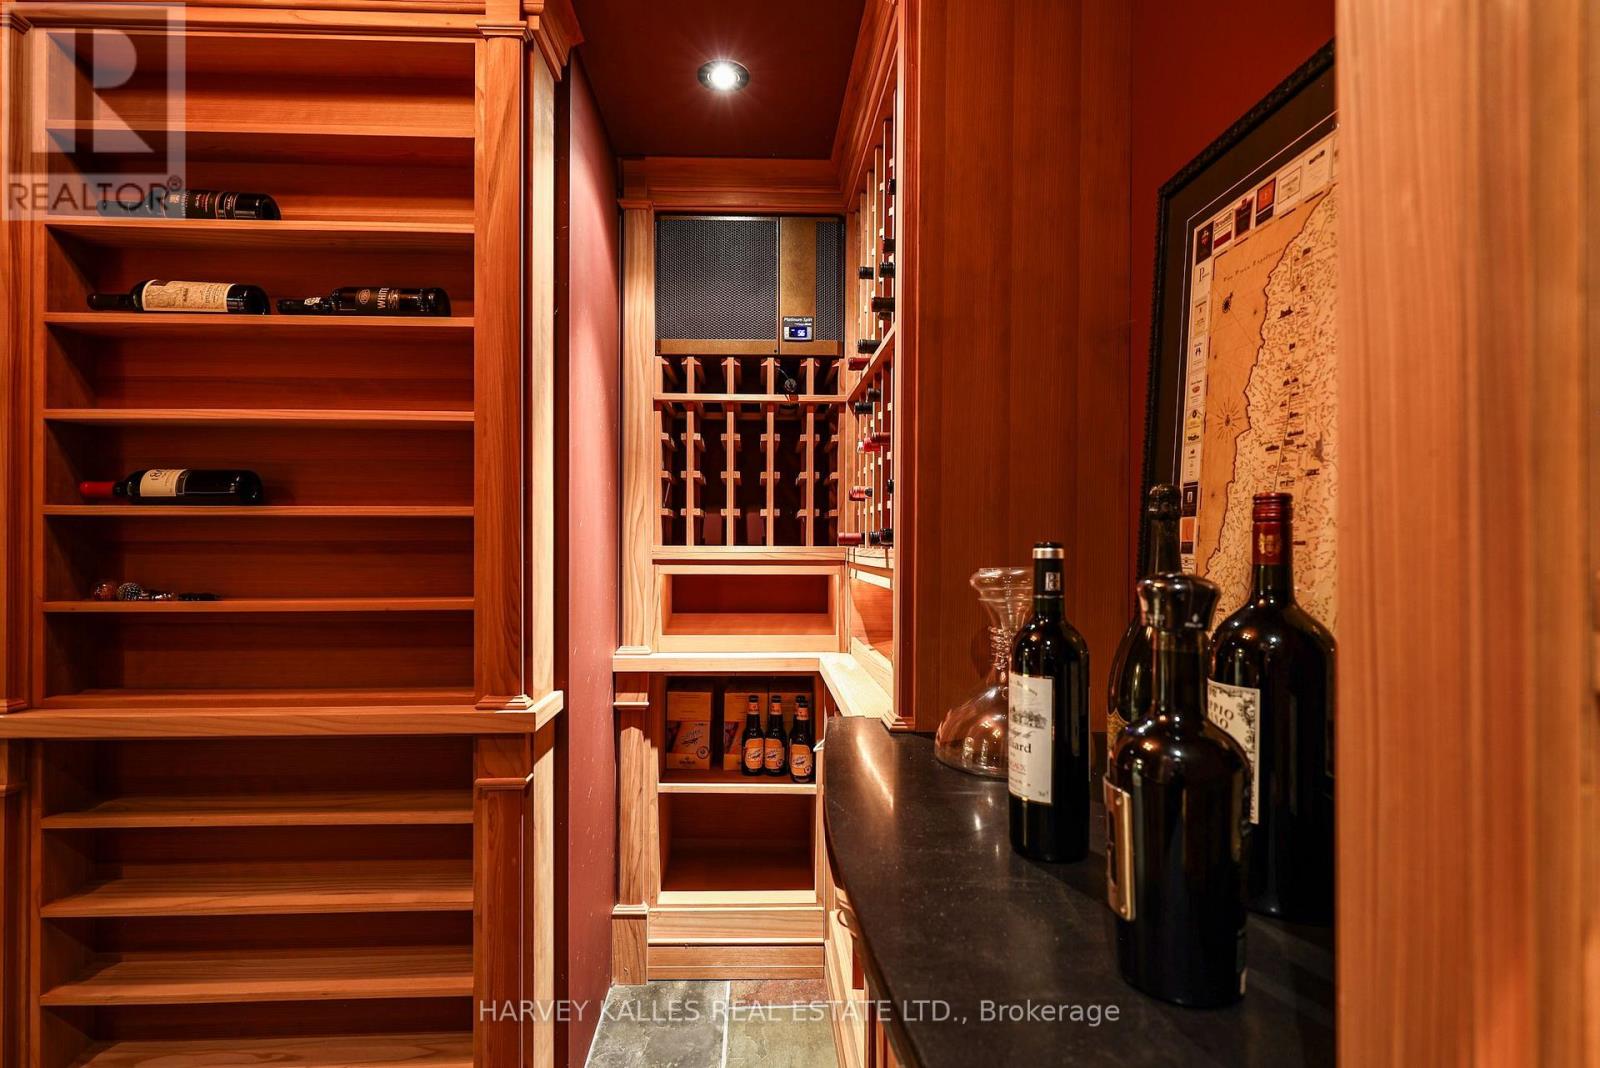
| Lower Level | Cold Room | 3.146 m | 2.435 m | 3.146 m x 2.435 m |
| Lower Level | 其它 | 5.379 m | 4.533 m | 5.379 m x 4.533 m |
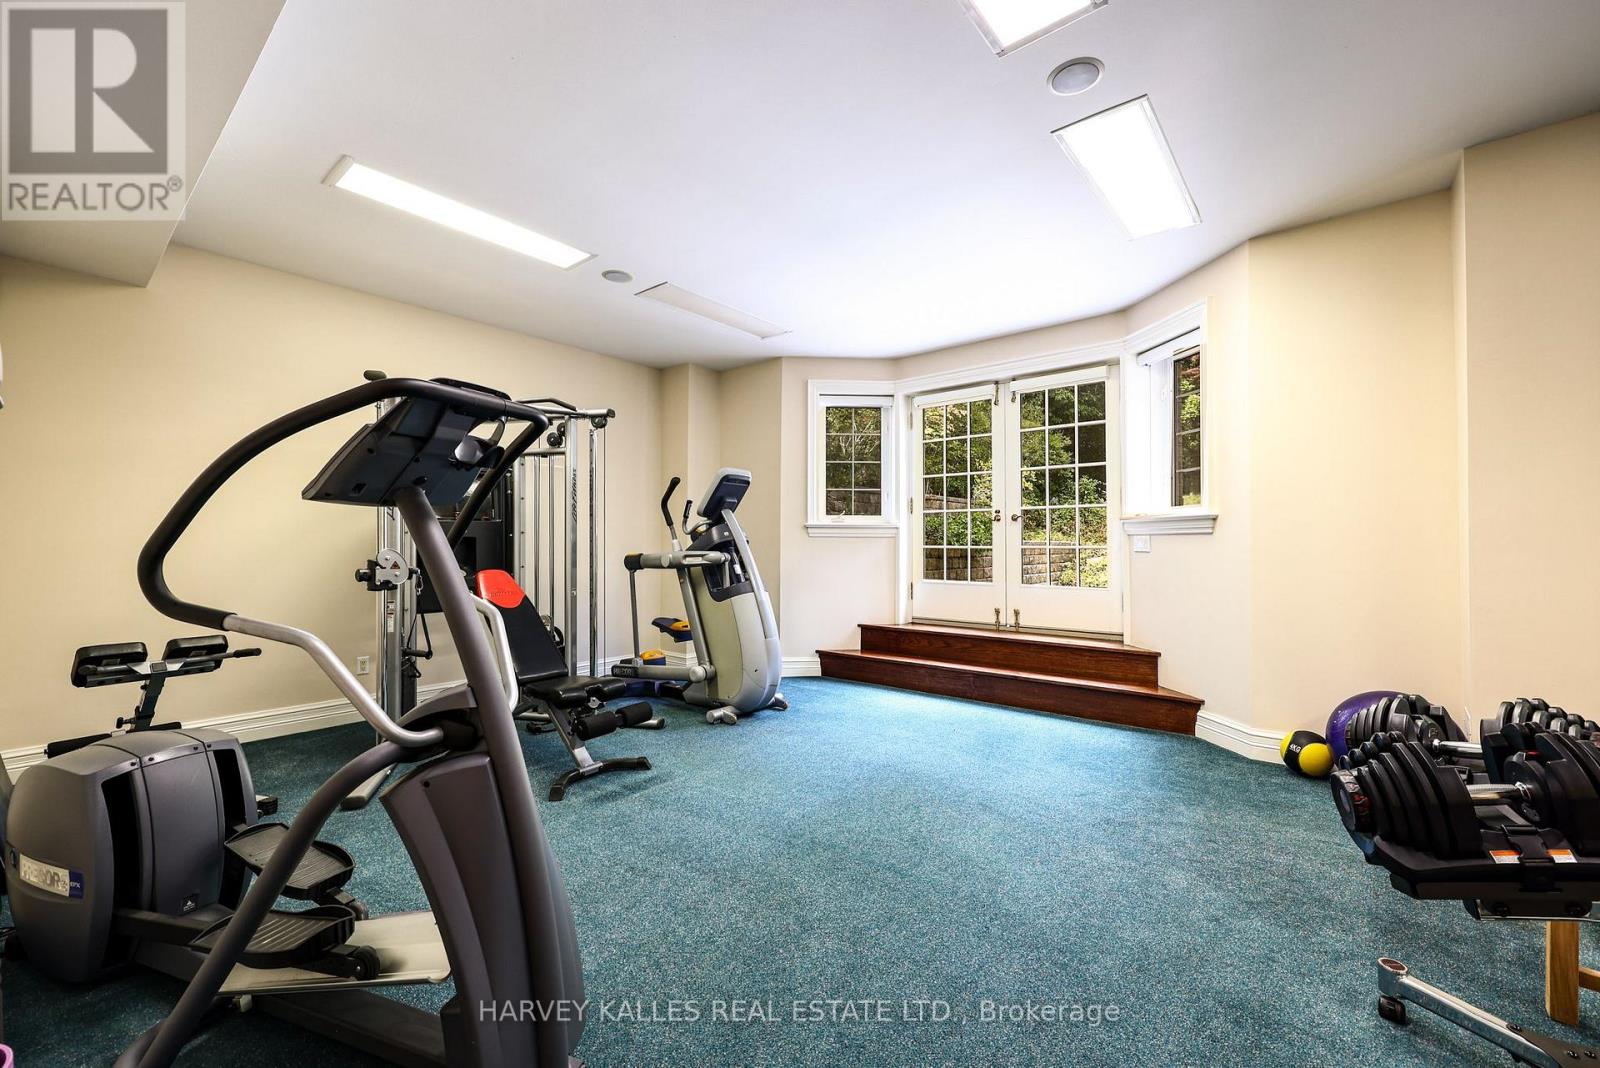
| Lower Level | Exercise Room | 5.953 m | 4.582 m | 5.953 m x 4.582 m |
| Lower Level | 其它 | 4.193 m | 3.784 m | 4.193 m x 3.784 m |
| Lower Level | 卧室 | 5.723 m | 5.113 m | 5.723 m x 5.113 m |
| Lower Level | Pantry | 2.352 m | 1.424 m | 2.352 m x 1.424 m |
| Lower Level | 其它 | 3.554 m | 2.936 m | 3.554 m x 2.936 m |
| 一楼 | 门厅 | 4.136 m | 3.187 m | 4.136 m x 3.187 m |
| 一楼 | 客厅 | 11.532 m | 5.857 m | 11.532 m x 5.857 m |
| 一楼 | 餐厅 | 11.532 m | 5.857 m | 11.532 m x 5.857 m |
| 一楼 | 厨房 | 5.832 m | 5.318 m | 5.832 m x 5.318 m |
| 一楼 | 家庭房 | 5.597 m | 4.961 m | 5.597 m x 4.961 m |
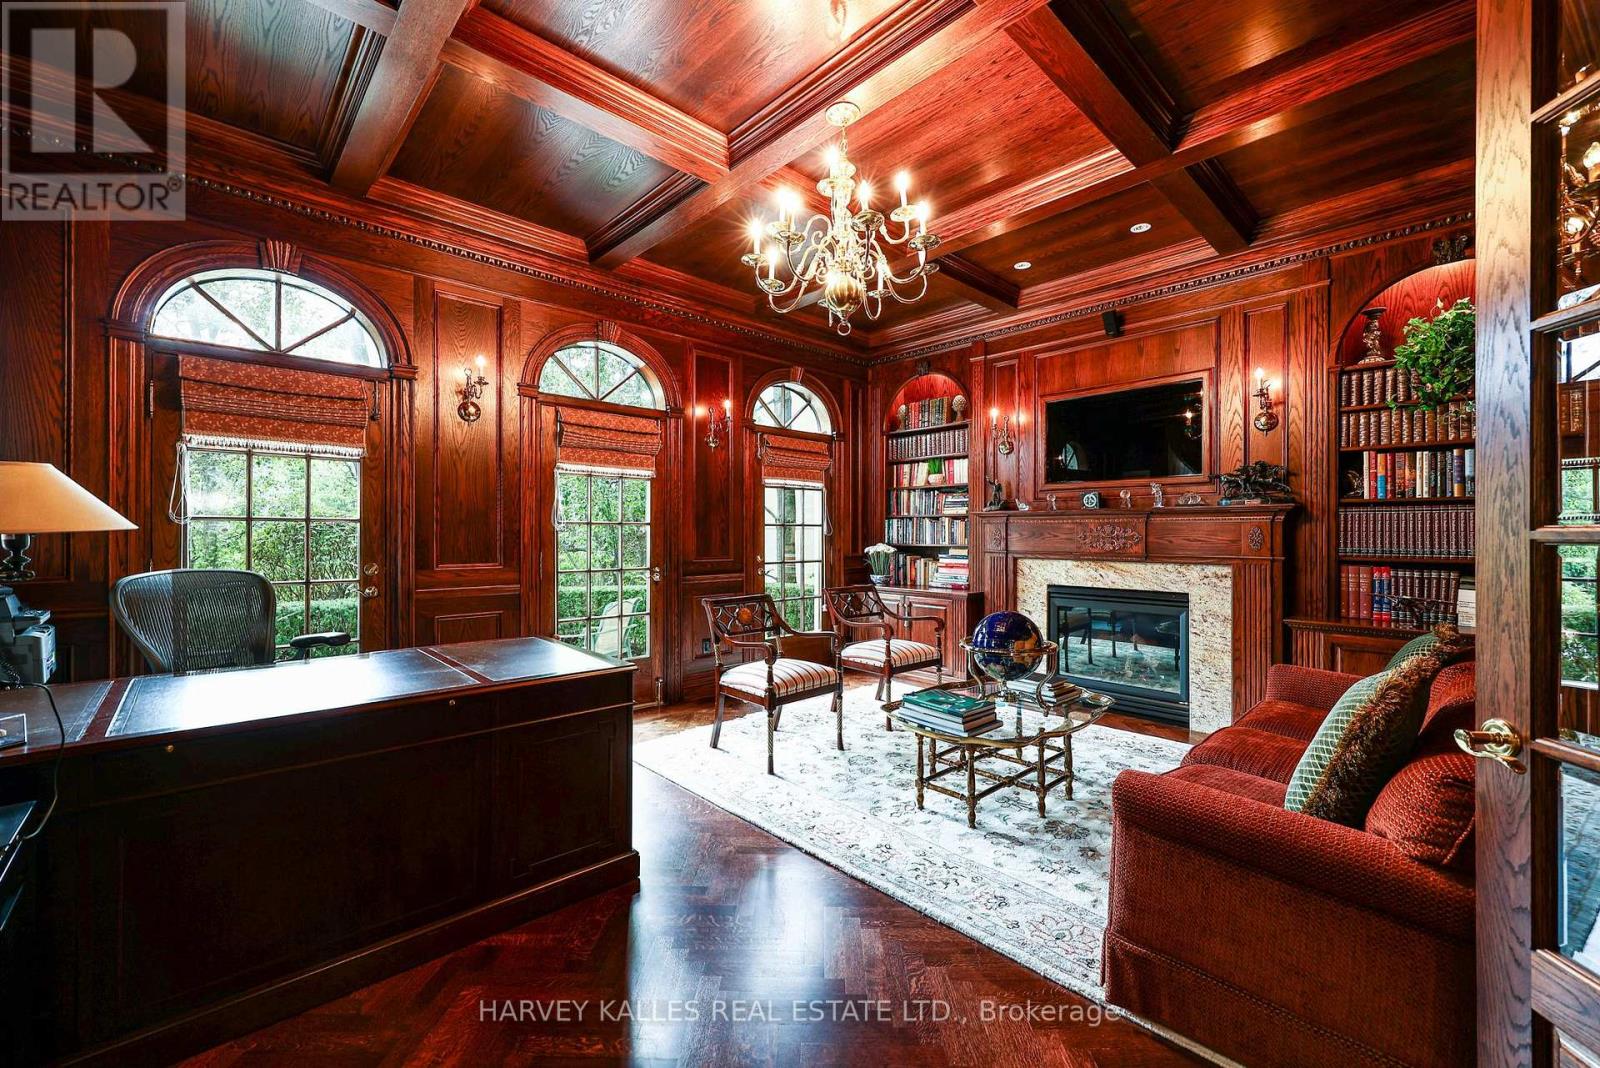
| 一楼 | Library | 5.538 m | 4.597 m | 5.538 m x 4.597 m |
| 一楼 | 主卧 | 6.102 m | 4.987 m | 6.102 m x 4.987 m |
| 一楼 | 洗衣房 | 3.653 m | 3.169 m | 3.653 m x 3.169 m |
https://www.realtor.ca/real-estate/30319083/43-thornbank-road-vaughan-uplands-uplands

The trademarks REALTOR®, REALTORS®, and the REALTOR® logo are controlled by The Canadian Real Estate Association (CREA) and identify real estate professionals who are members of CREA. The trademarks MLS®, Multiple Listing Service® and the associated logos are owned by The Canadian Real Estate Association (CREA) and identify the quality of services provided by real estate professionals who are members of CREA. The trademark DDF® is owned by The Canadian Real Estate Association (CREA) and identifies CREA's Data Distribution Facility (DDF®)
Toronto Real Estate Board
Harvey Kalles Real Estate Ltd.
October 05 2026 06:31:11
