
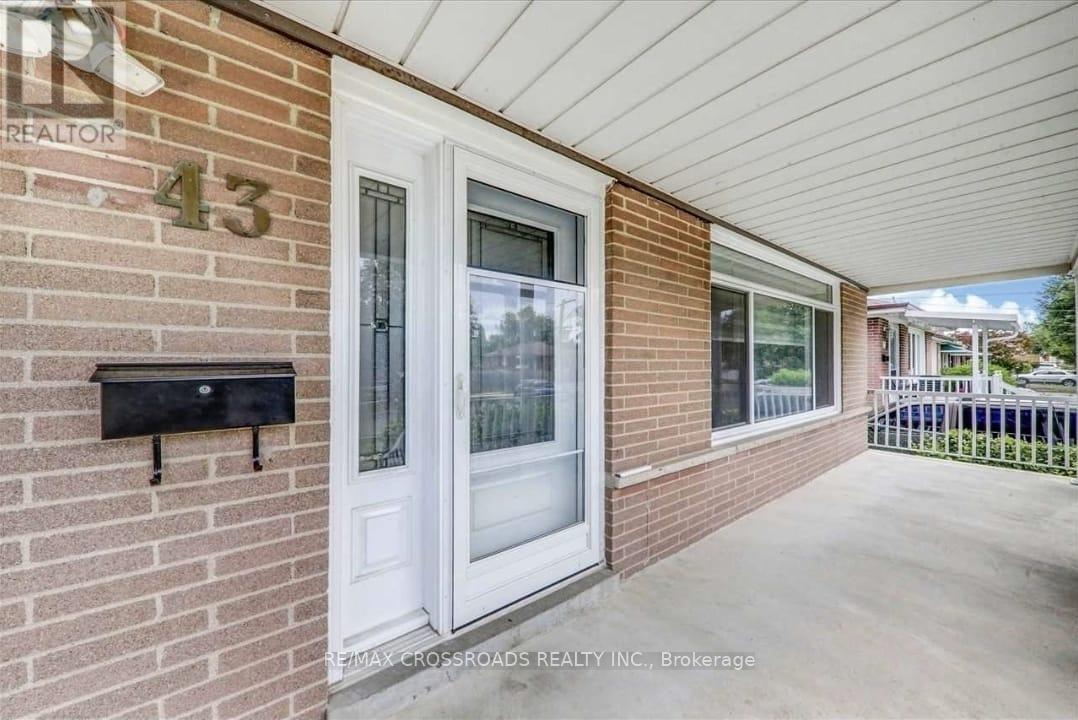
43 Sophia Drive Toronto (Woburn), Ontario M1H 1Z3


$2,800 Monthly
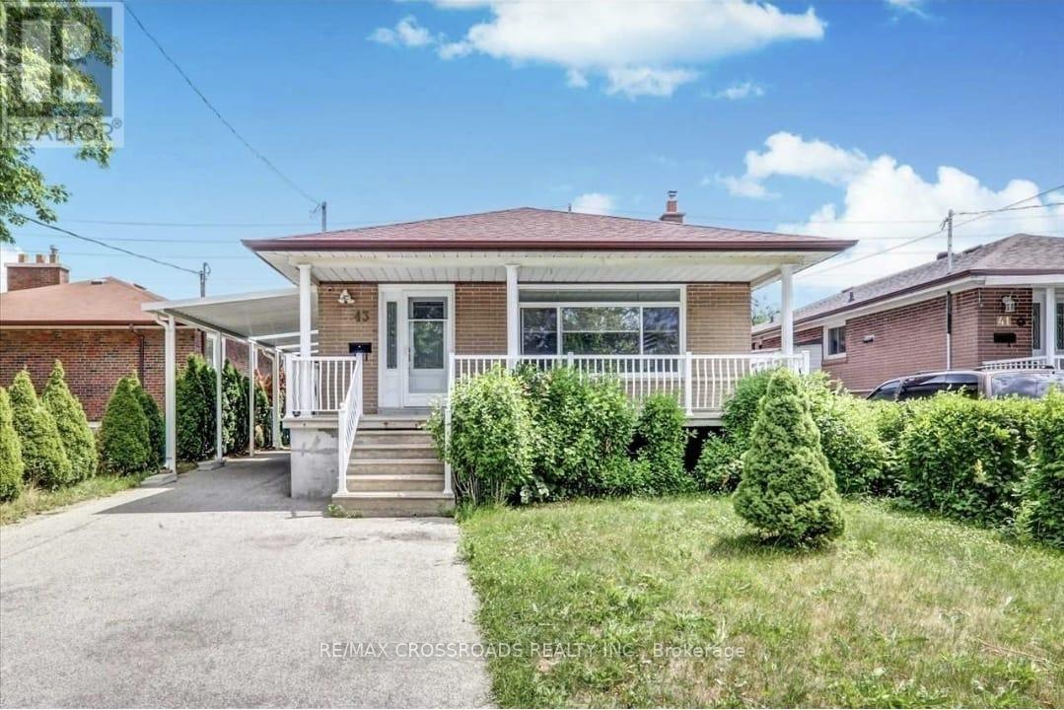
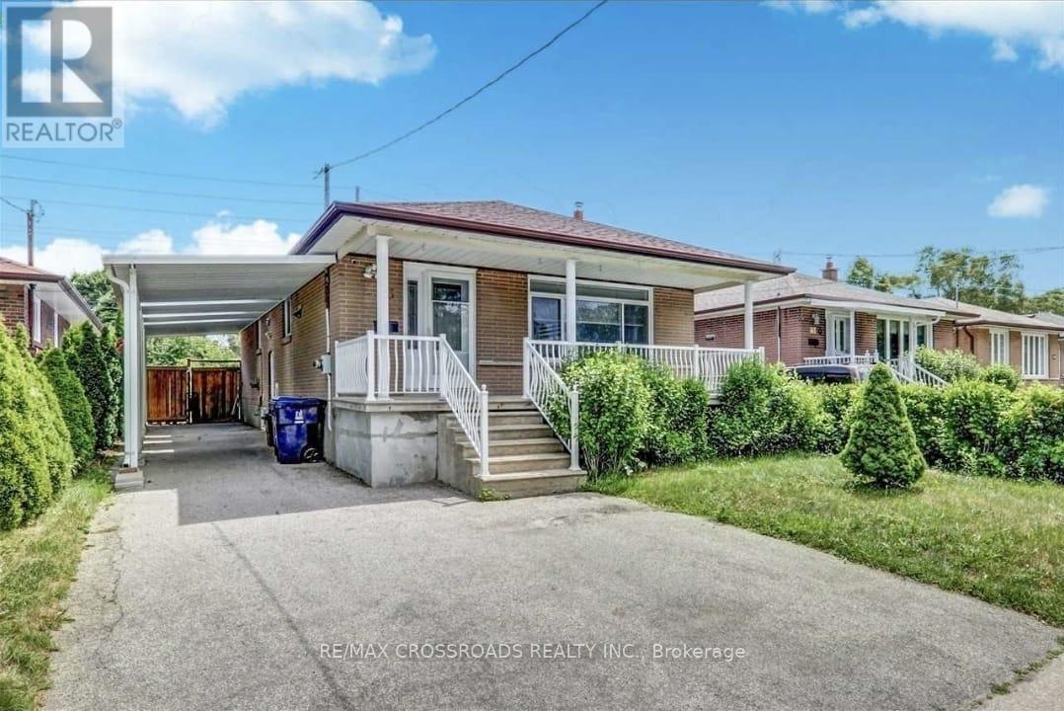
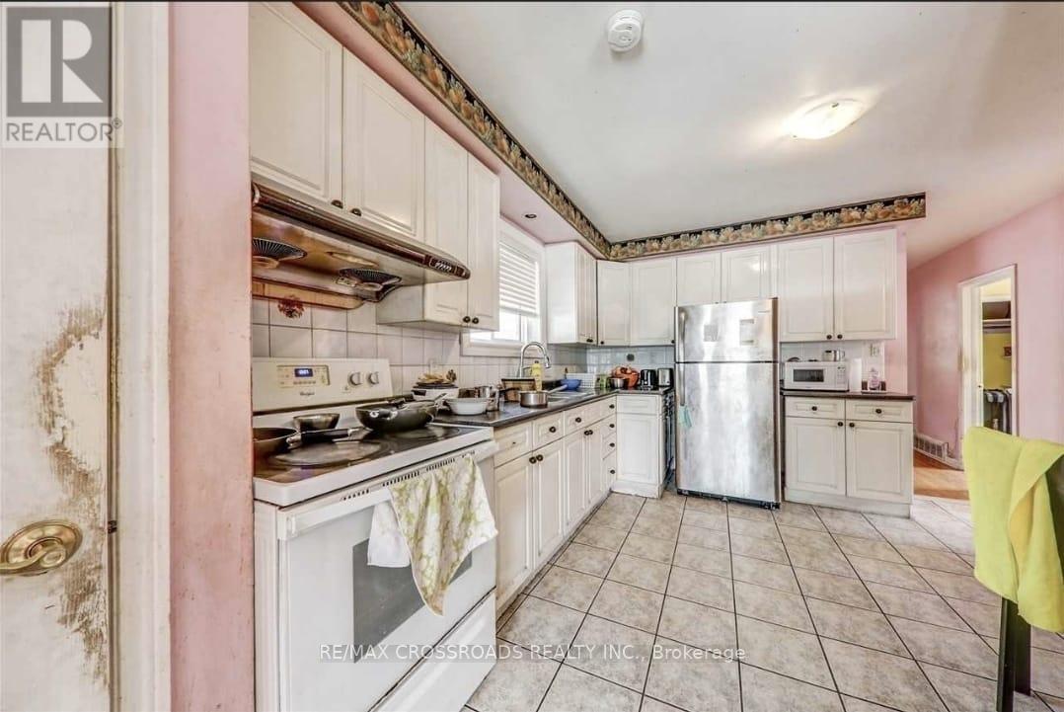
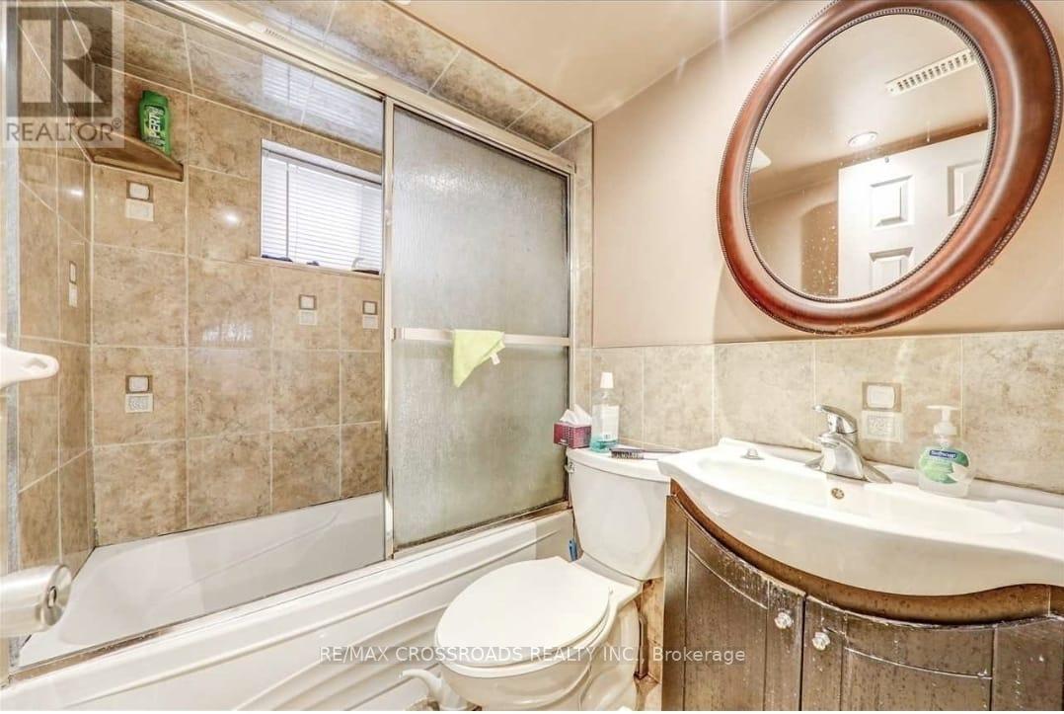
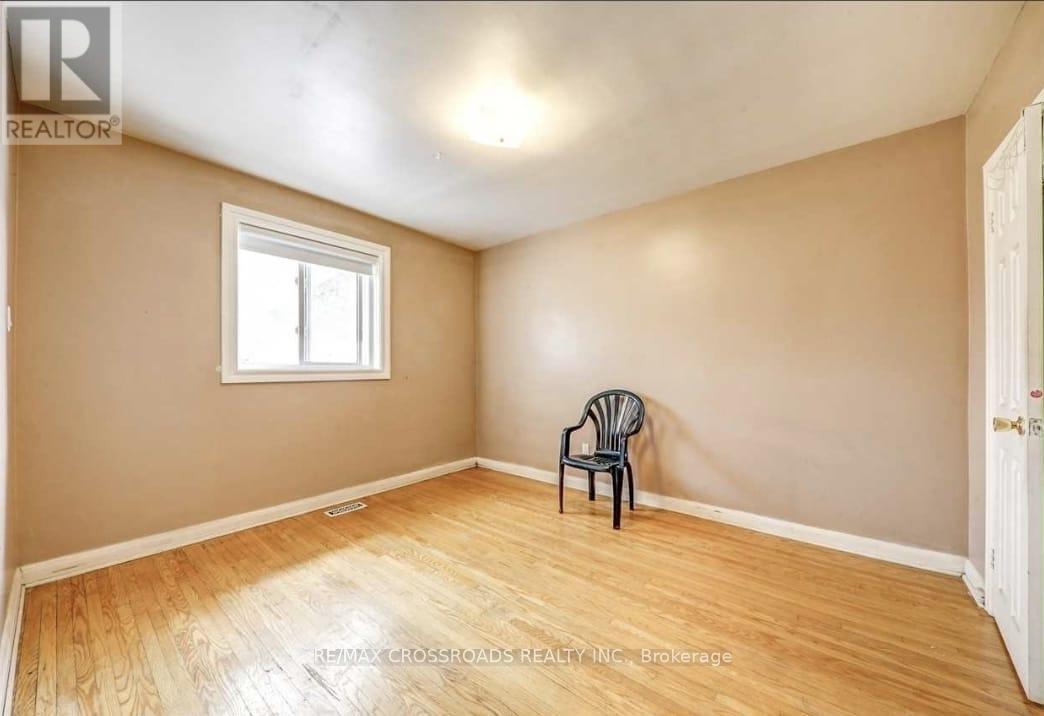
Welcome to this spacious and beautifully renovated 3-bedroom home featuring 1 washroom, a bright and inviting open-concept living and dining area, and a fully renovated, brand-new eat-in kitchen! Enjoy a functional layout with generously sized bedrooms, perfect for comfortable family living. PRIME & CONVENIENT LOCATION! Just steps to Cedarbrae Mall, banks shopping plazas, restaurants, and everyday amenities. Minutes to GO Transit, subway connections, schools, parks, and much more! An excellent opportunity for families looking for space, comfort, and convenience in a highly desirable neighbourhood! Don't miss out! (id:43681)
房源概要
| MLS® Number | E14120120 |
| 房源类型 | 民宅 |
| 社区名字 | Woburn |
| 特征 | 无地毯 |
| 总车位 | 2 |
详 情
| 浴室 | 1 |
| 地上卧房 | 3 |
| 总卧房 | 3 |
| 家电类 | Water Heater, 烘干机, 炉子, 洗衣机, 冰箱 |
| 建筑风格 | Raised Bungalow |
| 地下室类型 | 没有 |
| 施工种类 | 独立屋 |
| 空调 | 中央空调 |
| 外墙 | 砖 |
| Flooring Type | Hardwood, Tile |
| 地基类型 | 混凝土 |
| 供暖方式 | 天然气 |
| 供暖类型 | 压力热风 |
| 储存空间 | 1 |
| 内部尺寸 | 1100 - 1500 Sqft |
| 类型 | 独立屋 |
| 设备间 | 市政供水 |
车 位
| Carport | |
| 没有车库 |
土地
| 英亩数 | 无 |
| 污水道 | Septic System |
| 土地深度 | 143 Ft ,10 In |
| 土地宽度 | 40 Ft ,1 In |
| 不规则大小 | 40.1 X 143.9 Ft |
房 间
| 楼 层 | 类 型 | 长 度 | 宽 度 | 面 积 |
|---|---|---|---|---|
| 一楼 | 客厅 | 3.2 m | 3.25 m | 3.2 m x 3.25 m |
| 一楼 | 厨房 | 5.1 m | 3.85 m | 5.1 m x 3.85 m |
| 一楼 | 主卧 | 3.85 m | 3.2 m | 3.85 m x 3.2 m |
| 一楼 | 第二卧房 | 4 m | 3.1 m | 4 m x 3.1 m |
| 一楼 | 第三卧房 | 3.2 m | 2.65 m | 3.2 m x 2.65 m |
设备间
| 有线电视 | 已安装 |
| 配电箱 | 已安装 |
| 污水道 | 已安装 |
https://www.realtor.ca/real-estate/30447794/43-sophia-drive-toronto-woburn-woburn

The trademarks REALTOR®, REALTORS®, and the REALTOR® logo are controlled by The Canadian Real Estate Association (CREA) and identify real estate professionals who are members of CREA. The trademarks MLS®, Multiple Listing Service® and the associated logos are owned by The Canadian Real Estate Association (CREA) and identify the quality of services provided by real estate professionals who are members of CREA. The trademark DDF® is owned by The Canadian Real Estate Association (CREA) and identifies CREA's Data Distribution Facility (DDF®)
Toronto Real Estate Board
RE/MAX Crossroads Realty Inc.
October 27 2026 03:30:15
