
43 Sir Henry Court King (King City), Ontario L7B 0P5



$3,999,999
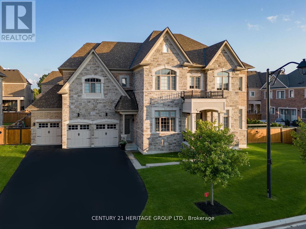
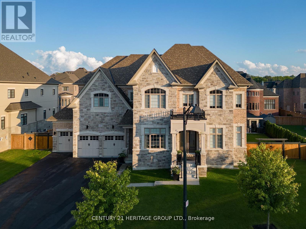
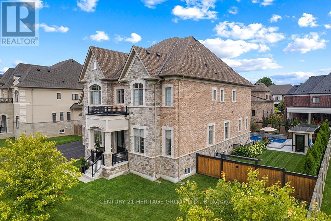
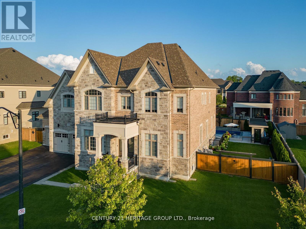
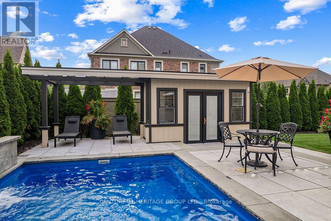
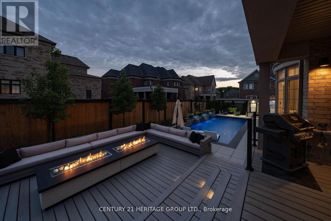
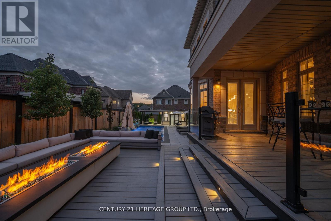
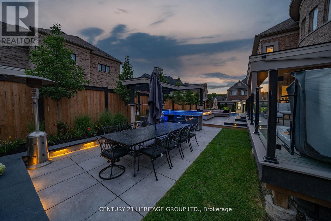
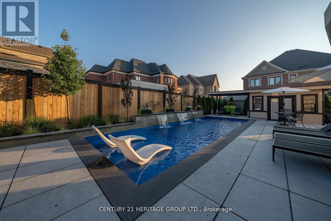
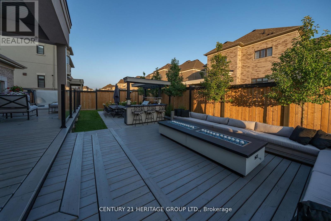
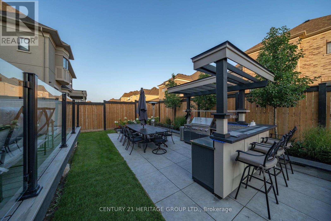
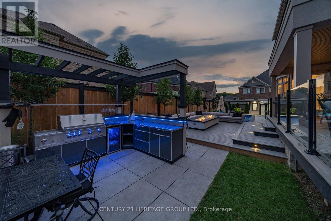
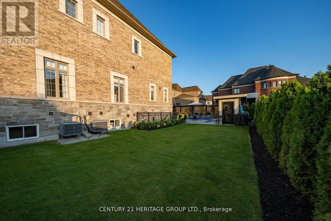
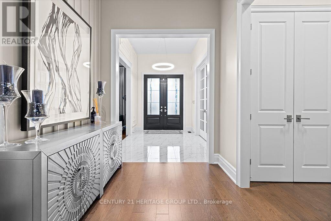
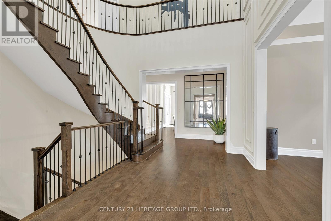
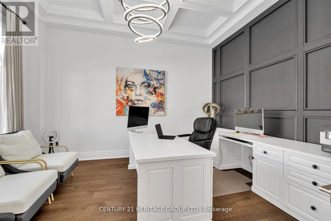
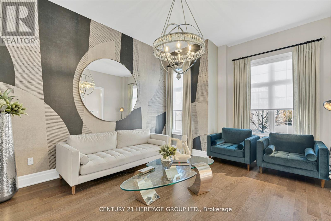
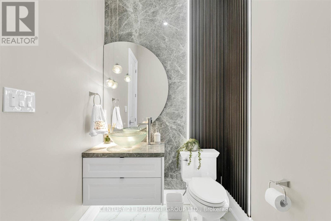
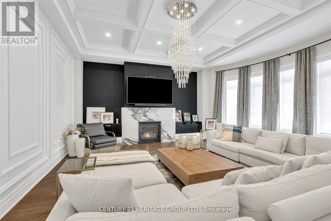
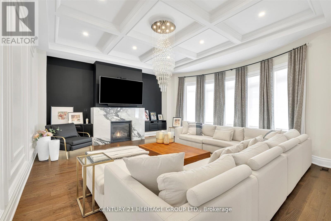
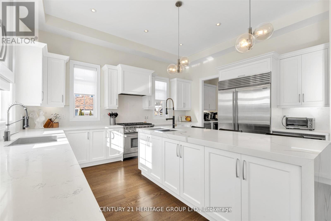
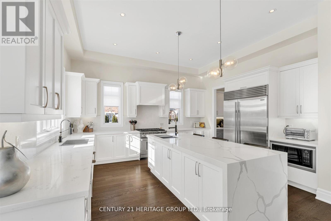
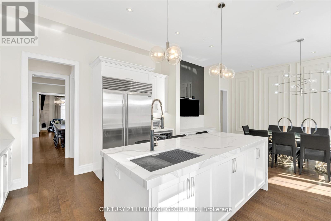
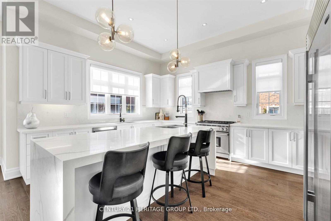
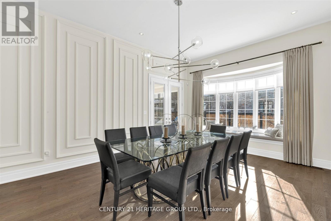
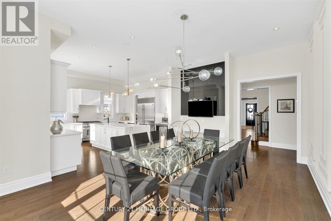
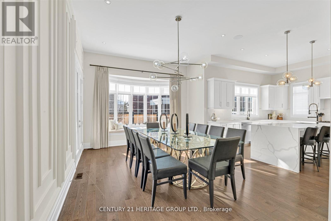
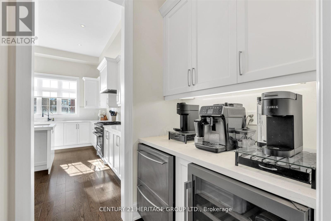
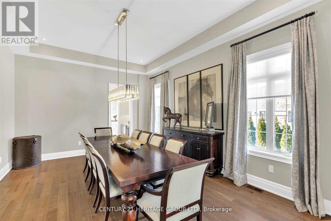
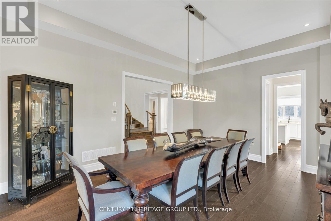
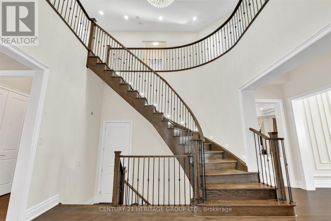
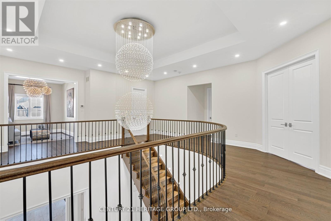
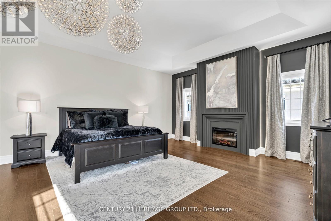
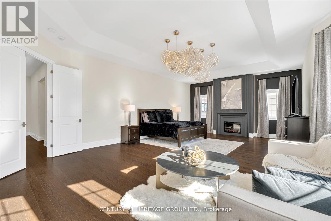
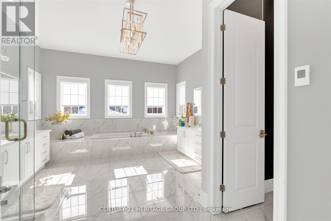
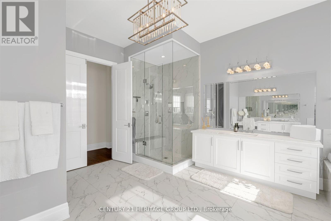
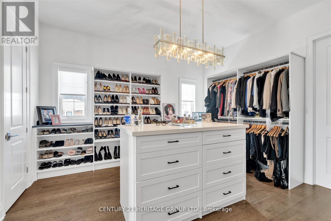
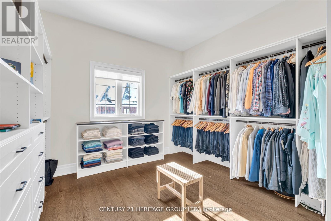
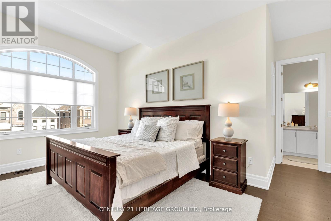
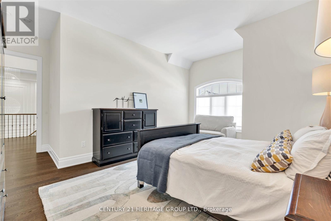
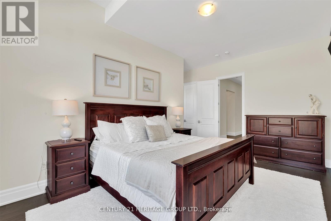
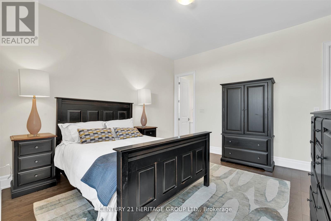
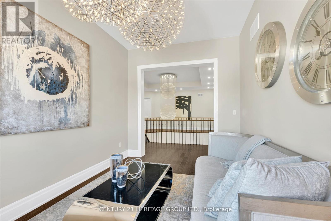
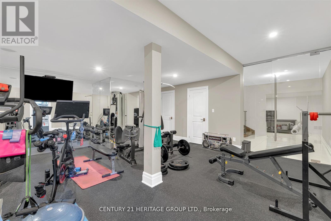
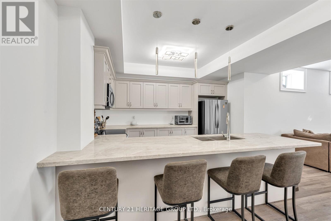
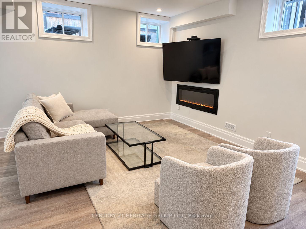
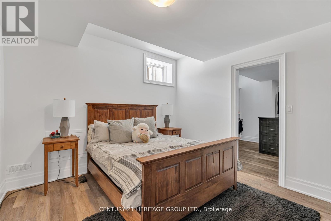
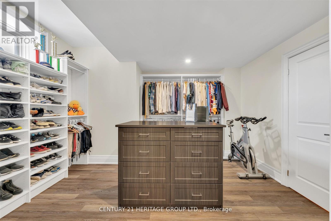
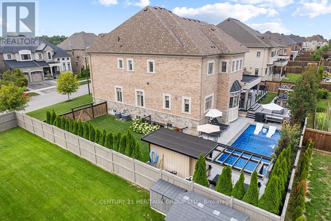
A TRUE STATEMENT ESTATE! 6 BEDROOMS! 5-CAR GARAGE WITH WORKSHOP! IN-LAW SUITE! RESORT-STYLE BACKYARD OASIS! Offering over 9,100 sq. ft. of impeccably finished living space, this extraordinary King City residence delivers luxury, privacy and multigenerational living without compromise. The showpiece chef's kitchen features Wolf and Sub-Zero appliances, quartz waterfall island, dual garburators, butler's pantry, walk-in pantry and walkout to a covered loggia. Soaring 11-ft main-floor and 10-ft second-floor ceilings, hardwood flooring, waffle ceilings, elegant millwork and multiple fireplaces create an atmosphere of grand-scale sophistication. The magnificent primary retreat features a fireplace, sitting area, spa-inspired six-piece ensuite with heated floors and towel bar, and separate custom walk-in closets. Four additional bedrooms each offer a private ensuite and walk-in closet, complemented by a second library ideal for a home office or quiet retreat. The fully finished lower level features a remarkable 1,600-sq.-ft. self-contained in-law suite with a sixth bedroom and separate walk-up entrance-ideal for extended family, guests or a live-in caregiver-plus a full gym, two organized walk-in closets and abundant storage. A rare five-car garage with workshop provides outstanding space for the car enthusiast, collector or hobbyist. Outside, a private resort awaits with a fully automated saltwater pool, waterfall, illuminated laminar jets, hot tub, outdoor kitchen with NewAge Ultra BBQ, spectacular eight-foot double-burner fire table and mature landscaping. Parking for seven additional vehicles. Privately positioned on a quiet dead-end cul-de-sac, steps to Villanova College and minutes to prestigious private schools, GO Transit, Highway 400, Toronto Pearson, hospitals and every convenience. This is more than a home-it is an unmistakable statement of luxury and an extraordinary lifestyle offering. (id:43681)
房源概要
| MLS® Number | N13764204 |
| 房源类型 | 民宅 |
| 社区名字 | King City |
| 附近的便利设施 | 礼拜场所, 学校 |
| 设备类型 | 热水器 |
| 特征 | Cul-de-sac, Level Lot, Flat Site, Lighting, Dry, Level, 无地毯 |
| 总车位 | 12 |
| 泳池类型 | Inground Pool |
| 租赁设备类型 | 热水器 |
| 结构 | Deck, Patio(s), Porch, Outbuilding |
详 情
| 浴室 | 6 |
| 地上卧房 | 5 |
| 地下卧室 | 1 |
| 总卧房 | 6 |
| Age | 6 To 15 Years |
| 公寓设施 | Fireplace(s) |
| 家电类 | Barbeque, Hot Tub, Garage Door Opener Remote(s), 烤箱 - Built-in, Central Vacuum, Garburator, Water Heater |
| 地下室进展 | 已装修 |
| 地下室功能 | Apartment In Basement, Separate Entrance, Walk-up |
| 地下室类型 | N/a, N/a (finished), N/a, N/a |
| 施工种类 | 独立屋 |
| 空调 | 中央空调 |
| 外墙 | 砖, 石 |
| Fire Protection | Alarm System, Monitored Alarm, Security System, Smoke Detectors |
| 壁炉 | 有 |
| Fireplace Total | 3 |
| Flooring Type | Hardwood, Laminate, Cushion/lino/vinyl, Ceramic |
| 地基类型 | 混凝土 |
| 客人卫生间(不包含洗浴) | 1 |
| 供暖方式 | 天然气 |
| 供暖类型 | 压力热风 |
| 储存空间 | 2 |
| 内部尺寸 | 5000 - 100000 Sqft |
| 类型 | 独立屋 |
| 设备间 | 市政供水 |
车 位
| 附加车库 | |
| Garage |
土地
| 英亩数 | 无 |
| 围栏类型 | Fully Fenced, Fenced Yard |
| 土地便利设施 | 宗教场所, 学校 |
| Landscape Features | Landscaped |
| 污水道 | Sanitary Sewer |
| 土地深度 | 35.2 M |
| 土地宽度 | 33.5 M |
| 不规则大小 | 33.5 X 35.2 M |
| 规划描述 | 住宅 |
房 间
| 楼 层 | 类 型 | 长 度 | 宽 度 | 面 积 |
|---|---|---|---|---|
| 二楼 | Bedroom 4 | 4.28 m | 4.3 m | 4.28 m x 4.3 m |
| 二楼 | Bedroom 5 | 4.03 m | 4.57 m | 4.03 m x 4.57 m |
| 二楼 | Library | 4.27 m | 3.35 m | 4.27 m x 3.35 m |
| 二楼 | 主卧 | 9.44 m | 6.29 m | 9.44 m x 6.29 m |
| 二楼 | 第二卧房 | 3.96 m | 4.26 m | 3.96 m x 4.26 m |
| 二楼 | 第三卧房 | 5.62 m | 5.52 m | 5.62 m x 5.52 m |
| Lower Level | 卧室 | 5.18 m | 4.41 m | 5.18 m x 4.41 m |
| Lower Level | 厨房 | 5.48 m | 4.57 m | 5.48 m x 4.57 m |
| Lower Level | Eating Area | 6.09 m | 6.09 m | 6.09 m x 6.09 m |
| Lower Level | 客厅 | 6.1 m | 4.27 m | 6.1 m x 4.27 m |
| Lower Level | Exercise Room | 6.1 m | 6.1 m | 6.1 m x 6.1 m |
| Lower Level | 门厅 | 5.49 m | 3.35 m | 5.49 m x 3.35 m |
| 一楼 | Office | 3.66 m | 4.45 m | 3.66 m x 4.45 m |
| 一楼 | 客厅 | 4.26 m | 5.18 m | 4.26 m x 5.18 m |
| 一楼 | 餐厅 | 4.26 m | 5.48 m | 4.26 m x 5.48 m |
| 一楼 | 厨房 | 3.99 m | 4.87 m | 3.99 m x 4.87 m |
| 一楼 | Eating Area | 4.26 m | 5.48 m | 4.26 m x 5.48 m |
| 一楼 | 家庭房 | 6.2 m | 5.9 m | 6.2 m x 5.9 m |
| 一楼 | 洗衣房 | 6.7 m | 3.05 m | 6.7 m x 3.05 m |
设备间
| 有线电视 | 可用 |
| 配电箱 | 已安装 |
| 污水道 | 已安装 |
https://www.realtor.ca/real-estate/30257036/43-sir-henry-court-king-king-city-king-city

The trademarks REALTOR®, REALTORS®, and the REALTOR® logo are controlled by The Canadian Real Estate Association (CREA) and identify real estate professionals who are members of CREA. The trademarks MLS®, Multiple Listing Service® and the associated logos are owned by The Canadian Real Estate Association (CREA) and identify the quality of services provided by real estate professionals who are members of CREA. The trademark DDF® is owned by The Canadian Real Estate Association (CREA) and identifies CREA's Data Distribution Facility (DDF®)
Toronto Real Estate Board
Century 21 Heritage Group Ltd.
September 10 2026 12:02:51
