
43 Peggy Avenue Mount Elgin, Ontario N0J 1N0


$829,900
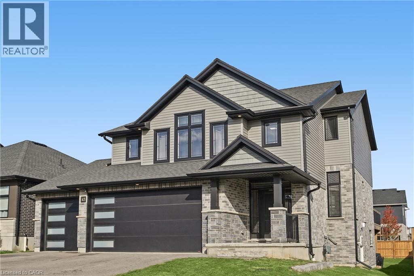
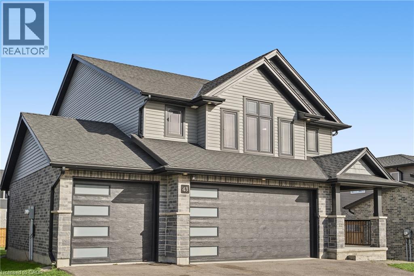
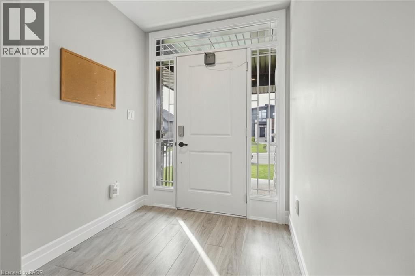
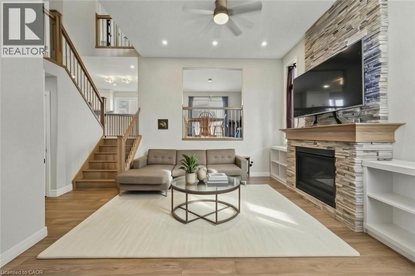
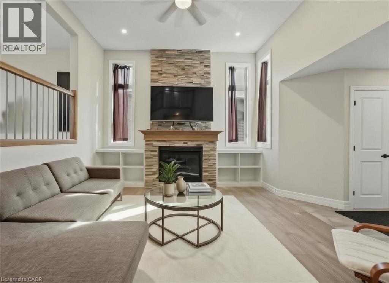
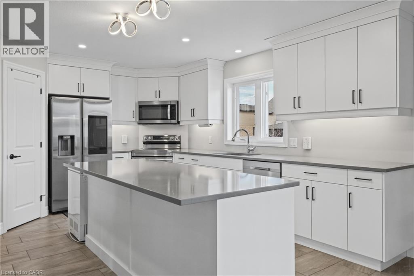
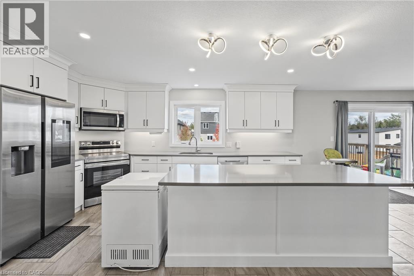
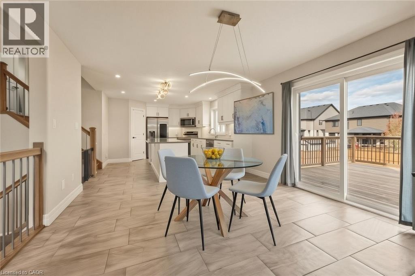
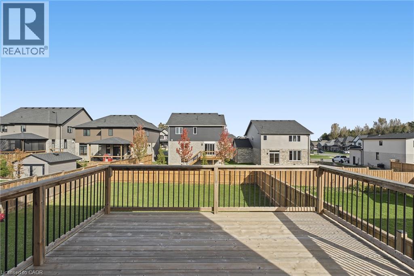
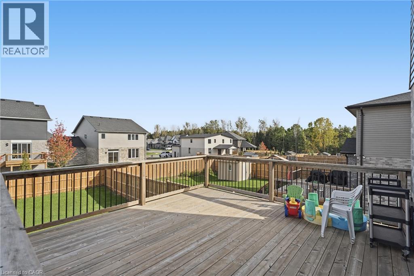
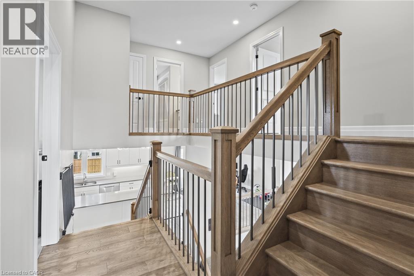
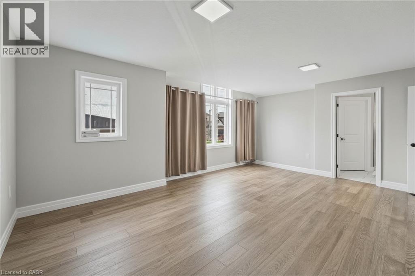
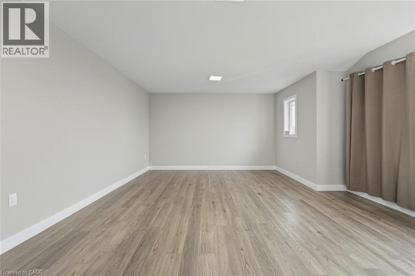
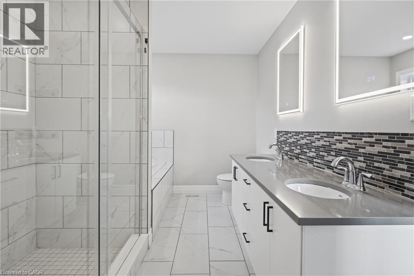
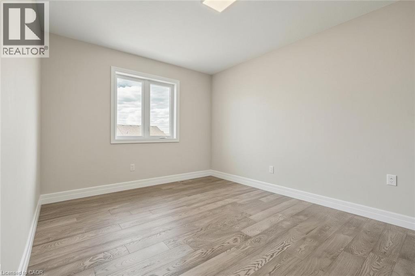
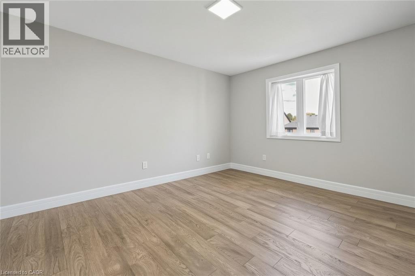
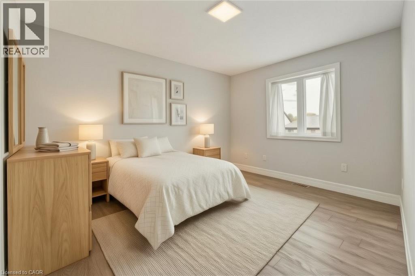
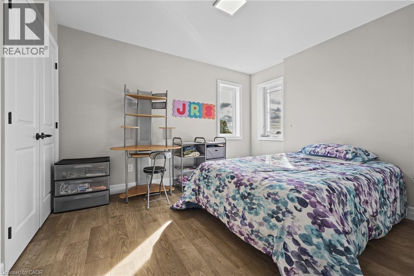
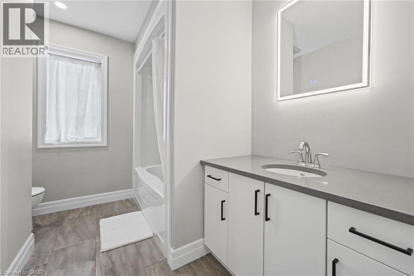
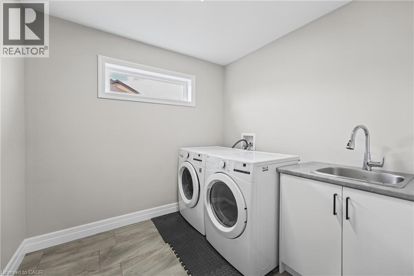
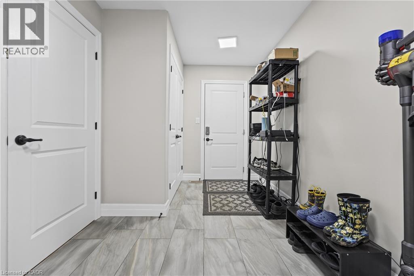
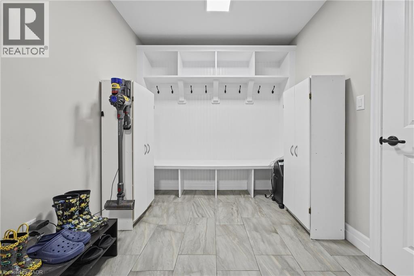
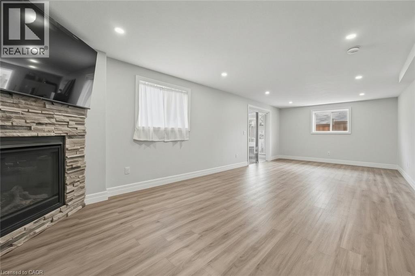
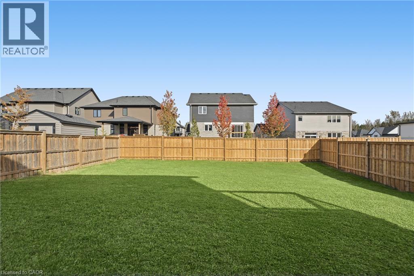
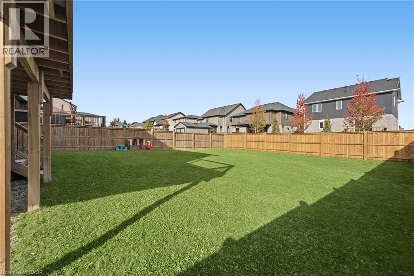
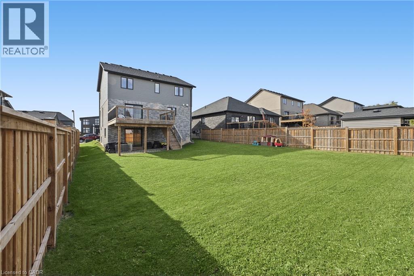
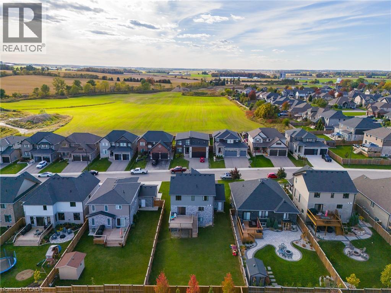
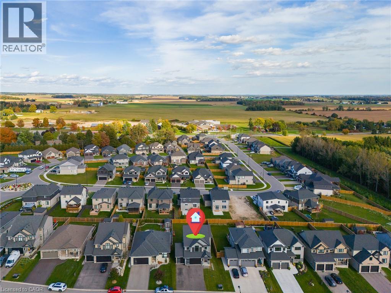
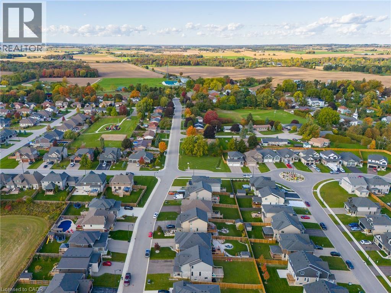
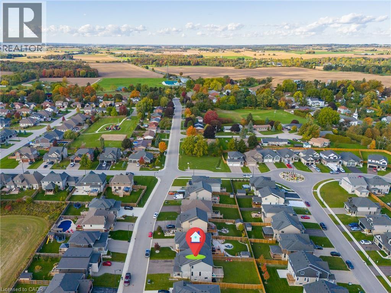
Welcome to 43 Peggy Ave, in the charming community of Mount Elgin. Built in 2021, this stylish split-level home with over 2400 square feet above grade, combines a stylish design with a functional and flowing layout. A welcoming foyer opens into the front family room, featuring a fireplace, high ceilings, and a spacious seating area. Enjoy the convenience of a large mud room with custom cubbies and a direct entrance from the three-car garage. On the next level, you'll find the bright, dine-in kitchen with sleek countertops, ample storage and a large island. The dining space opens to a private deck, perfect for barbecues and summer family gatherings. Upstairs, the large primary suite offers a spa-inspired ensuite, and generous walk-in closet space. Three additional bedrooms provide room for flexibility for kid's bedrooms, guests rooms, or a home office. The upstairs is completed with a laundry room adds everyday ease. The finished lower level features a bright, open family room with lots of space for rec-room activities and walk-out directly to the large back yard. Enjoy the joy of small-town living in Mount Elgin, with convenient access to the 401, and proximity to Ingersoll, Tillsonburg, and Woodstock. (id:43681)
房源概要
| MLS® Number | 40870186 |
| 房源类型 | 民宅 |
| 附近的便利设施 | 近高尔夫球场, 公园, 礼拜场所, 游乐场, 学校 |
| 设备类型 | 热水器 |
| 特征 | Crushed Stone Driveway, 自动车库门 |
| 总车位 | 6 |
| 租赁设备类型 | 热水器 |
详 情
| 浴室 | 3 |
| 地上卧房 | 4 |
| 总卧房 | 4 |
| 家电类 | 洗碗机, 烘干机, 微波炉, 冰箱, 炉子, 洗衣机, Garage Door Opener |
| 建筑风格 | Multi-level |
| 地下室进展 | 已装修 |
| 地下室类型 | Partial (finished) |
| 施工日期 | 2021 |
| 施工种类 | 独立屋 |
| Construction Style Split Level | Split 层 |
| 空调 | 中央空调 |
| 外墙 | 铝壁板, 砖, 石, 灰泥 |
| 壁炉 | 有 |
| Fireplace Total | 2 |
| 地基类型 | 混凝土浇筑 |
| 客人卫生间(不包含洗浴) | 1 |
| 供暖方式 | 天然气 |
| 供暖类型 | 压力热风 |
| 储存空间 | 2 |
| 内部尺寸 | 2456 Sqft |
| 类型 | 独立屋 |
| 设备间 | 市政供水 |
车 位
| 附加车库 |
土地
| 入口类型 | Highway Access |
| 英亩数 | 无 |
| 围栏类型 | 部分围栏 |
| 土地便利设施 | 近高尔夫球场, 公园, 宗教场所, 游乐场, 学校 |
| 污水道 | Septic System |
| 土地深度 | 136 Ft |
| 土地宽度 | 51 Ft |
| 规划描述 | R1-14 |
房 间
| 楼 层 | 类 型 | 长 度 | 宽 度 | 面 积 |
|---|---|---|---|---|
| 二楼 | 洗衣房 | 8'6'' x 7'10'' | ||
| 二楼 | 四件套浴室 | Measurements not available | ||
| 二楼 | 卧室 | 11'7'' x 13'3'' | ||
| 二楼 | 卧室 | 10'0'' x 13'1'' | ||
| 二楼 | 卧室 | 10'0'' x 11'10'' | ||
| 二楼 | 5pc Ensuite Bath | 13'7'' x 7'7'' | ||
| 二楼 | 主卧 | 19'11'' x 15'4'' | ||
| 地下室 | 娱乐室 | 29'3'' x 12'8'' | ||
| 一楼 | 餐厅 | 14'1'' x 12'7'' | ||
| 一楼 | 厨房 | 15'6'' x 13'3'' | ||
| 一楼 | 两件套卫生间 | 6' x 3' | ||
| 一楼 | Mud Room | 8'1'' x 12'4'' | ||
| 一楼 | 客厅 | 13'10'' x 15'11'' |
https://www.realtor.ca/real-estate/30398195/43-peggy-avenue-mount-elgin

The trademarks REALTOR®, REALTORS®, and the REALTOR® logo are controlled by The Canadian Real Estate Association (CREA) and identify real estate professionals who are members of CREA. The trademarks MLS®, Multiple Listing Service® and the associated logos are owned by The Canadian Real Estate Association (CREA) and identify the quality of services provided by real estate professionals who are members of CREA. The trademark DDF® is owned by The Canadian Real Estate Association (CREA) and identifies CREA's Data Distribution Facility (DDF®)
REALTORS® Association of Hamilton-Burlington
Chestnut Park Real Estate Ltd.
October 14 2026 02:09:10
