
43 Patterson Avenue E Brantford, Ontario N3S 6X1


$1,675 Monthly
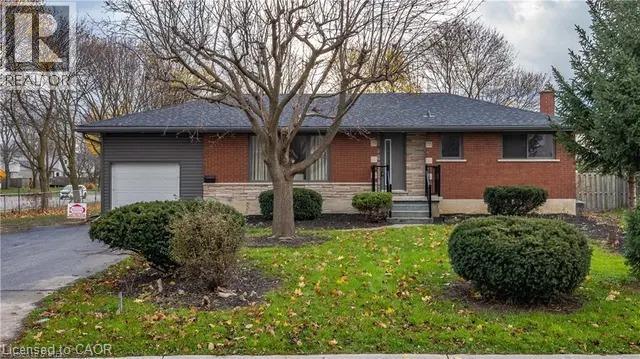
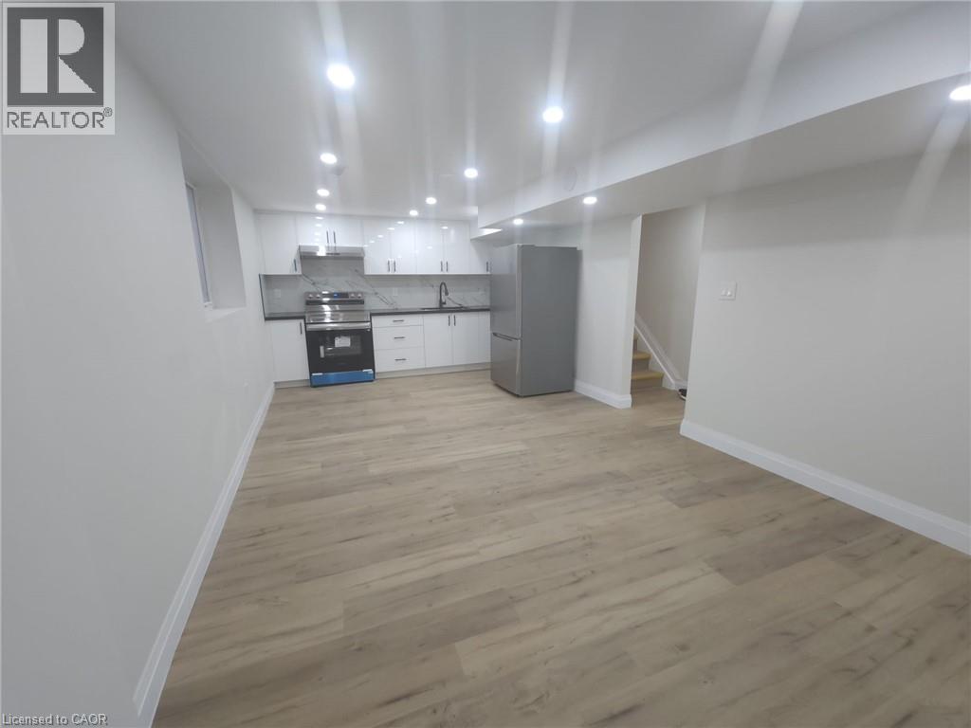
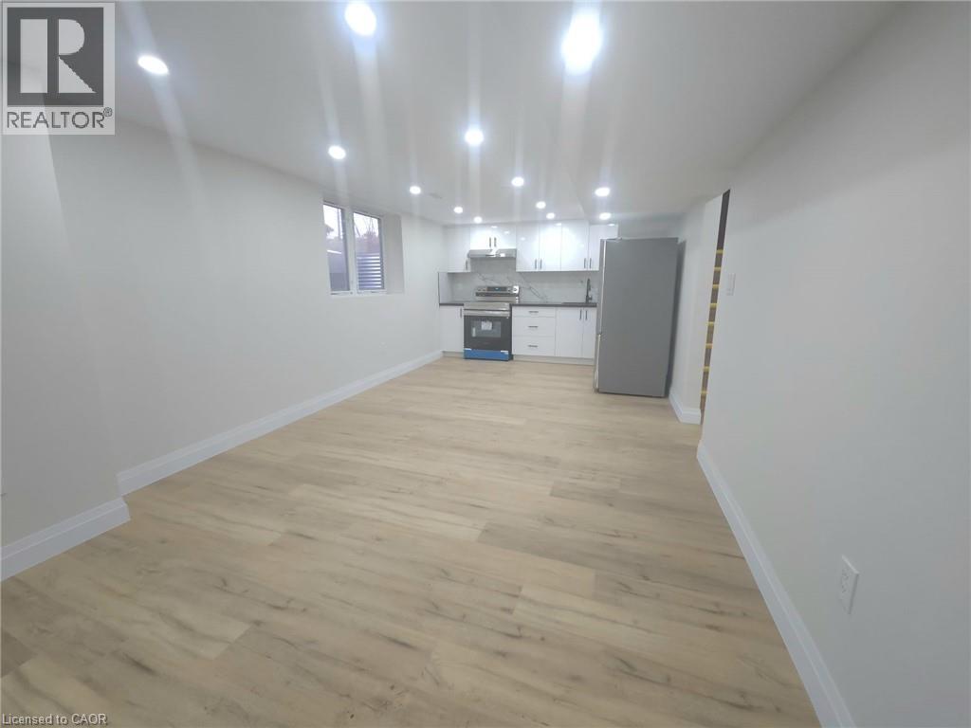
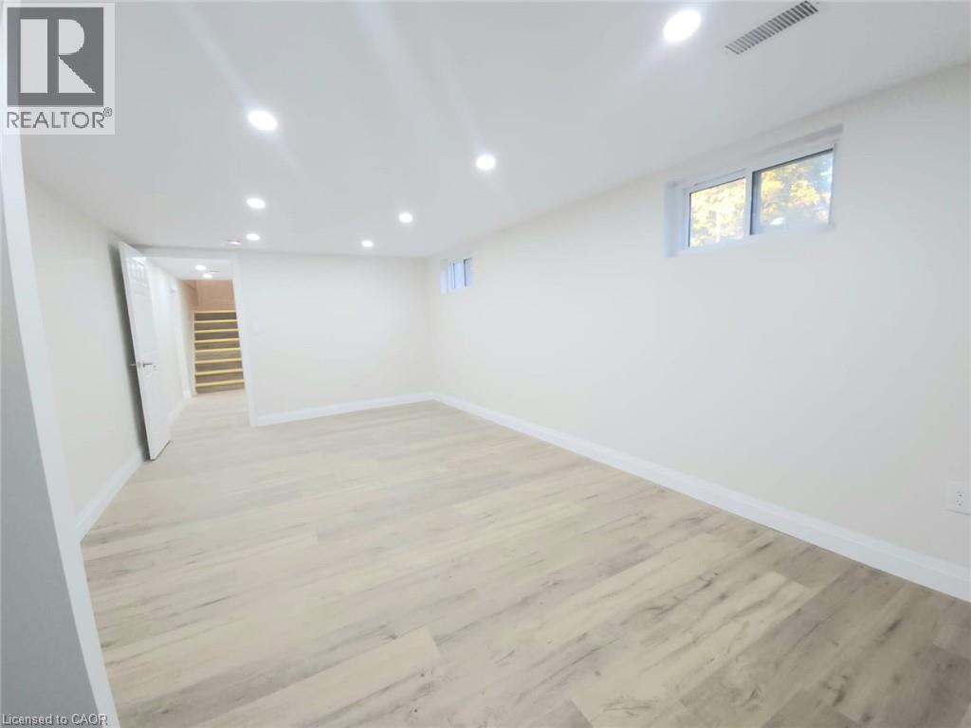
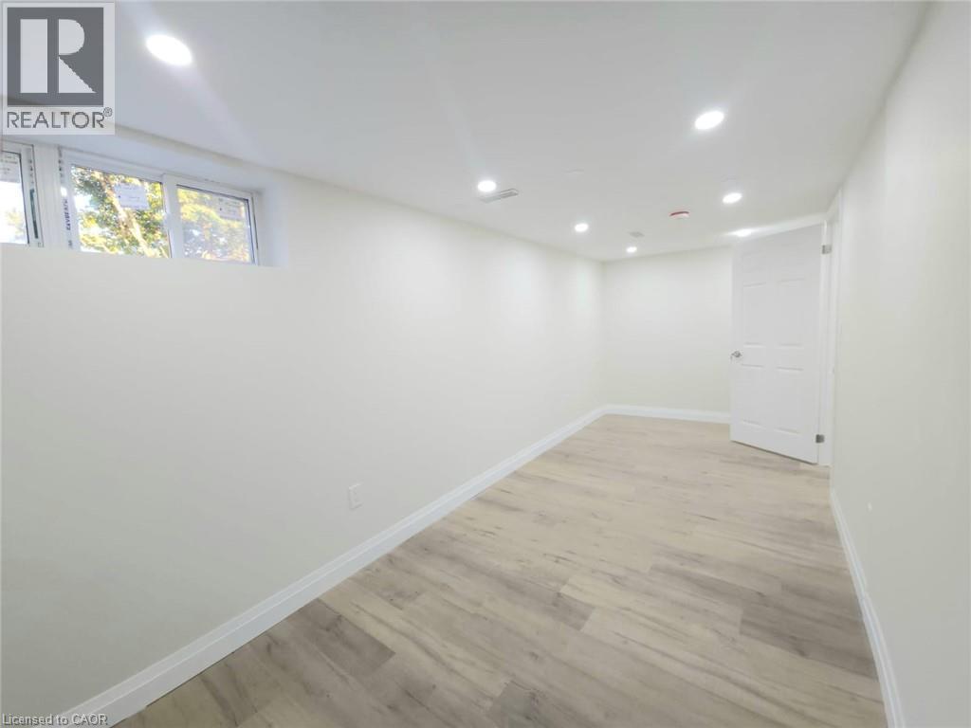
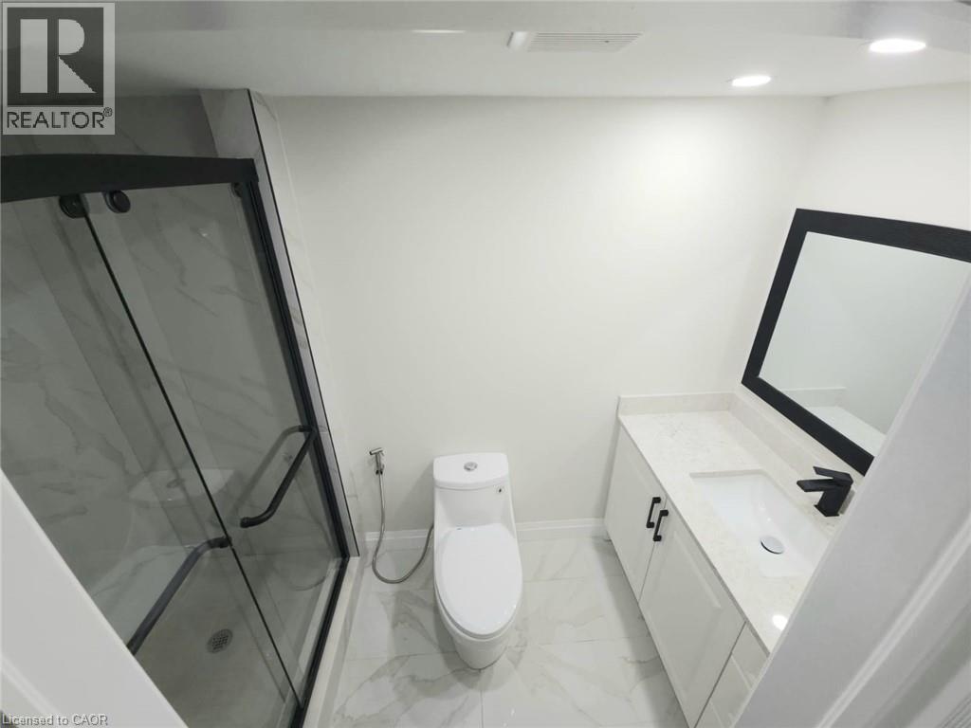
Welcome to this beautiful, spacious, and well-maintained 2-bedroom basement apartment in a convenient Brantford location! This bright and inviting unit features two generously sized bedrooms, a full 4-piece bathroom, a spacious living and dining area, and a modern kitchen with elegant quartz countertops. Enjoy the added convenience of a separate entrance, in-suite laundry, central air conditioning, and TWO dedicated parking spaces. Ideally situated near Grey Street and Wayne Gretzky Parkway, this property offers exceptional convenience with easy access to everyday amenities, including grocery stores, shopping centers, restaurants, parks, schools, public transit, and healthcare facilities. Nearby schools include Woodman-Cainsville School, Holy Cross School, and Pauline Johnson Collegiate. Costco is approximately a 5-minute drive away, making shopping trips quick and convenient. Commuters will appreciate the excellent connectivity to Wayne Gretzky Parkway and Highway 403, providing convenient access to surrounding communities and major employment centers. Offering a wonderful combination of space, comfort, and accessibility, this move-in-ready basement apartment is an excellent place to call home. Don't miss this fantastic rental opportunity! (id:43681)
房源概要
| MLS® Number | 40875399 |
| 房源类型 | 民宅 |
| 附近的便利设施 | 医院, 公共交通, 学校, 购物 |
| 设备类型 | 热水器 |
| 特征 | 铺设车道 |
| 总车位 | 2 |
| 租赁设备类型 | 热水器 |
详 情
| 浴室 | 1 |
| 地下卧室 | 2 |
| 总卧房 | 2 |
| 家电类 | 烘干机, 冰箱, 炉子, 洗衣机 |
| 建筑风格 | 平房 |
| 地下室进展 | 已装修 |
| 地下室类型 | 全完工 |
| 施工种类 | 独立屋 |
| 空调 | 中央空调 |
| 外墙 | 砖, 混凝土 |
| 供暖方式 | 天然气 |
| 供暖类型 | 压力热风 |
| 储存空间 | 1 |
| 内部尺寸 | 1069 Sqft |
| 类型 | 独立屋 |
| 设备间 | 市政供水 |
车 位
| 附加车库 |
土地
| 入口类型 | Highway Access, Highway Nearby |
| 英亩数 | 无 |
| 土地便利设施 | 医院, 公共交通, 学校, 购物 |
| 污水道 | 城市污水处理系统 |
| 土地宽度 | 89 Ft |
| 规划描述 | R1b, I2 |
房 间
| 楼 层 | 类 型 | 长 度 | 宽 度 | 面 积 |
|---|---|---|---|---|
| 地下室 | 三件套卫生间 | Measurements not available | ||
| 地下室 | 厨房 | 14'5'' x 12'1'' | ||
| 地下室 | 卧室 | 20'1'' x 8'2'' | ||
| 地下室 | 主卧 | 20'1'' x 11'1'' | ||
| 地下室 | 家庭房 | 10'1'' x 12'1'' | ||
| 地下室 | 客厅/饭厅 | 14'5'' x 12'1'' |
https://www.realtor.ca/real-estate/30465413/43-patterson-avenue-e-brantford

The trademarks REALTOR®, REALTORS®, and the REALTOR® logo are controlled by The Canadian Real Estate Association (CREA) and identify real estate professionals who are members of CREA. The trademarks MLS®, Multiple Listing Service® and the associated logos are owned by The Canadian Real Estate Association (CREA) and identify the quality of services provided by real estate professionals who are members of CREA. The trademark DDF® is owned by The Canadian Real Estate Association (CREA) and identifies CREA's Data Distribution Facility (DDF®)
REALTORS® Association of Hamilton-Burlington
Homelife Miracle Realty Ltd
November 01 2026 04:08:38
