
43 Park Road S Oshawa (O'neill), Ontario L1J 4G7


$549,900
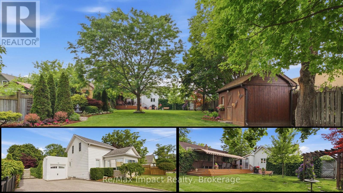
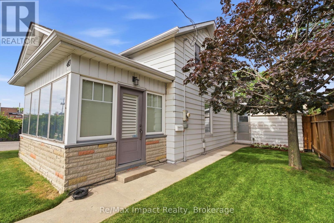
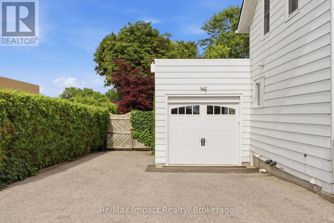
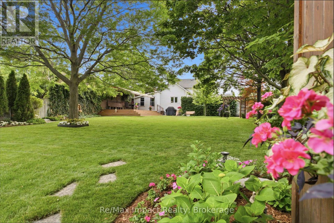
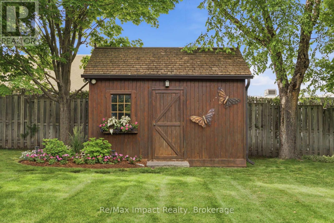
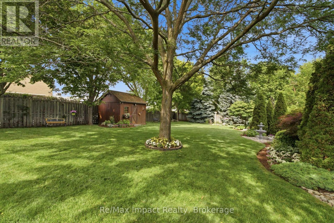
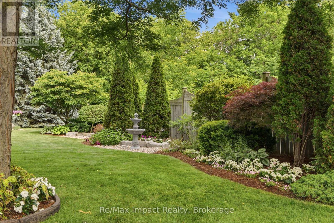
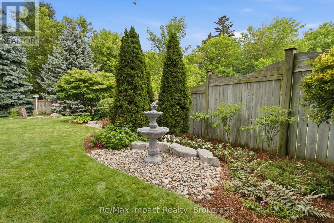
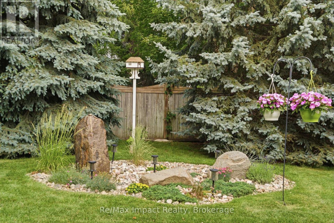
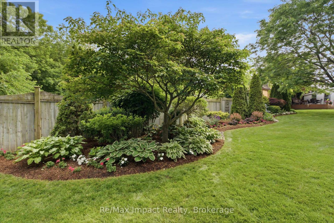
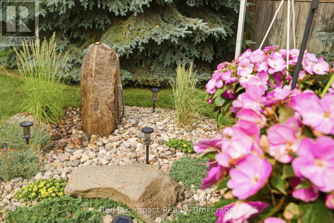
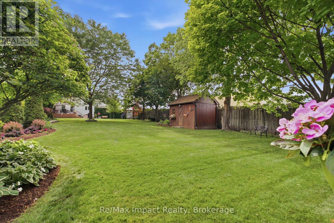
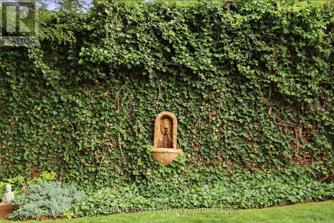
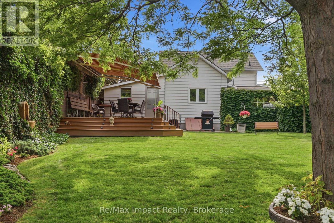
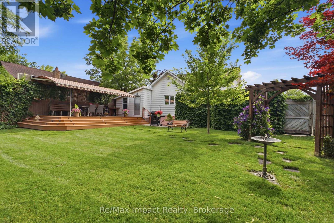
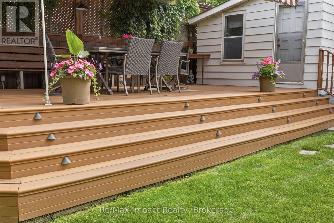
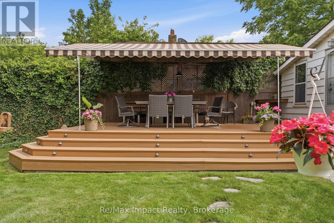
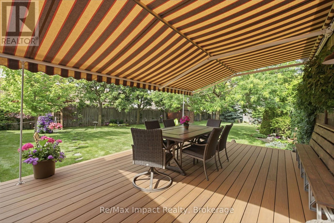
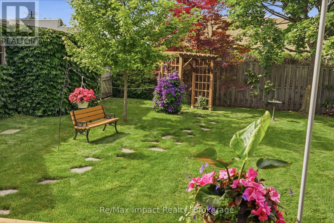
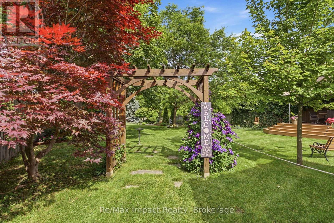
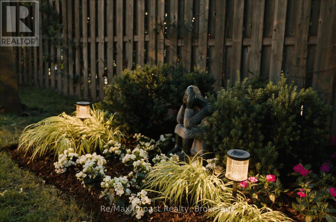
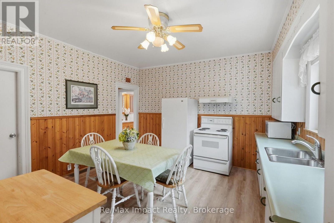
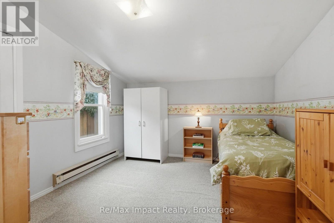
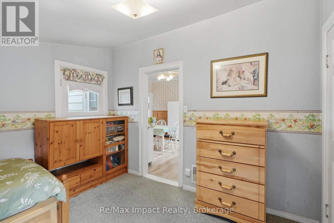
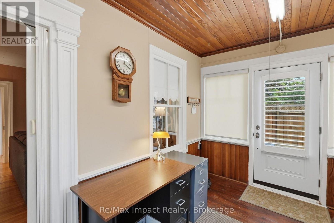
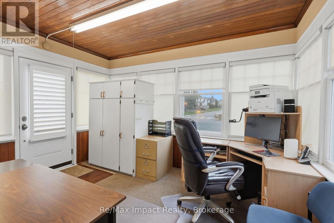
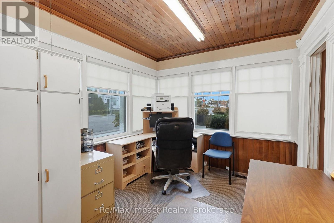
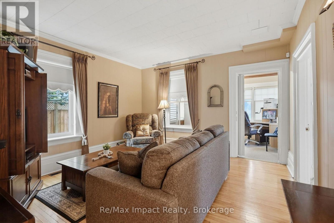
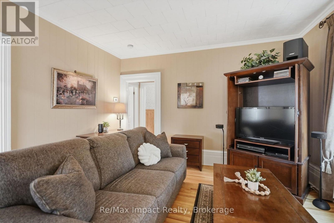
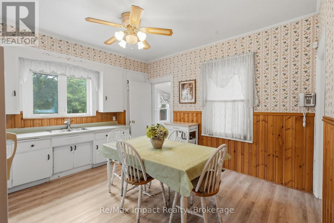
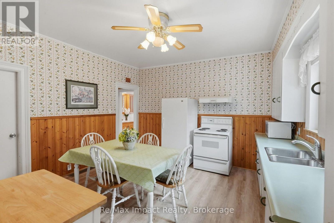
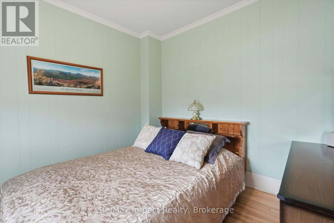
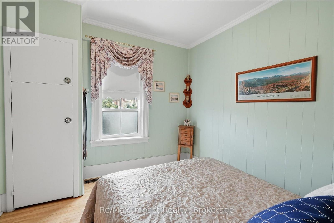
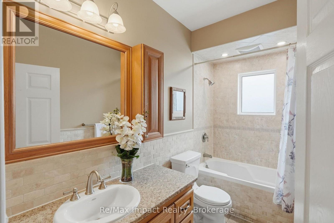
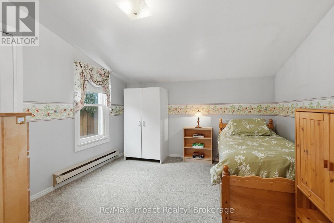
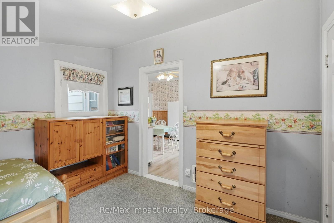
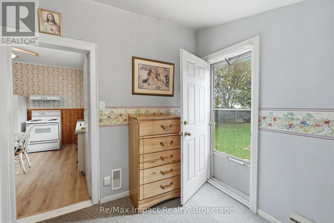
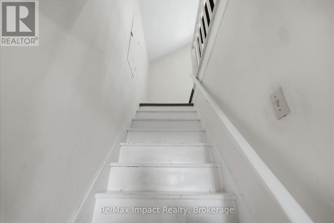
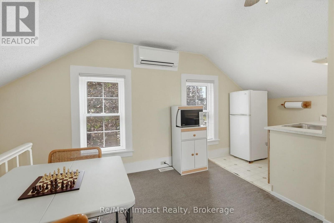
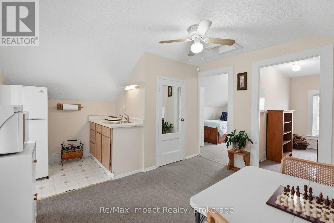
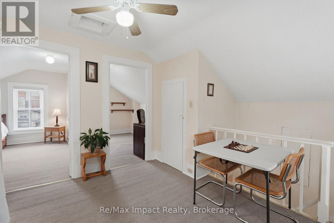
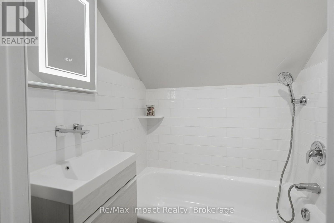
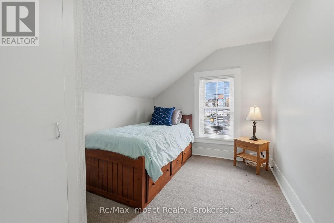
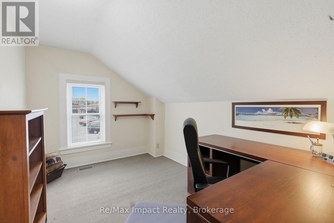
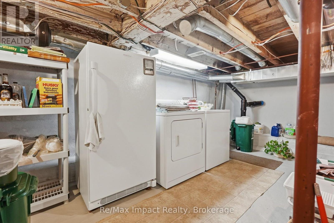
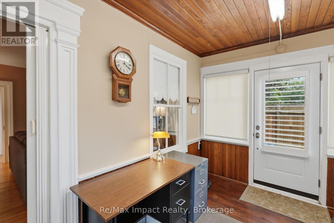
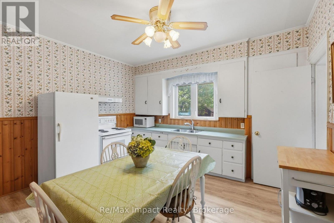
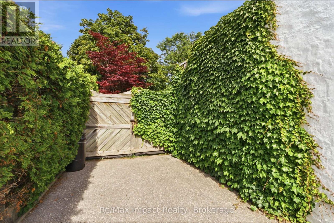
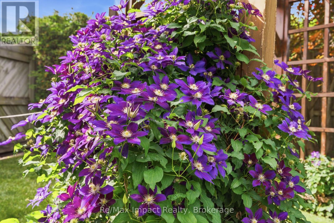
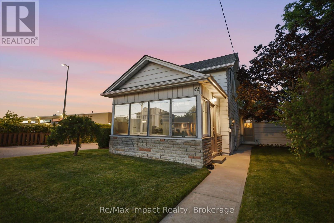
Charming century home offers a blend of historic character and modern amenities, perfectly complemented by an exceptional rear yard that truly stands out! Situated on a magnificent 214' fenced lot, the meticulously manicured lawn and gardens are something you might find in Better Homes and Gardens with beautiful trees, perennials, fountains, and decorative pieces. Further, there is an impressive maintenance-free composite deck (2020) complete with an electric custom awning and low-voltage timed accent lighting plus 8-zone irrigation system, and a commercial grade paved driveway. The home itself is in good condition with updated electrical and 100 amp breaker (2002), plumbing with updated water pipes and drains, 30 year shingles in 2006, and maintenance-free windows (miscellaneous replacement over 5-8 years). On the south side, there is an entrance to a combined foyer and office, featuring a wood ceiling and lots of windows (fitted with reflective window film), leading into a spacious living room with high character baseboards, plus 2 main floor bedrooms and a modern 4-piece. The eat-in kitchen overlooks the stunning yard plus there is a staircase that leads to a clean basement with an area for laundry, utilities, storage and a convenient walk-up access to the outside. Upstairs, there's a little kitchenette with a new 4-piece (2026) that services 2 additional bedrooms (1 used as an office). This area could serve as an entertainment space or a cozy retreat for teenagers or could be made separate from the main level by adding an outside staircase (Seller nor Agent do not warrant retrofit status). The heated garage was updated in 2025 plus there is a rear yard custom-built cedar shed. Conveniently located south of King Street West, all within walking distance of everything, including Oshawa Centre and next to Teddy's Plaza. This home truly offers a unique opportunity while being conveniently close to urban amenities at an affordable price! (id:43681)
房源概要
| MLS® Number | E13806024 |
| 房源类型 | 民宅 |
| 社区名字 | O'Neill |
| 附近的便利设施 | 公共交通 |
| 特征 | Level Lot, Flat Site, Lighting |
| 总车位 | 4 |
| 结构 | Deck, 棚 |
| View Type | City View |
详 情
| 浴室 | 2 |
| 地上卧房 | 4 |
| 总卧房 | 4 |
| Age | 100+ Years |
| 家电类 | Garage Door Opener Remote(s), Water Heater, Blinds, 烘干机, Freezer, Garage Door Opener, 微波炉, 烤箱, Alarm System, 炉子, 洗衣机, 窗帘, 冰箱 |
| 地下室功能 | Walk-up |
| 地下室类型 | N/a |
| 施工种类 | 独立屋 |
| 空调 | 中央空调 |
| 外墙 | 砖, 乙烯基壁板 |
| Fire Protection | Alarm System, Monitored Alarm |
| Flooring Type | Laminate, Hardwood, Carpeted |
| 地基类型 | 水泥, 混凝土, 石 |
| 供暖方式 | 天然气 |
| 供暖类型 | 压力热风 |
| 储存空间 | 2 |
| 内部尺寸 | 1100 - 1500 Sqft |
| 类型 | 独立屋 |
| 设备间 | 市政供水 |
车 位
| 附加车库 | |
| Garage |
土地
| 英亩数 | 无 |
| 围栏类型 | Fenced Yard |
| 土地便利设施 | 公共交通 |
| Landscape Features | Landscaped, Lawn Sprinkler |
| 污水道 | Sanitary Sewer |
| 土地深度 | 214 Ft ,6 In |
| 土地宽度 | 59 Ft ,10 In |
| 不规则大小 | 59.9 X 214.5 Ft ; Fully Fenced |
房 间
| 楼 层 | 类 型 | 长 度 | 宽 度 | 面 积 |
|---|---|---|---|---|
| 二楼 | 厨房 | 4.08 m | 3.97 m | 4.08 m x 3.97 m |
| 二楼 | 第三卧房 | 3.53 m | 2.57 m | 3.53 m x 2.57 m |
| 二楼 | Bedroom 4 | 3.54 m | 2.59 m | 3.54 m x 2.59 m |
| 一楼 | 门厅 | 3.97 m | 2.94 m | 3.97 m x 2.94 m |
| 一楼 | 厨房 | 4.08 m | 3.97 m | 4.08 m x 3.97 m |
| 一楼 | 客厅 | 4.41 m | 4.08 m | 4.41 m x 4.08 m |
| 一楼 | 主卧 | 3.48 m | 3.03 m | 3.48 m x 3.03 m |
| 一楼 | 第二卧房 | 3.36 m | 3.46 m | 3.36 m x 3.46 m |
设备间
| 有线电视 | 已安装 |
| 配电箱 | 已安装 |
| 污水道 | 已安装 |
https://www.realtor.ca/real-estate/30303057/43-park-road-s-oshawa-oneill-oneill

The trademarks REALTOR®, REALTORS®, and the REALTOR® logo are controlled by The Canadian Real Estate Association (CREA) and identify real estate professionals who are members of CREA. The trademarks MLS®, Multiple Listing Service® and the associated logos are owned by The Canadian Real Estate Association (CREA) and identify the quality of services provided by real estate professionals who are members of CREA. The trademark DDF® is owned by The Canadian Real Estate Association (CREA) and identifies CREA's Data Distribution Facility (DDF®)
Durham Region Association of REALTORS®
RE/MAX Impact Realty
September 19 2026 04:48:58
