
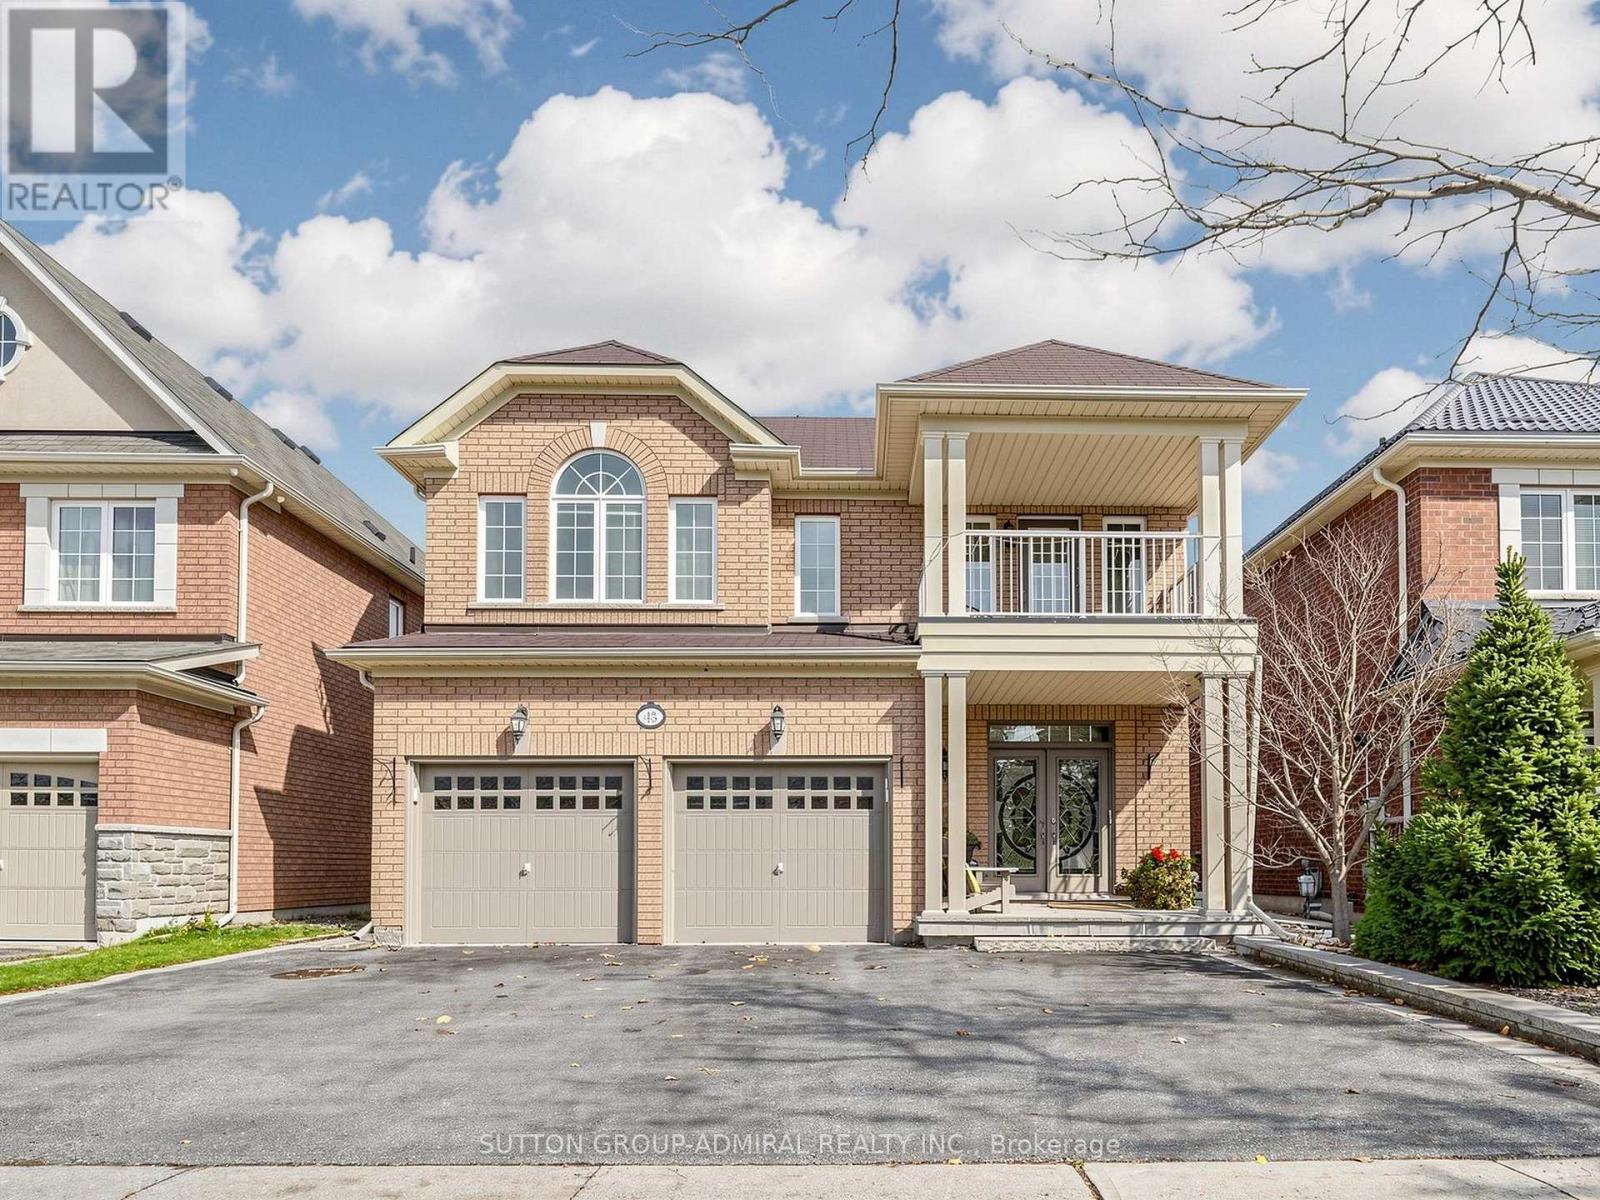
43 Paperbark Avenue Vaughan (Patterson), Ontario L6A 0Y2


$1,999,900
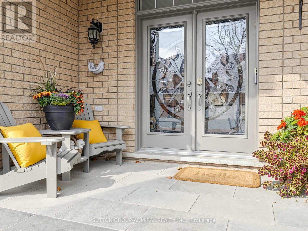
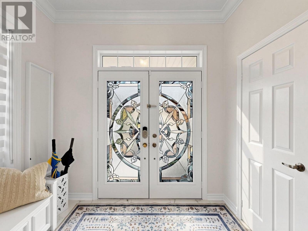
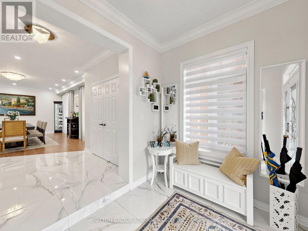
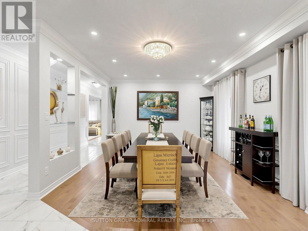
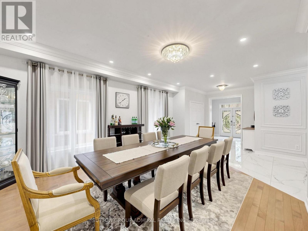
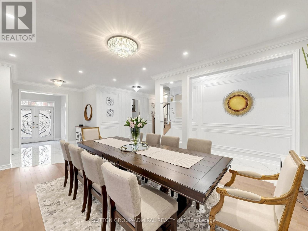
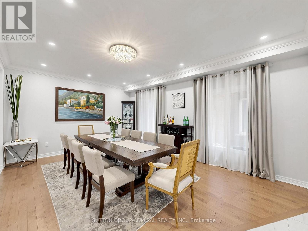
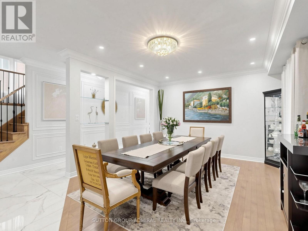
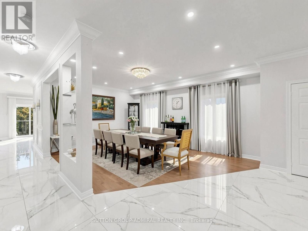
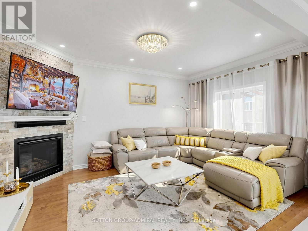
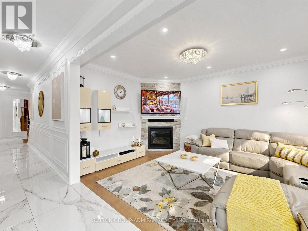
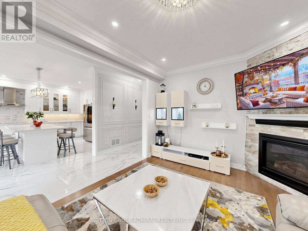
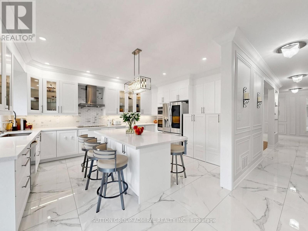
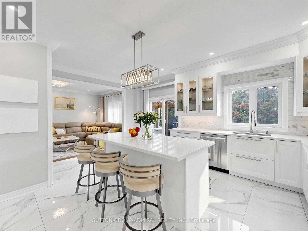
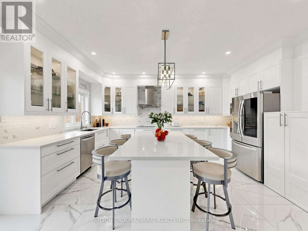
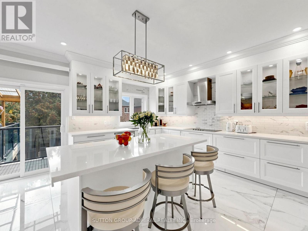
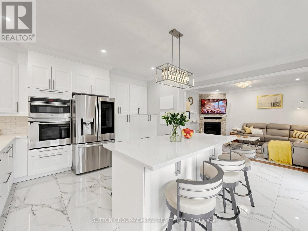
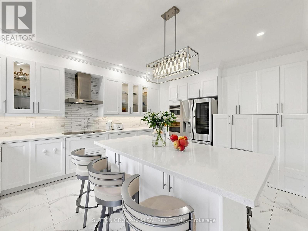
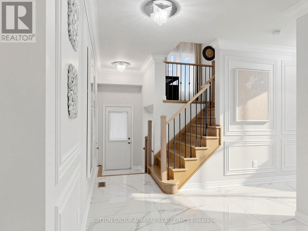
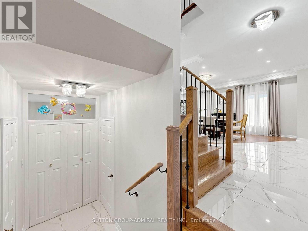
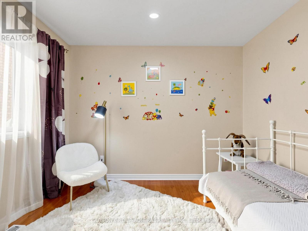
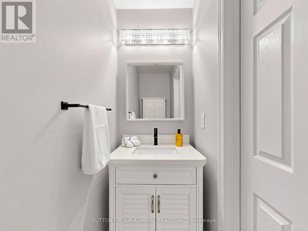
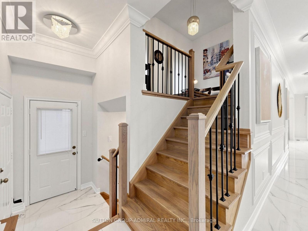
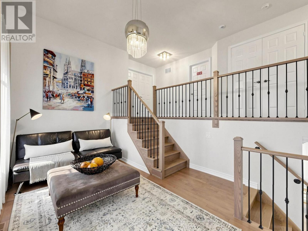
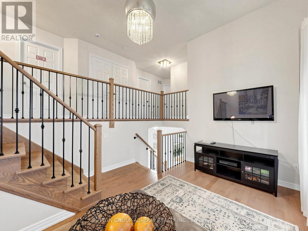
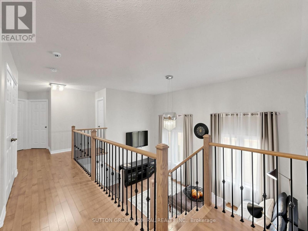
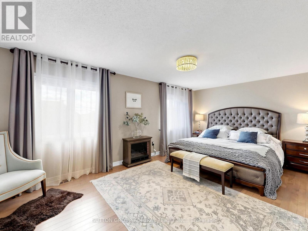
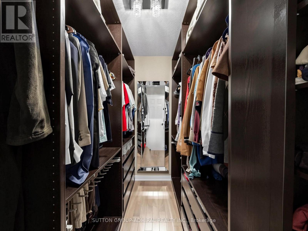
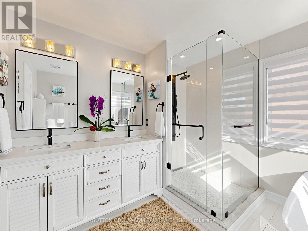
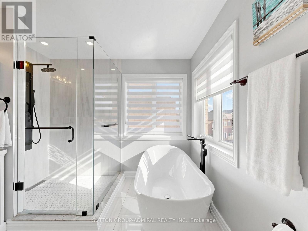
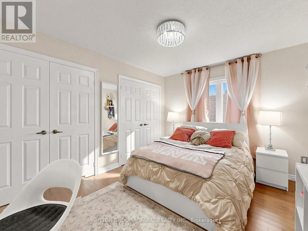
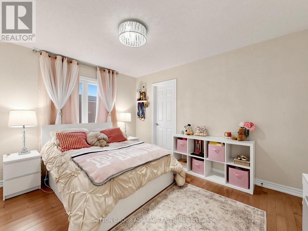
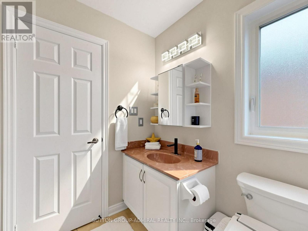
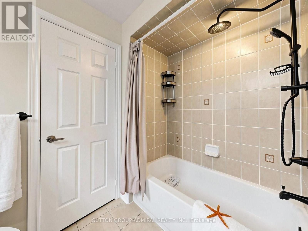
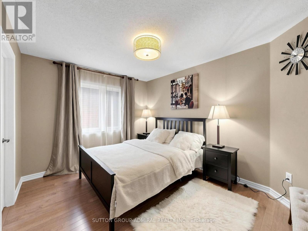
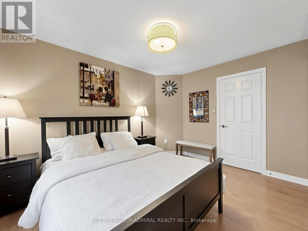
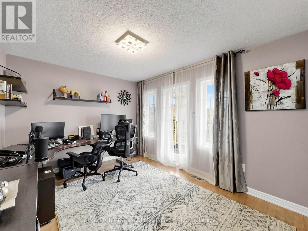
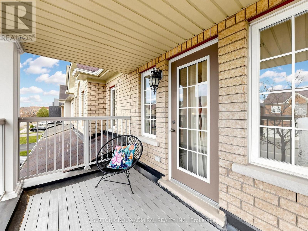
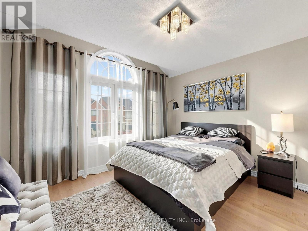
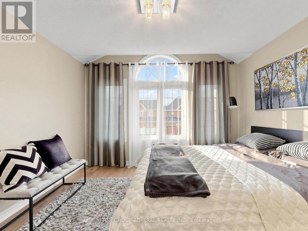
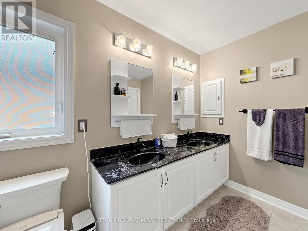
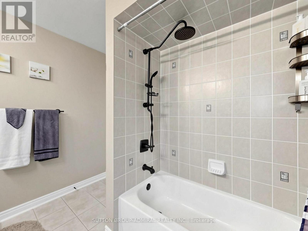
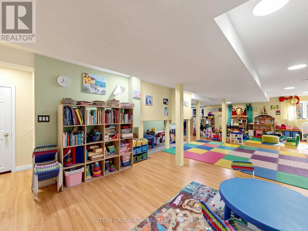
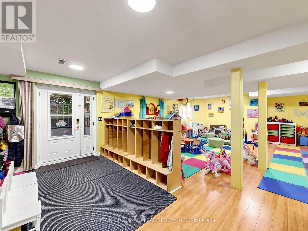
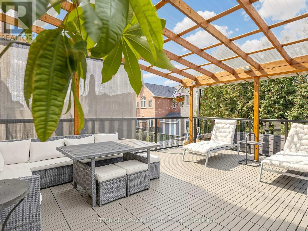
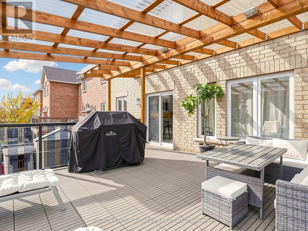
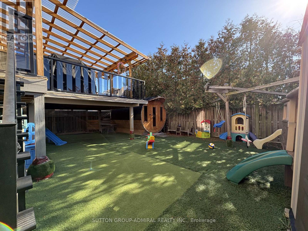
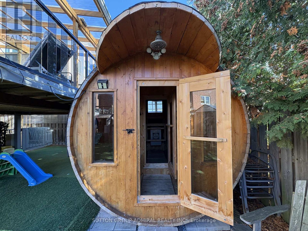
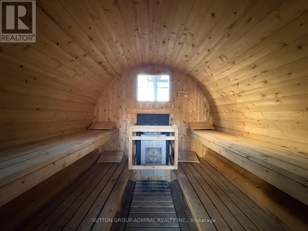
Remodeled and Beautifully Renovated 3,200 sq. ft. Home Offers 5 Bedrooms, 5 Bathrooms and Exceptional Functionality For Modern Family Living.The Elegant Open Concept Main Floor Features Gorgeous 2x4 Ft Porcelain, Maple Hardwood and Oversized Contemporary Kitchen with Built-In Appliances and Impressive Centrepiece Island. Overlooking the Family Room and Backyard, It Is Perfectly Suited For Everyday Living and Entertaining. Great Bonus Is a Main Floor Office, Currently Used as a Sixth Bedroom, Featuring a Separate Side Entrance and 2-Piece Bathroom - Excellent Potential For a Home-Based Business, Private Workspace or Additional Accommodation. Another Bonus Is a Media Room, Conveniently Located Between the Main and Second Floors, Creates the Perfect Space For Family Entertainment.The Finished Walkout Basement Features a Kitchenette and 3 Pcs Bathroom, Offering Flexibility For Extended Family, In-Laws or Nanny Accommodation. Step Outside to an Extraordinary Oversized Covered Deck Featuring Low-Maintenance Composite Decking, Glass and Metal Railings, Metal Staircase. A transparent Roof Allows Natural Light While Providing Shelter, Making This Exceptional Outdoor Space Ideal For Entertaining. Additional Highlights Include a Private Freestanding Wooden Sauna, Artificial Grass In the Backyard, Extensive Interlock Landscaping and Extra-Wide Driveway With Side-By-Side Parking For 3 Cars. Quiet Street. Desirable Southern Exposure. Ideally Located Within Walking Distance To Maple GO Station and Local Bus Routes, Grocery Store and Everyday Amenities. Highly Rated Schools Making It an Ideal Location For Families. A Wonderful Combination of Space, Comfort and Exceptional Lifestyle! (id:43681)
房源概要
| MLS® Number | N14160862 |
| 房源类型 | 民宅 |
| 社区名字 | Patterson |
| 设备类型 | Air Conditioner, 热水器, Furnace, Water Softener |
| 特征 | 亲戚套间, Sauna |
| 总车位 | 6 |
| 租赁设备类型 | Air Conditioner, 热水器, Furnace, Water Softener |
详 情
| 浴室 | 5 |
| 地上卧房 | 5 |
| 地下卧室 | 1 |
| 总卧房 | 6 |
| 家电类 | Central Vacuum, All, Sauna, 窗帘 |
| 地下室进展 | 已完成 |
| 地下室功能 | Separate Entrance |
| 地下室类型 | N/a, N/a (unfinished) |
| 施工种类 | 独立屋 |
| 空调 | 中央空调 |
| 外墙 | 砖 |
| 壁炉 | 有 |
| Flooring Type | Hardwood, Laminate |
| 地基类型 | 混凝土浇筑 |
| 客人卫生间(不包含洗浴) | 1 |
| 供暖方式 | 天然气 |
| 供暖类型 | 压力热风 |
| 储存空间 | 2 |
| 内部尺寸 | 3000 - 3500 Sqft |
| 类型 | 独立屋 |
| 设备间 | 市政供水 |
车 位
| 附加车库 | |
| Garage |
土地
| 英亩数 | 无 |
| 污水道 | Sanitary Sewer |
| 土地深度 | 109 Ft ,10 In |
| 土地宽度 | 40 Ft |
| 不规则大小 | 40 X 109.9 Ft |
房 间
| 楼 层 | 类 型 | 长 度 | 宽 度 | 面 积 |
|---|---|---|---|---|
| 二楼 | Bedroom 4 | 3.85 m | 3.14 m | 3.85 m x 3.14 m |
| 二楼 | Bedroom 5 | 3.66 m | 3.38 m | 3.66 m x 3.38 m |
| 二楼 | 主卧 | 6.07 m | 4.39 m | 6.07 m x 4.39 m |
| 二楼 | 第二卧房 | 3.99 m | 3.15 m | 3.99 m x 3.15 m |
| 二楼 | 第三卧房 | 3.76 m | 3.04 m | 3.76 m x 3.04 m |
| 地下室 | 娱乐,游戏房 | 11.27 m | 8.94 m | 11.27 m x 8.94 m |
| 一楼 | 客厅 | 5.77 m | 4.1 m | 5.77 m x 4.1 m |
| 一楼 | 餐厅 | 5.77 m | 4.1 m | 5.77 m x 4.1 m |
| 一楼 | 家庭房 | 4.88 m | 3.55 m | 4.88 m x 3.55 m |
| 一楼 | 厨房 | 5.48 m | 5.2 m | 5.48 m x 5.2 m |
| 一楼 | Office | 3.45 m | 2.7 m | 3.45 m x 2.7 m |
| 一楼 | 门厅 | 4.2 m | 2.72 m | 4.2 m x 2.72 m |
| Upper Level | Media | 5.09 m | 3.48 m | 5.09 m x 3.48 m |
https://www.realtor.ca/real-estate/30492113/43-paperbark-avenue-vaughan-patterson-patterson

The trademarks REALTOR®, REALTORS®, and the REALTOR® logo are controlled by The Canadian Real Estate Association (CREA) and identify real estate professionals who are members of CREA. The trademarks MLS®, Multiple Listing Service® and the associated logos are owned by The Canadian Real Estate Association (CREA) and identify the quality of services provided by real estate professionals who are members of CREA. The trademark DDF® is owned by The Canadian Real Estate Association (CREA) and identifies CREA's Data Distribution Facility (DDF®)
Toronto Real Estate Board
Sutton Group-Admiral Realty Inc.
November 08 2026 02:56:41
