
43 Newbury Drive Newmarket (Bristol-London), Ontario L3Y 4P9


$724,888
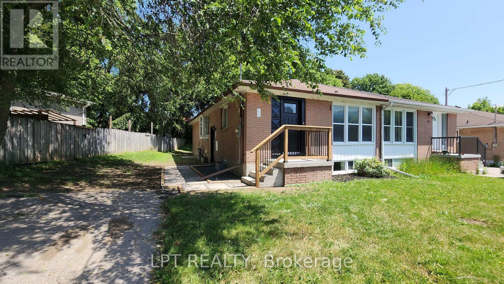
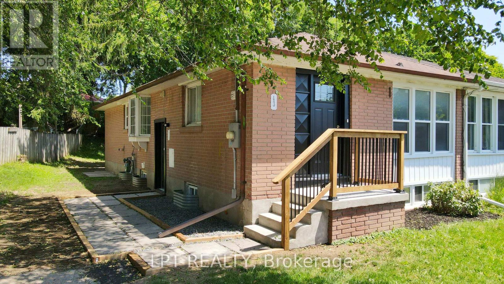
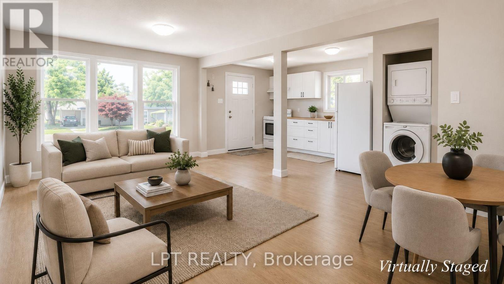
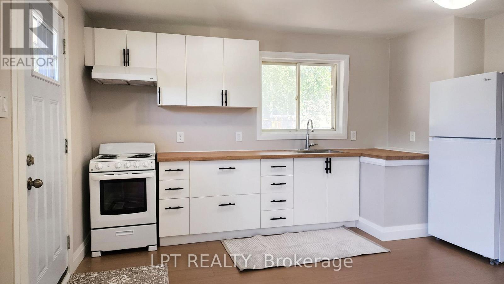
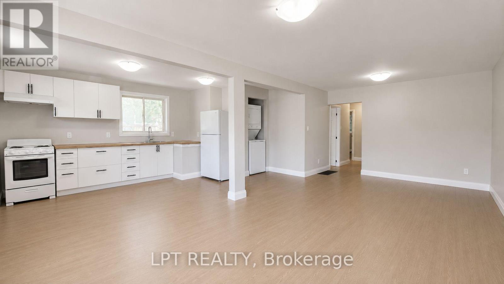
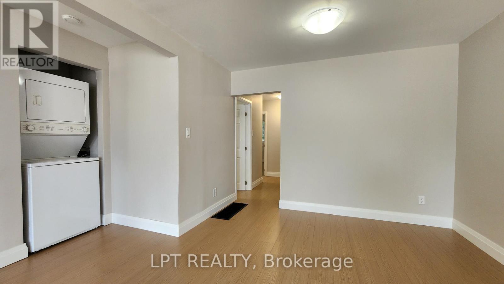
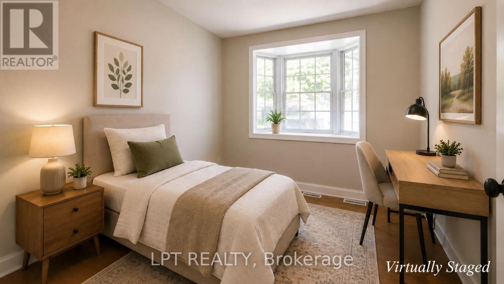
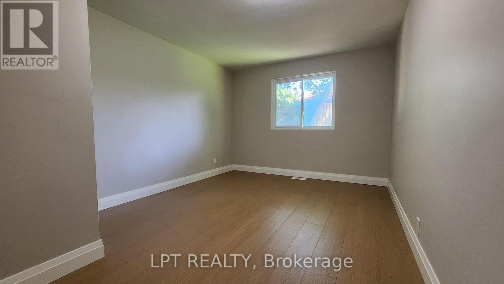
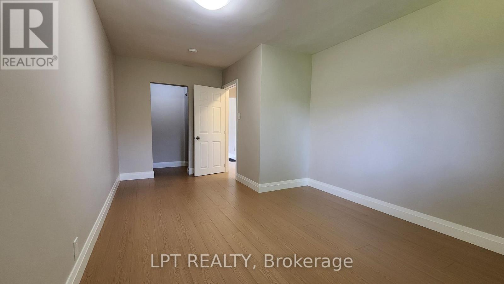
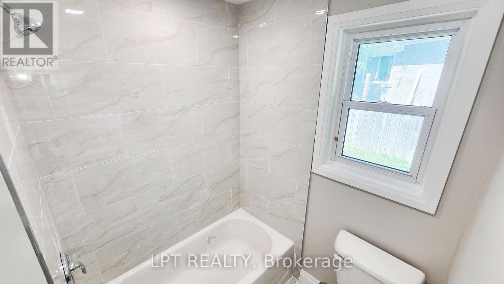
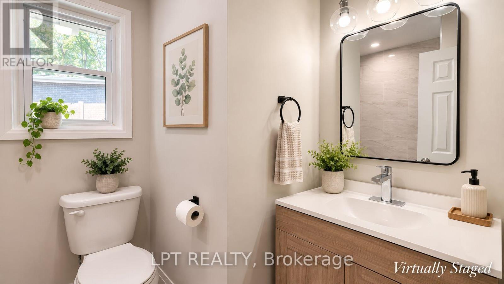
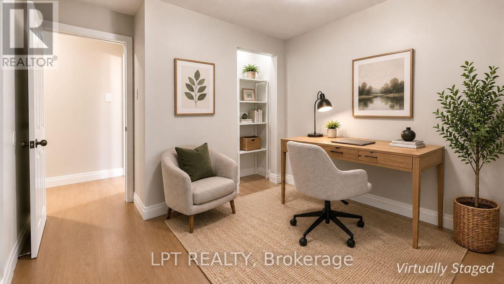
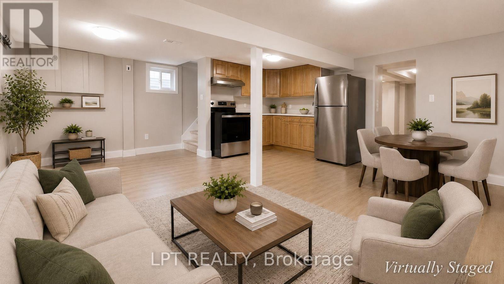
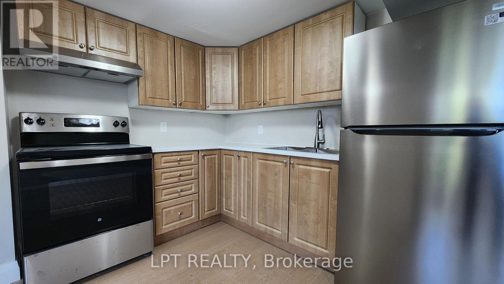
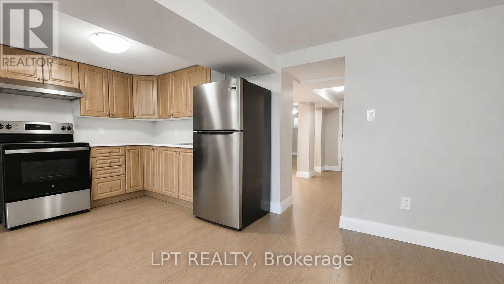
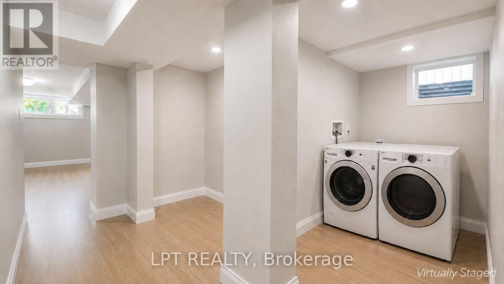
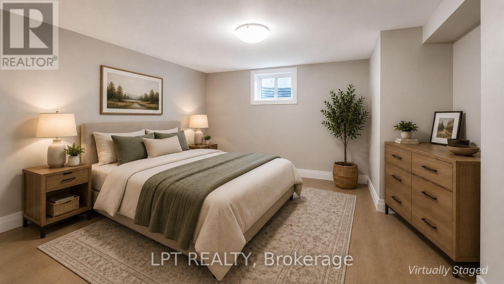
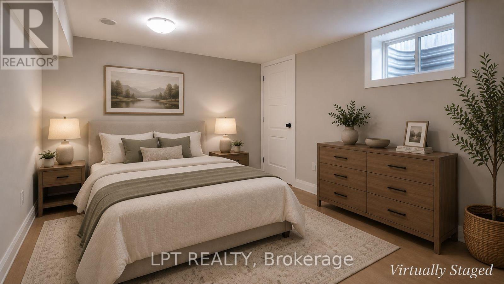
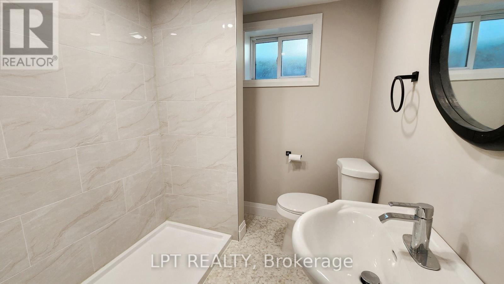
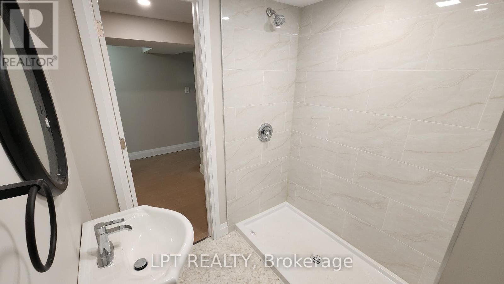
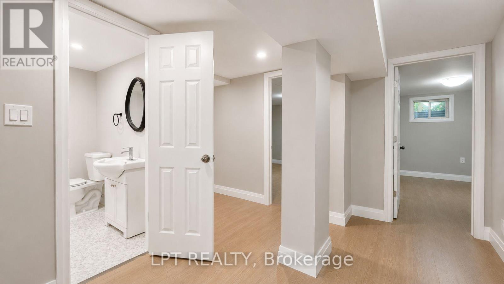
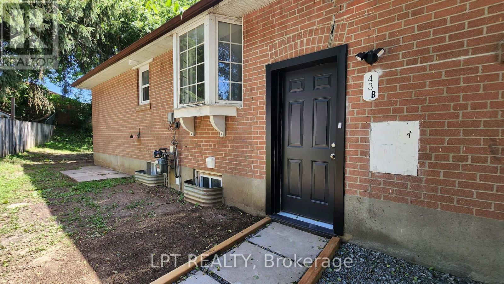
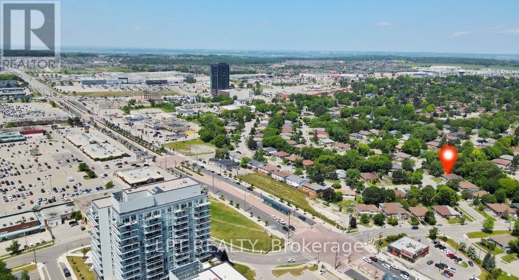
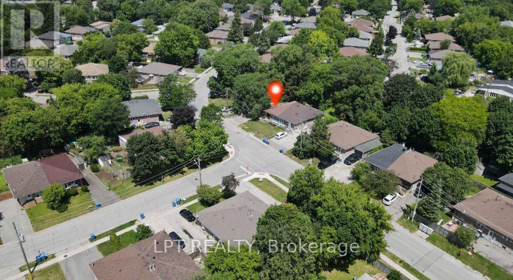
Attention First-Time Home Buyers! Live in the lower unit and let the upper unit, with an estimated rental income of approximately $3,000 per month, will cover your monthly carrying costs (see disclaimer below).For investors, this legal two-unit home offers an estimated combined rental potential of approximately $5,000 per month ($3,000 upper unit and $2,000 lower unit), creating an excellent opportunity to generate income while building long-term equity (buyers to complete their own due diligence).With over $100,000 invested in renovations, this vacant legal two-unit home is move-in ready, allowing you to choose your own tenants or lease both units from day one. The bright upper level features three bedrooms, an updated eat-in kitchen, spacious open-concept living and dining areas, oversized windows, and modern finishes throughout. The finished lower level offers its own kitchen, spacious living area, two bedrooms, a full bathroom, laundry, and separate entrance, making it ideal for rental income, extended family, or multi-generational living. Situated in an established Newmarket neighbourhood, you'll enjoy easy access to parks, schools, shopping, public transit, everyday amenities, and major commuter routes throughout York Region and the GTA. Disclaimer: Rental income and mortgage payment examples are provided for illustrative purposes only and are not guaranteed. For illustration, a $600,000 mortgage at TD Bank's posted 5-year variable rate available at the time of writing would have an estimated monthly payment of approximately $2,965. Rental values, interest rates, financing terms and ownership expenses are subject to change. Buyers are encouraged to verify all figures through their own due diligence and consult their lender and other professional advisors. (id:43681)
房源概要
| MLS® Number | N14126694 |
| 房源类型 | 民宅 |
| 社区名字 | Bristol-London |
| 附近的便利设施 | 医院, 公园, 礼拜场所, 公共交通, 学校 |
| 社区特征 | 社区活动中心 |
| 设备类型 | 热水器 |
| 特征 | Irregular Lot Size, 亲戚套间 |
| 总车位 | 4 |
| 租赁设备类型 | 热水器 |
详 情
| 浴室 | 2 |
| 地上卧房 | 3 |
| 地下卧室 | 2 |
| 总卧房 | 5 |
| Age | 51 To 99 Years |
| 家电类 | Water Heater |
| 建筑风格 | 平房 |
| 地下室进展 | 已装修 |
| 地下室功能 | Separate Entrance |
| 地下室类型 | Full, N/a (finished), N/a |
| 施工种类 | Semi-detached |
| 空调 | 没有 |
| 外墙 | 砖 |
| Fire Protection | Smoke Detectors |
| 地基类型 | 水泥 |
| 供暖方式 | 天然气 |
| 供暖类型 | 压力热风 |
| 储存空间 | 1 |
| 内部尺寸 | 700 - 1100 Sqft |
| 类型 | 独立屋 |
| 设备间 | 市政供水 |
车 位
| 没有车库 |
土地
| 英亩数 | 无 |
| 土地便利设施 | 医院, 公园, 宗教场所, 公共交通, 学校 |
| 污水道 | Sanitary Sewer |
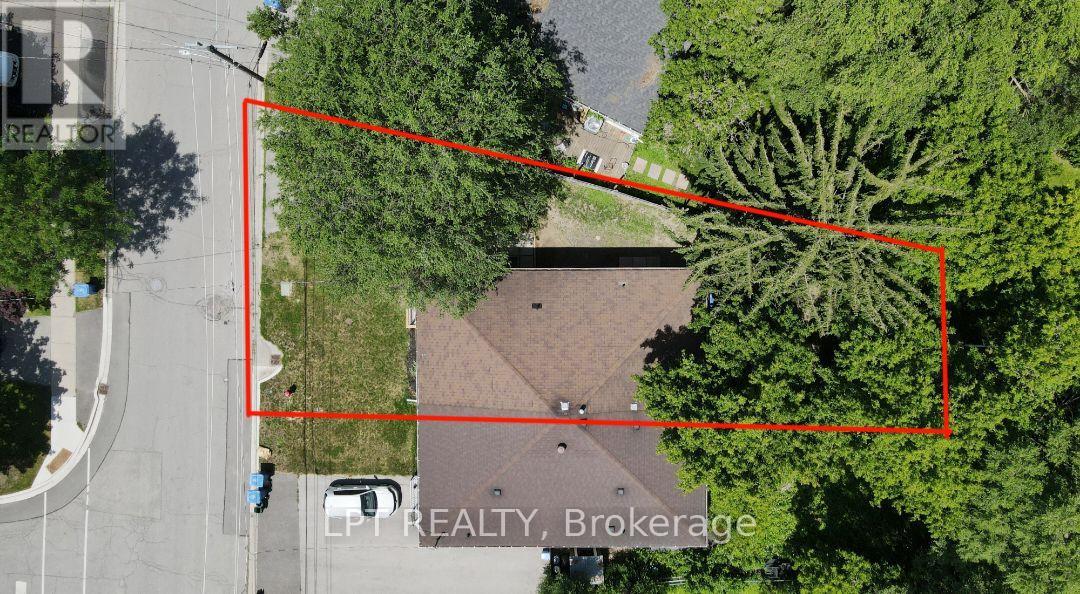
| 土地深度 | 98 Ft |
| 土地宽度 | 42 Ft ,9 In |
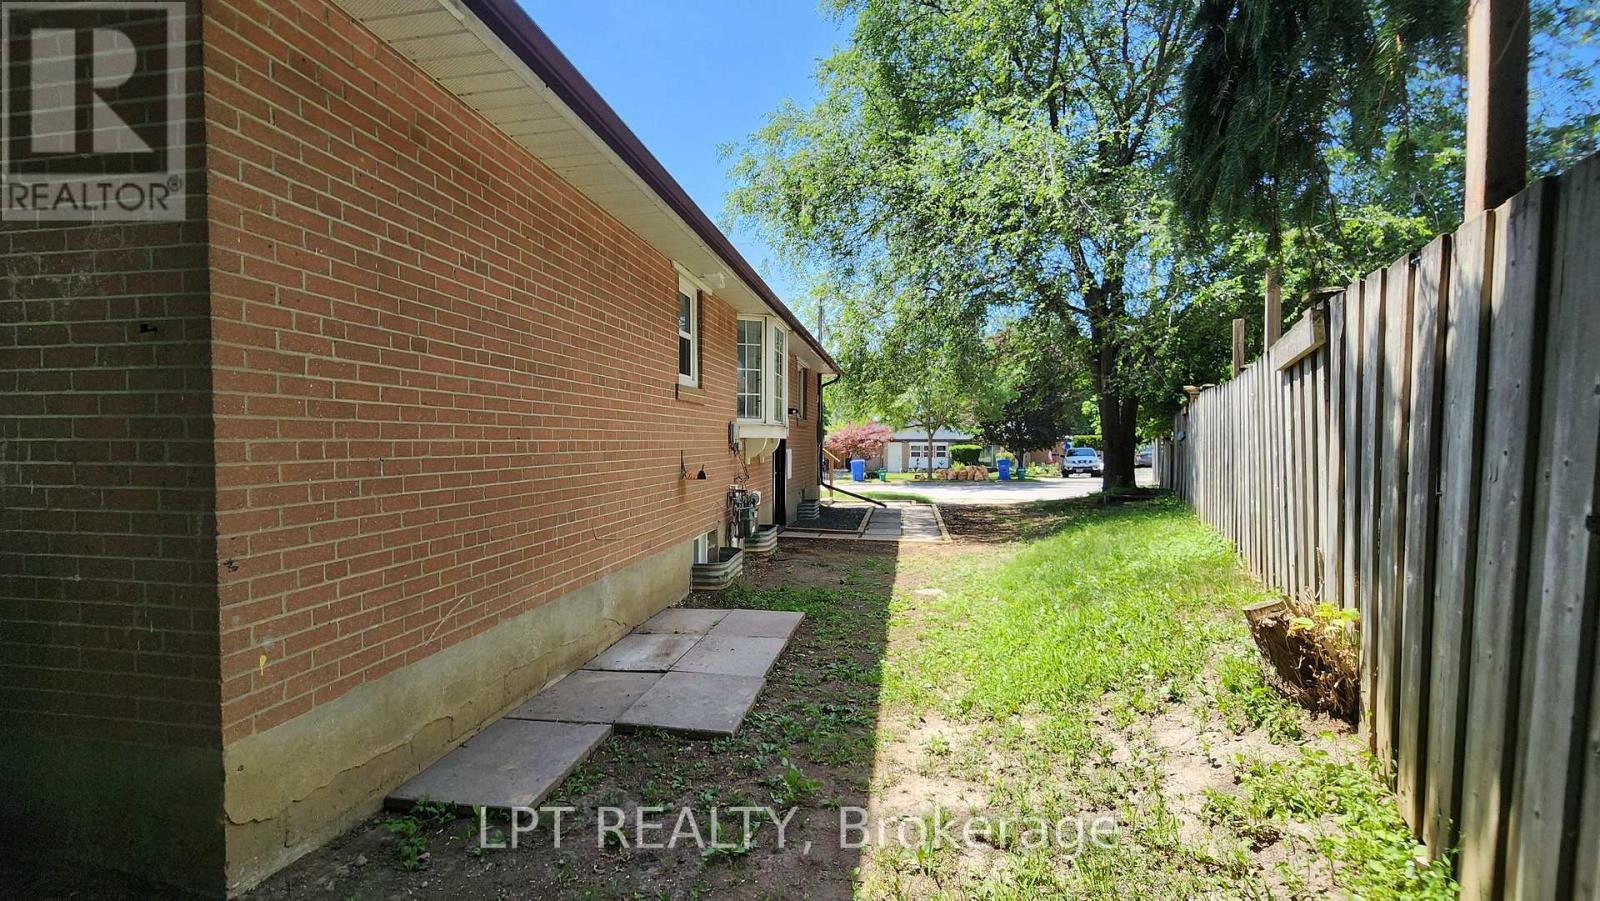
| 不规则大小 | 42.8 X 98 Ft ; 99.99 Ft X 52.96 Ft X 95.06 Ft X 21.96ft |
| 规划描述 | Icbl, R2-k |
房 间
| 楼 层 | 类 型 | 长 度 | 宽 度 | 面 积 |
|---|---|---|---|---|
| 地下室 | 客厅 | 6.3 m | 3.39 m | 6.3 m x 3.39 m |
| 地下室 | 厨房 | 6.3 m | 3.39 m | 6.3 m x 3.39 m |
| 地下室 | Bedroom 4 | 3.35 m | 2.49 m | 3.35 m x 2.49 m |
| 地下室 | Bedroom 5 | 3.96 m | 2.87 m | 3.96 m x 2.87 m |
| 一楼 | 厨房 | 4.4 m | 2.99 m | 4.4 m x 2.99 m |
| 一楼 | 客厅 | 3.59 m | 3.27 m | 3.59 m x 3.27 m |
| 一楼 | 餐厅 | 3.59 m | 3.27 m | 3.59 m x 3.27 m |
| 一楼 | 主卧 | 5.37 m | 2.59 m | 5.37 m x 2.59 m |
| 一楼 | 第二卧房 | 2.99 m | 2.45 m | 2.99 m x 2.45 m |
| 一楼 | 第三卧房 | 2.99 m | 2.8 m | 2.99 m x 2.8 m |
设备间
| 有线电视 | 可用 |
| 配电箱 | 已安装 |
| 污水道 | 已安装 |
https://www.realtor.ca/real-estate/30455300/43-newbury-drive-newmarket-bristol-london-bristol-london

The trademarks REALTOR®, REALTORS®, and the REALTOR® logo are controlled by The Canadian Real Estate Association (CREA) and identify real estate professionals who are members of CREA. The trademarks MLS®, Multiple Listing Service® and the associated logos are owned by The Canadian Real Estate Association (CREA) and identify the quality of services provided by real estate professionals who are members of CREA. The trademark DDF® is owned by The Canadian Real Estate Association (CREA) and identifies CREA's Data Distribution Facility (DDF®)
Toronto Real Estate Board
Lpt Realty
October 29 2026 12:32:27
