
43 Masken Circle Brampton (Northwest Brampton), Ontario L7A 4J3


$1,139,900
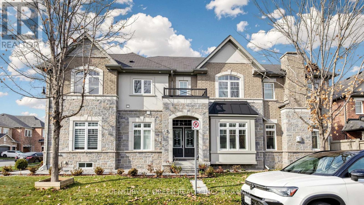
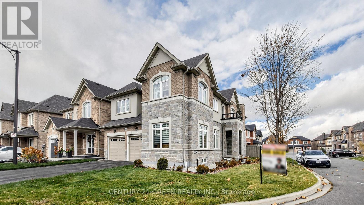
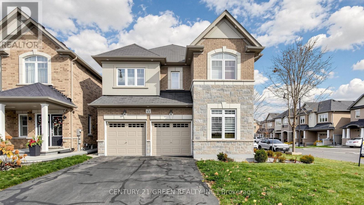
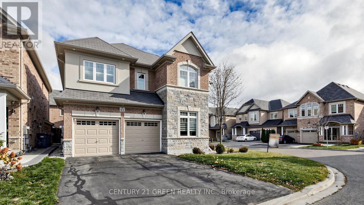
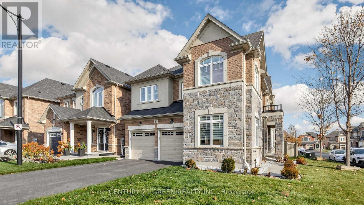
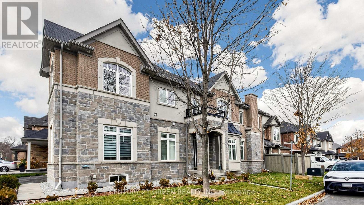
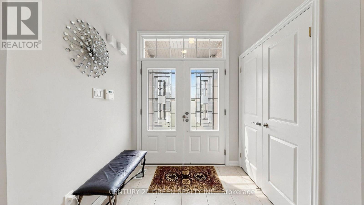
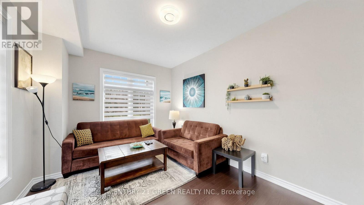
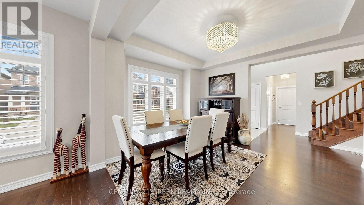
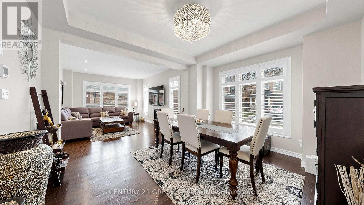
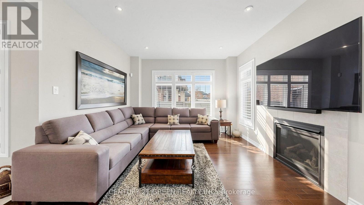
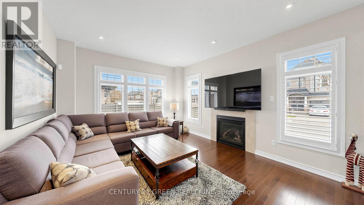
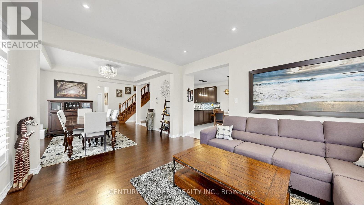
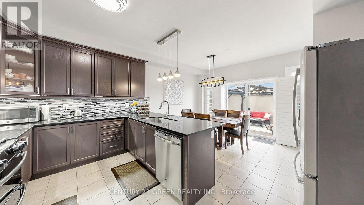
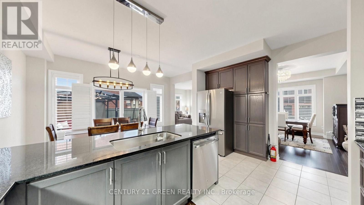
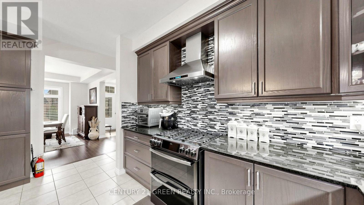
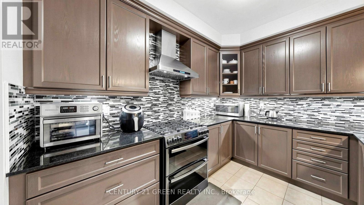
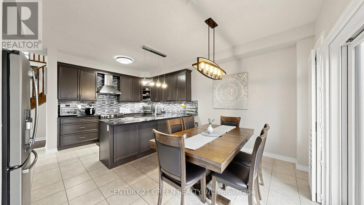
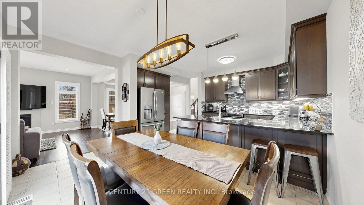
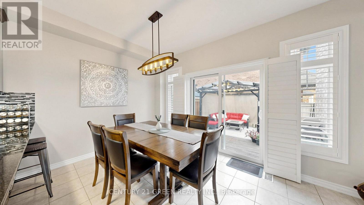
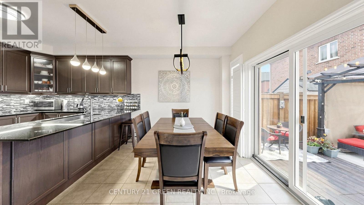
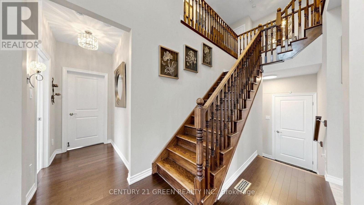
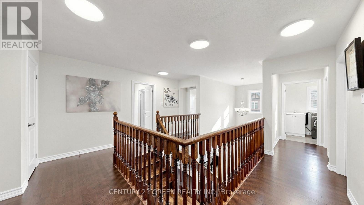
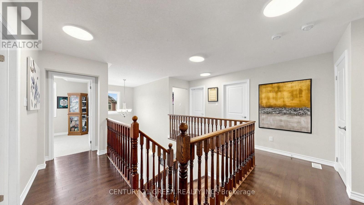
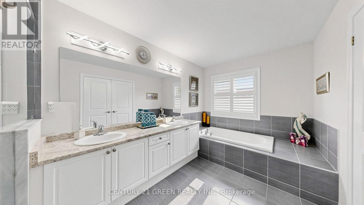
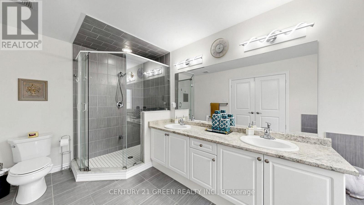
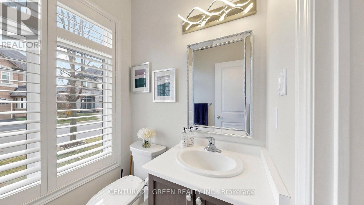
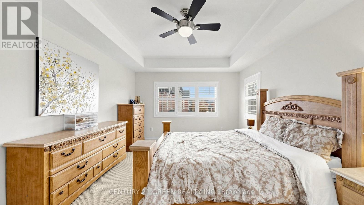
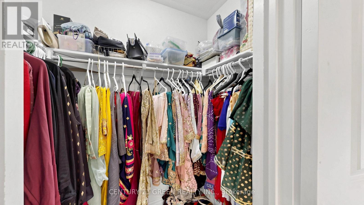
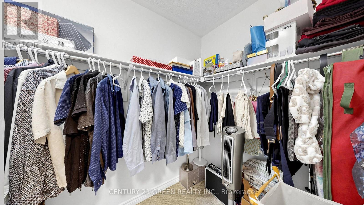
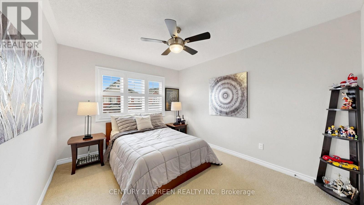
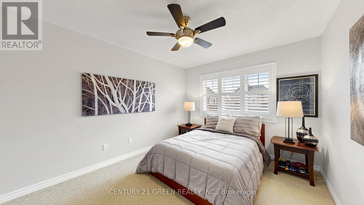
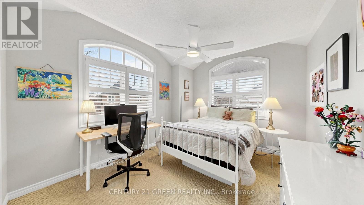
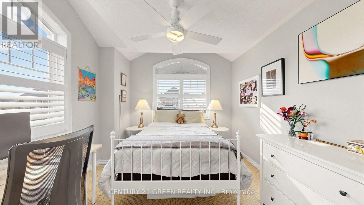
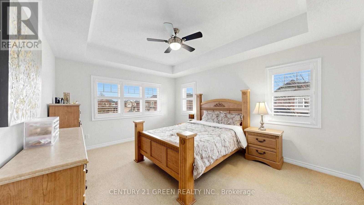
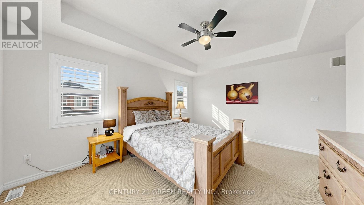
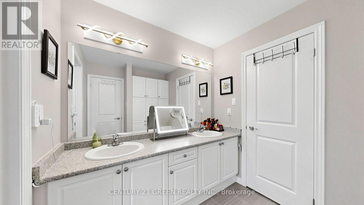
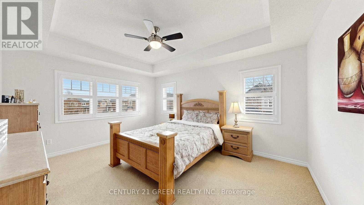
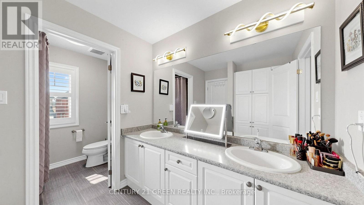
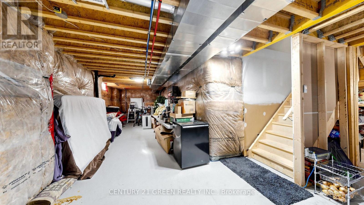
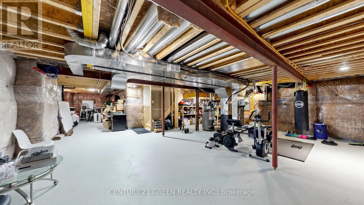
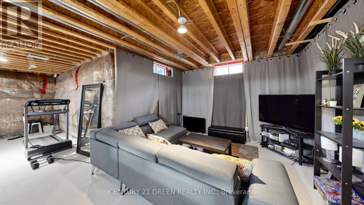
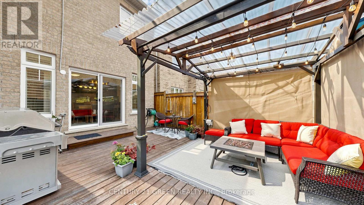
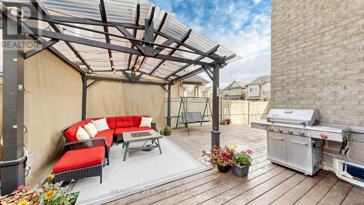
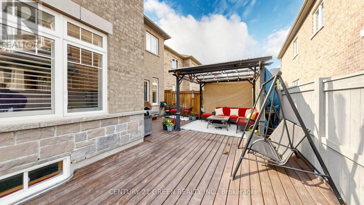
Absolutely Stunning 4-Bedroom Detached Home on a Premium Corner Lot! Featuring an impressive stone and Brick exterior, double-car garage and no sidewalk, this beautifully appointed home offers exceptional curb appeal and modern elegance.@@@@ Enjoy abundant natural sunlight throughout the day, creating a bright and welcoming atmosphere. Step inside to a spacious, modern open-concept layout featuring 9-ft smooth ceilings, rich hardwood flooring throughout the main floor and upper hallway, and an elegant dark-stained staircase. @@@ The gourmet kitchen is a chef's delight, complete with granite countertops, stylish backsplash, crown-moulded cabinetry and under-cabinet valance lighting. The inviting family room features pot lights, while the formal dining room showcases elegant coffered ceilings, perfect for entertaining. @@@ California shutters add a touch of sophistication throughout. Upstairs, all four generously sized bedrooms feature comfortable Berber carpeting. The spacious primary bedroom boasts a walk-in closet and private ensuite, offering a perfect retreat. The unfinished basement provides excellent potential to customize to your family's needs. Enjoy the fully fenced backyard, ideal for outdoor entertaining and family enjoyment. @@@ Conveniently located close to schools, parks and public transit. A wonderful opportunity to own a beautiful, sun-filled family home in a desirable location! (id:43681)
Open House
现在这个房屋大家可以去Open House参观了!
1:00 pm
结束于:4:00 pm
房源概要
| MLS® Number | W14182766 |
| 房源类型 | 民宅 |
| 社区名字 | Northwest Brampton |
| 总车位 | 6 |
详 情
| 浴室 | 3 |
| 地上卧房 | 4 |
| 总卧房 | 4 |
| Age | 0 To 5 Years |
| 家电类 | Water Heater, 洗碗机, 烘干机, 炉子, 洗衣机, 窗帘, 冰箱 |
| 地下室进展 | 已完成 |
| 地下室类型 | Full (unfinished) |
| 施工种类 | 独立屋 |
| 空调 | 中央空调 |
| 外墙 | 砖, 石 |
| 壁炉 | 有 |
| Flooring Type | Hardwood, Ceramic, Carpeted |
| 地基类型 | Unknown |
| 客人卫生间(不包含洗浴) | 1 |
| 供暖方式 | 天然气 |
| 供暖类型 | 压力热风 |
| 储存空间 | 2 |
| 内部尺寸 | 2500 - 3000 Sqft |
| 类型 | 独立屋 |
| 设备间 | 市政供水 |
车 位
| 附加车库 | |
| Garage |
土地
| 英亩数 | 无 |
| 污水道 | Sanitary Sewer |
| 土地深度 | 89 Ft |
| 土地宽度 | 41 Ft |
| 不规则大小 | 41 X 89 Ft ; Corner Lot |
| 规划描述 | 住宅 |
房 间
| 楼 层 | 类 型 | 长 度 | 宽 度 | 面 积 |
|---|---|---|---|---|
| 二楼 | 主卧 | 4.75 m | 4.55 m | 4.75 m x 4.55 m |
| 二楼 | 第二卧房 | 4.47 m | 3.17 m | 4.47 m x 3.17 m |
| 二楼 | 第三卧房 | 4.4 m | 3.2 m | 4.4 m x 3.2 m |
| 二楼 | Bedroom 4 | 3.7 m | 3.17 m | 3.7 m x 3.17 m |
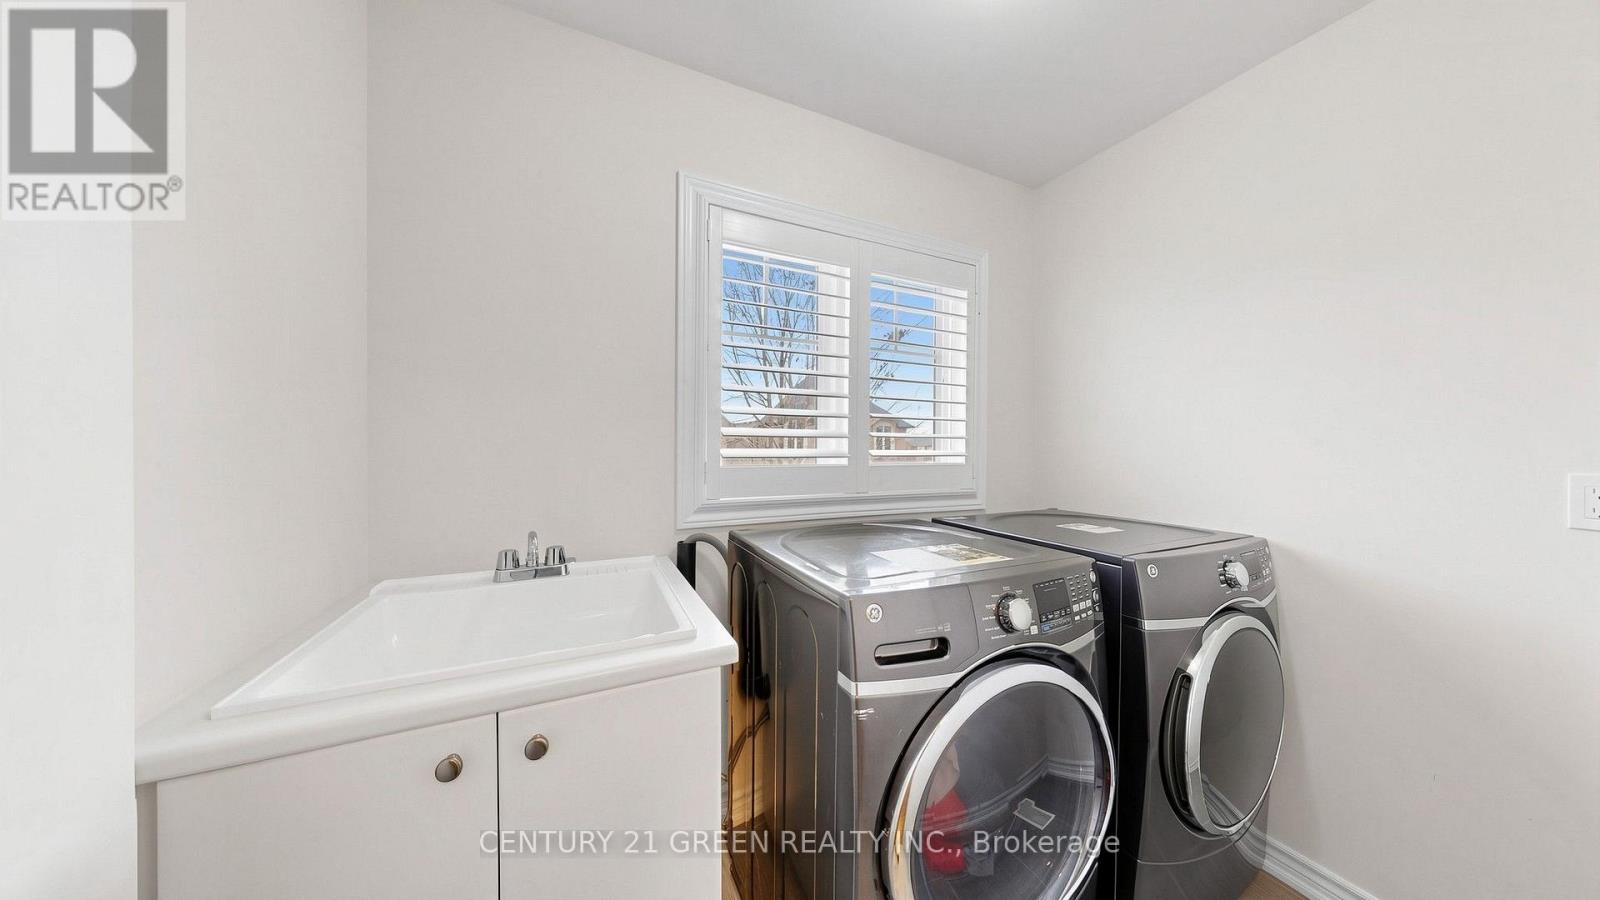
| 二楼 | 洗衣房 | 2.36 m | 1.69 m | 2.36 m x 1.69 m |
| 一楼 | 客厅 | 4.55 m | 3.2 m | 4.55 m x 3.2 m |
| 一楼 | 餐厅 | 4.25 m | 3.75 m | 4.25 m x 3.75 m |
| 一楼 | 家庭房 | 4.74 m | 3.8 m | 4.74 m x 3.8 m |
| 一楼 | 厨房 | 5.76 m | 4.43 m | 5.76 m x 4.43 m |

The trademarks REALTOR®, REALTORS®, and the REALTOR® logo are controlled by The Canadian Real Estate Association (CREA) and identify real estate professionals who are members of CREA. The trademarks MLS®, Multiple Listing Service® and the associated logos are owned by The Canadian Real Estate Association (CREA) and identify the quality of services provided by real estate professionals who are members of CREA. The trademark DDF® is owned by The Canadian Real Estate Association (CREA) and identifies CREA's Data Distribution Facility (DDF®)
Toronto Real Estate Board
Century 21 Green Realty Inc.
November 16 2026 01:01:24
