
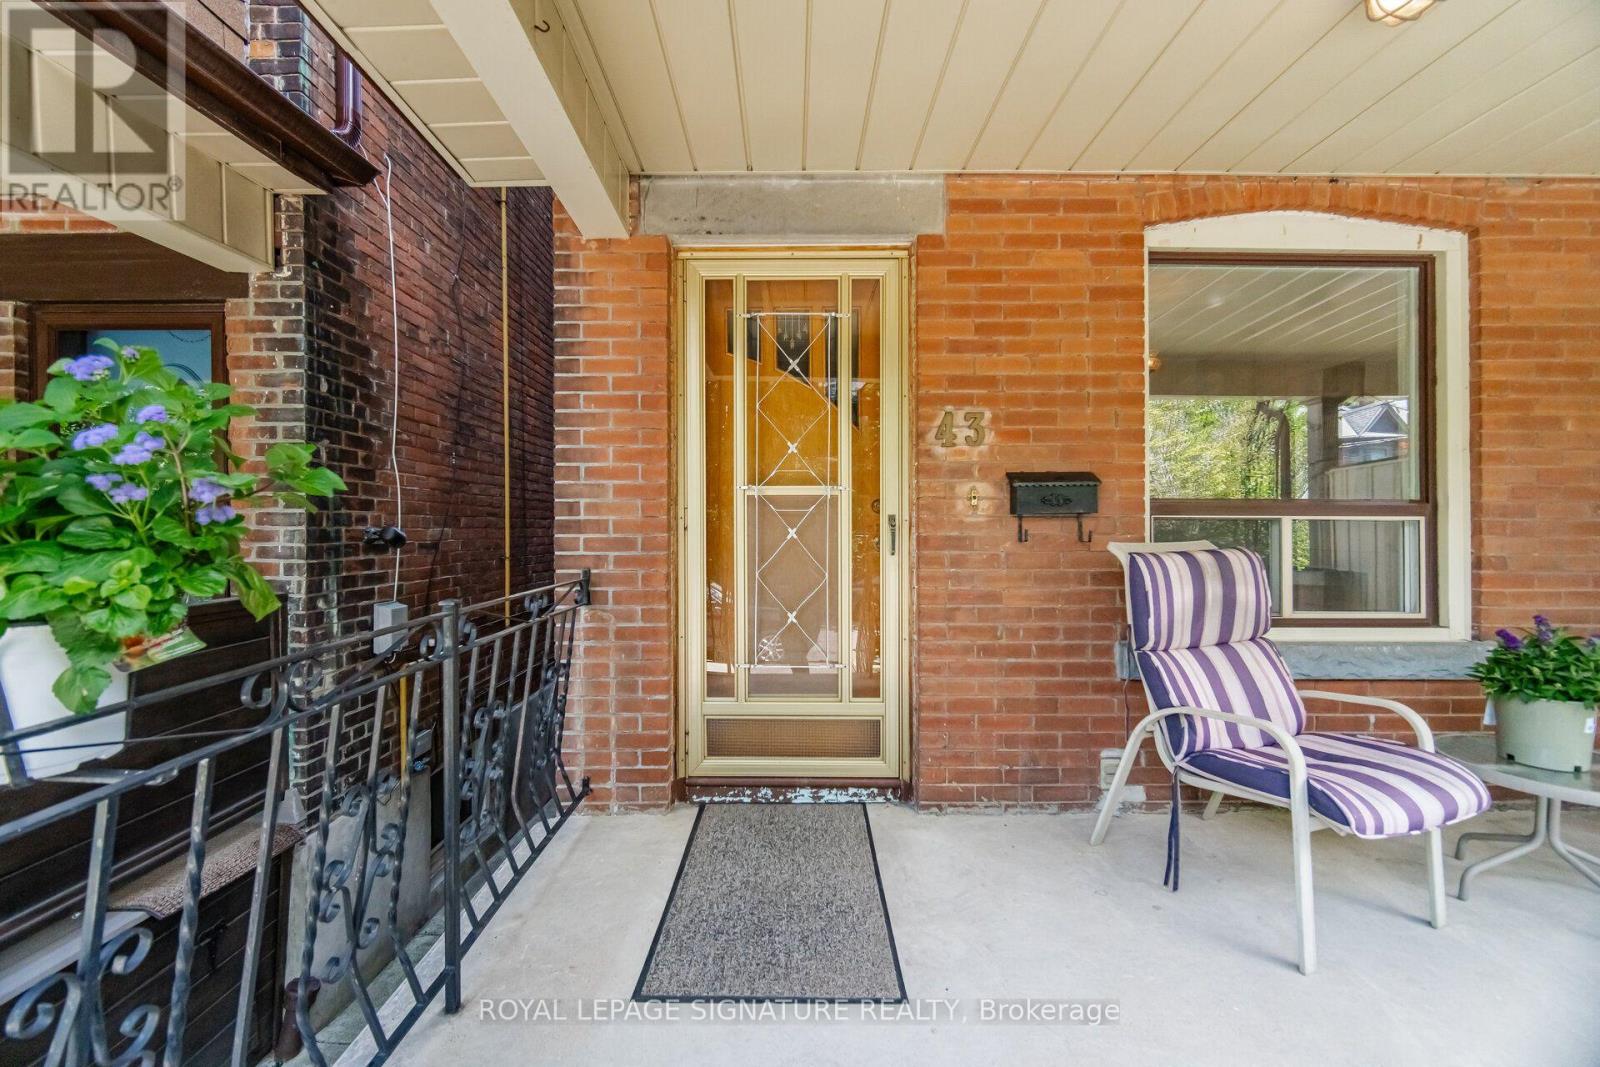
43 Marchmount Road Toronto (Wychwood), Ontario M6G 2A8


$1,385,000
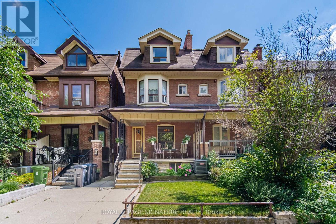
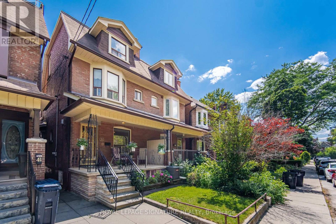
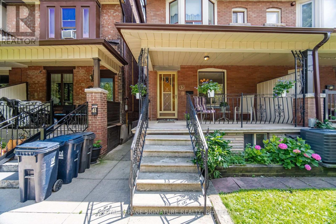
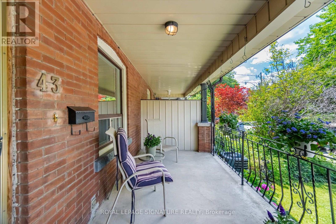
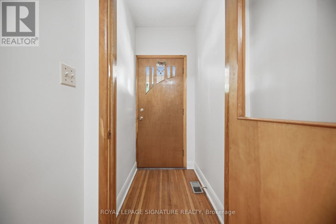
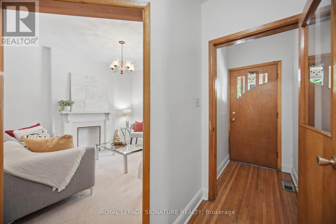
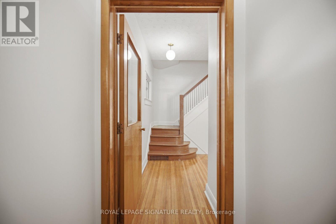
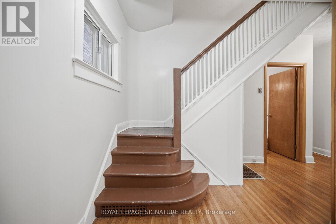
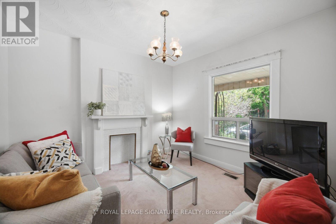
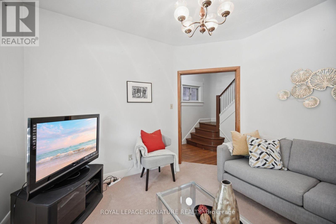
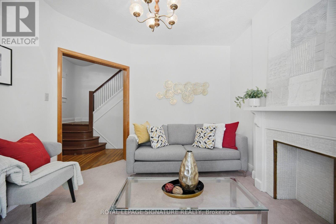
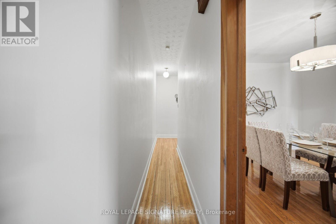
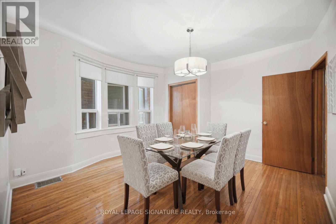
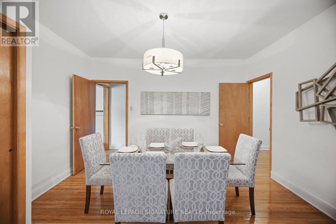
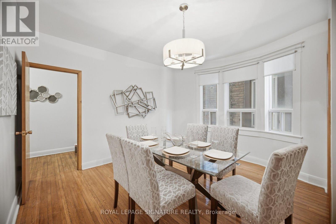
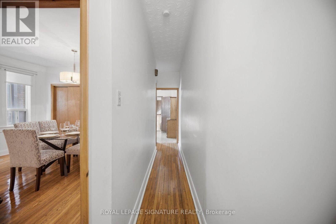
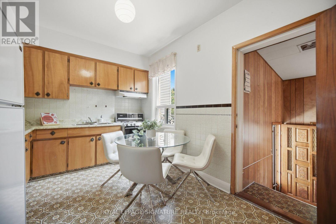
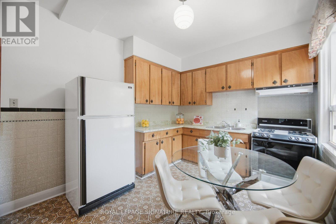
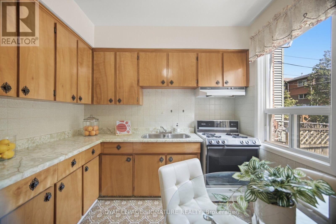
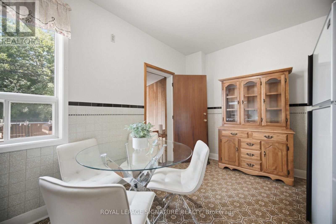
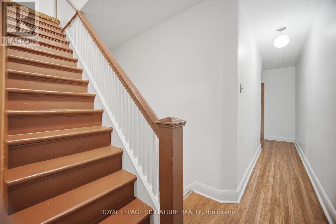
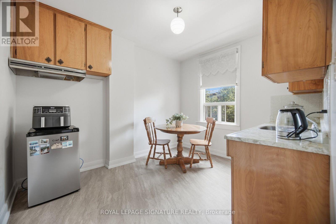
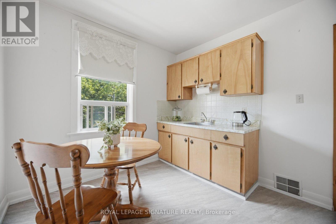
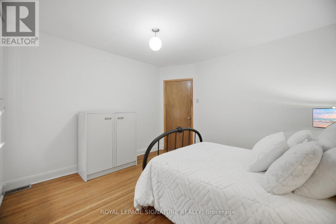
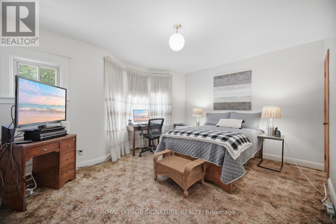
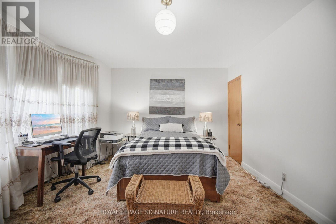
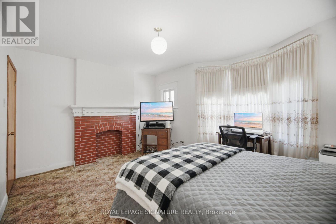
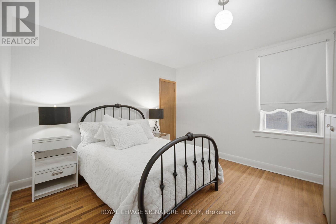
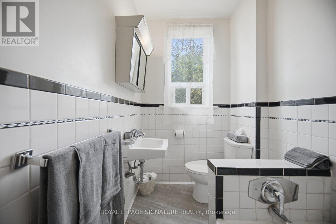
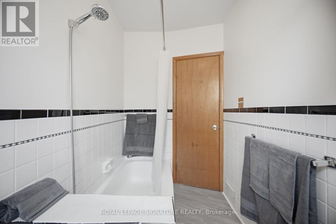
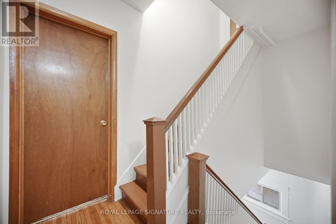
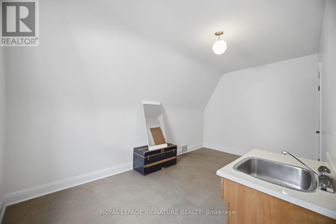
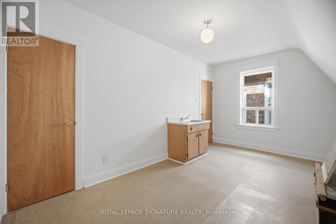
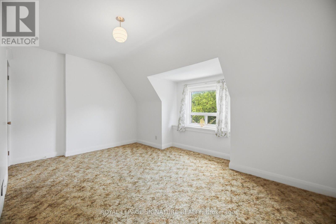
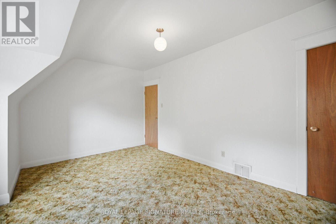
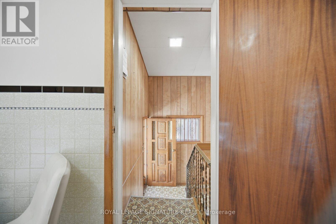
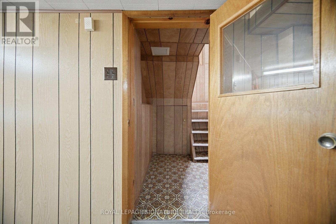
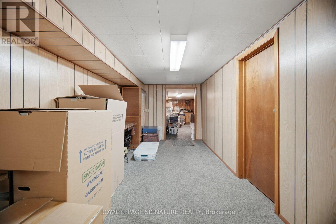
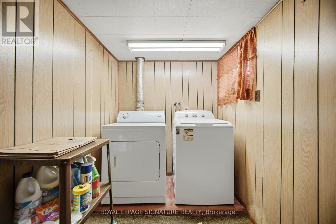
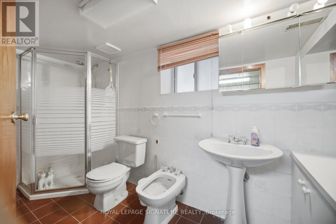
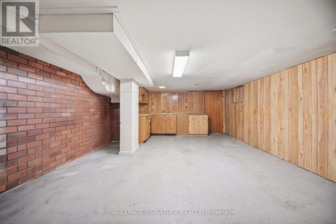
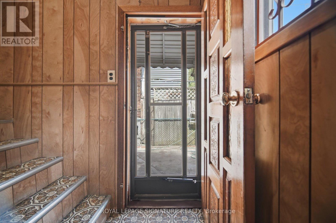
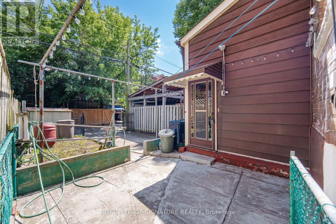
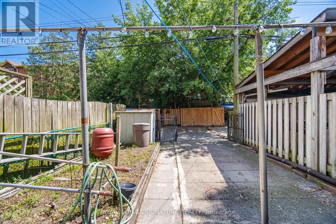
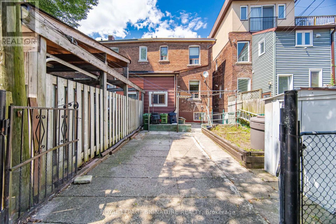
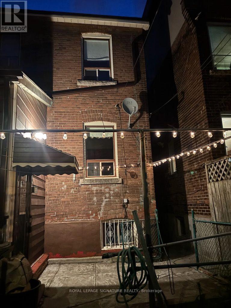
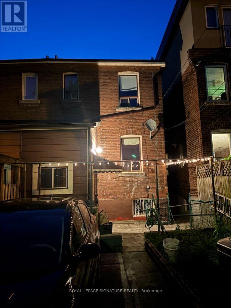
Welcome to this spacious Century Semi Detached Home featuring 5 bedrooms in the highly sought-after Wychwood neighborhood, lovingly maintained by the same family for over 60 years. Offering exceptional space, versatility, character and charm, this home features high ceilings, original hardwood floors, a main floor Primary bedroom and a walkout to the yard. The 2nd level includes a full kitchen and a 4-piece bathroom, providing excellent potential for extended family living or a flexible living arrangement. The basement offers even more possibilities with a separate entrance, 2 spacious rooms, a kitchen rough in, a 4 piece bathroom, laundry area and a large cantina/cold cellar, ideal for future income potential. Outside, enjoy the convenience of a wide rear laneway a with gated rear parking and a private backyard. located in one of a Toronto's most desirable neighborhoods, close to parks, schools, public transit, and all amenities Wychwood has to offer.- This is a rare opportunity to own a well loved family home with endless potential. (id:43681)
房源概要
| MLS® Number | C13679236 |
| 房源类型 | 民宅 |
| 社区名字 | Wychwood |
| 设备类型 | 热水器 - Gas, 热水器 |
| 特征 | Paved Yard, 亲戚套间 |
| 总车位 | 1 |
| 租赁设备类型 | 热水器 - Gas, 热水器 |
详 情
| 浴室 | 2 |
| 地上卧房 | 5 |
| 总卧房 | 5 |
| Age | 100+ Years |
| 家电类 | All, 烘干机, 炉子, 洗衣机, 窗帘, 冰箱 |
| 地下室进展 | 已装修 |
| 地下室功能 | Walk Out, Separate Entrance |
| 地下室类型 | N/a (finished), N/a |
| 施工种类 | Semi-detached |
| 空调 | 中央空调 |
| 外墙 | 砖 |
| Flooring Type | Hardwood, Tile |
| 地基类型 | 混凝土 |
| 供暖方式 | 天然气 |
| 供暖类型 | 压力热风 |
| 储存空间 | 3 |
| 内部尺寸 | 1500 - 2000 Sqft |
| 类型 | 独立屋 |
| 设备间 | 市政供水 |
车 位
| 没有车库 |
土地
| 英亩数 | 无 |
| 污水道 | Sanitary Sewer |
| 土地深度 | 85 Ft |
| 土地宽度 | 18 Ft ,3 In |
| 不规则大小 | 18.3 X 85 Ft |
| 规划描述 | Sfr |
房 间
| 楼 层 | 类 型 | 长 度 | 宽 度 | 面 积 |
|---|---|---|---|---|
| 二楼 | 主卧 | 4.6 m | 3.7 m | 4.6 m x 3.7 m |
| 二楼 | 第二卧房 | 3.65 m | 3.55 m | 3.65 m x 3.55 m |
| 二楼 | 厨房 | 3.3 m | 2.65 m | 3.3 m x 2.65 m |
| 三楼 | 第三卧房 | 4.6 m | 3.7 m | 4.6 m x 3.7 m |
| 三楼 | Bedroom 4 | 4.55 m | 2.95 m | 4.55 m x 2.95 m |
| 地下室 | 娱乐,游戏房 | 6.6 m | 4.17 m | 6.6 m x 4.17 m |
| 地下室 | 洗衣房 | 5.5 m | 2.45 m | 5.5 m x 2.45 m |
| 一楼 | 客厅 | 3.45 m | 3.28 m | 3.45 m x 3.28 m |
| 一楼 | 餐厅 | 4.08 m | 3.95 m | 4.08 m x 3.95 m |
| 一楼 | 厨房 | 4.4 m | 2.9 m | 4.4 m x 2.9 m |
https://www.realtor.ca/real-estate/30160236/43-marchmount-road-toronto-wychwood-wychwood

The trademarks REALTOR®, REALTORS®, and the REALTOR® logo are controlled by The Canadian Real Estate Association (CREA) and identify real estate professionals who are members of CREA. The trademarks MLS®, Multiple Listing Service® and the associated logos are owned by The Canadian Real Estate Association (CREA) and identify the quality of services provided by real estate professionals who are members of CREA. The trademark DDF® is owned by The Canadian Real Estate Association (CREA) and identifies CREA's Data Distribution Facility (DDF®)
Toronto Real Estate Board
Royal LePage Signature Realty
August 23 2026 04:29:14
