6 卧室
6 浴室
2500 - 3000 sqft
壁炉
中央空调
风热取暖
$1,249,900
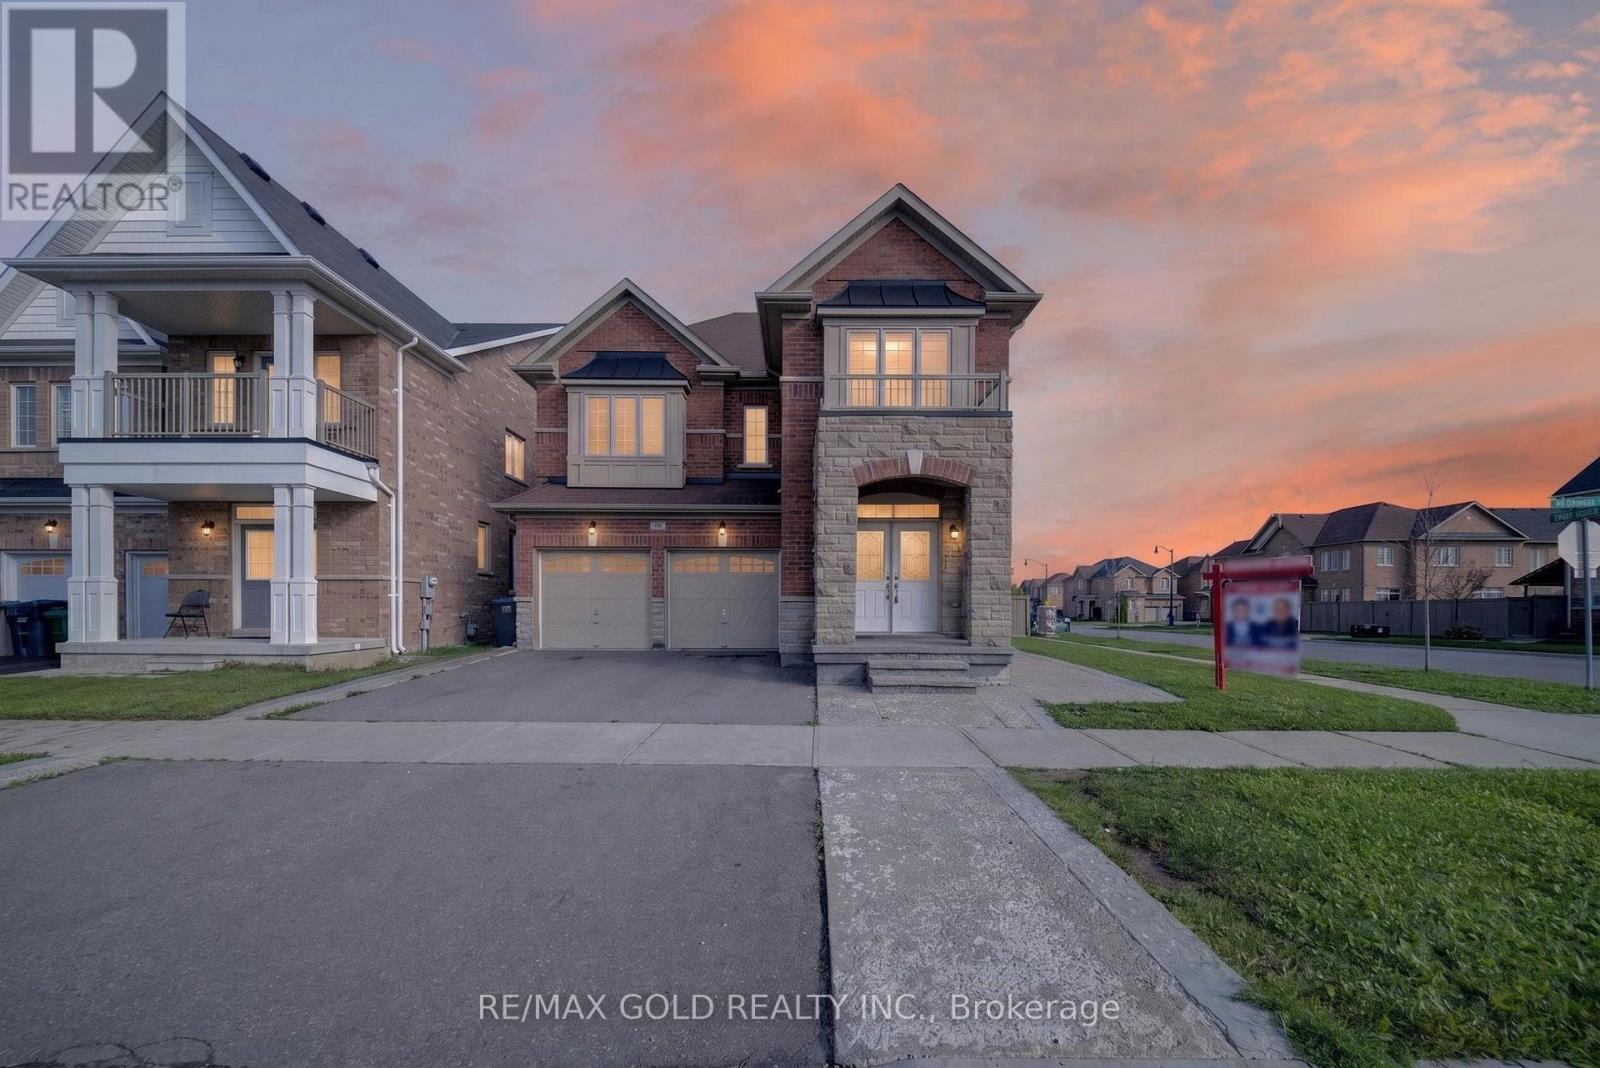
Executive Detached Gem in Prestigious Northwest Brampton paradise homes spacious open concept corner house siting on premium lot in at Northwest neighborhoods. family oriented community 10 feet ceiling main and 9 feet 2nd , 4 Bedroom and 5 .1/2 washroom two bedroom plus rac room legal basement apartment with separate entrance with sep laundry and two full washroom in the basement 5 big window in the basement offering ample natural light in the basement double car Garage six parking master bedroom with coffered ceiling 2 master bedroom with w/In closet at 2nd floor , The main level features separate living, dining, and family room with gas fireplace ,hardwood flooring in main leave and 2nd floor hallway ,eat-In Kitchen with Granite counter, backsplash ,S/S Steel appliance oversized breakfast bar walk to huge concert backyard, main floor laundry, large primary room with 5 Pc bathroom. sprinkle system, center vacuum , gas connection foe BBQ in the back yard ,no carpet at all , 10 minutes drive to hwy 410, at 5 min drive hwy 413 is announced, 5 mints mount pleasant go station , Costco coming soon at walking distance, school, park ,plaza and much more enjoy impressive rental income potential. Separate laundry for upstairs and basement adds convenience. (id:43681)
房源概要
|
MLS® Number
|
W13739620 |
|
房源类型
|
民宅 |
|
社区名字
|
Northwest Brampton |
|
设备类型
|
热水器 |
|
特征
|
无地毯, 亲戚套间 |
|
总车位
|
6 |
|
租赁设备类型
|
热水器 |
详 情
|
浴室
|
6 |
|
地上卧房
|
4 |
|
地下卧室
|
2 |
|
总卧房
|
6 |
|
Age
|
6 To 15 Years |
|
家电类
|
Garage Door Opener Remote(s), 烤箱 - Built-in, Central Vacuum, Water Heater, 洗碗机, 微波炉, Two 炉子s, Two 冰箱s |
|
地下室功能
|
Apartment In Basement |
|
地下室类型
|
N/a |
|
施工种类
|
独立屋 |
|
空调
|
中央空调 |
|
外墙
|
砖 |
|
壁炉
|
有 |
|
Flooring Type
|
Ceramic, Laminate, Porcelain Tile, Hardwood |
|
地基类型
|
混凝土 |
|
客人卫生间(不包含洗浴)
|
1 |
|
供暖方式
|
天然气 |
|
供暖类型
|
压力热风 |
|
储存空间
|
2 |
|
内部尺寸
|
2500 - 3000 Sqft |
|
类型
|
独立屋 |
|
设备间
|
市政供水 |
车 位
土地
|
英亩数
|
无 |
|
污水道
|
Sanitary Sewer |
|
土地深度
|
88 Ft ,8 In |
|
土地宽度
|
65 Ft ,2 In |
|
不规则大小
|
65.2 X 88.7 Ft |
房 间
| 楼 层 |
类 型 |
长 度 |
宽 度 |
面 积 |
|
二楼 |
第三卧房 |
2.75 m |
2.6 m |
2.75 m x 2.6 m |
|
二楼 |
Bedroom 4 |
2.75 m |
2.6 m |
2.75 m x 2.6 m |
|
二楼 |
浴室 |
1.89 m |
2.1 m |
1.89 m x 2.1 m |
|
二楼 |
主卧 |
3.9 m |
3.35 m |
3.9 m x 3.35 m |
|
二楼 |
第二卧房 |
3.15 m |
2.85 m |
3.15 m x 2.85 m |
|
地下室 |
卧室 |
2.75 m |
2.6 m |
2.75 m x 2.6 m |
|
地下室 |
厨房 |
3 m |
1.99 m |
3 m x 1.99 m |
|
地下室 |
娱乐,游戏房 |
2.3 m |
1.95 m |
2.3 m x 1.95 m |
|
地下室 |
第二卧房 |
3 m |
2.45 m |
3 m x 2.45 m |
|
地下室 |
洗衣房 |
1.1 m |
1 m |
1.1 m x 1 m |
|
一楼 |
门厅 |
3 m |
1.6 m |
3 m x 1.6 m |
|
一楼 |
客厅 |
4.25 m |
2.75 m |
4.25 m x 2.75 m |
|
一楼 |
餐厅 |
2 m |
1.89 m |
2 m x 1.89 m |
|
一楼 |
家庭房 |
3.8 m |
2.85 m |
3.8 m x 2.85 m |
|
一楼 |
厨房 |
2.85 m |
2.65 m |
2.85 m x 2.65 m |
|
一楼 |
Eating Area |
2.85 m |
2.65 m |
2.85 m x 2.65 m |
|
一楼 |
洗衣房 |
3 m |
1.85 m |
3 m x 1.85 m |
|
一楼 |
Partial Bathroom |
1.6 m |
1.25 m |
1.6 m x 1.25 m |
设备间
https://www.realtor.ca/real-estate/30228866/43-kilkarrin-road-w-brampton-northwest-brampton-northwest-brampton