
43 Grayfield Drive Whitchurch-Stouffville (Ballantrae), Ontario L4A 0B1


$2,199,000
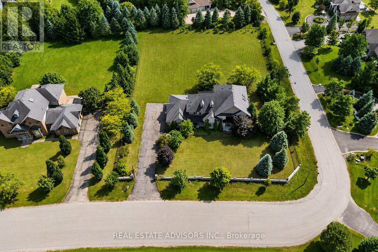
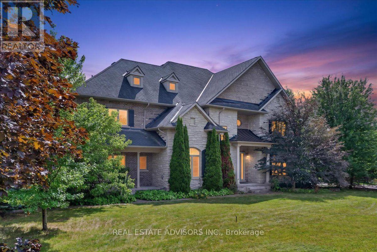
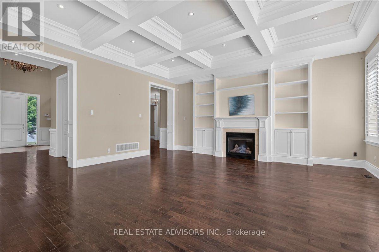
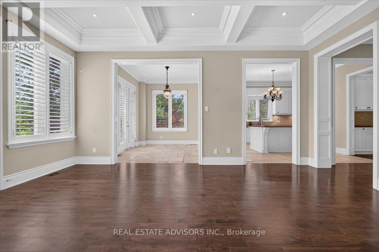
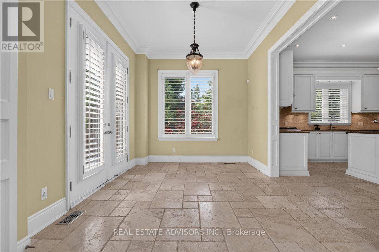
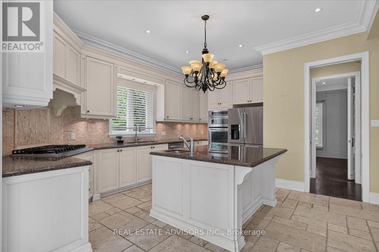
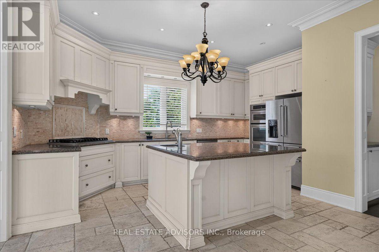
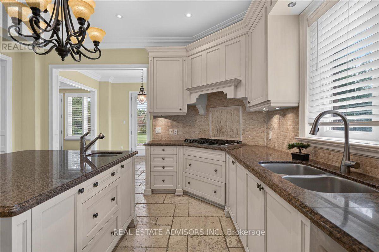
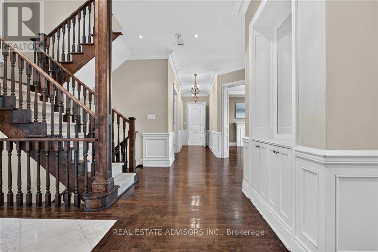
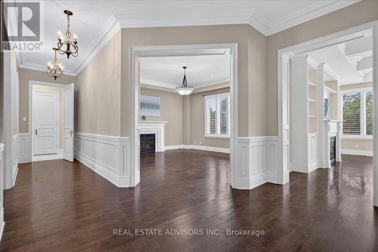
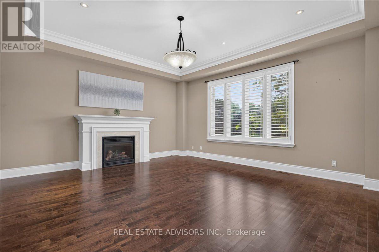
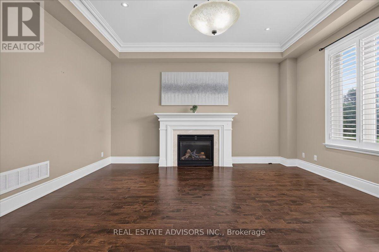
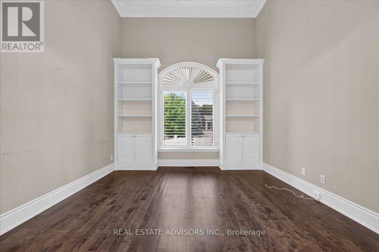
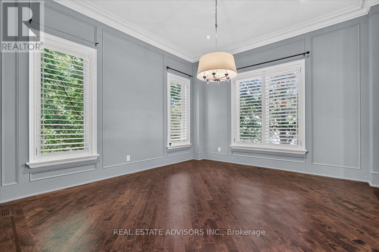
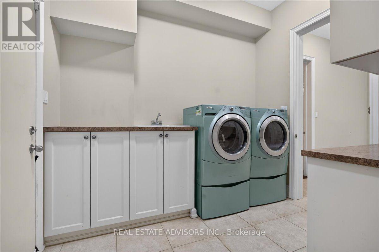
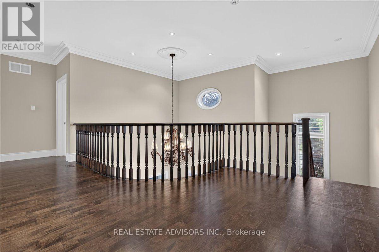
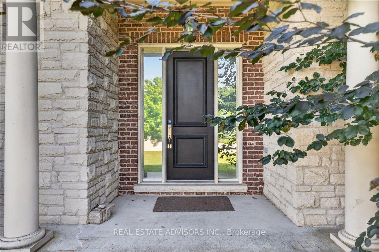
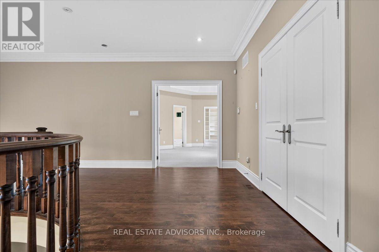
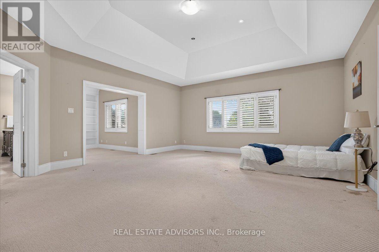
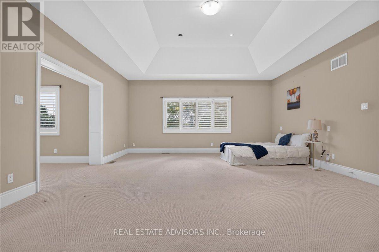
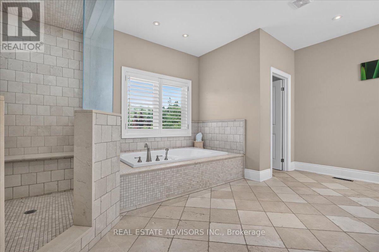
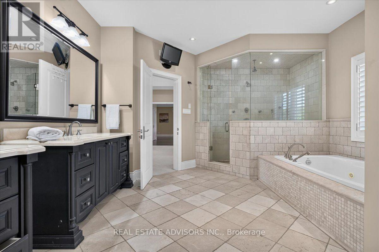
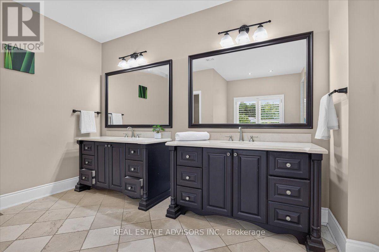
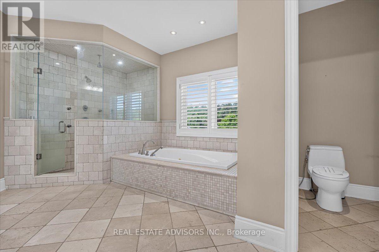
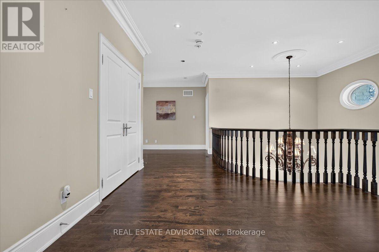
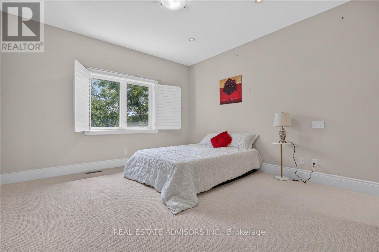
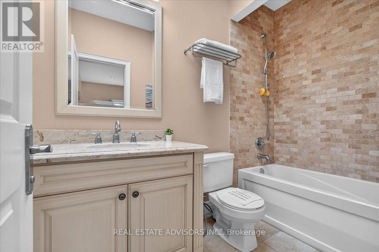
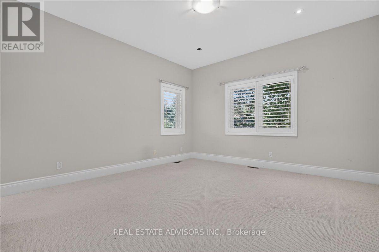
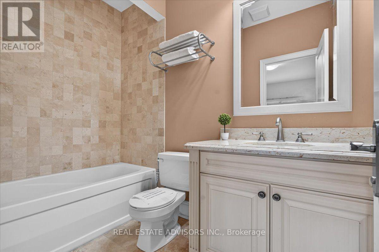
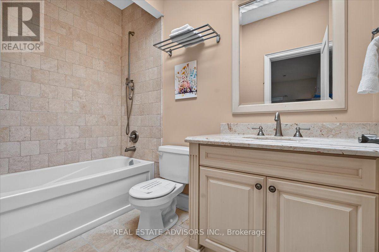
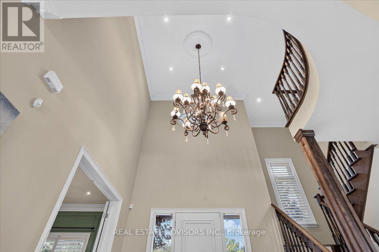
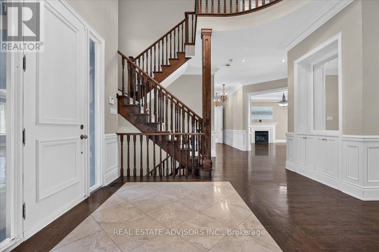
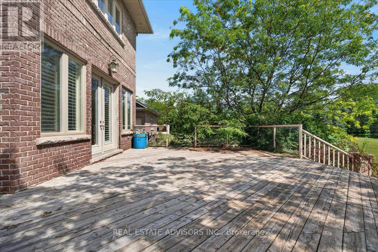
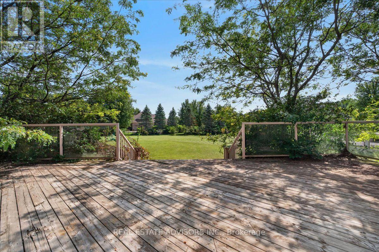
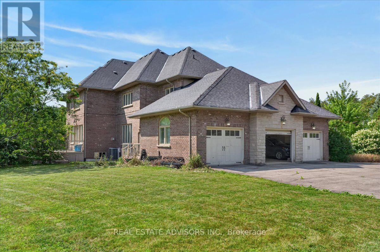
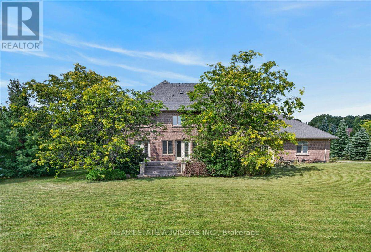
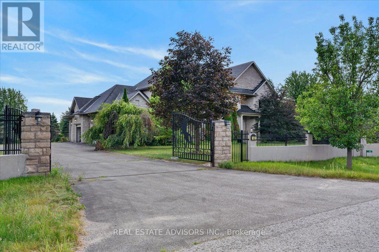
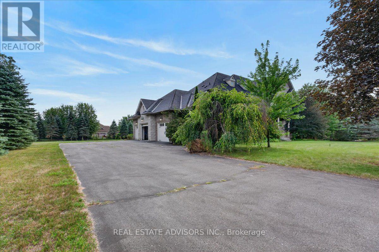
A remarkable 1.21-acre corner estate offering over 4,500 sq ft of refined living space, a triple-car garage, and beautifully landscaped grounds. This impressive property welcomes you with an extended 9-car driveway and a striking stone-and-stucco façade highlighted by a grand portico. The fully fenced lot is designed for outdoor enjoyment, complete with a large deck, patio, and garden shed - a true private retreat. Inside, the main level showcases soaring 10-ft ceilings, elegant crown Moulding, and California shutters throughout. The chef-inspired kitchen features built-in appliances, a gas cooktop, Centre island with breakfast bar, double pantry, and a dedicated servery. A bright breakfast area opens to the deck, while the formal dining room offers hardwood floors and oversized windows. The family room is anchored by a gas fireplace and custom built-ins, and the living room adds a touch of grandeur with its coffered ceiling and picture window. A main-floor office with custom bookcases provides an ideal workspace or reading room. The second level is designed for comfort and privacy - each bedroom includes its own ensuite and walk-in closet. The primary suite stands out with tray ceilings, pot lights, a sitting area with built-ins, dual walk-in closets, and a spa-inspired 5-piece ensuite with glass shower, soaker tub, and double vanities. A convenient main-floor laundry room completes the layout. Nature lovers will appreciate the abundance of mature fruit trees - Ideally located near Ballantrae Golf & Country Club, top schools, recreation centres, community amenities, and scenic walking trails. A rare blend of luxury, privacy, and natural beauty. Property sold in "As is" Basis (id:43681)
房源概要
| MLS® Number | N13702340 |
| 房源类型 | 民宅 |
| 社区名字 | Ballantrae |
| 总车位 | 12 |
详 情
| 浴室 | 5 |
| 地上卧房 | 4 |
| 总卧房 | 4 |
| 家电类 | 烤箱 - Built-in, Range |
| 地下室进展 | 已完成 |
| 地下室功能 | Separate Entrance |
| 地下室类型 | N/a (unfinished), N/a |
| 施工种类 | 独立屋 |
| 空调 | 中央空调 |
| 外墙 | 石, 灰泥 |
| 壁炉 | 有 |
| Flooring Type | Hardwood |
| 地基类型 | 混凝土 |
| 客人卫生间(不包含洗浴) | 1 |
| 供暖方式 | 天然气 |
| 供暖类型 | 压力热风 |
| 储存空间 | 2 |
| 内部尺寸 | 3500 - 5000 Sqft |
| 类型 | 独立屋 |
| 设备间 | 市政供水 |
车 位
| 附加车库 | |
| Garage |
土地
| 英亩数 | 无 |
| 污水道 | Septic System |
| 土地深度 | 288 Ft ,6 In |
| 土地宽度 | 192 Ft ,10 In |
| 不规则大小 | 192.9 X 288.5 Ft |
房 间
| 楼 层 | 类 型 | 长 度 | 宽 度 | 面 积 |
|---|---|---|---|---|
| 一楼 | 厨房 | 4.52 m | 4.11 m | 4.52 m x 4.11 m |
| 一楼 | Eating Area | 3.96 m | 3.02 m | 3.96 m x 3.02 m |
| 一楼 | 餐厅 | 4.24 m | 3.96 m | 4.24 m x 3.96 m |
| 一楼 | 家庭房 | 5.61 m | 5.38 m | 5.61 m x 5.38 m |
| 一楼 | 客厅 | 4.09 m | 3.66 m | 4.09 m x 3.66 m |
| 一楼 | Office | 4.09 m | 3.66 m | 4.09 m x 3.66 m |
| Upper Level | Bedroom 4 | 4.85 m | 4.17 m | 4.85 m x 4.17 m |
| Upper Level | 主卧 | 6.32 m | 5.41 m | 6.32 m x 5.41 m |
| Upper Level | 起居室 | 3.48 m | 2.31 m | 3.48 m x 2.31 m |
| Upper Level | 第二卧房 | 5.38 m | 4.19 m | 5.38 m x 4.19 m |
| Upper Level | 第三卧房 | 4.85 m | 4.17 m | 4.85 m x 4.17 m |

The trademarks REALTOR®, REALTORS®, and the REALTOR® logo are controlled by The Canadian Real Estate Association (CREA) and identify real estate professionals who are members of CREA. The trademarks MLS®, Multiple Listing Service® and the associated logos are owned by The Canadian Real Estate Association (CREA) and identify the quality of services provided by real estate professionals who are members of CREA. The trademark DDF® is owned by The Canadian Real Estate Association (CREA) and identifies CREA's Data Distribution Facility (DDF®)
Toronto Real Estate Board
Real Estate Advisors Inc.
November 02 2026 09:32:30
