
43 Frankford Road Belleville (Thurlow Ward), Ontario K0K 2B0


$749,900
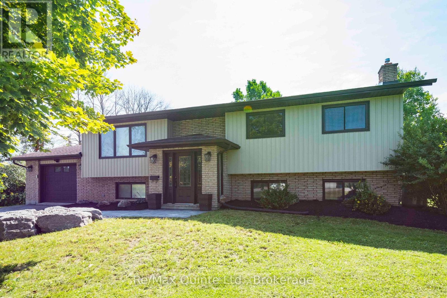
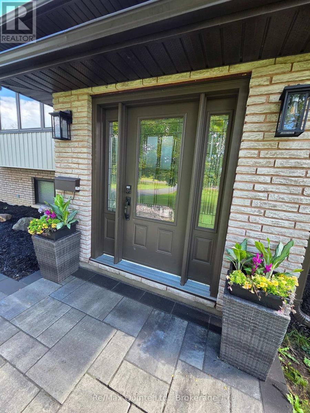
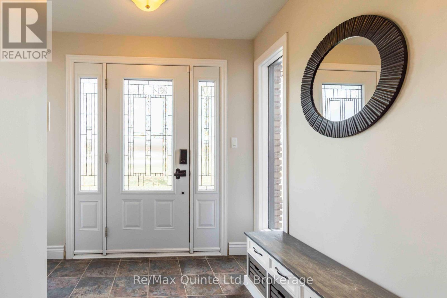
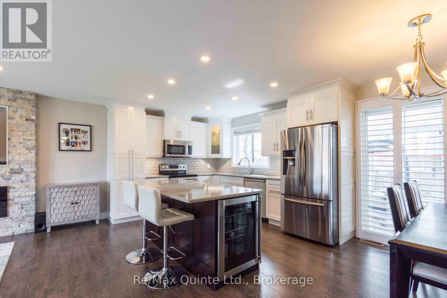
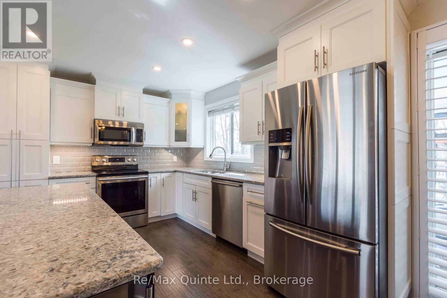
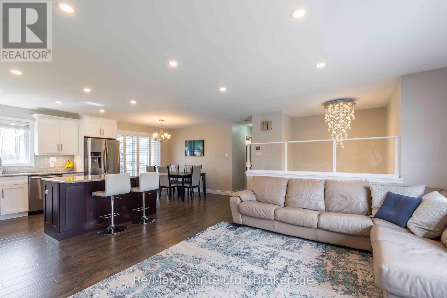
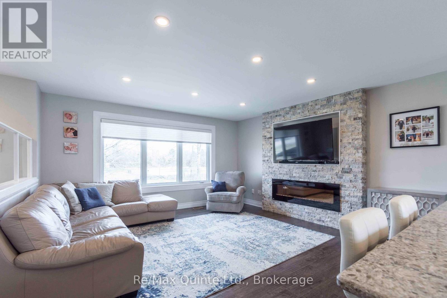
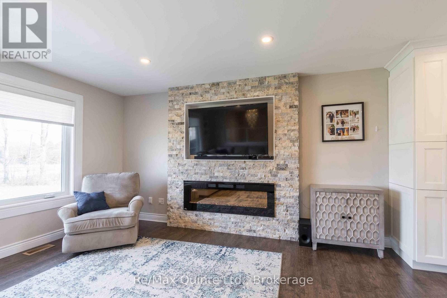
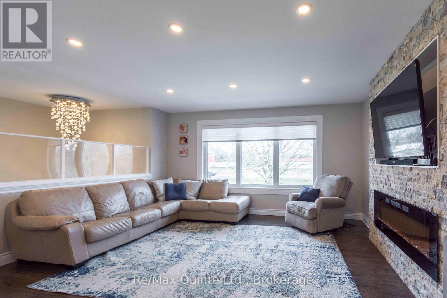
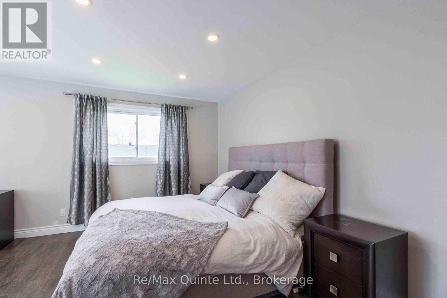
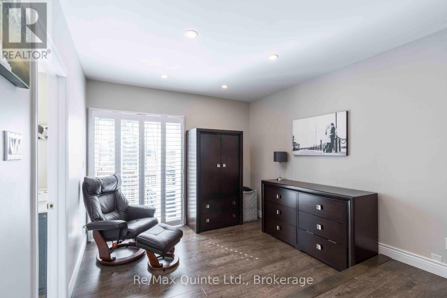
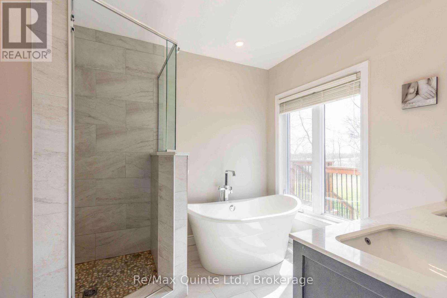
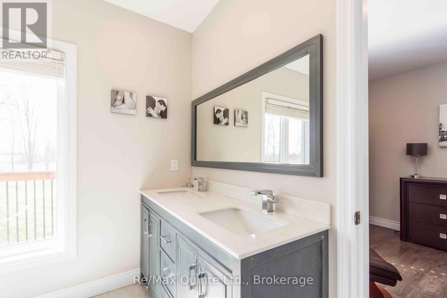
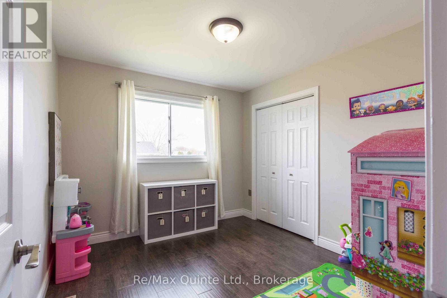
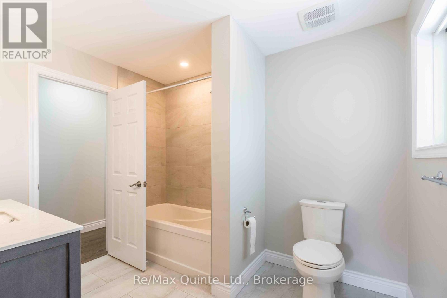
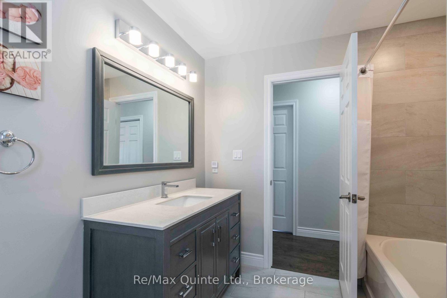
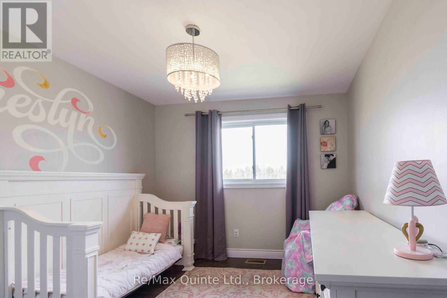
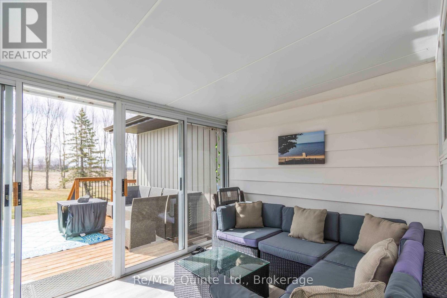
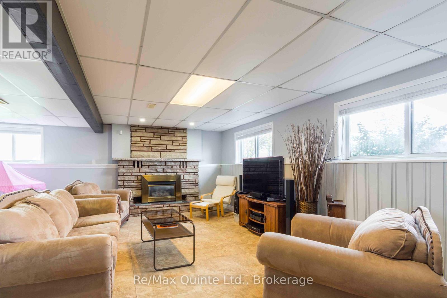
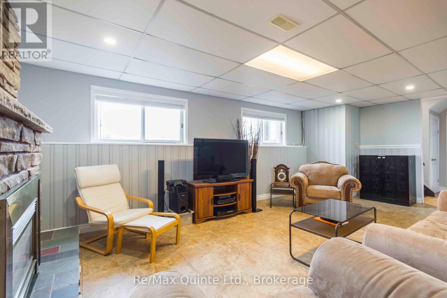
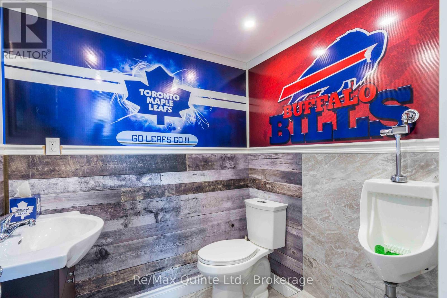
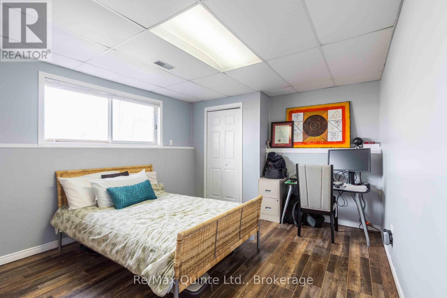
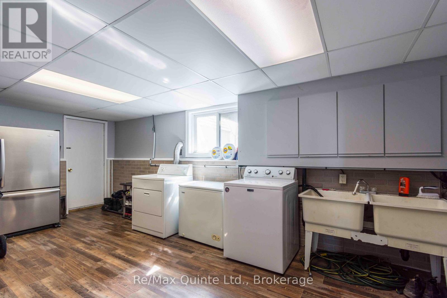
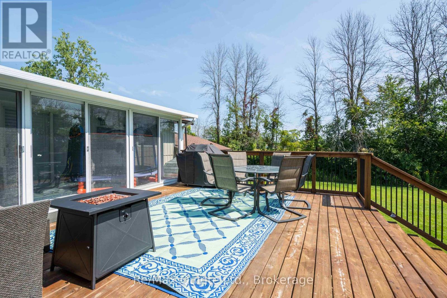
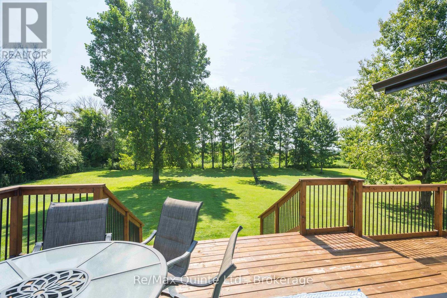
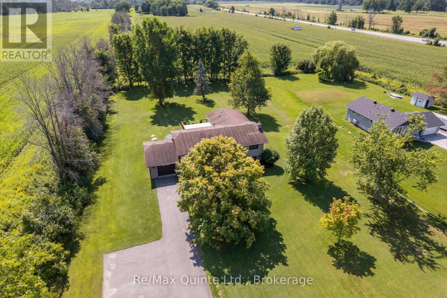
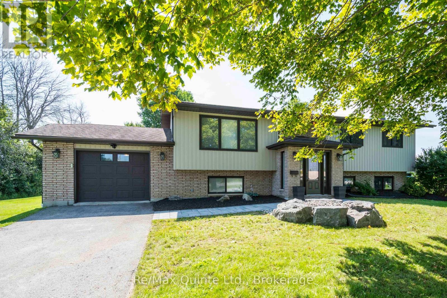
Welcome to 43 Frankford Road, where peaceful country living meets the convenience of being just minutes from the city. Beautifully renovated, this bright and spacious raised bungalow is situated on a large lot in the highly sought-after Foxboro School district. Offering 5 bedrooms and 3 bathrooms, this home combines modern updates with a warm, inviting layout designed for both everyday living and entertaining. The main level features a bright, open-concept kitchen and living area, creating a welcoming space. Four bedrooms and two full bathrooms are also located on this level. The spacious primary bedroom offers a spa-like ensuite complete with a soaker tub, separate walk-in shower, and double vanity. An additional sitting area provides the perfect retreat, with direct walkout access to the deck. The fully finished lower level adds exceptional versatility, featuring an additional bedroom, bathroom, recreational area, and living room. Garage entrance to home and an additional entrance offers potential for an in-law suite or extended-family living. Lounge in the sunroom or step onto the raised deck overlooking the spacious backyard framed by mature trees. All ideal spaces offered by this conveniently located, beautiful home. (id:43681)
房源概要
| MLS® Number | X13681242 |
| 房源类型 | 民宅 |
| 社区名字 | Thurlow Ward |
| 设备类型 | Propane Tank |
| 特征 | 无地毯 |
| 总车位 | 8 |
| 租赁设备类型 | Propane Tank |
| 结构 | 棚 |
详 情
| 浴室 | 3 |
| 地上卧房 | 4 |
| 地下卧室 | 1 |
| 总卧房 | 5 |
| Age | 31 To 50 Years |
| 家电类 | Water Heater, 洗碗机, 烘干机, 微波炉, Range, 洗衣机, Water Treatment, 窗帘, Wine Fridge, 冰箱 |
| 建筑风格 | Raised Bungalow |
| 地下室进展 | 已装修 |
| 地下室类型 | 全完工 |
| 施工种类 | 独立屋 |
| 空调 | 中央空调 |
| 外墙 | 砖, 乙烯基壁板 |
| 壁炉 | 有 |
| 地基类型 | 水泥 |
| 客人卫生间(不包含洗浴) | 1 |
| 供暖方式 | Propane |
| 供暖类型 | 压力热风 |
| 储存空间 | 1 |
| 内部尺寸 | 1500 - 2000 Sqft |
| 类型 | 独立屋 |
| 设备间 | Drilled Well |
车 位
| 附加车库 | |
| Garage |
土地
| 英亩数 | 无 |
| 污水道 | Septic System |
| 土地深度 | 300 Ft |
| 土地宽度 | 150 Ft |
| 不规则大小 | 150 X 300 Ft |
房 间
| 楼 层 | 类 型 | 长 度 | 宽 度 | 面 积 |
|---|---|---|---|---|
| 一楼 | 客厅 | 3.66 m | 5.79 m | 3.66 m x 5.79 m |
| 一楼 | 厨房 | 3.96 m | 6.4 m | 3.96 m x 6.4 m |
| 一楼 | Sunroom | 5.49 m | 2.62 m | 5.49 m x 2.62 m |
| 一楼 | 主卧 | 5.94 m | 4.88 m | 5.94 m x 4.88 m |
| 一楼 | 第二卧房 | 3.23 m | 3.02 m | 3.23 m x 3.02 m |
| 一楼 | 第三卧房 | 2.99 m | 2.99 m | 2.99 m x 2.99 m |
| 一楼 | Bedroom 4 | 3.08 m | 3.51 m | 3.08 m x 3.51 m |
https://www.realtor.ca/real-estate/30162207/43-frankford-road-belleville-thurlow-ward-thurlow-ward

The trademarks REALTOR®, REALTORS®, and the REALTOR® logo are controlled by The Canadian Real Estate Association (CREA) and identify real estate professionals who are members of CREA. The trademarks MLS®, Multiple Listing Service® and the associated logos are owned by The Canadian Real Estate Association (CREA) and identify the quality of services provided by real estate professionals who are members of CREA. The trademark DDF® is owned by The Canadian Real Estate Association (CREA) and identifies CREA's Data Distribution Facility (DDF®)
Durham Region Association of REALTORS®
RE/MAX Quinte Ltd.
August 17 2026 02:49:33
