
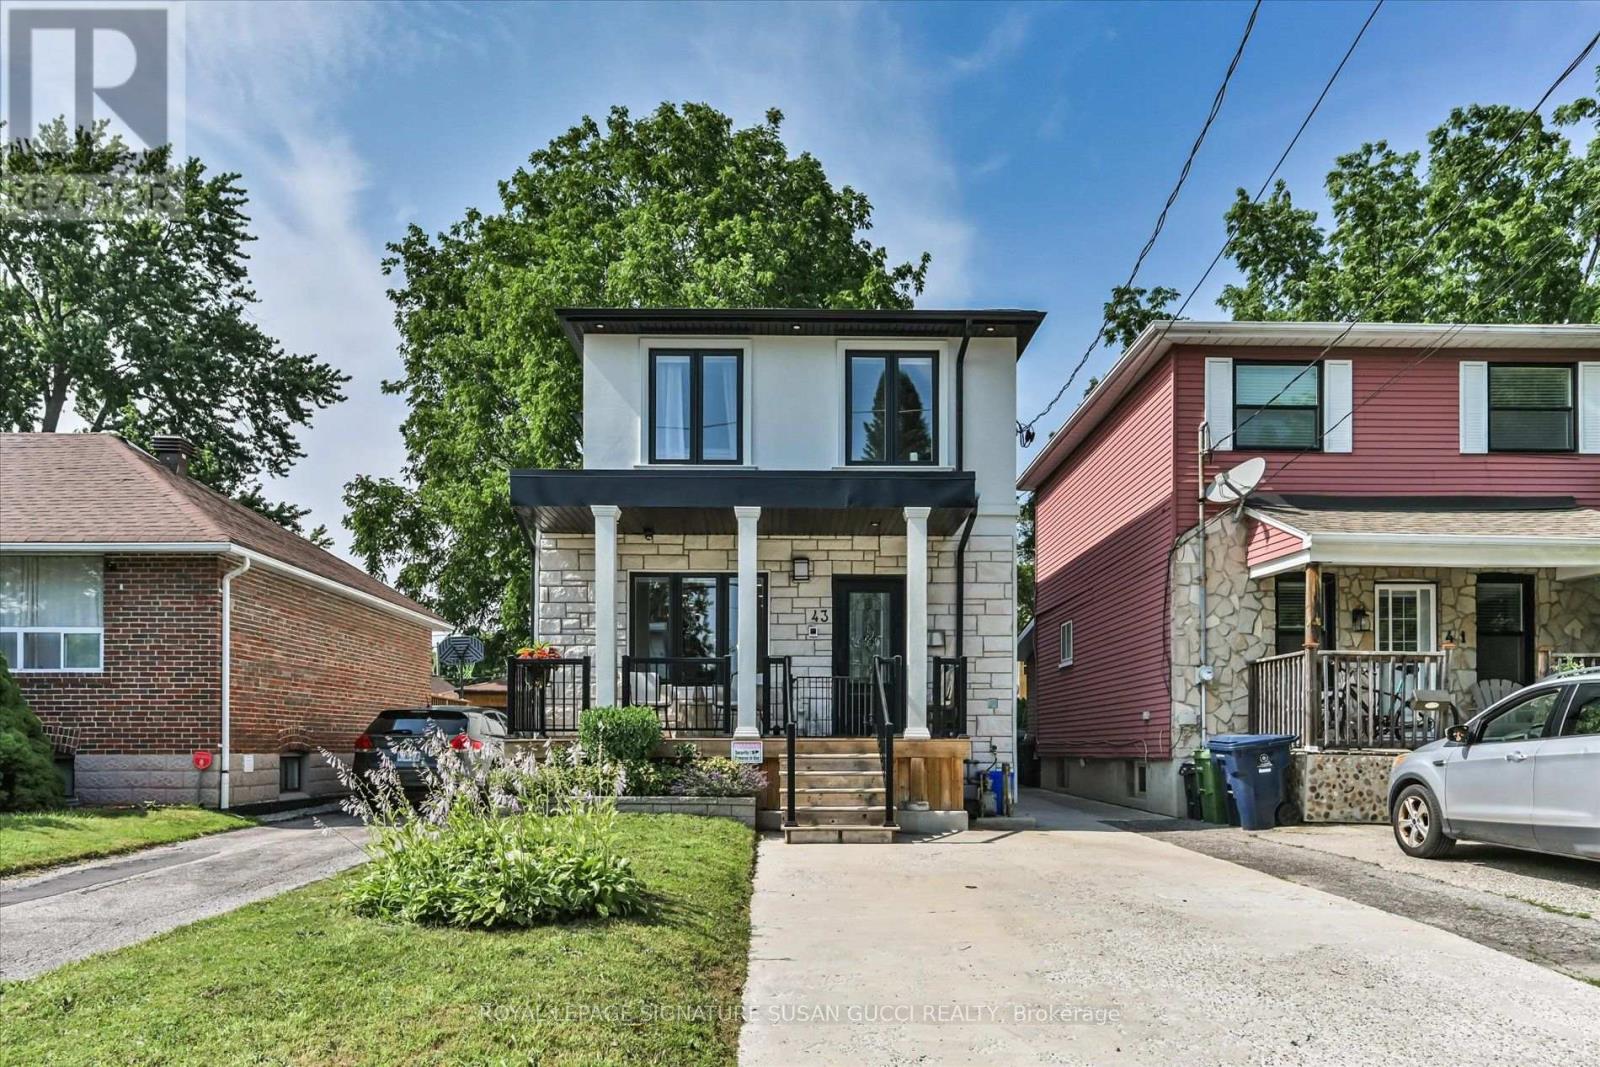
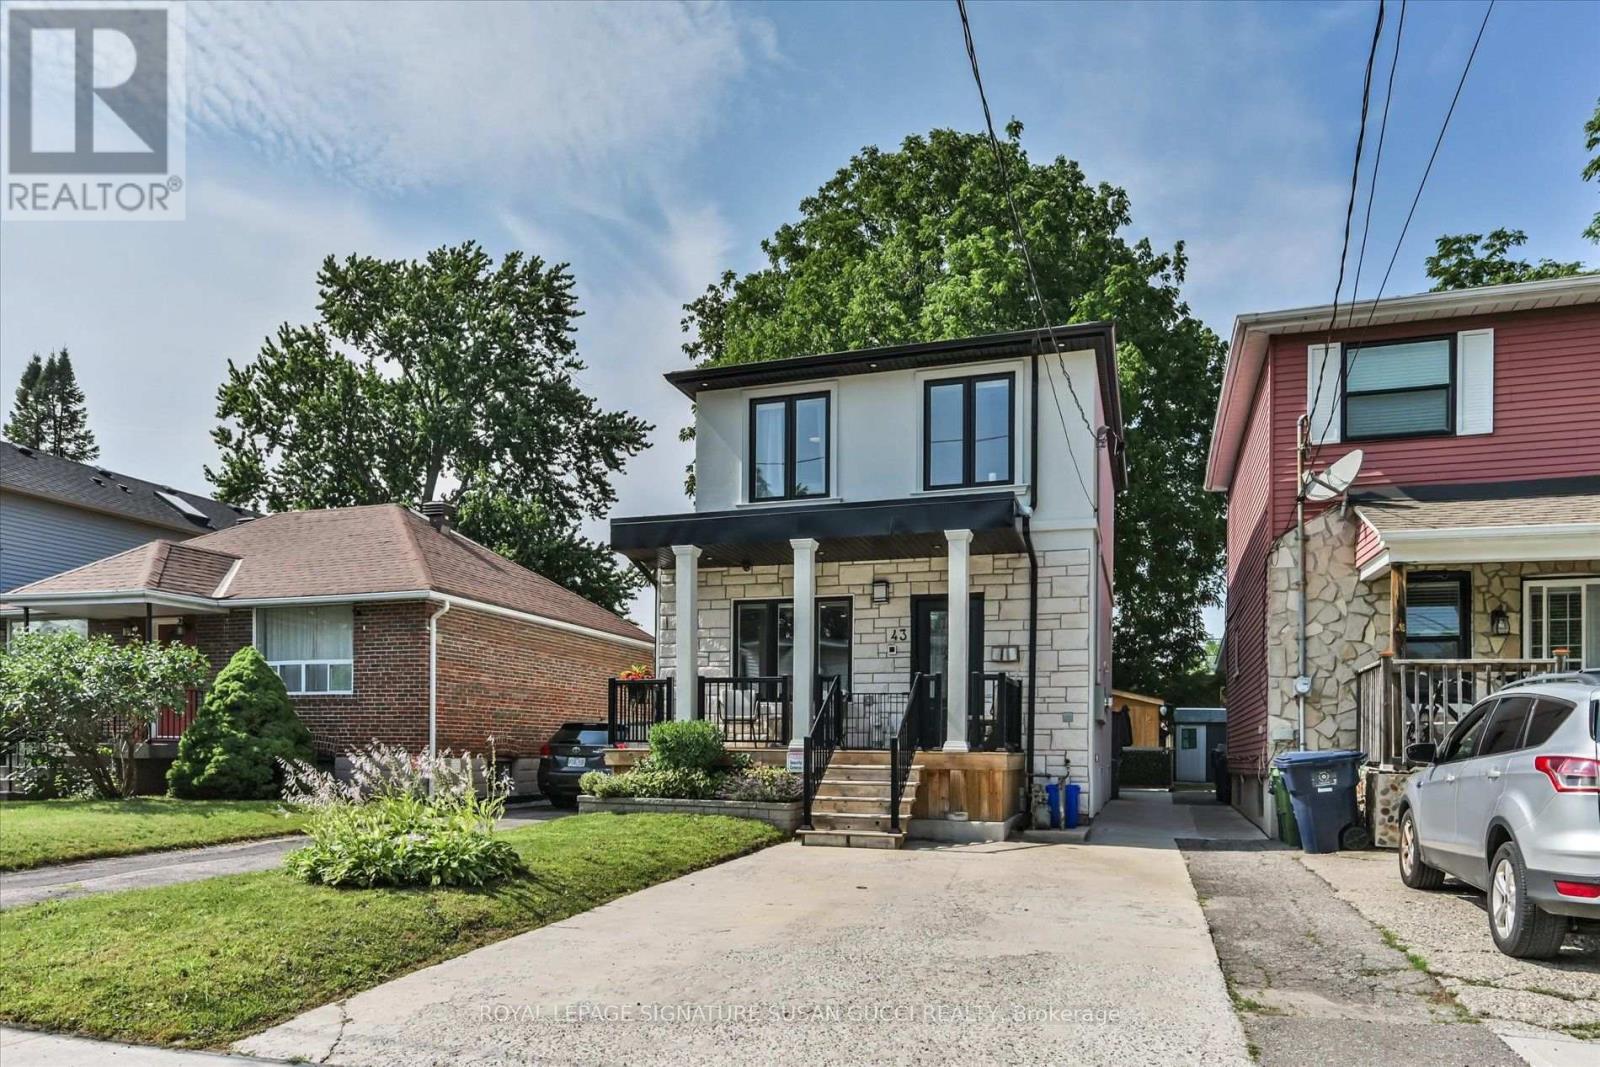
43 Everett Crescent Toronto (Woodbine-Lumsden), Ontario M4C 4P4


$1,399,000
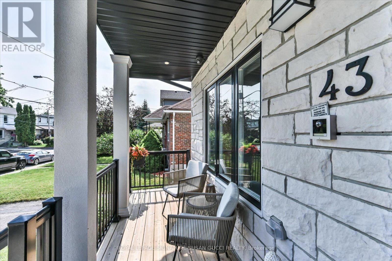
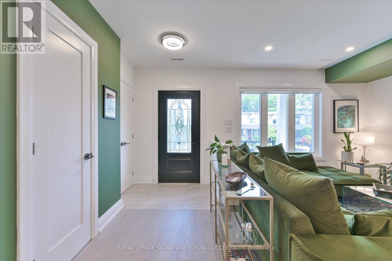
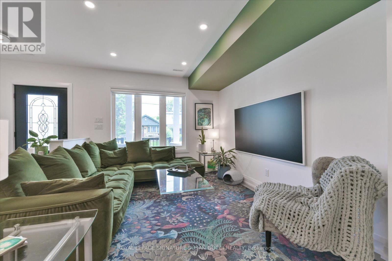
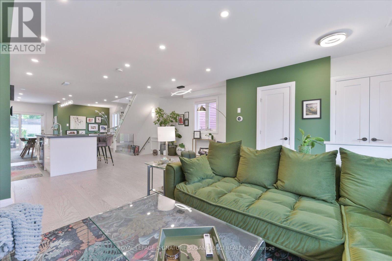
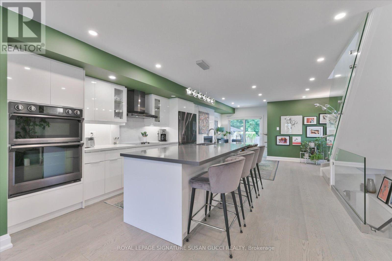
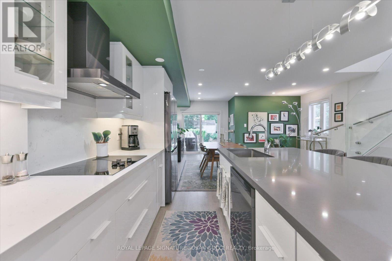
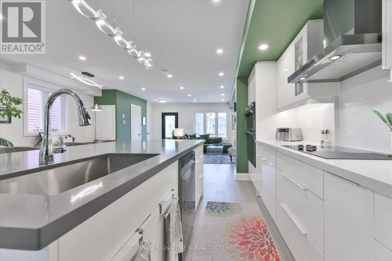
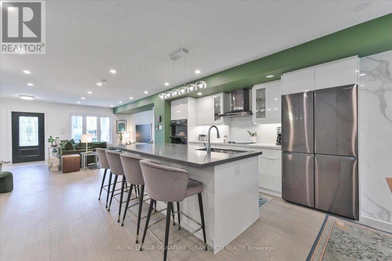
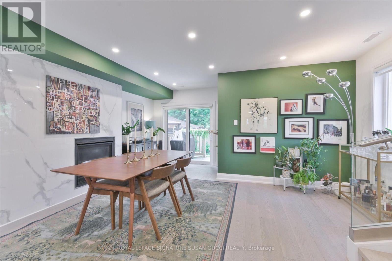
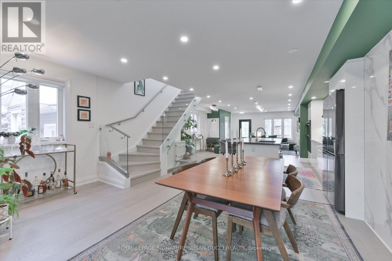
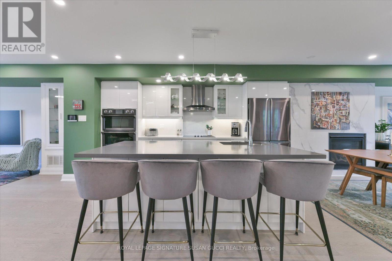
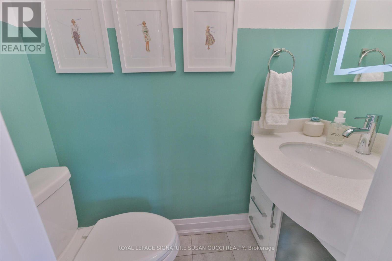
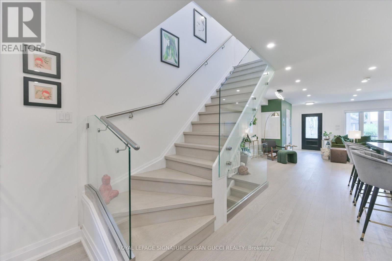
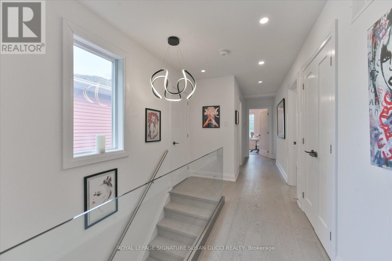
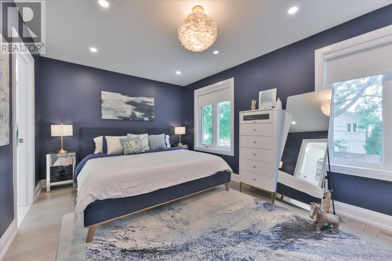
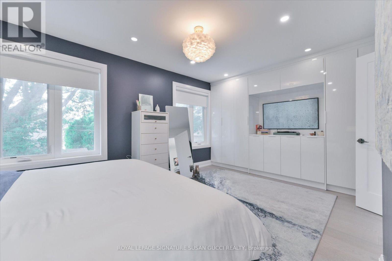
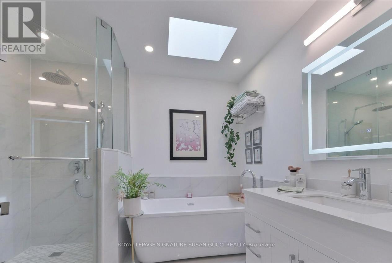
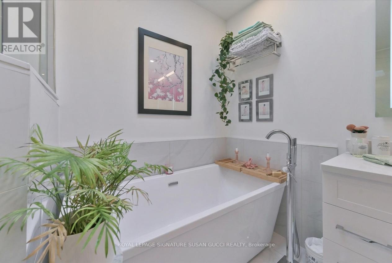
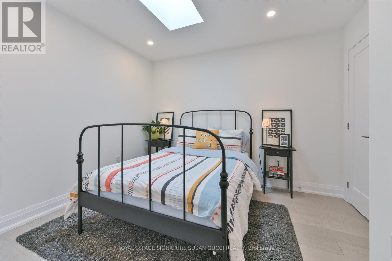
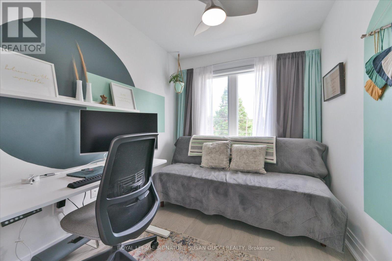
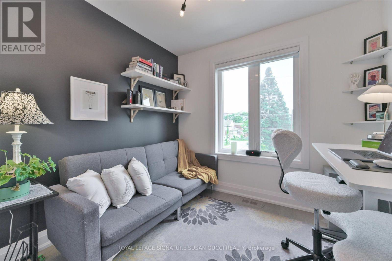
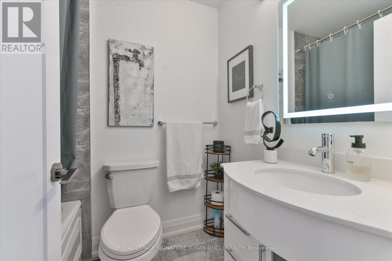
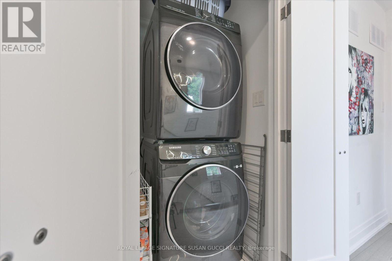
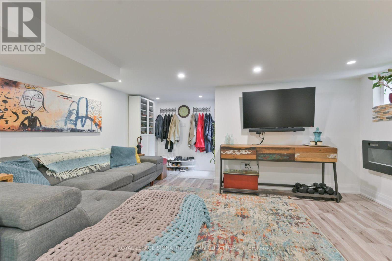
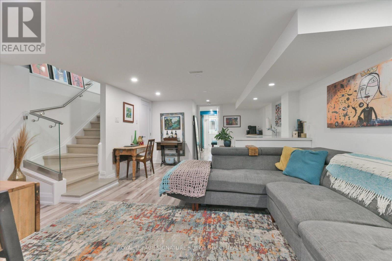
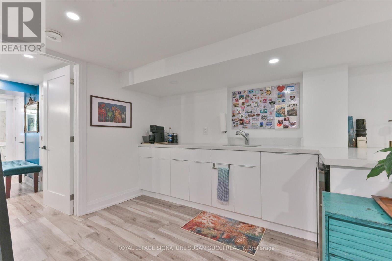
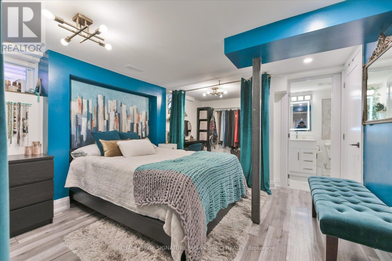
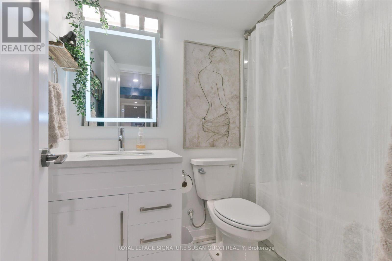
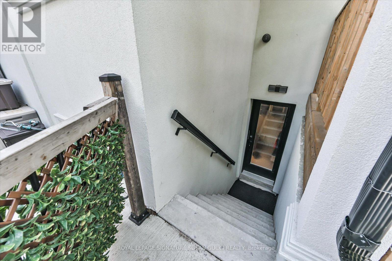
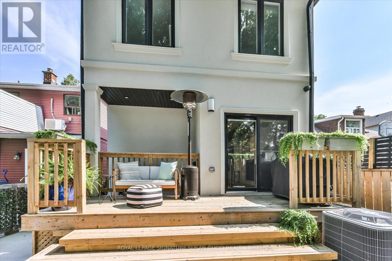
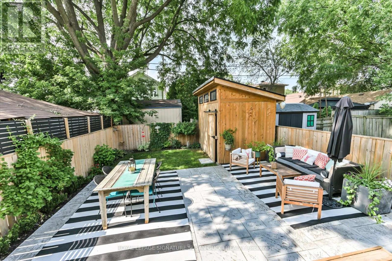
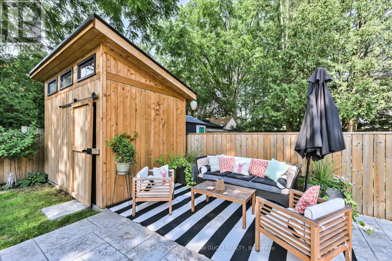
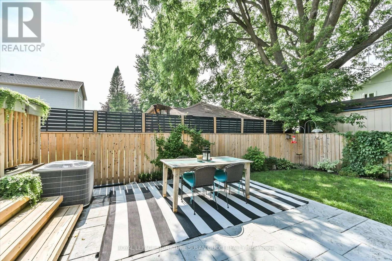
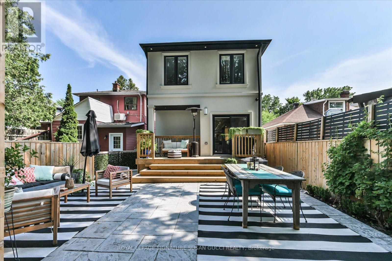
Welcome to 43 Everett Crescent, where an instant sense of calm greets you the moment you walk through the door. This beautifully updated, fully detached 4-bedroom executive home blends stylish design with everyday functionality in one of East York's most welcoming and community-minded neighbourhoods.The bright, open-concept main floor is designed for both entertaining and family life, centred around a stunning chef's kitchen with abundant storage, expansive counter space and an oversized island where friends and family naturally gather. Whether you're hosting holiday dinners or enjoying quiet mornings, this home simply feels right. Upstairs, the spacious primary retreat offers a wall of custom closet organizers and a luxurious ensuite featuring a soaker tub beneath a skylight-perfect for relaxing under the stars-plus a separate rain shower. Two laundry areas, including a second-floor laundry, make everyday living effortless.The bright lower level, with its separate side entrance, impressive ceiling height, oversized bedroom with incredible storage and ensuite, private laundry and European-style kitchen/wet bar, offers exceptional flexibility. It's ideal for multi-generational living, welcoming extended family, guests, a nanny suite, or creating valuable mortgage-helper potential.Step outside to your own private backyard oasis featuring new decking, mature trees, perennial gardens and a newer storage shed. Dine alfresco, unwind with a morning coffee or simply enjoy the peaceful setting. Located in the sought-after Woodbine-Lumsden neighbourhood, you'll love its inclusive, friendly atmosphere where neighbours know each other and community thrives. Walk to the charming General Store for that small-town feel while enjoying easy access to the subway, GO Train, the Beach, Leslieville, Taylor Creek trails and beautiful parks for hiking, jogging, cycling and dog walking.**OPEN HOUSE - SAT NOV 7 & SUN NOV 8, 2:00-4:00PM** (id:43681)
Open House
现在这个房屋大家可以去Open House参观了!
2:00 pm
结束于:4:00 pm
2:00 pm
结束于:4:00 pm
房源概要
| MLS® Number | E14149862 |
| 房源类型 | 民宅 |
| 社区名字 | Woodbine-Lumsden |
| 附近的便利设施 | 医院, 公园, 礼拜场所, 公共交通, 学校 |
| 社区特征 | 社区活动中心 |
| 总车位 | 1 |
详 情
| 浴室 | 4 |
| 地上卧房 | 4 |
| 地下卧室 | 1 |
| 总卧房 | 5 |
| 地下室进展 | 已装修 |
| 地下室功能 | Separate Entrance |
| 地下室类型 | N/a (finished), N/a |
| 施工种类 | 独立屋 |
| 空调 | 中央空调 |
| 外墙 | 石, 灰泥 |
| 壁炉 | 有 |
| Flooring Type | Hardwood |
| 地基类型 | 混凝土 |
| 客人卫生间(不包含洗浴) | 1 |
| 供暖方式 | 天然气 |
| 供暖类型 | 压力热风 |
| 储存空间 | 2 |
| 内部尺寸 | 1500 - 2000 Sqft |
| 类型 | 独立屋 |
| 设备间 | 市政供水 |
车 位
| 没有车库 |
土地
| 英亩数 | 无 |
| 土地便利设施 | 医院, 公园, 宗教场所, 公共交通, 学校 |
| 污水道 | Sanitary Sewer |
| 土地深度 | 100 Ft |
| 土地宽度 | 25 Ft |
| 不规则大小 | 25 X 100 Ft |
房 间
| 楼 层 | 类 型 | 长 度 | 宽 度 | 面 积 |
|---|---|---|---|---|
| 二楼 | 主卧 | 5.2 m | 3.76 m | 5.2 m x 3.76 m |
| 二楼 | 第二卧房 | 2.79 m | 3.37 m | 2.79 m x 3.37 m |
| 二楼 | 第三卧房 | 2.38 m | 3.49 m | 2.38 m x 3.49 m |
| 二楼 | Bedroom 4 | 2.75 m | 2.68 m | 2.75 m x 2.68 m |
| 地下室 | 洗衣房 | 1.21 m | 1.18 m | 1.21 m x 1.18 m |
| 地下室 | 其它 | 2.38 m | 3.29 m | 2.38 m x 3.29 m |
| 地下室 | 娱乐,游戏房 | 4.77 m | 5.21 m | 4.77 m x 5.21 m |
| 地下室 | 卧室 | 3.92 m | 6.73 m | 3.92 m x 6.73 m |
| 一楼 | 客厅 | 3.22 m | 3.22 m | 3.22 m x 3.22 m |
| 一楼 | 餐厅 | 5.21 m | 4.94 m | 5.21 m x 4.94 m |
| 一楼 | 厨房 | 2.51 m | 5.23 m | 2.51 m x 5.23 m |
| 一楼 | Eating Area | 3.13 m | 5.23 m | 3.13 m x 5.23 m |

The trademarks REALTOR®, REALTORS®, and the REALTOR® logo are controlled by The Canadian Real Estate Association (CREA) and identify real estate professionals who are members of CREA. The trademarks MLS®, Multiple Listing Service® and the associated logos are owned by The Canadian Real Estate Association (CREA) and identify the quality of services provided by real estate professionals who are members of CREA. The trademark DDF® is owned by The Canadian Real Estate Association (CREA) and identifies CREA's Data Distribution Facility (DDF®)
Toronto Real Estate Board
Royal LePage Signature Susan Gucci Realty
November 04 2026 10:28:37
