
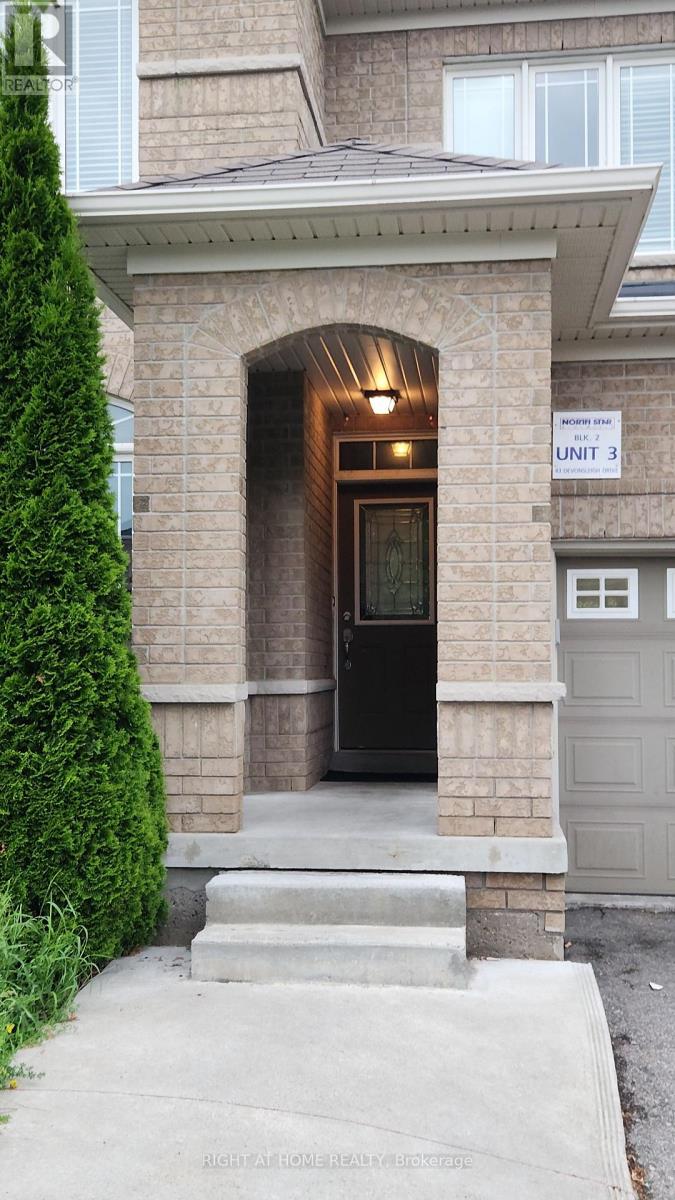
43 Devonsleigh Drive Brampton (Fletcher's Meadow), Ontario L7A 3S3


$2,850 Monthly
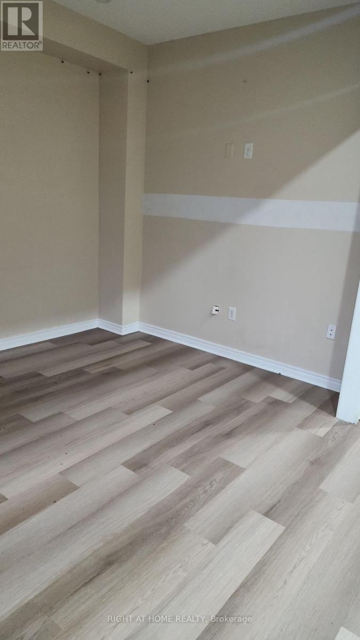
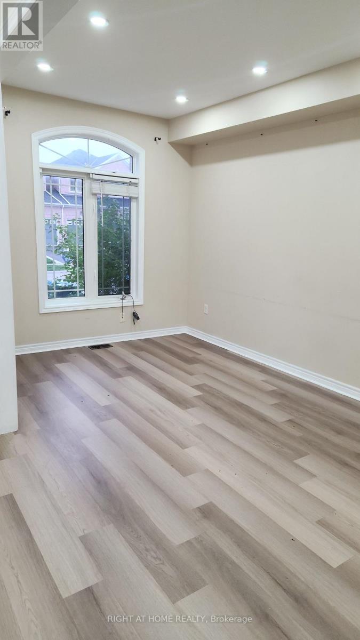
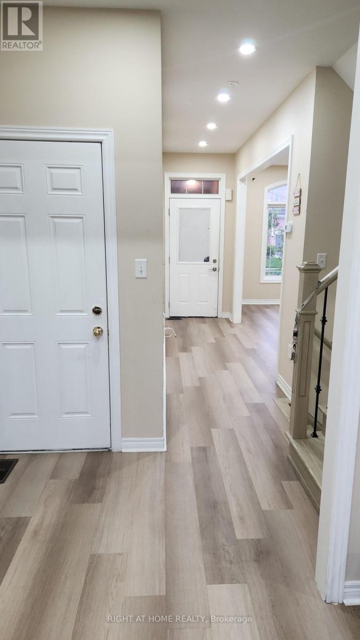
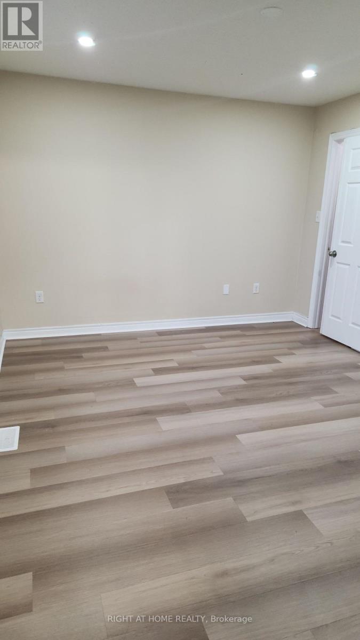
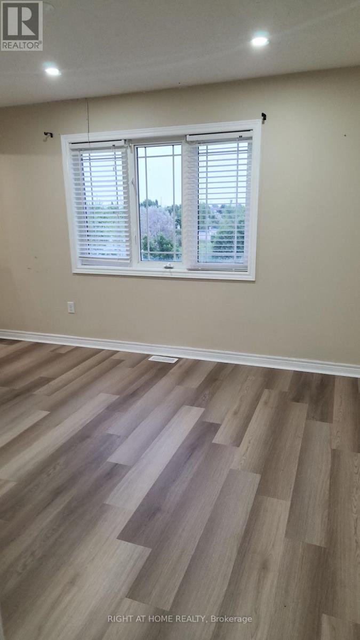
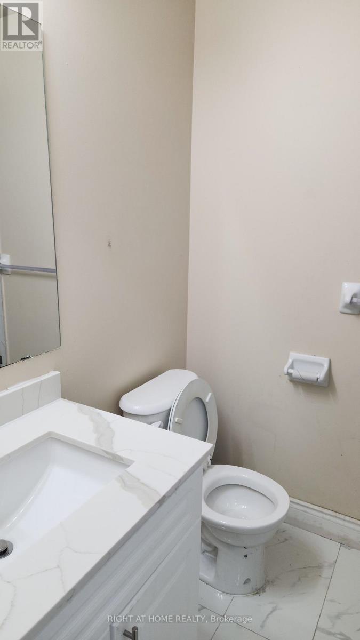
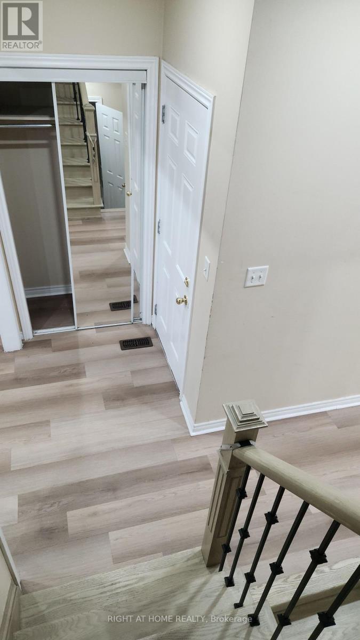
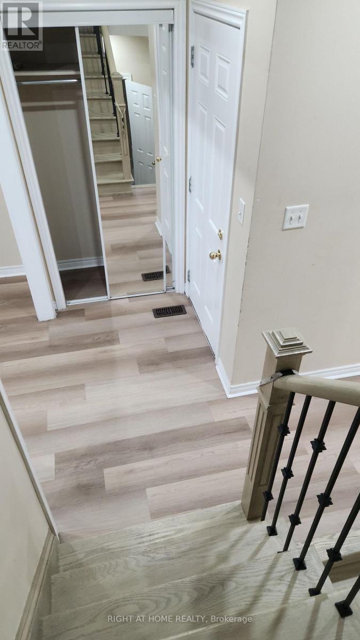
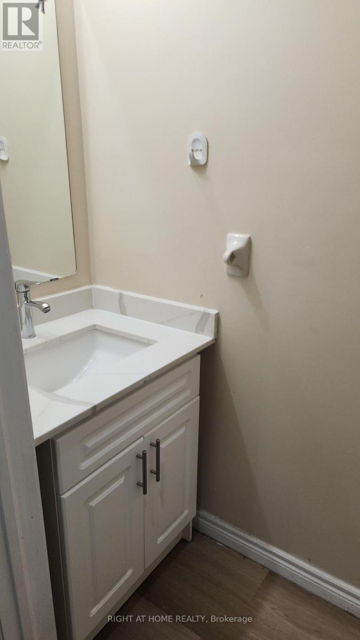
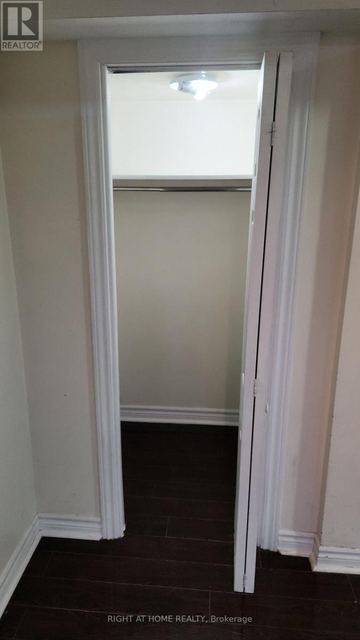
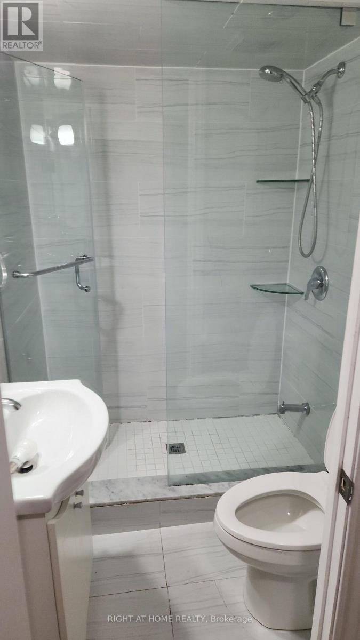
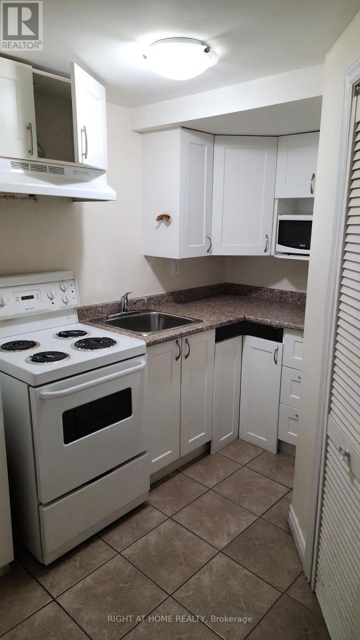
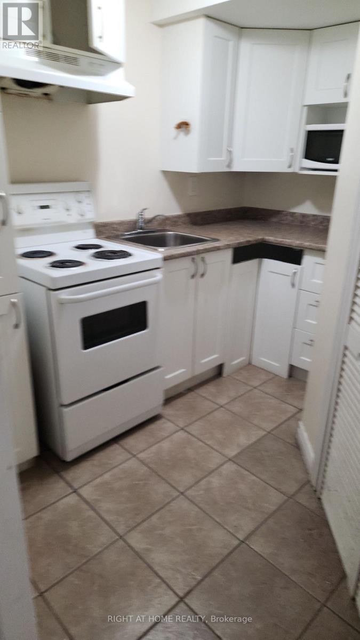
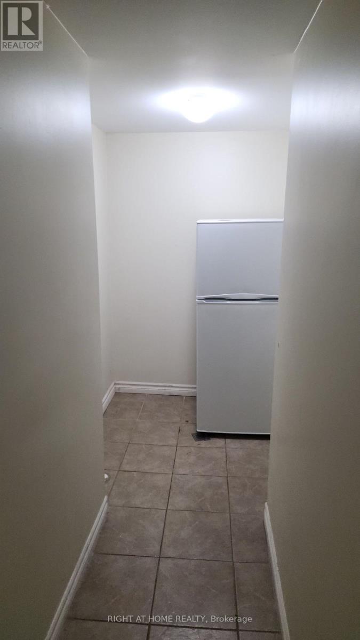
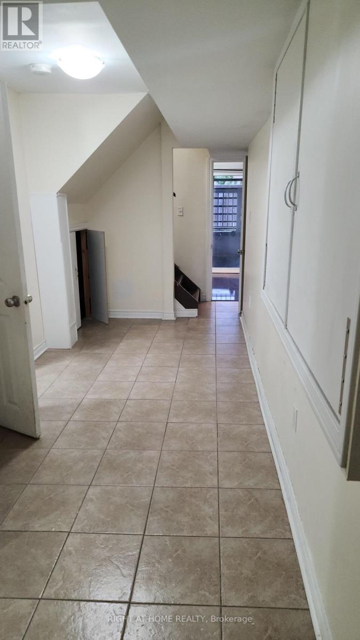
Welcome to this exquisite 3-bedroom townhome, where sophisticated style meets everyday comfort. Featuring an abundance of natural light, soaring 9-ft ceilings, a chef-inspired kitchen with stainless steel appliances, and elegant French doors opening to the outdoors-perfect for entertaining. Enjoy spa-like bathrooms with custom glass showers and a stunning oak staircase leading to a spacious loft and peaceful bedrooms. Ideally located in a quiet, walkable neighbourhood just minutes from the hospital, major highways, schools, grocery stores, and all essential amenities. A perfect blend of luxury, convenience, and modern living-don't miss the opportunity to rent this beautiful home yours! (id:43681)
房源概要
| MLS® Number | W13708856 |
| 房源类型 | 民宅 |
| 社区名字 | Fletcher's Meadow |
| 附近的便利设施 | 医院, 公园, 公共交通 |
| 特征 | 无地毯 |
| 总车位 | 3 |
详 情
| 浴室 | 4 |
| 地上卧房 | 3 |
| 地下卧室 | 1 |
| 总卧房 | 4 |
| 家电类 | Water Heater |
| 地下室进展 | 已装修 |
| 地下室功能 | Walk Out |
| 地下室类型 | N/a (finished) |
| 施工种类 | 附加的 |
| 空调 | 中央空调 |
| 外墙 | 砖 |
| Flooring Type | Laminate, Ceramic |
| 地基类型 | 混凝土 |
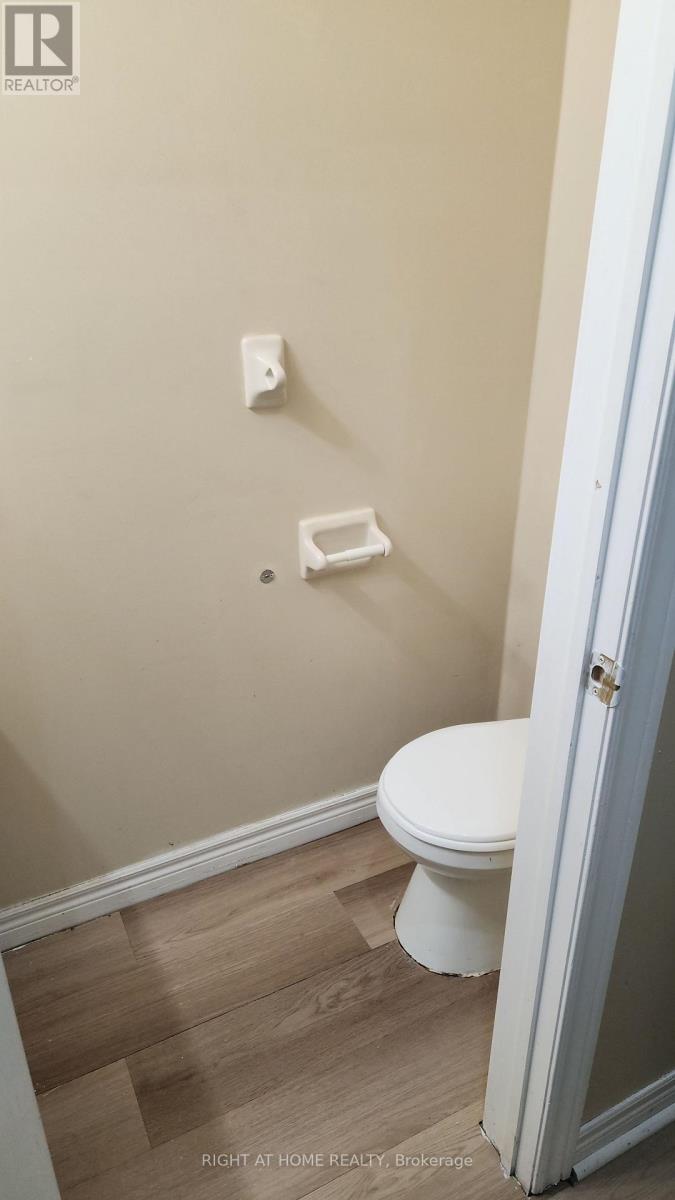
| 客人卫生间(不包含洗浴) | 1 |
| 供暖方式 | 天然气 |
| 供暖类型 | 压力热风 |
| 储存空间 | 2 |
| 内部尺寸 | 1100 - 1500 Sqft |
| 类型 | 联排别墅 |
| 设备间 | 市政供水 |
车 位
| Garage |
土地
| 英亩数 | 无 |
| 土地便利设施 | 医院, 公园, 公共交通 |
| 污水道 | Sanitary Sewer |
| 土地宽度 | 24 Ft ,8 In |
| 不规则大小 | 24.7 Ft |
房 间
| 楼 层 | 类 型 | 长 度 | 宽 度 | 面 积 |
|---|---|---|---|---|
| 二楼 | 主卧 | 4.84 m | 3.31 m | 4.84 m x 3.31 m |
| 二楼 | 第二卧房 | 3.96 m | 3.48 m | 3.96 m x 3.48 m |
| 二楼 | 第三卧房 | 3.75 m | 3.1 m | 3.75 m x 3.1 m |
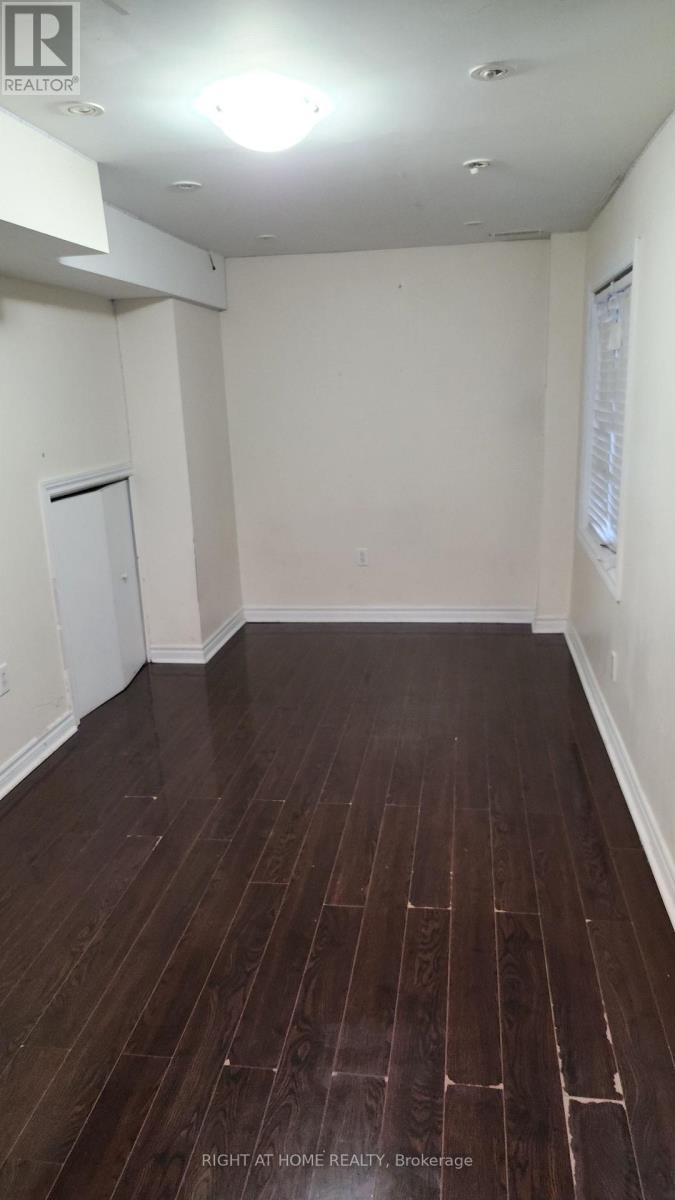
| 地下室 | 娱乐,游戏房 | 6.39 m | 3.16 m | 6.39 m x 3.16 m |
| 一楼 | 客厅 | 6.81 m | 2.98 m | 6.81 m x 2.98 m |
| 一楼 | 餐厅 | 6.81 m | 2.98 m | 6.81 m x 2.98 m |
| 一楼 | 厨房 | 3.3 m | 3.35 m | 3.3 m x 3.35 m |
| 一楼 | Eating Area | 3.3 m | 3.2 m | 3.3 m x 3.2 m |

The trademarks REALTOR®, REALTORS®, and the REALTOR® logo are controlled by The Canadian Real Estate Association (CREA) and identify real estate professionals who are members of CREA. The trademarks MLS®, Multiple Listing Service® and the associated logos are owned by The Canadian Real Estate Association (CREA) and identify the quality of services provided by real estate professionals who are members of CREA. The trademark DDF® is owned by The Canadian Real Estate Association (CREA) and identifies CREA's Data Distribution Facility (DDF®)
Toronto Real Estate Board
Right At Home Realty
August 25 2026 03:00:24
