
43 Crooks Street Hamilton (Strathcona), Ontario L8R 2Z7

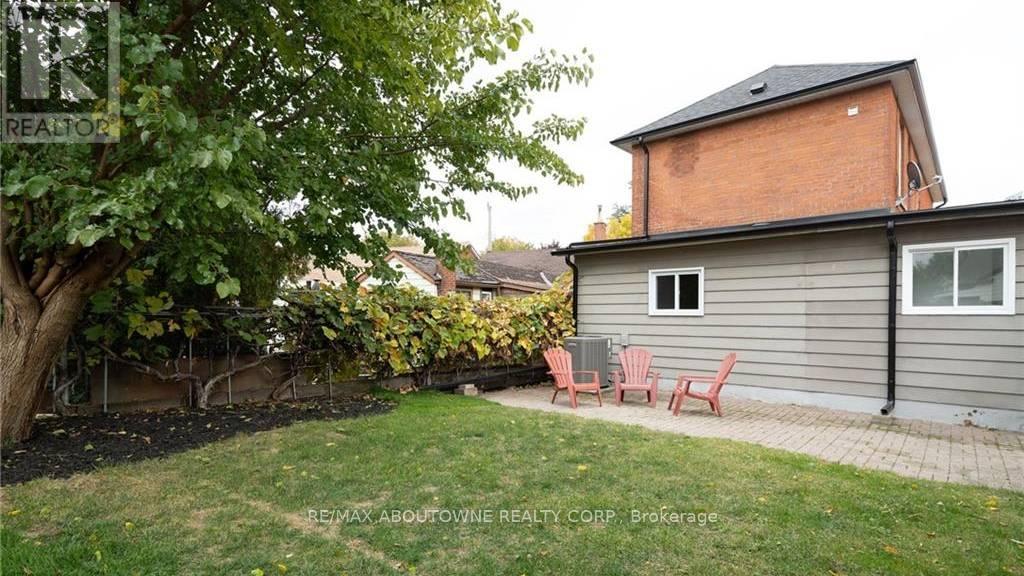
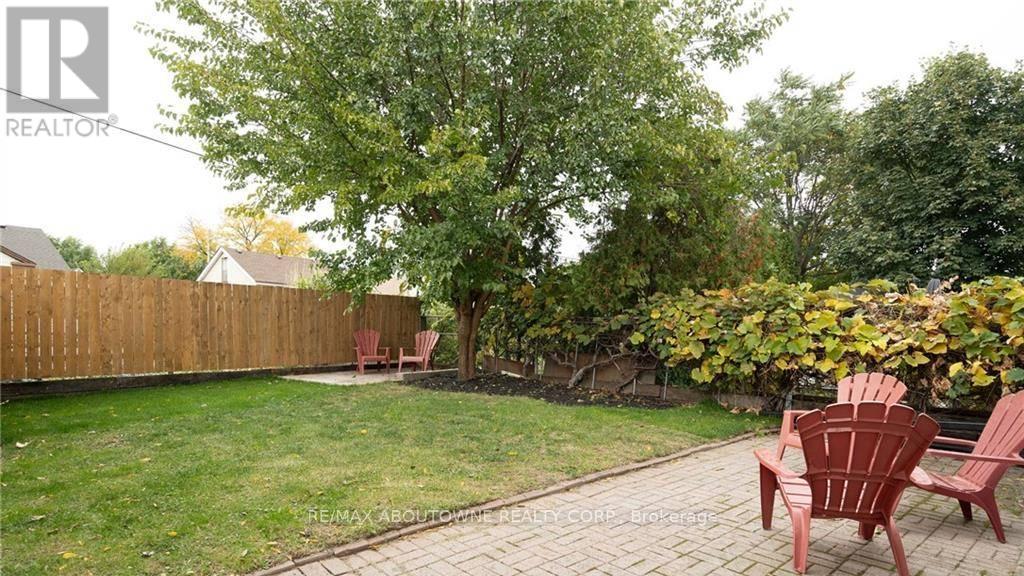
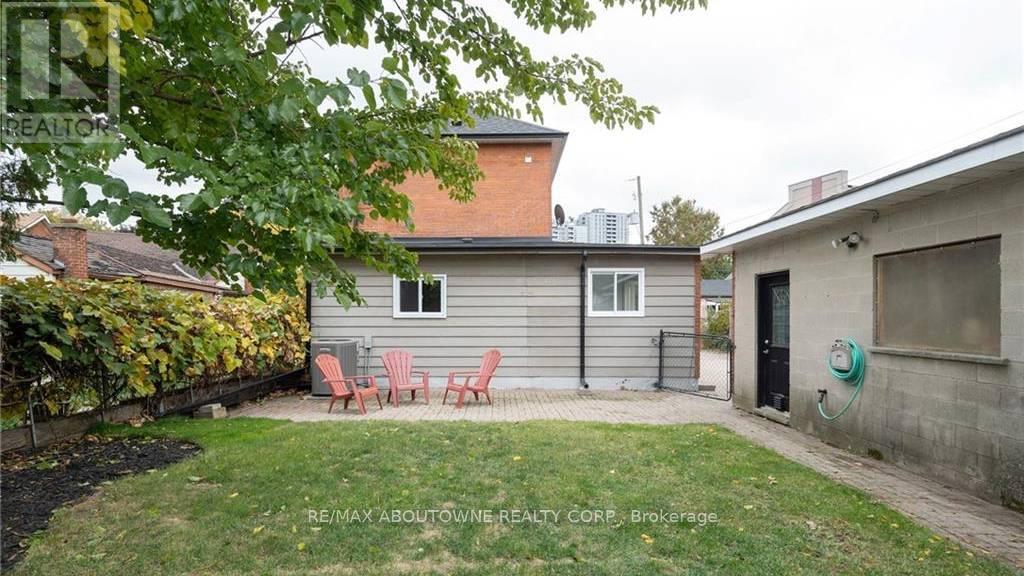
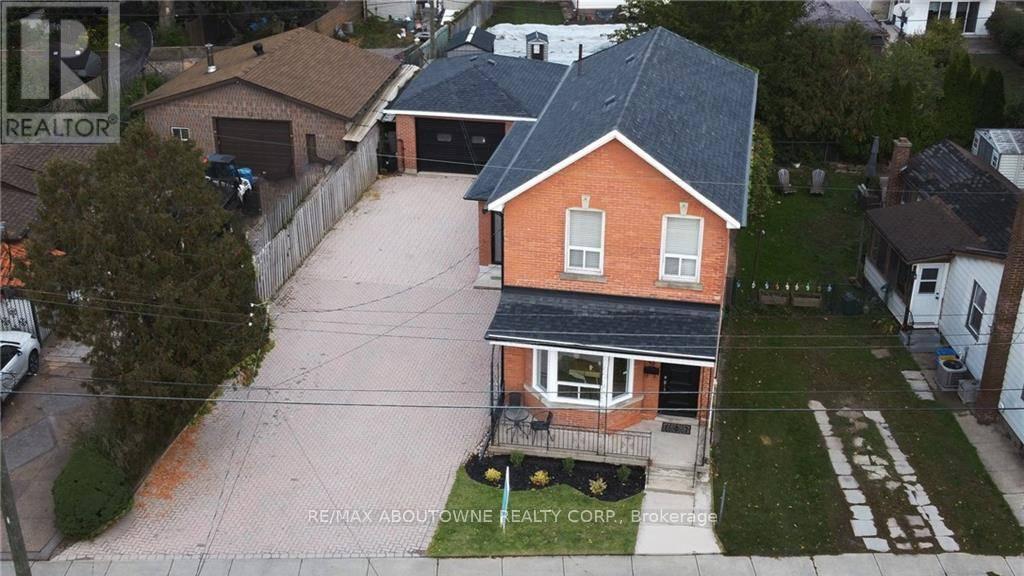

$929,000
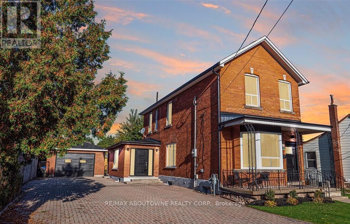
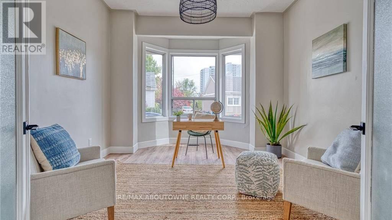
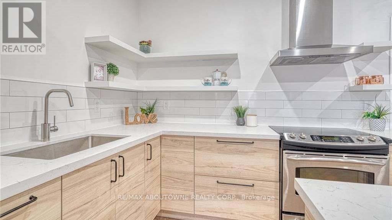
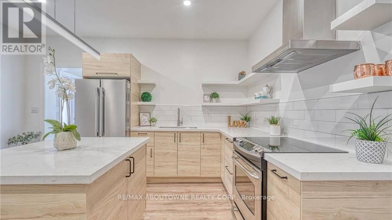
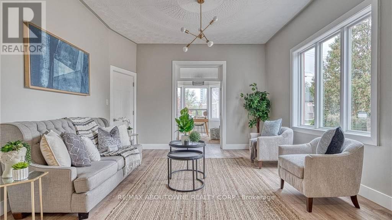
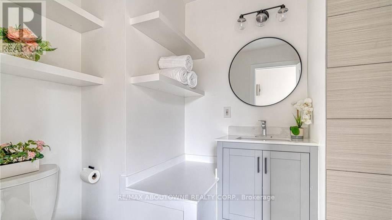
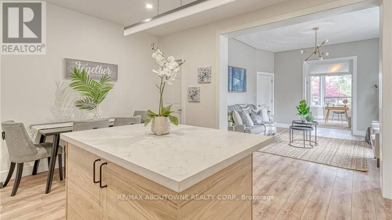
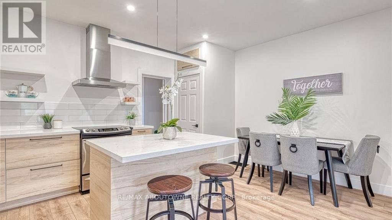
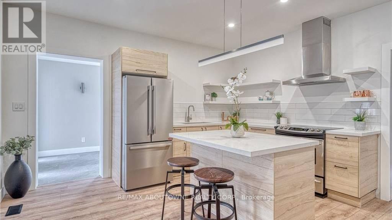
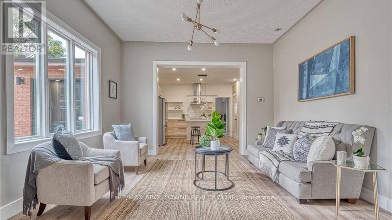
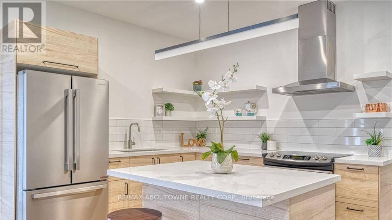
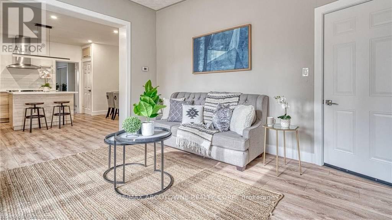
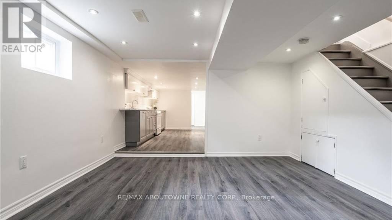
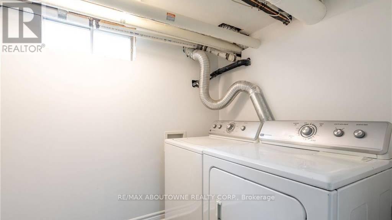
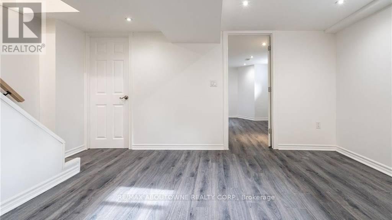
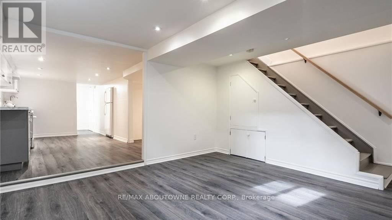
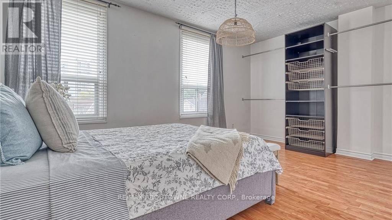
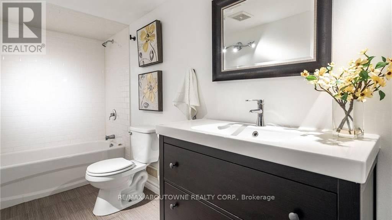
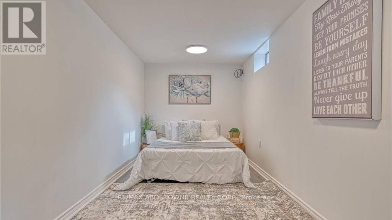
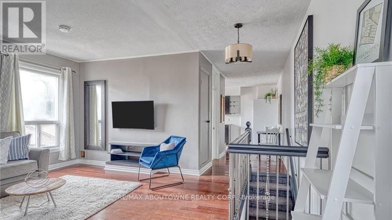
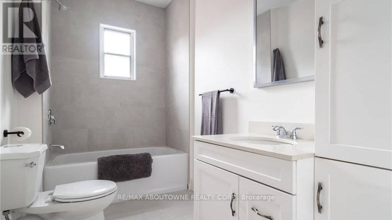
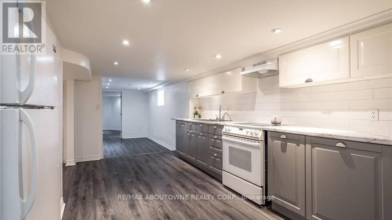
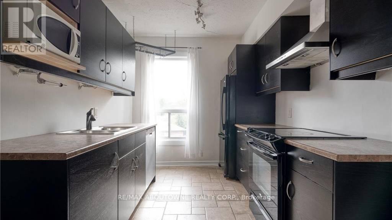
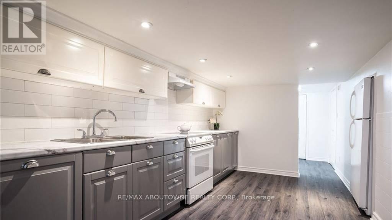
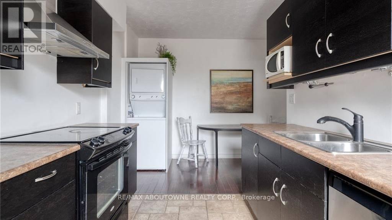
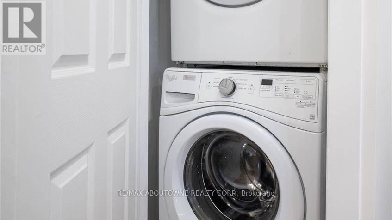
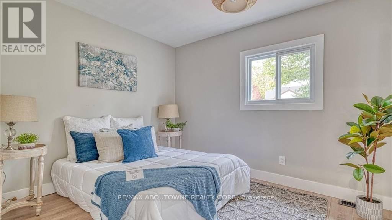
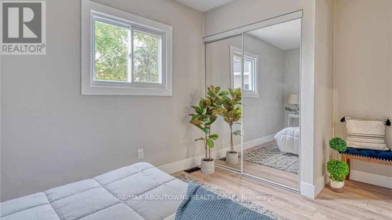
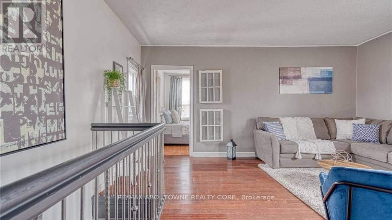
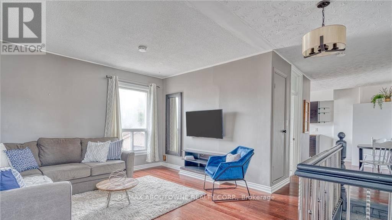
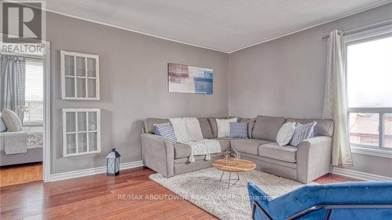
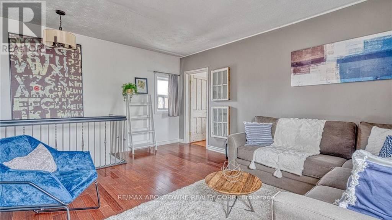
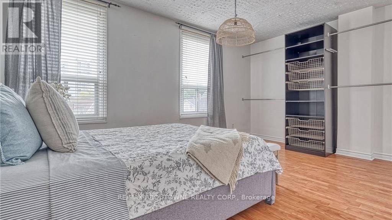
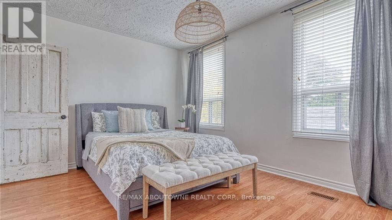
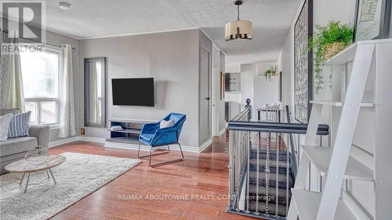
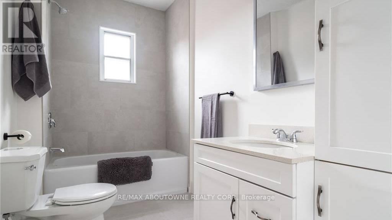
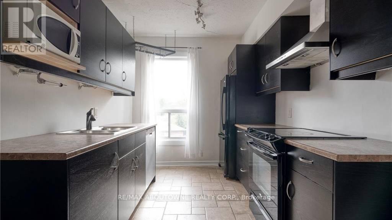
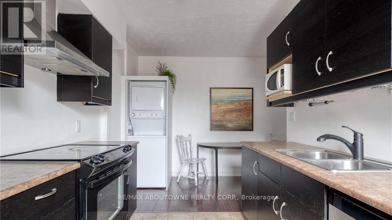
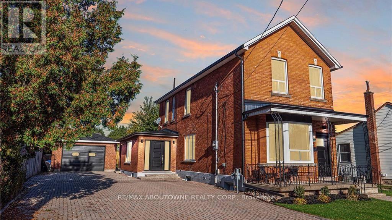
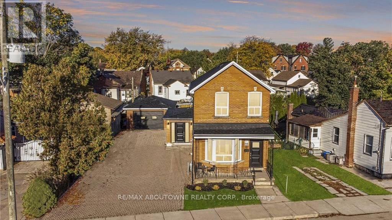
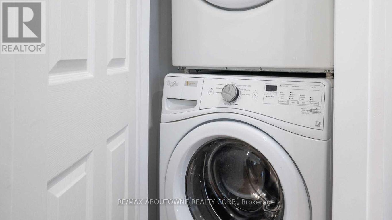
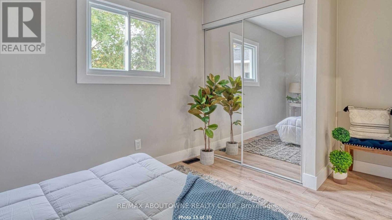
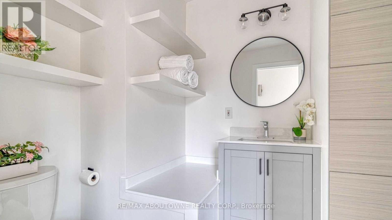
Seize this extremely rare opportunity to own a turn-key rental property just a short walk from the GO Station and Bayfront Park. This beautifully renovated triplex boasts three self-contained units, each with dedicated entrances and separate laundry facilities. With a robust 200 amp service, the property promises reliability and efficiency. Currently fully tenanted with A++ tenants, the units generate impressive monthly rental incomes: Unit 1: $2,300, Unit 2: $1,900, and Unit 3: $1,750. With a gross annual income of $71,400 and an impressive cap rate of 5.95%, this property not only offers excellent cash flow but also peace of mind with quality tenants in place. Ideally situated in Hamilton's desirable Strathcona neighbourhood, this property is conveniently located near restaurants, cafés, shopping, parks, and everyday amenities, with Dundurn Park, Locke Street, downtown Hamilton just minutes away, and Burlington Bay all within easy reach. Enjoy easy access to public transit and West Harbour GO Station, offering hourly GO train service with connections to Toronto and destinations along the Lakeshore West corridor. A fantastic location combining urban convenience, recreation, and commuter accessibility. Don't miss out on this exceptional investment opportunity! (id:43681)
房源概要
| MLS® Number | X13827776 |
| 房源类型 | Multi-family |
| 社区名字 | Strathcona |
| 附近的便利设施 | 码头, 公园, 公共交通, 学校 |
| 特征 | 无地毯 |
| 总车位 | 10 |
详 情
| 浴室 | 3 |
| 地上卧房 | 3 |
| 地下卧室 | 2 |
| 总卧房 | 5 |
| Age | 51 To 99 Years |
| 公寓设施 | Separate 电ity Meters |
| 地下室进展 | 已装修 |
| 地下室功能 | Separate Entrance |
| 地下室类型 | N/a (finished), N/a |
| 空调 | 中央空调 |
| 外墙 | 铝壁板, 砖 |
| 地基类型 | 混凝土 |
| 供暖方式 | 天然气 |
| 供暖类型 | 压力热风 |
| 储存空间 | 2 |
| 内部尺寸 | 1500 - 2000 Sqft |
| 类型 | Other |
| 设备间 | 市政供水 |
车 位
| Detached Garage | |
| Garage |
土地
| 英亩数 | 无 |
| 围栏类型 | Fenced Yard |
| 土地便利设施 | 码头, 公园, 公共交通, 学校 |
| 污水道 | Sanitary Sewer |
| 土地深度 | 109 Ft |
| 土地宽度 | 50 Ft |
| 不规则大小 | 50 X 109 Ft |
房 间
| 楼 层 | 类 型 | 长 度 | 宽 度 | 面 积 |
|---|---|---|---|---|
| 二楼 | 浴室 | 3.02 m | 1.7 m | 3.02 m x 1.7 m |
| 二楼 | 第三卧房 | 4.98 m | 3.35 m | 4.98 m x 3.35 m |
| 二楼 | 厨房 | 3.02 m | 2.51 m | 3.02 m x 2.51 m |
| 地下室 | 浴室 | 1.5 m | 3.53 m | 1.5 m x 3.53 m |
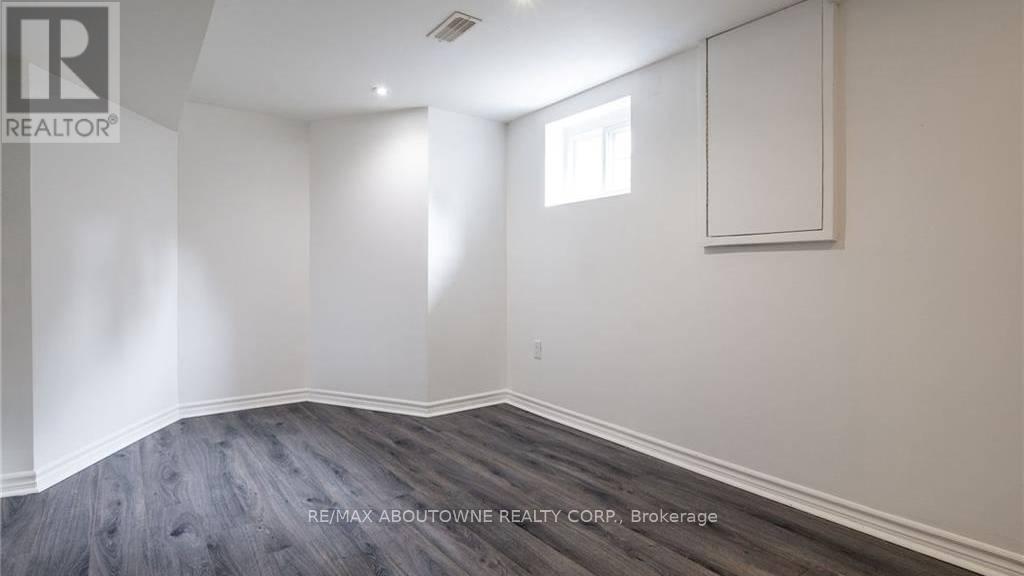
| 地下室 | Bedroom 4 | 2.67 m | 4.5 m | 2.67 m x 4.5 m |
| 地下室 | 厨房 | 2.69 m | 4.85 m | 2.69 m x 4.85 m |
| 地下室 | Bedroom 5 | 2.24 m | 5.97 m | 2.24 m x 5.97 m |
| 一楼 | 主卧 | 4.29 m | 2.87 m | 4.29 m x 2.87 m |
| 一楼 | 浴室 | 1.88 m | 2.97 m | 1.88 m x 2.97 m |
| 一楼 | 厨房 | 2.97 m | 4.29 m | 2.97 m x 4.29 m |
| 一楼 | 第二卧房 | 3.66 m | 4.5 m | 3.66 m x 4.5 m |
| 一楼 | 家庭房 | 4.01 m | 4.42 m | 4.01 m x 4.42 m |
https://www.realtor.ca/real-estate/30327270/43-crooks-street-hamilton-strathcona-strathcona

The trademarks REALTOR®, REALTORS®, and the REALTOR® logo are controlled by The Canadian Real Estate Association (CREA) and identify real estate professionals who are members of CREA. The trademarks MLS®, Multiple Listing Service® and the associated logos are owned by The Canadian Real Estate Association (CREA) and identify the quality of services provided by real estate professionals who are members of CREA. The trademark DDF® is owned by The Canadian Real Estate Association (CREA) and identifies CREA's Data Distribution Facility (DDF®)
Toronto Real Estate Board
RE/MAX Aboutowne Realty Corp.
October 05 2026 07:40:50
