
43 Couperthwaite Crescent Markham (Unionville), Ontario L3R 6N1


$1,489,000
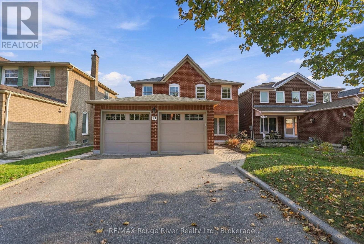
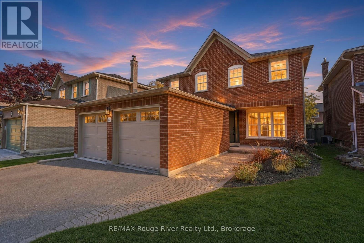
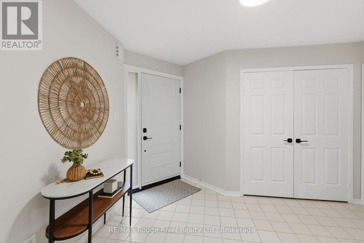
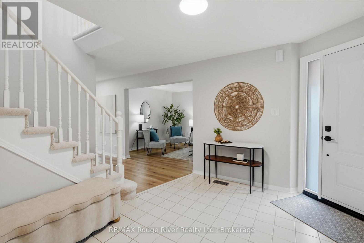
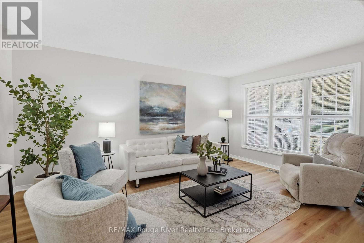
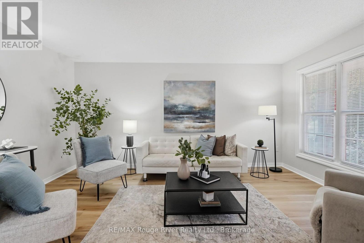
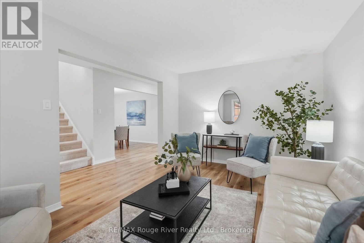
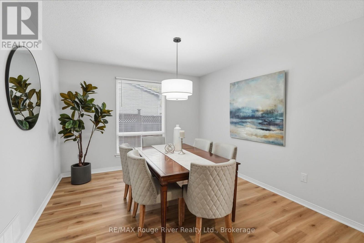
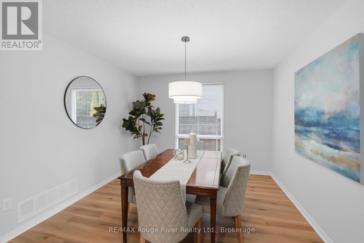
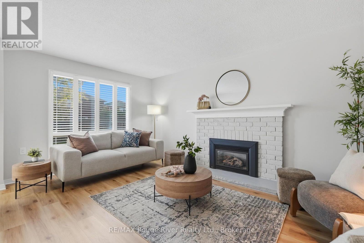
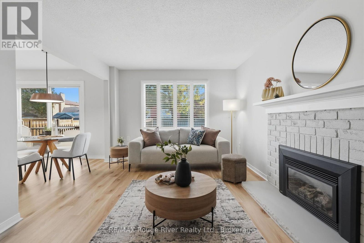
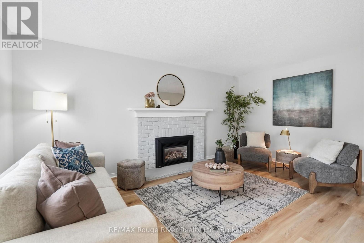
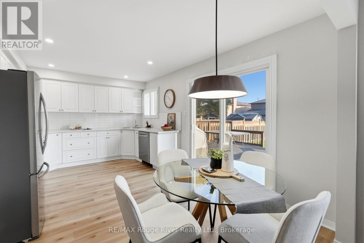
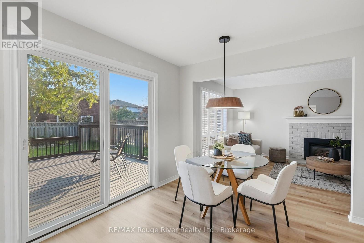
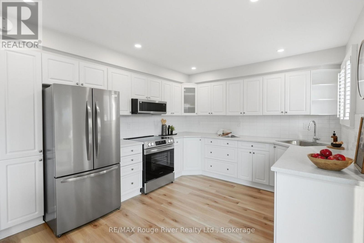
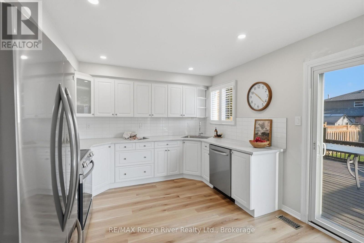
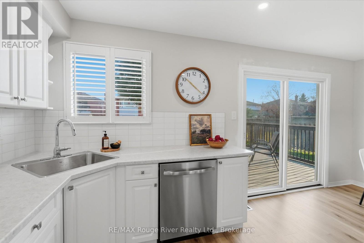
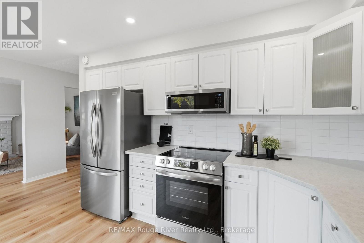
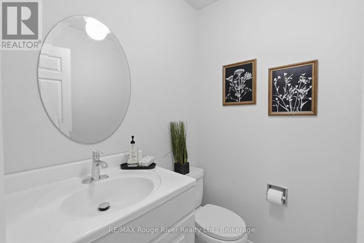
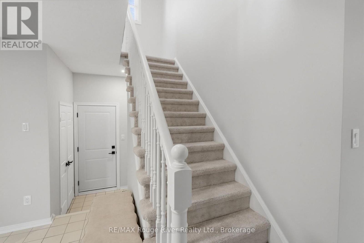
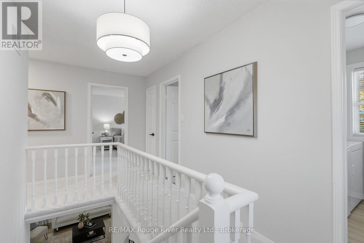
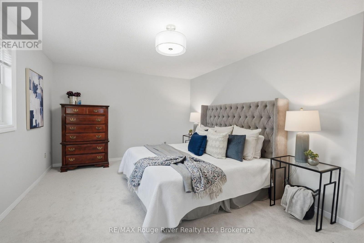
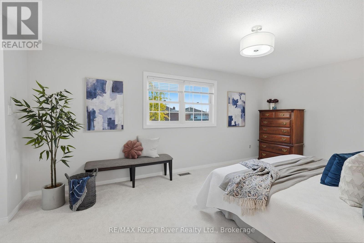
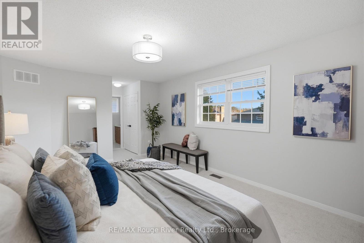
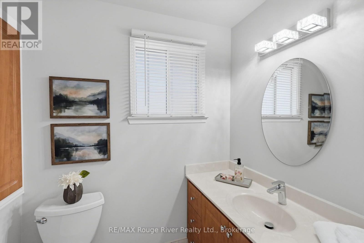
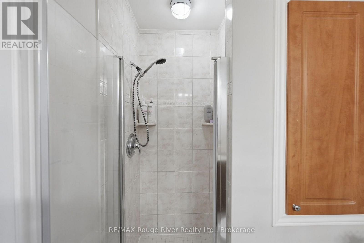
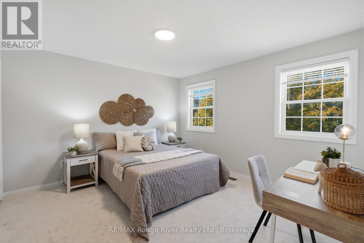
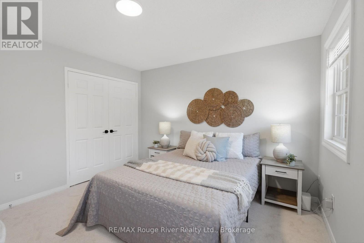
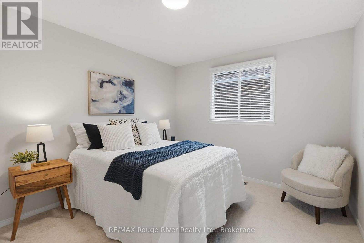
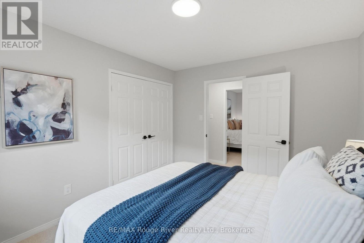
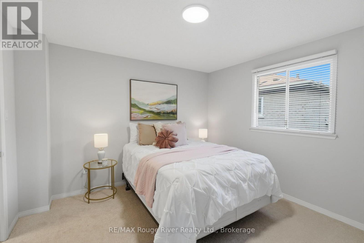
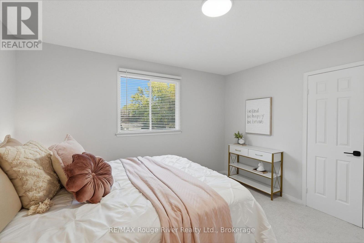
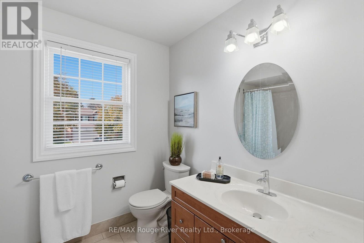
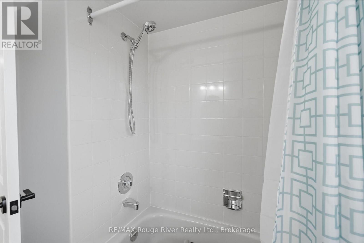
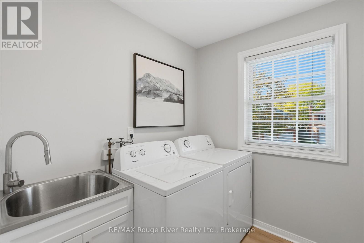
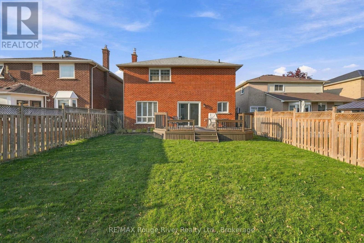
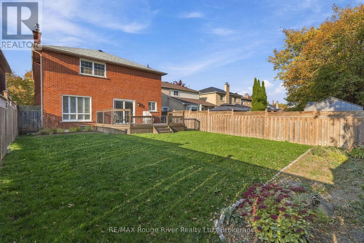
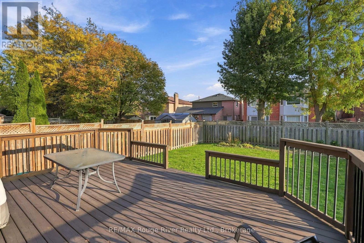
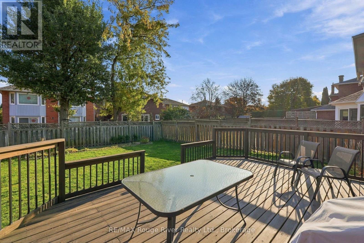
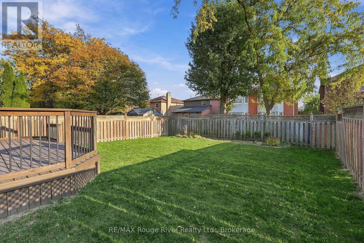
Welcome to this beautifully updated home nestled on a quiet crescent in a mature Unionville neighbourhood. Thoughtfully refreshed with extensive improvements, this inviting residence blends modern finishes with comfortable family living. The main floor showcases new luxury vinyl plank flooring, fresh paint, updated lighting and plumbing fixtures, and new window coverings throughout. The bright living and formal dining rooms offer welcoming spaces for relaxing and entertaining, while the family room features a cozy fireplace, a large window and custom shutters. The beautifully updated kitchen boasts white cabinetry, brand-new stainless steel appliances, including a counter-depth refrigerator and built-in microwave, along with new countertops, a stylish tile backsplash and a new sink. The adjoining breakfast area offers a walkout to the backyard deck, creating a seamless connection between indoor and outdoor living. Upstairs, new broadloom extends throughout four well-appointed bedrooms, each featuring double-door closets. The primary bedroom offers matching double closets and a private three-piece ensuite. A second-floor laundry room adds everyday practicality with a new washing machine, laundry sink, cabinet and luxury vinyl plank flooring. The unfinished basement offers a blank canvas with endless potential to create additional living space tailored to your needs. Additional improvements include a new furnace, central air conditioner, water heater, garage doors and opener, and front and side entrance doors. Enjoy the fenced backyard with its spacious deck and green space, perfect for outdoor entertaining. A fantastic location within walking distance of paved nature trails and historic Main Street Unionville. Centennial GO Station is just a short drive away, with Markville Shopping Centre, excellent schools and everyday amenities all nearby. With its extensive updates, functional layout and desirable location, this move-in-ready home is an exceptional opportunity. (id:43681)
Open House
现在这个房屋大家可以去Open House参观了!
2:00 pm
结束于:4:00 pm
房源概要
| MLS® Number | N14128742 |
| 房源类型 | 民宅 |
| 社区名字 | Unionville |
| 附近的便利设施 | 公园, 公共交通, 学校 |
| 总车位 | 6 |
| 结构 | Deck |
详 情
| 浴室 | 3 |
| 地上卧房 | 4 |
| 总卧房 | 4 |
| 家电类 | Water Heater, All, 窗帘 |
| 地下室进展 | 已完成 |
| 地下室类型 | N/a (unfinished) |
| 施工种类 | 独立屋 |
| 空调 | 中央空调 |
| 外墙 | 砖 |
| 壁炉 | 有 |
| Flooring Type | Vinyl, Carpeted |
| 地基类型 | 混凝土 |
| 客人卫生间(不包含洗浴) | 1 |
| 供暖方式 | 天然气 |
| 供暖类型 | 压力热风 |
| 储存空间 | 2 |
| 内部尺寸 | 2000 - 2500 Sqft |
| 类型 | 独立屋 |
| 设备间 | 市政供水 |
车 位
| 附加车库 | |
| Garage |
土地
| 英亩数 | 无 |
| 围栏类型 | Fenced Yard |
| 土地便利设施 | 公园, 公共交通, 学校 |
| 污水道 | Sanitary Sewer |
| 土地深度 | 129 Ft ,9 In |
| 土地宽度 | 40 Ft ,4 In |
| 不规则大小 | 40.4 X 129.8 Ft |
房 间
| 楼 层 | 类 型 | 长 度 | 宽 度 | 面 积 |
|---|---|---|---|---|
| 二楼 | 主卧 | 5.48 m | 3.46 m | 5.48 m x 3.46 m |
| 二楼 | 第二卧房 | 3.84 m | 3.64 m | 3.84 m x 3.64 m |
| 二楼 | 第三卧房 | 3.83 m | 3.15 m | 3.83 m x 3.15 m |
| 二楼 | Bedroom 4 | 3.76 m | 3.52 m | 3.76 m x 3.52 m |
| 二楼 | 洗衣房 | 2.12 m | 2.04 m | 2.12 m x 2.04 m |
| 一楼 | 客厅 | 4.85 m | 3.29 m | 4.85 m x 3.29 m |
| 一楼 | 餐厅 | 3.79 m | 3.39 m | 3.79 m x 3.39 m |
| 一楼 | 厨房 | 5.24 m | 3.32 m | 5.24 m x 3.32 m |
| 一楼 | Eating Area | 5.24 m | 3.32 m | 5.24 m x 3.32 m |
| 一楼 | 家庭房 | 5.21 m | 3.21 m | 5.21 m x 3.21 m |
https://www.realtor.ca/real-estate/30457427/43-couperthwaite-crescent-markham-unionville-unionville

The trademarks REALTOR®, REALTORS®, and the REALTOR® logo are controlled by The Canadian Real Estate Association (CREA) and identify real estate professionals who are members of CREA. The trademarks MLS®, Multiple Listing Service® and the associated logos are owned by The Canadian Real Estate Association (CREA) and identify the quality of services provided by real estate professionals who are members of CREA. The trademark DDF® is owned by The Canadian Real Estate Association (CREA) and identifies CREA's Data Distribution Facility (DDF®)
Durham Region Association of REALTORS®
RE/MAX Rouge River Realty Ltd.
October 29 2026 05:19:15
