
43 Brucedale Avenue E Hamilton (Centremount), Ontario L9A 1N1


$549,900
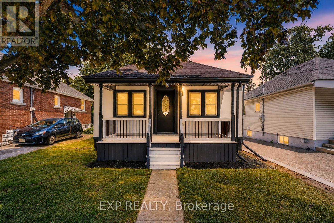
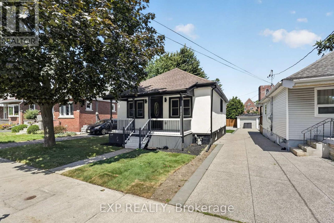
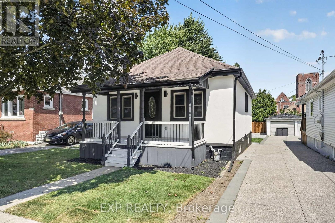
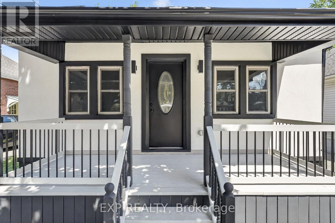
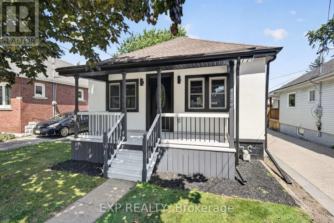
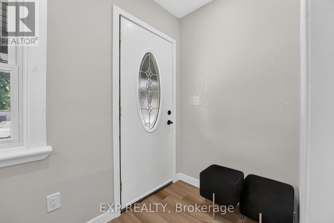
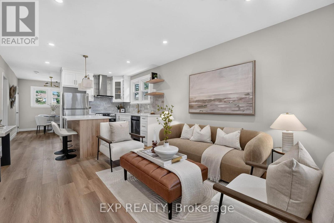
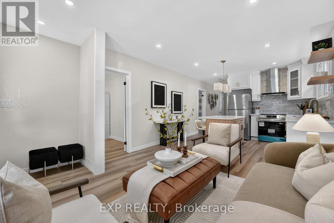
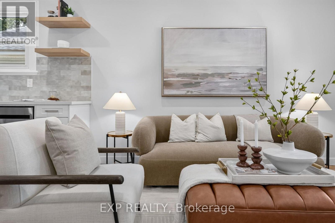
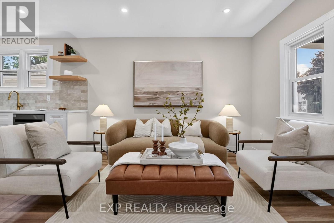
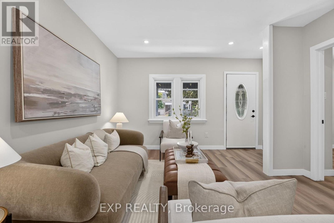
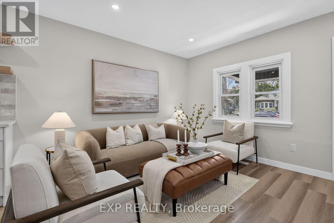
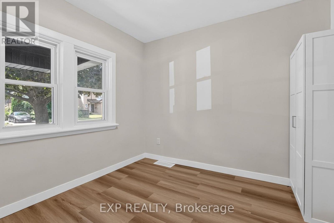
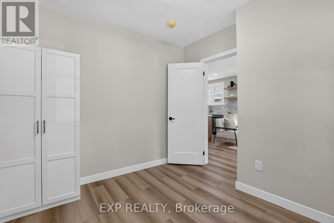
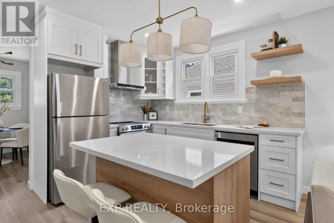
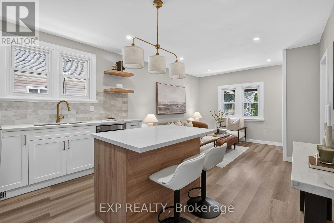
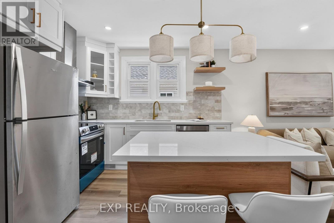
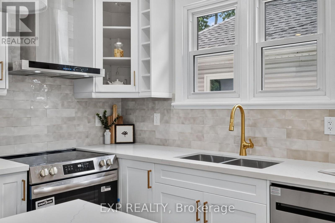
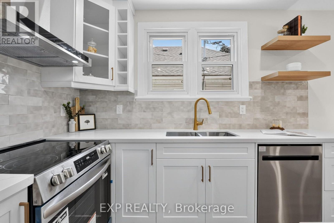
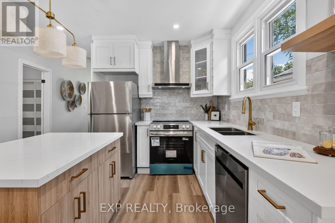
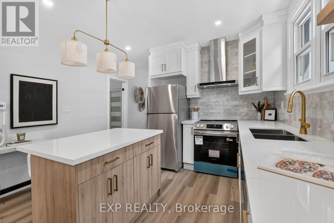
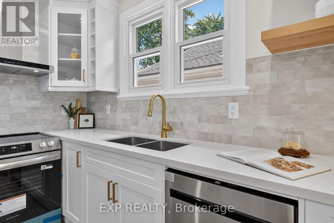
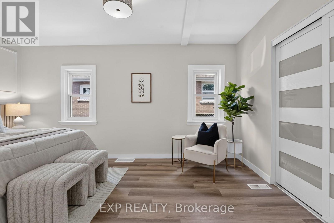
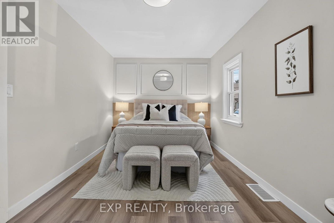
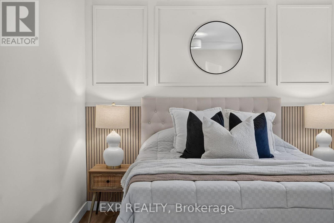
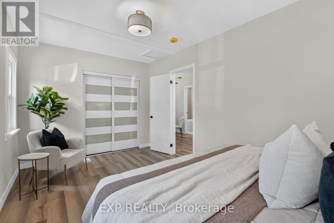
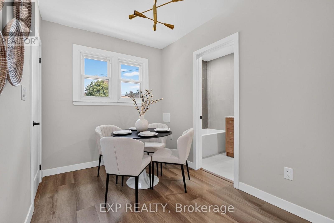
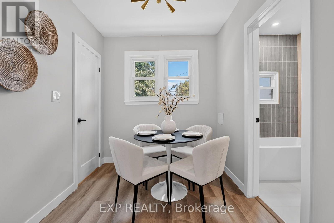
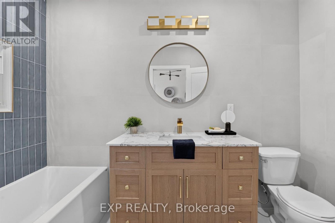
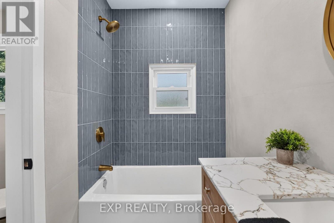
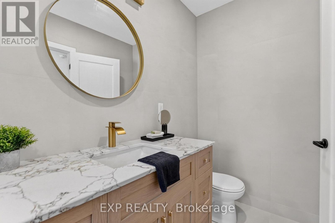
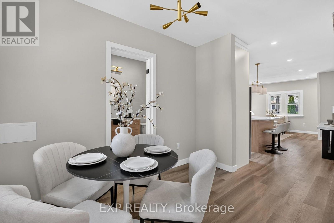
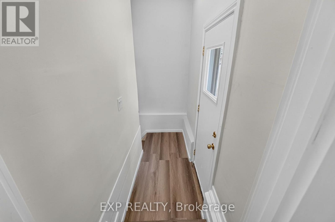
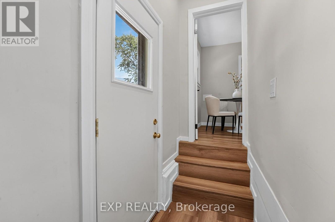
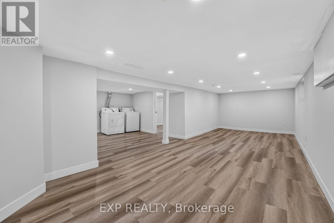
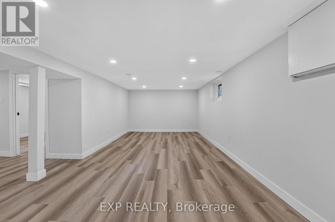
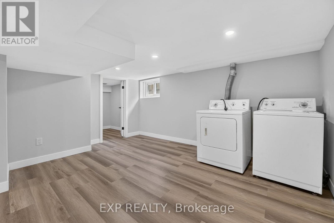
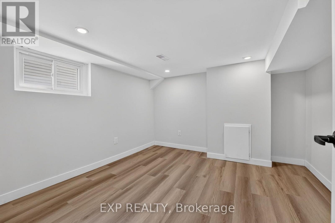
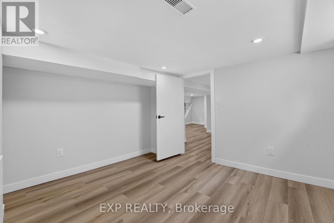
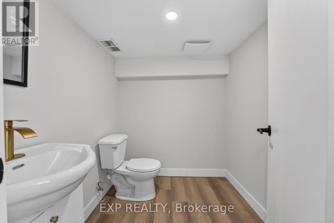
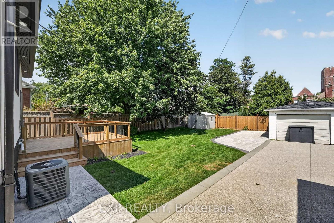
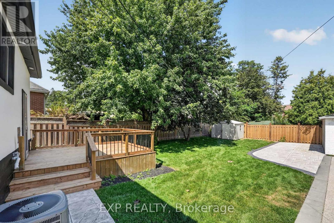
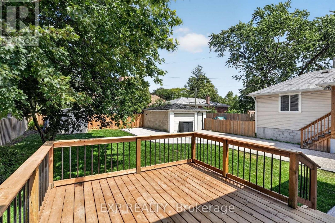
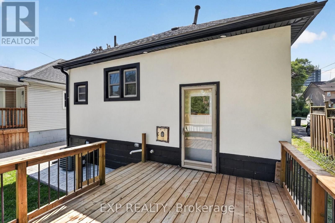
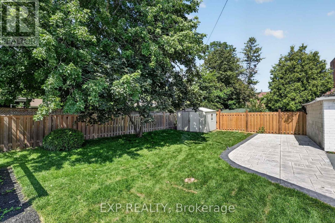
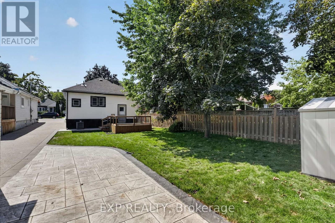
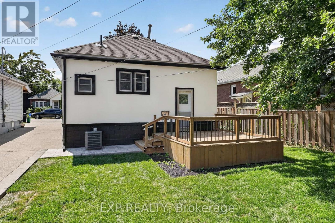
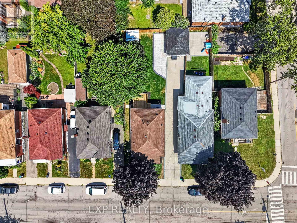
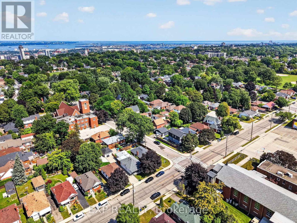
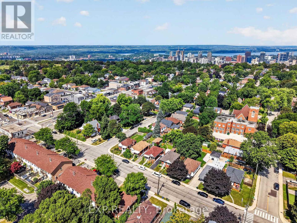
Welcome to 43 Brucedale Ave E, a home that has been thoughtfully reimagined to be enjoyed by its next owners. Offering over1,600 sq. ft. of finished living space, this beautifully renovated home combines luxury, comfort, and functionality with a spacious backyard perfect for everyday living and entertaining. From the moment you arrive, you're greeted by a stunning exterior finished in warm, natural tones that create exceptional curb appeal. Step through the front door into an open-concept living space filled with natural light, where a gorgeous custom kitchen takes center stage, complete with quartz countertops and brand-new stainless steel appliances. The main level features two bedrooms, including a spacious primary bedroom with a beautiful accent wall and a large closet with double glass-panel doors. Continue through the home to the dining area and a luxurious main-floor bathroom, where laundry hookups have already been provided should you choose to have your laundry on the main level. With a separate rear entrance, this home offers excellent flexibility and the potential to create two separate living spaces for additional income or an in-law setup. Step outside to enjoy the large deck, which has been completely resurfaced, along with rear parking and a spacious backyard complete with a large storage shed. The fully finished basement expands the living space even further, offering an additional bedroom and bathroom, making it ideal for extended family, guests, or additional living space. Conveniently located close to parks, recreation, and just minutes from Upper James Street and major highways, this home also features new electrical, new plumbing, and many other upgrades, making it truly move-in ready. (id:43681)
房源概要
| MLS® Number | X13759186 |
| 房源类型 | 民宅 |
| 社区名字 | Centremount |
| 设备类型 | 热水器 |
| 总车位 | 2 |
| 租赁设备类型 | 热水器 |
详 情
| 浴室 | 2 |
| 地上卧房 | 2 |
| 地下卧室 | 1 |
| 总卧房 | 3 |
| Age | 51 To 99 Years |
| 家电类 | 洗碗机, 烘干机, Range, 炉子, 洗衣机, 冰箱 |
| 建筑风格 | 平房 |
| 地下室进展 | 已装修 |
| 地下室功能 | Separate Entrance |
| 地下室类型 | Full, N/a (finished), N/a |
| 施工种类 | 独立屋 |
| 空调 | 中央空调 |
| 外墙 | 灰泥, 混凝土块 |
| 地基类型 | 水泥 |
| 客人卫生间(不包含洗浴) | 1 |
| 供暖方式 | 天然气 |
| 供暖类型 | 压力热风 |
| 储存空间 | 1 |
| 内部尺寸 | 700 - 1100 Sqft |
| 类型 | 独立屋 |
| 设备间 | 市政供水 |
车 位
| 没有车库 |
土地
| 英亩数 | 无 |
| 污水道 | Sanitary Sewer |
| 土地深度 | 115 Ft |
| 土地宽度 | 36 Ft ,6 In |
| 不规则大小 | 36.5 X 115 Ft |
| 规划描述 | C |
房 间
| 楼 层 | 类 型 | 长 度 | 宽 度 | 面 积 |
|---|---|---|---|---|
| 地下室 | 设备间 | 4.69 m | 2.53 m | 4.69 m x 2.53 m |
| 地下室 | 娱乐,游戏房 | 3.06 m | 8.72 m | 3.06 m x 8.72 m |
| 地下室 | 洗衣房 | 3.36 m | 4.28 m | 3.36 m x 4.28 m |
| 地下室 | 第三卧房 | 3.26 m | 3.18 m | 3.26 m x 3.18 m |
| 地下室 | 浴室 | 1.76 m | 2.1 m | 1.76 m x 2.1 m |
| 一楼 | 卧室 | 2.85 m | 2.96 m | 2.85 m x 2.96 m |
| 一楼 | 第二卧房 | 2.85 m | 4.89 m | 2.85 m x 4.89 m |
| 一楼 | 客厅 | 3.85 m | 3.33 m | 3.85 m x 3.33 m |
| 一楼 | 厨房 | 3.85 m | 3.35 m | 3.85 m x 3.35 m |
| 一楼 | 餐厅 | 2.19 m | 3.01 m | 2.19 m x 3.01 m |
| 一楼 | 浴室 | 1.55 m | 3.01 m | 1.55 m x 3.01 m |
https://www.realtor.ca/real-estate/30251106/43-brucedale-avenue-e-hamilton-centremount-centremount

The trademarks REALTOR®, REALTORS®, and the REALTOR® logo are controlled by The Canadian Real Estate Association (CREA) and identify real estate professionals who are members of CREA. The trademarks MLS®, Multiple Listing Service® and the associated logos are owned by The Canadian Real Estate Association (CREA) and identify the quality of services provided by real estate professionals who are members of CREA. The trademark DDF® is owned by The Canadian Real Estate Association (CREA) and identifies CREA's Data Distribution Facility (DDF®)
Toronto Real Estate Board
Exp Realty
September 18 2026 01:33:43
