
43 Broadacre Drive W Kitchener, Ontario N2E 2M6


$1,149,900
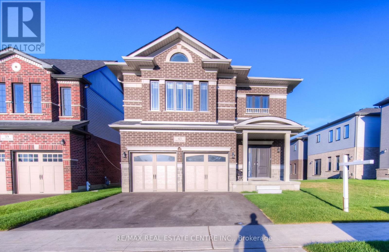
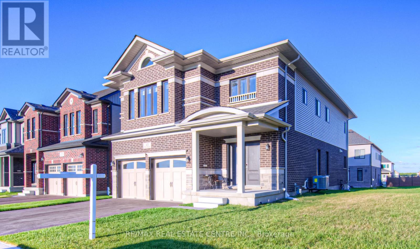
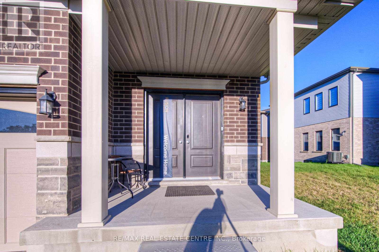
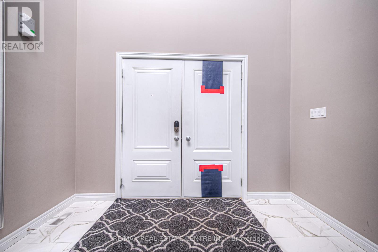
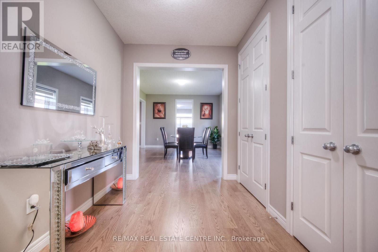
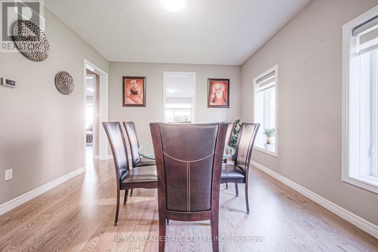
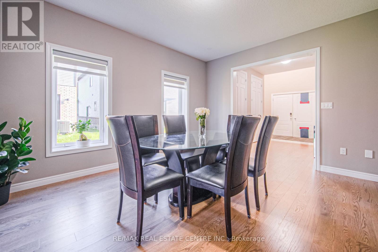
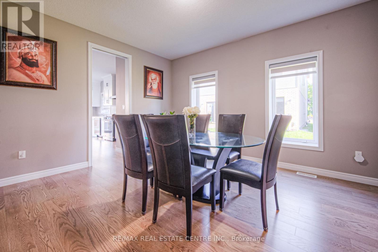
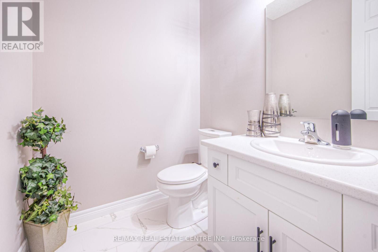
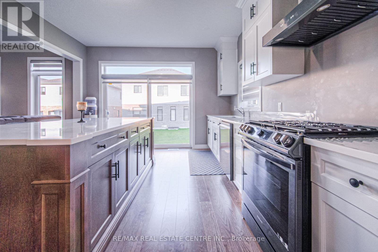
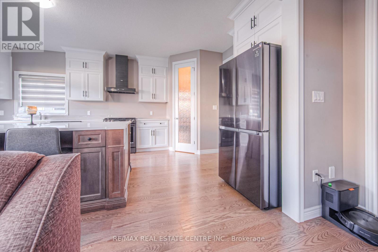
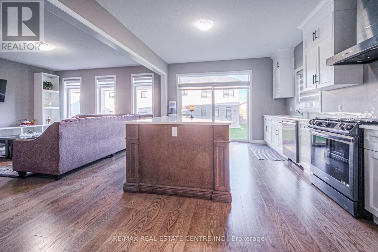
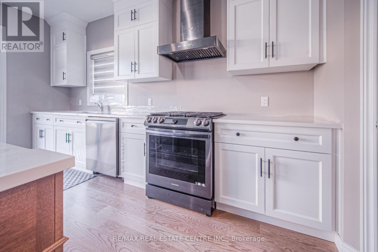
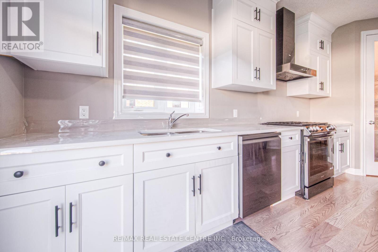
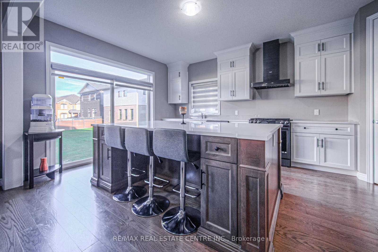
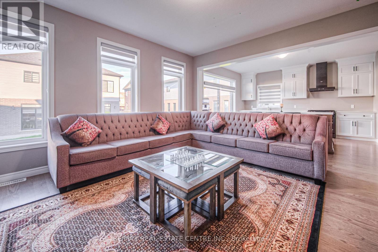
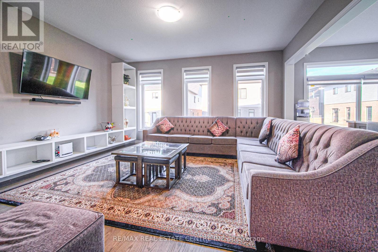
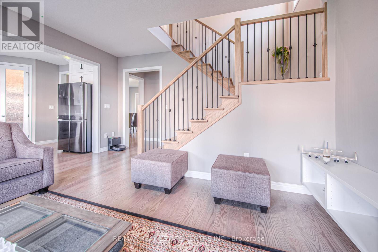
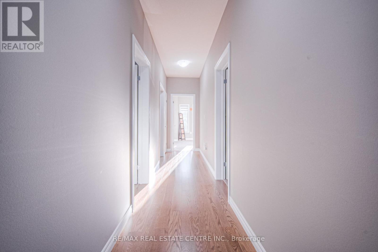
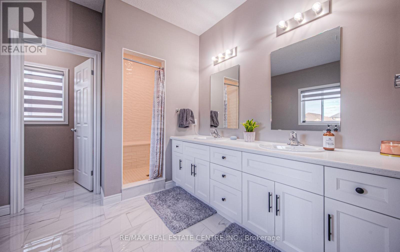
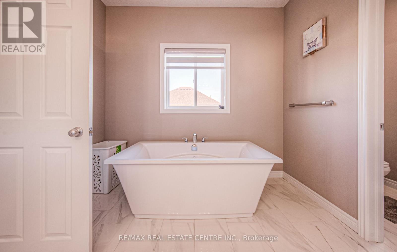
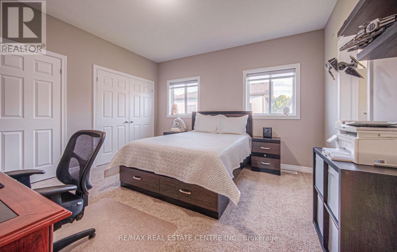
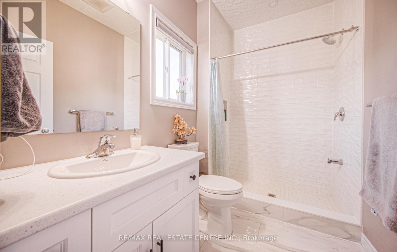
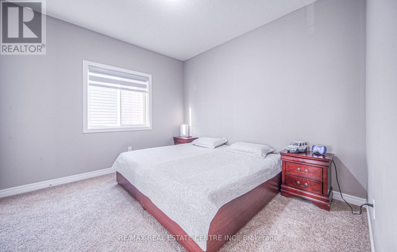
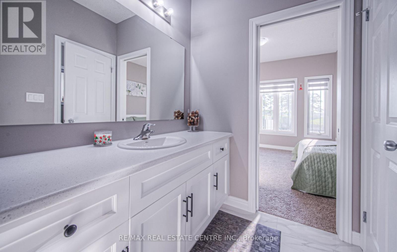
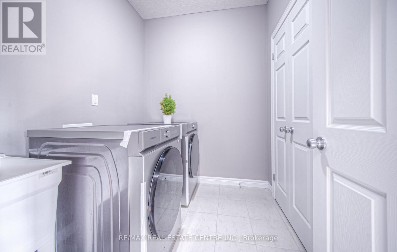
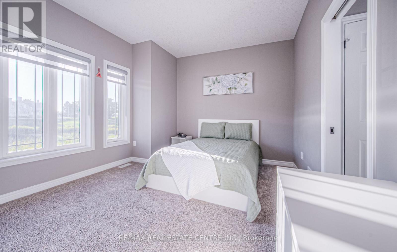
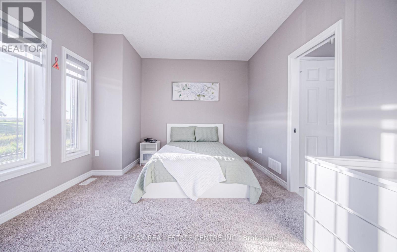
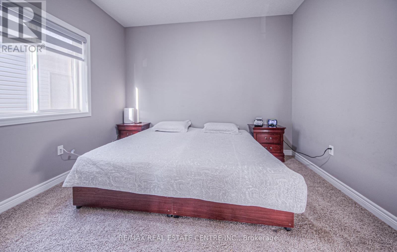
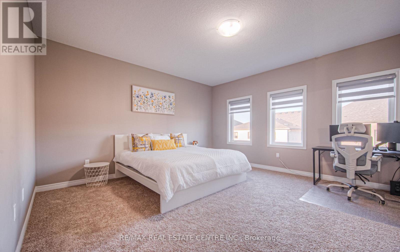
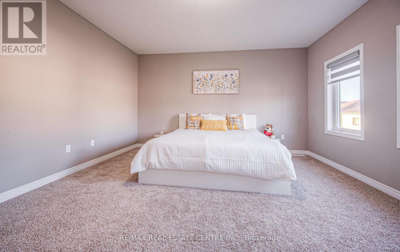
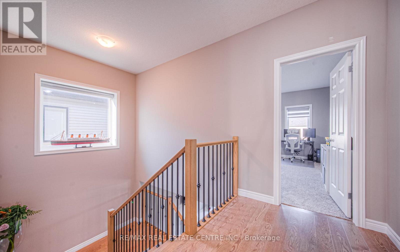
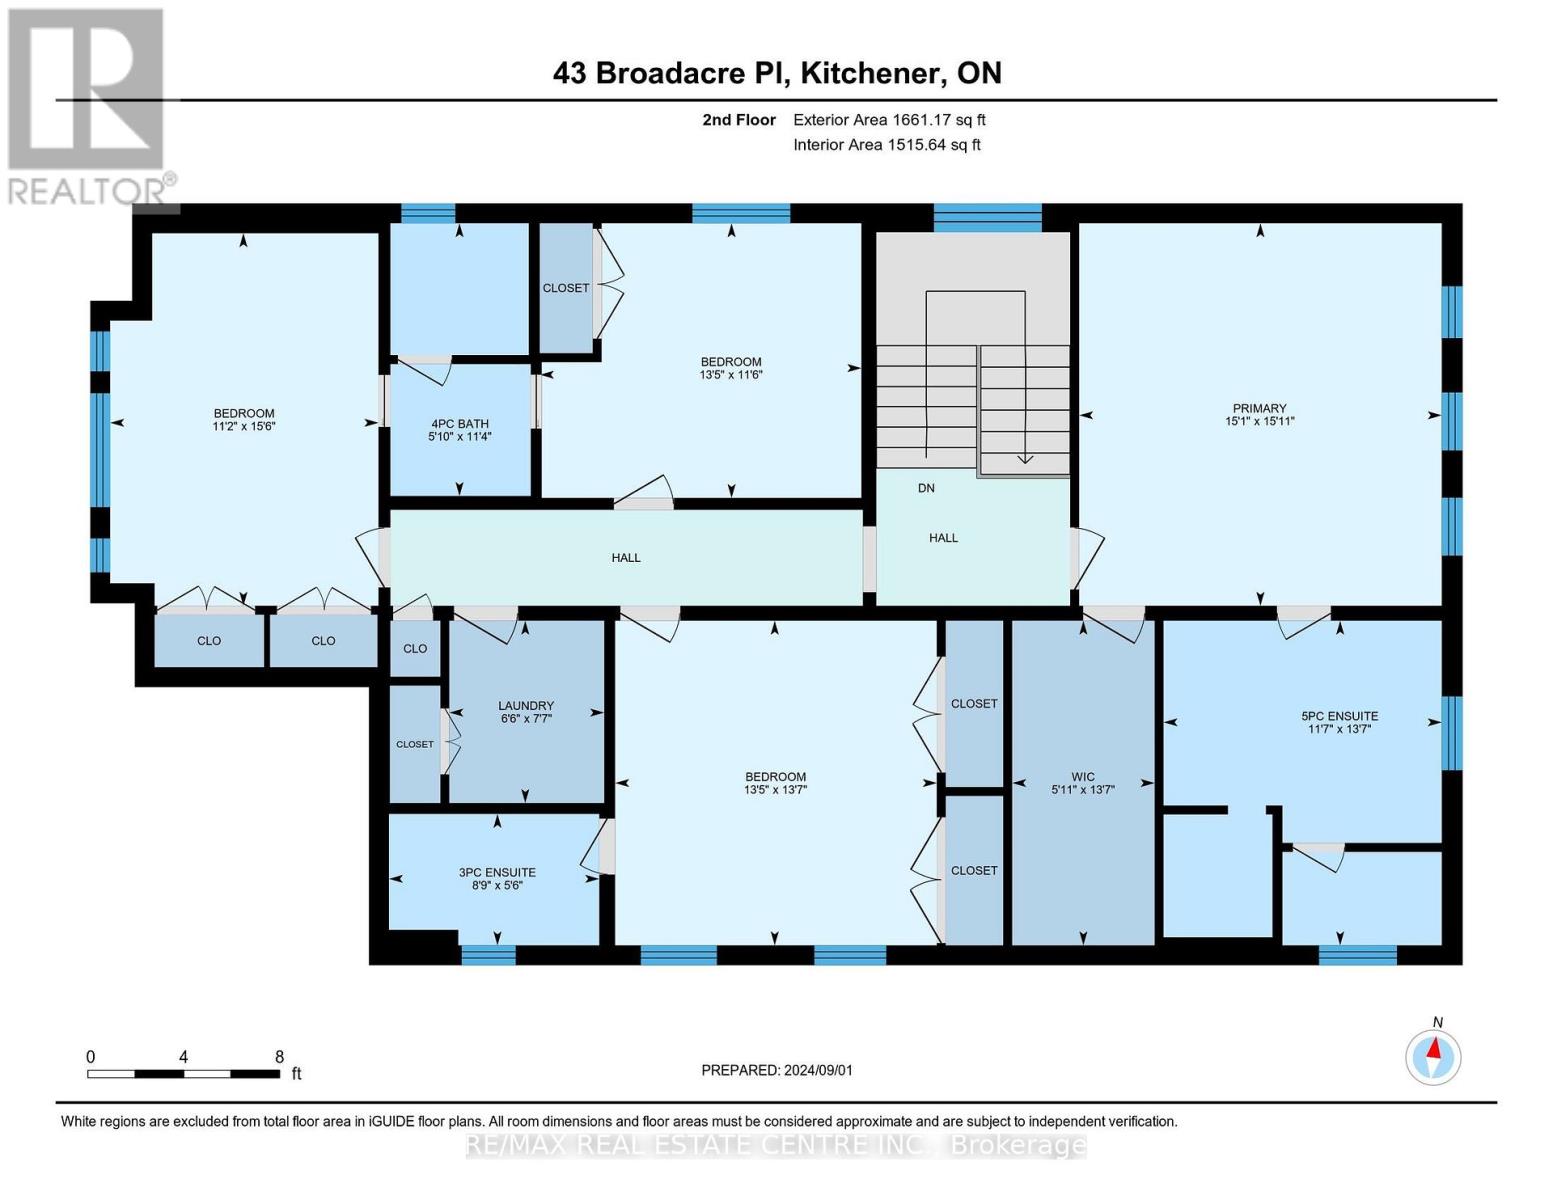
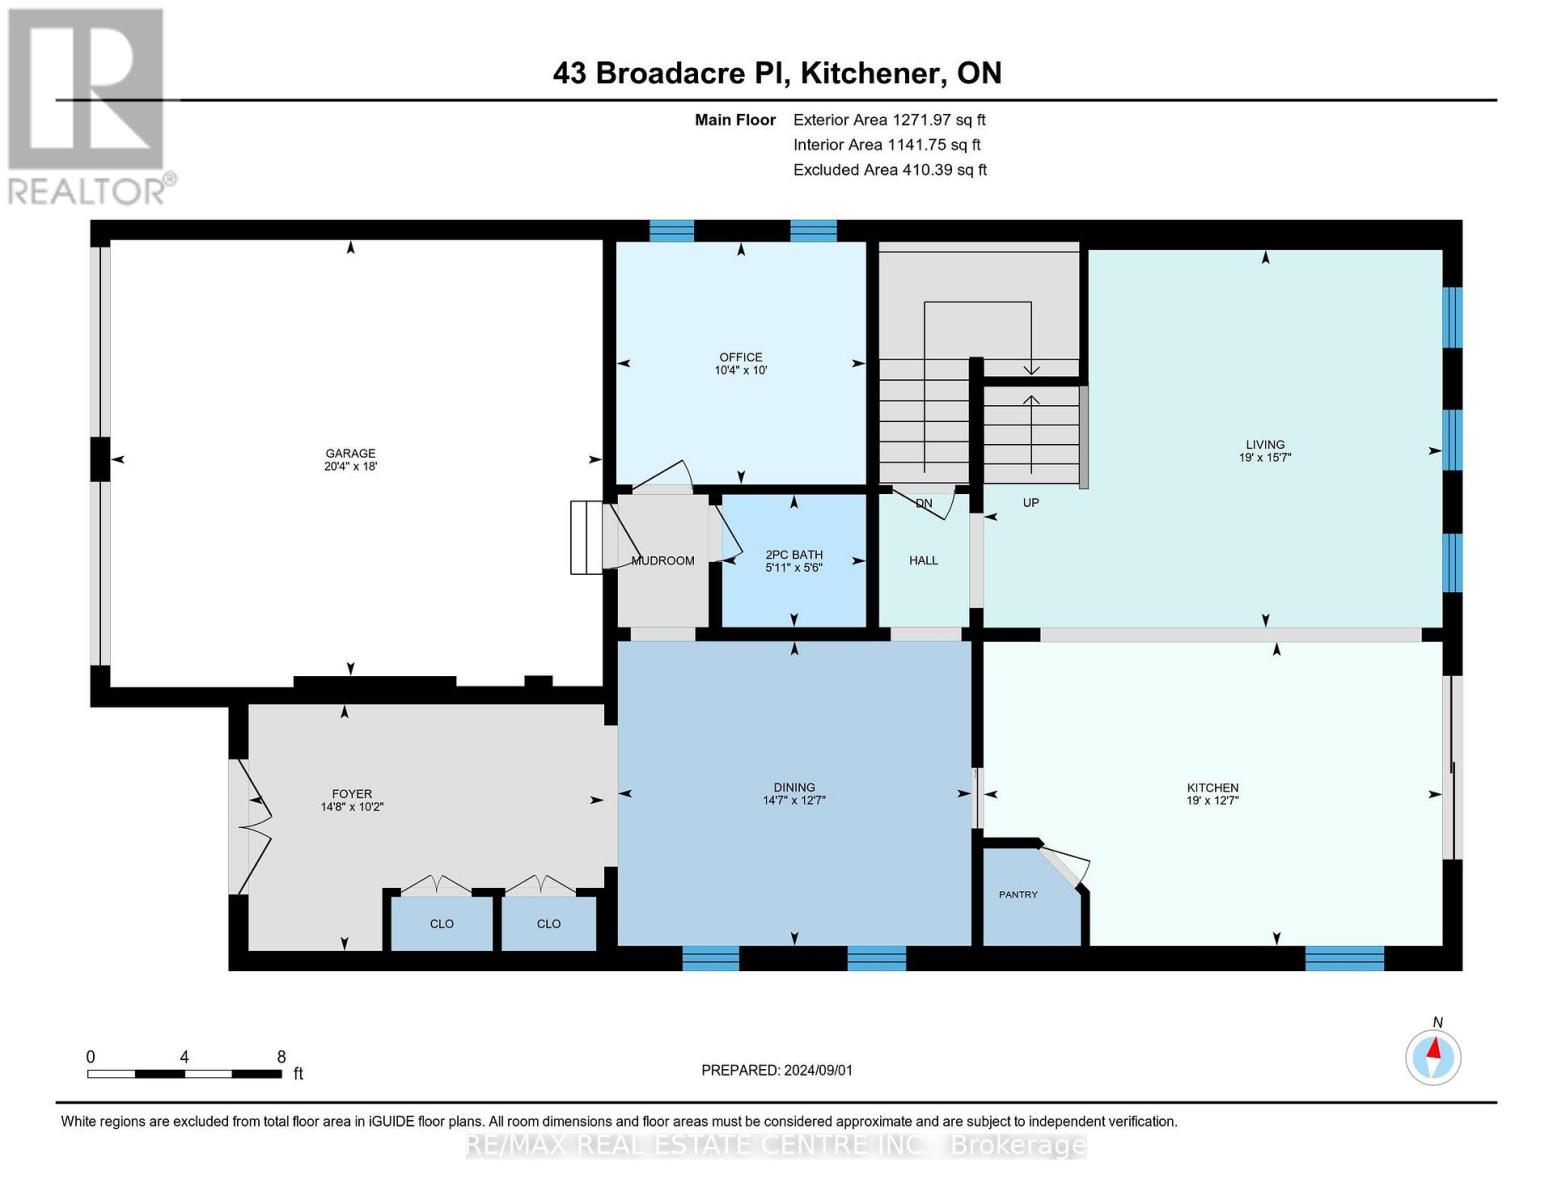
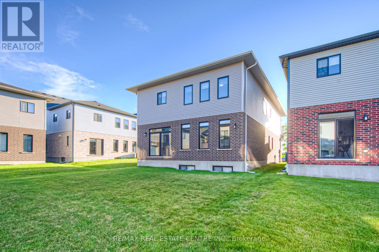
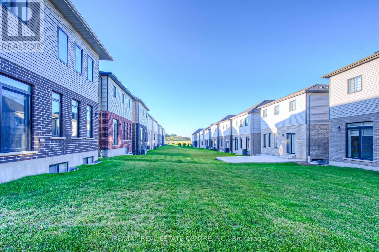
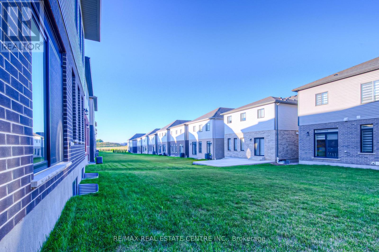
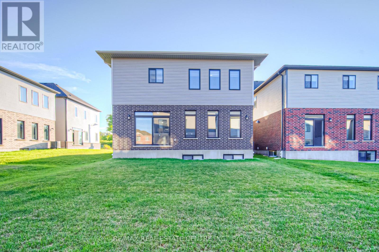
Your dream home awaits at 43 Broadacre Drive, Kitchener! Featuring the impressive Hail Model by Fusion Homes, this stunning 4-bedroom, 4-bathroom residence offers approximately 2,933 sq. ft. of beautifully finished living space in the highly desirable, family-friendly Huron neighborhood. Built by Fusion Homes, known for their exceptional craftsmanship and quality, this home combines luxury, comfort, and thoughtful design without the wait of new construction. With over $100,000 invested in premium upgrades, this home showcases a striking brick exterior (Elevation D) with an elegant double-door entrance and an impressive designer kitchen featuring quartz countertops, a walk-in Glass door pantry, extended breakfast counter, and top-of-the-line SS appliances. The main floor boasts beautiful oak hardwood flooring, large-format tiles, elegant oak stairs with iron pickets, expansive windows, and an open-concept layout that creates a bright and inviting atmosphere. The thoughtfully designed second floor features two spacious primary bedrooms, each offering its own ensuite and walk-in closet or additional closet space. The main primary retreat boasts a luxurious 5-piece ensuite with a relaxing soaker tub, a large walk-in closet, and abundant natural light. The additional two bedrooms are connected by a convenient Jack-and-Jill bathroom, while the second-floor laundry adds everyday convenience. The unfinished basement offers excellent future potential, featuring 9-foot ceilings all floors, upgraded flooring, and egress windows. Ideally located within walking distance of RBJ Schlegel Park and the new Huron Plaza, with convenient access to parks, shopping, and family amenities, this exceptional home offers the perfect blend of luxury, functionality, and location.A beautifully upgraded Fusion Homes masterpiece in one of Kitchener's sought-after communities, this is a home you won't want to miss! (id:43681)
房源概要
| MLS® Number | X14176410 |
| 房源类型 | 民宅 |
| 设备类型 | 热水器 |
| 总车位 | 4 |
| 租赁设备类型 | 热水器 |
详 情
| 浴室 | 4 |
| 地上卧房 | 4 |
| 总卧房 | 4 |
| 家电类 | Garage Door Opener Remote(s), Water Softener, 洗碗机, 烘干机, 微波炉, 炉子, 洗衣机, 冰箱 |
| 地下室进展 | 已完成 |
| 地下室类型 | Full (unfinished) |
| 施工种类 | 独立屋 |
| 空调 | 中央空调 |
| 外墙 | 砖 Facing, Shingles |
| 地基类型 | 砖, 混凝土, 石 |
| 客人卫生间(不包含洗浴) | 1 |
| 供暖方式 | 天然气 |
| 供暖类型 | 压力热风 |
| 储存空间 | 2 |
| 内部尺寸 | 2500 - 3000 Sqft |
| 类型 | 独立屋 |
| 设备间 | 市政供水 |
车 位
| 附加车库 | |
| Garage |
土地
| 英亩数 | 无 |
| 污水道 | Sanitary Sewer |
| 土地深度 | 32 M |
| 土地宽度 | 12 M |
| 不规则大小 | 12 X 32 M |
| 规划描述 | Res-5 (252), (254) |
房 间
| 楼 层 | 类 型 | 长 度 | 宽 度 | 面 积 |
|---|---|---|---|---|
| 二楼 | 浴室 | 1.6827 m | 2.67 m | 1.6827 m x 2.67 m |
| 二楼 | 浴室 | 3.45 m | 1.78 m | 3.45 m x 1.78 m |
| 二楼 | 主卧 | 4.85 m | 4.6 m | 4.85 m x 4.6 m |
| 二楼 | 卧室 | 4.14 m | 4.09 m | 4.14 m x 4.09 m |
| 二楼 | 卧室 | 3.5141 m | 4.09 m | 3.5141 m x 4.09 m |
| 二楼 | 卧室 | 4.7234 m | 3.4 m | 4.7234 m x 3.4 m |
| 二楼 | 洗衣房 | 2.312 m | 1.96 m | 2.312 m x 1.96 m |
| 二楼 | 浴室 | 4.1435 m | 3.53 m | 4.1435 m x 3.53 m |
| 一楼 | 厨房 | 3.84 m | 5.79 m | 3.84 m x 5.79 m |
| 一楼 | 浴室 | 1.8 m | 1.68 m | 1.8 m x 1.68 m |
| 一楼 | 家庭房 | 4.75 m | 5.79 m | 4.75 m x 5.79 m |
| 一楼 | 餐厅 | 3.84 m | 4.44 m | 3.84 m x 4.44 m |
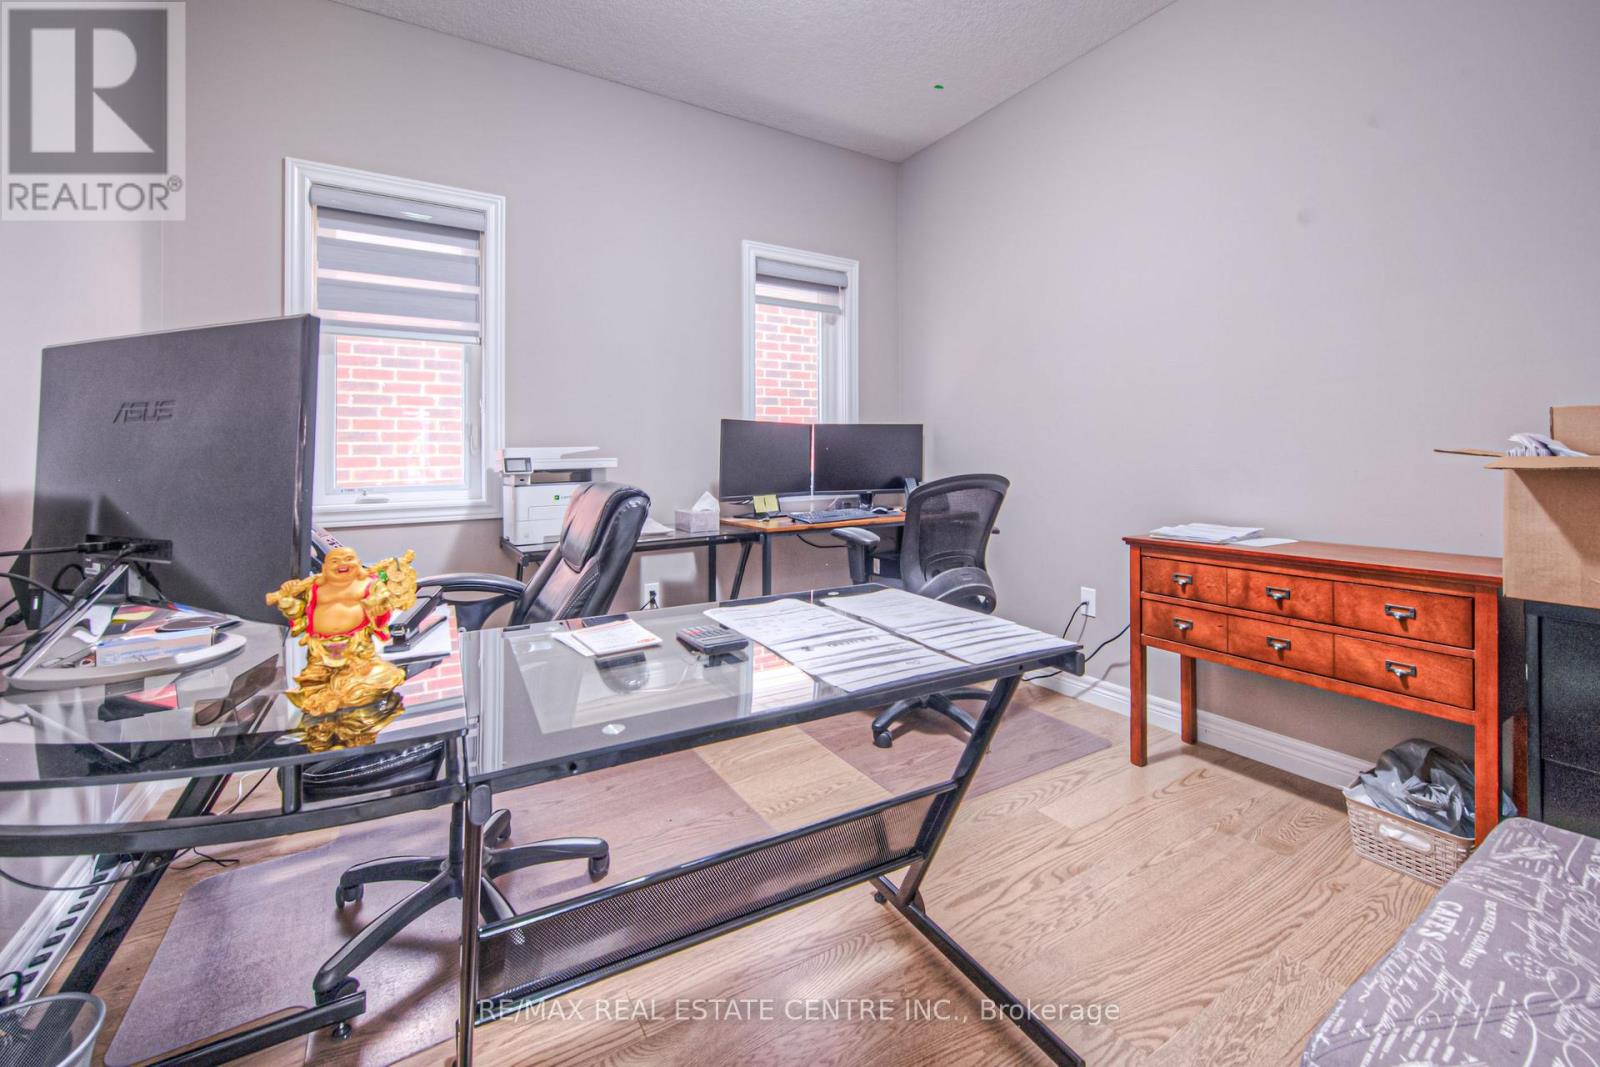
| 一楼 | Office | 3.05 m | 3.15 m | 3.05 m x 3.15 m |
https://www.realtor.ca/real-estate/30508723/43-broadacre-drive-w-kitchener

The trademarks REALTOR®, REALTORS®, and the REALTOR® logo are controlled by The Canadian Real Estate Association (CREA) and identify real estate professionals who are members of CREA. The trademarks MLS®, Multiple Listing Service® and the associated logos are owned by The Canadian Real Estate Association (CREA) and identify the quality of services provided by real estate professionals who are members of CREA. The trademark DDF® is owned by The Canadian Real Estate Association (CREA) and identifies CREA's Data Distribution Facility (DDF®)
Toronto Real Estate Board
RE/MAX Real Estate Centre Inc.
November 12 2026 11:07:14
