3 卧室
3 浴室
1500 - 2000 sqft
壁炉
中央空调
风热取暖
$989,000
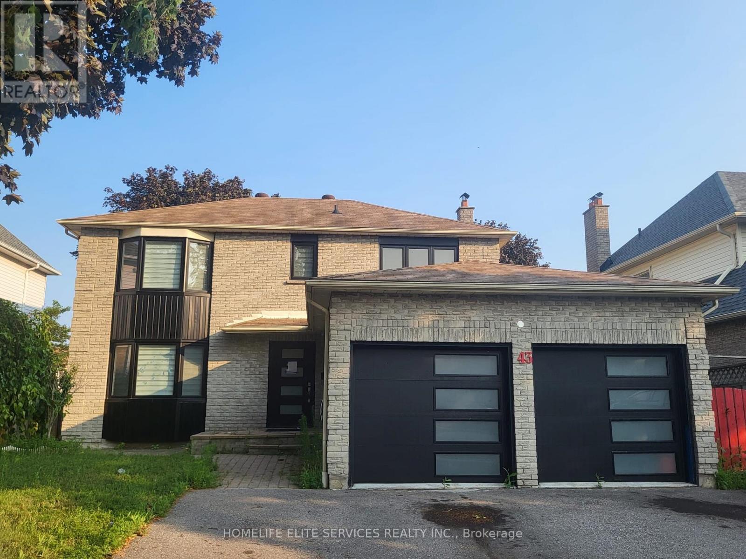
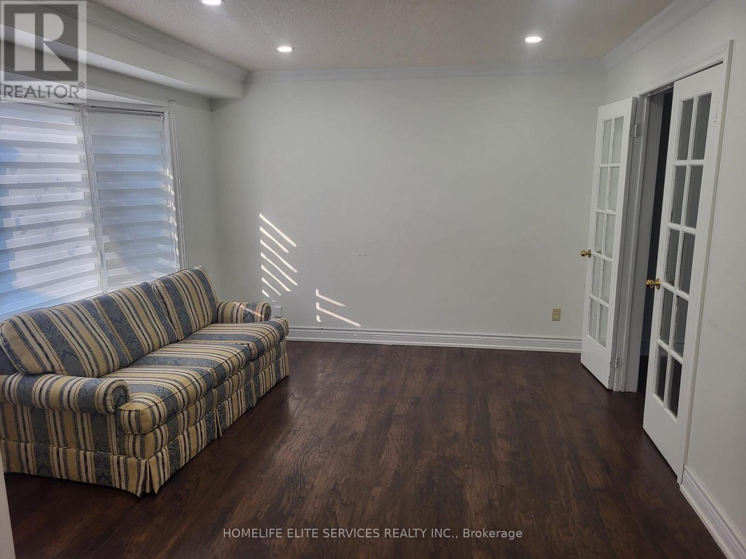
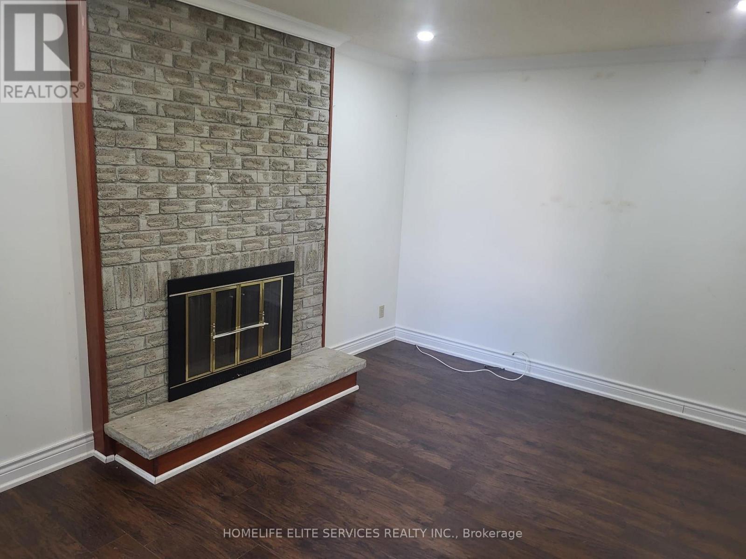
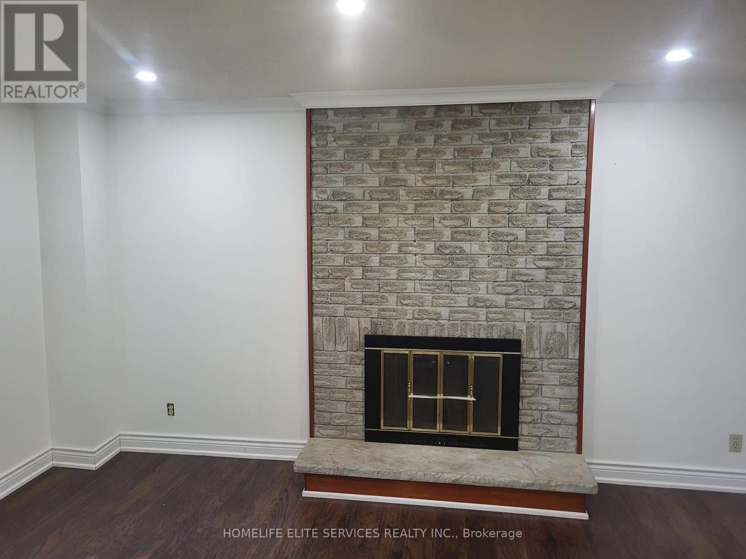
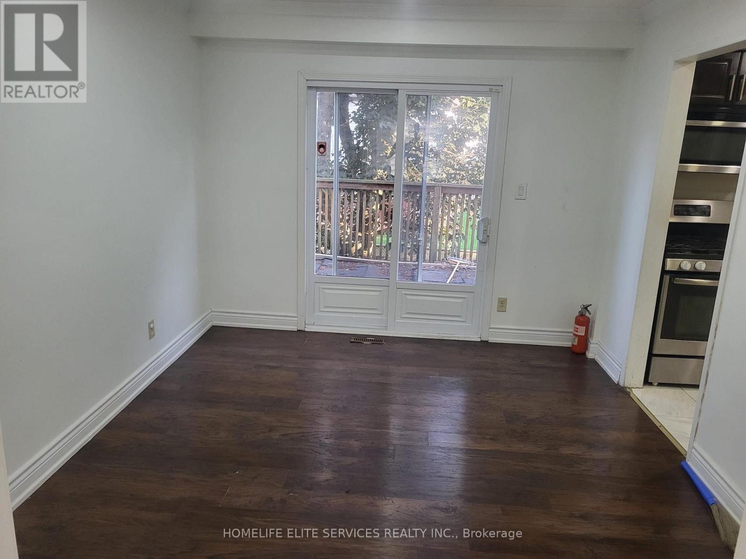
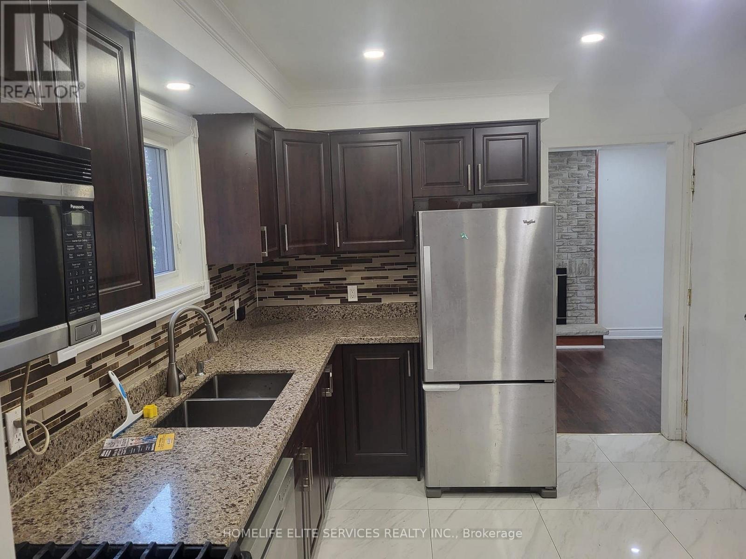
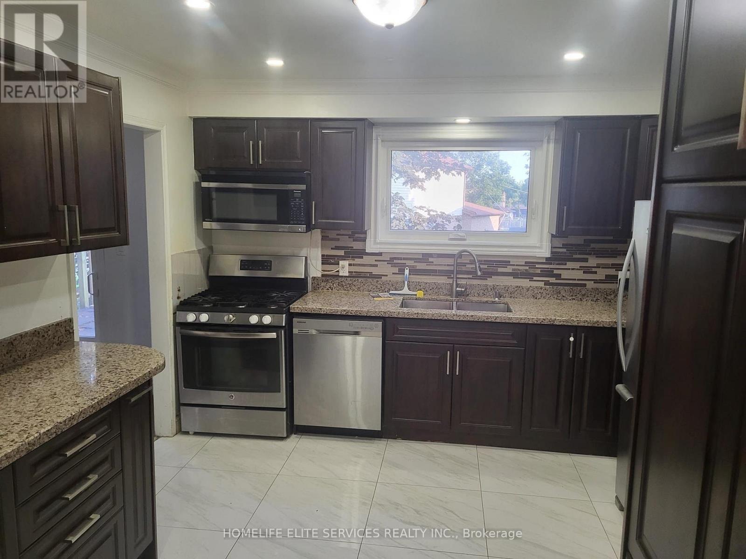
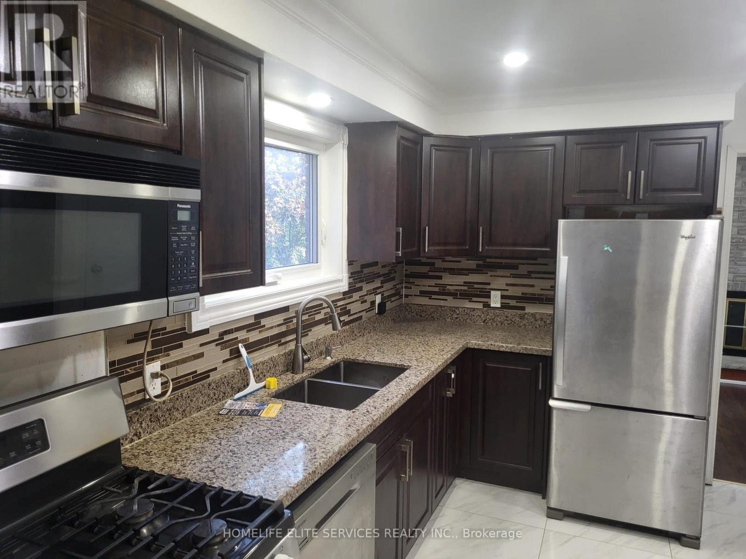
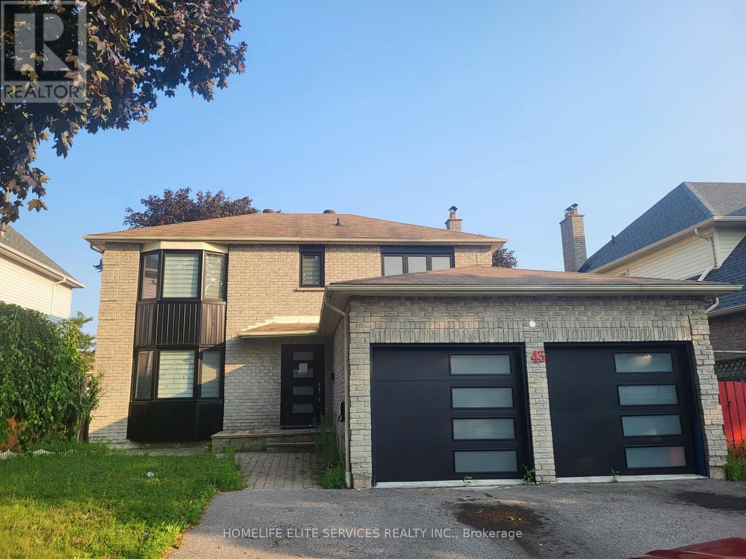
Located In The Heart Of Blue Grass Meadows In Whitby, This Beautifully Updated Home Is A Must-See Investment Opportunity! Featuring Numerous Upgrades Throughout, This Property Offers Both Comfort And Value. The Home Includes Insulated Garage Doors And A 40' Entrance Door, While All Windows Were Replaced In 2021. The Modern Kitchen, Updated Washrooms, And New Flooring Throughout The Home Create A Stylish And Move-In-Ready Living Space. The Basement Has Been Fire-Separated And Built According To By-Law Requirements. The HVAC And Plumbing Have Been Inspected And Approved, With Only The Final Inspection Remaining Before The Walkout Basement Becomes Fully Legal. Situated In The Highly Desirable Blue Grass Meadows Community, You'll Enjoy A Family-Friendly Neighborhood Close To Top-Rated Schools, Parks, Shopping, Public Transit, And Major Highways, Making This An Excellent Opportunity For Homeowners And Investors Alike. (id:43681)
房源概要
|
MLS® Number
|
E13594676 |
|
房源类型
|
民宅 |
|
社区名字
|
Blue Grass Meadows |
|
特征
|
Lighting |
|
总车位
|
5 |
|
结构
|
Deck |
详 情
|
浴室
|
3 |
|
地上卧房
|
3 |
|
总卧房
|
3 |
|
地下室进展
|
已装修 |
|
地下室功能
|
Walk Out |
|
地下室类型
|
N/a (finished) |
|
施工种类
|
独立屋 |
|
空调
|
中央空调 |
|
外墙
|
铝壁板, 砖 Facing |
|
壁炉
|
有 |
|
Flooring Type
|
Laminate, Ceramic, Tile |
|
地基类型
|
砖 |
|
供暖方式
|
天然气 |
|
供暖类型
|
压力热风 |
|
储存空间
|
2 |
|
内部尺寸
|
1500 - 2000 Sqft |
|
类型
|
独立屋 |
车 位
土地
|
英亩数
|
无 |
|
污水道
|
Sanitary Sewer |
|
土地深度
|
100 Ft |
|
土地宽度
|
50 Ft |
|
不规则大小
|
50 X 100 Ft |
房 间
| 楼 层 |
类 型 |
长 度 |
宽 度 |
面 积 |
|
二楼 |
主卧 |
7.29 m |
3.33 m |
7.29 m x 3.33 m |
|
二楼 |
第二卧房 |
4.34 m |
3.57 m |
4.34 m x 3.57 m |
|
二楼 |
第三卧房 |
4.38 m |
3.58 m |
4.38 m x 3.58 m |
|
地下室 |
客厅 |
3.04 m |
4.01 m |
3.04 m x 4.01 m |
|
地下室 |
Furnace |
|
|
Measurements not available |
|
地下室 |
衣帽间 |
2.7 m |
2.6 m |
2.7 m x 2.6 m |
|
地下室 |
卧室 |
3.01 m |
5.04 m |
3.01 m x 5.04 m |
|
地下室 |
厨房 |
2.6 m |
2.6 m |
2.6 m x 2.6 m |
|
一楼 |
客厅 |
4.26 m |
3.4 m |
4.26 m x 3.4 m |
|
一楼 |
餐厅 |
3.62 m |
3.1 m |
3.62 m x 3.1 m |
|
一楼 |
家庭房 |
4.6 m |
3.16 m |
4.6 m x 3.16 m |
|
一楼 |
厨房 |
3.91 m |
6.63 m |
3.91 m x 6.63 m |
设备间
https://www.realtor.ca/real-estate/30067216/43-bellwood-drive-whitby-blue-grass-meadows-blue-grass-meadows