
43 Barley Trail Stirling-Rawdon (Stirling Ward), Ontario K0K 3E0


$524,900
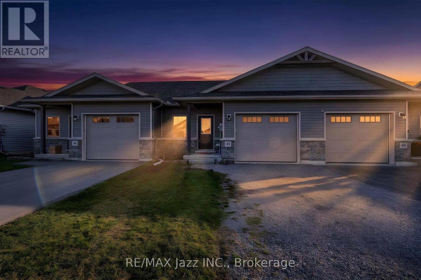
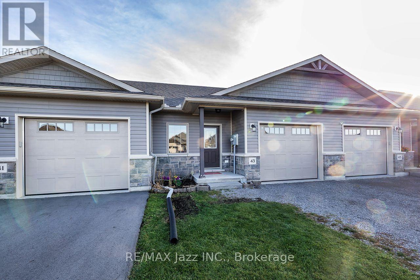
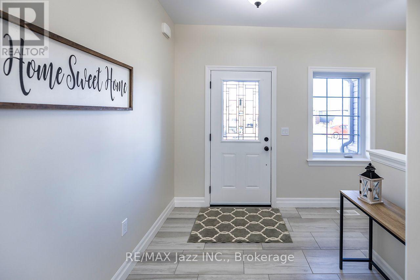
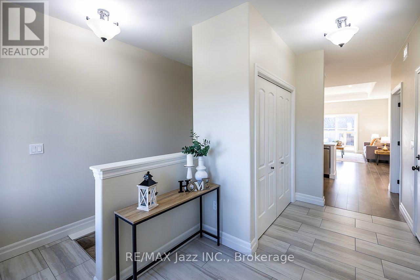
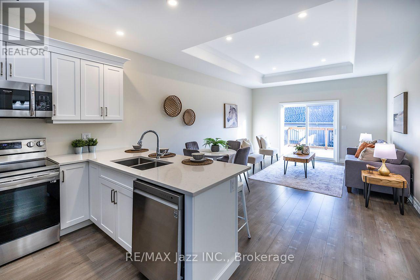
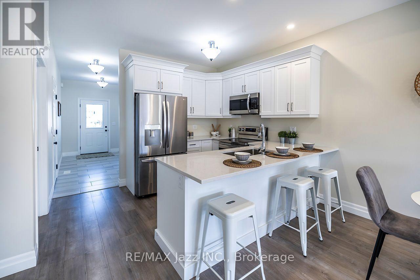
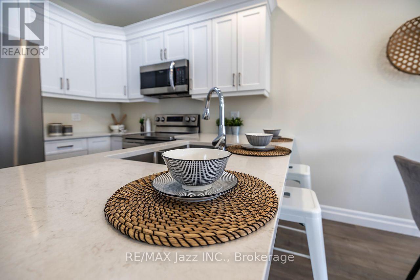
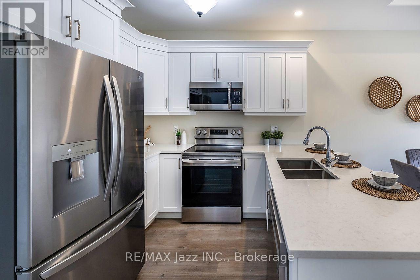
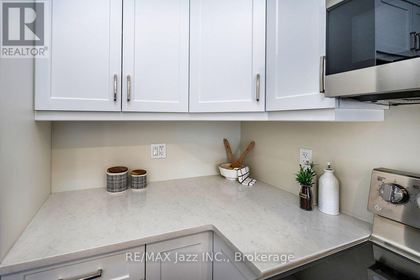
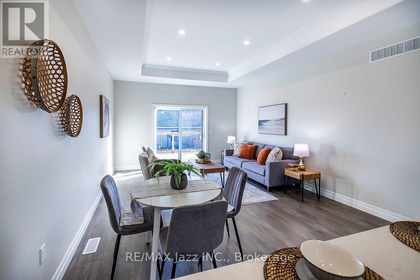
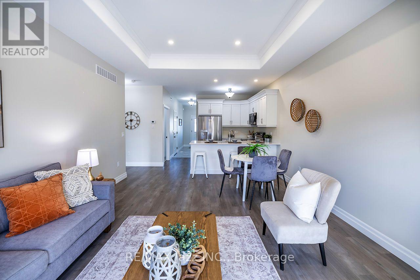
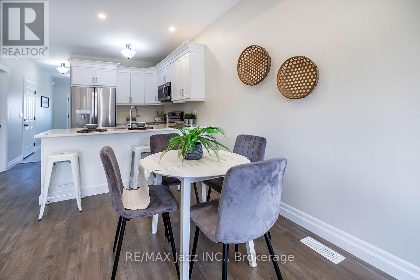
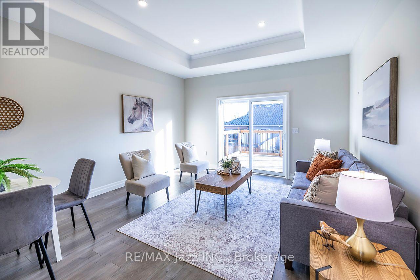
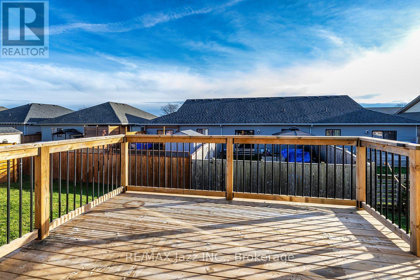
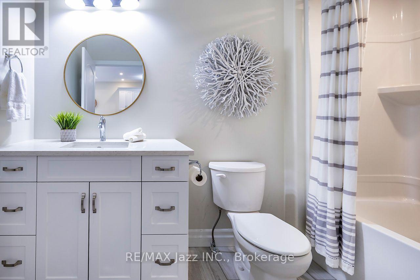
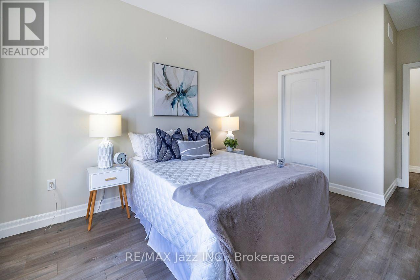
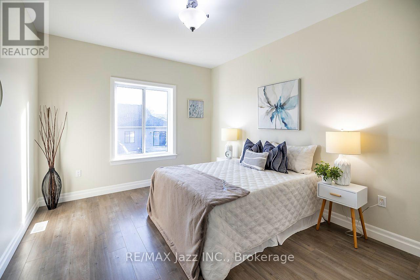
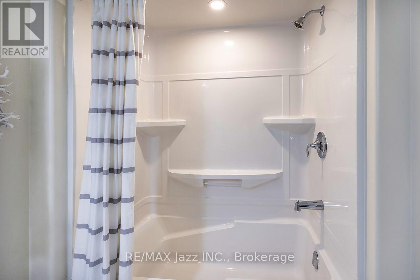
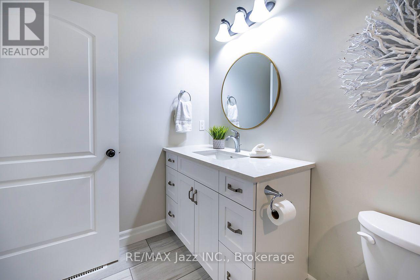
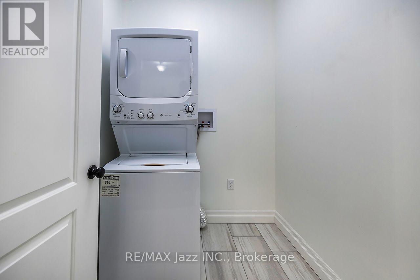
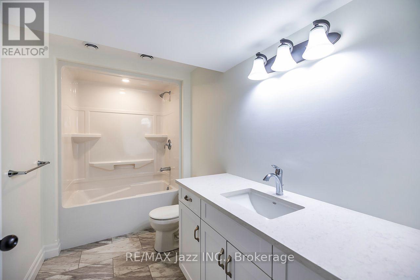
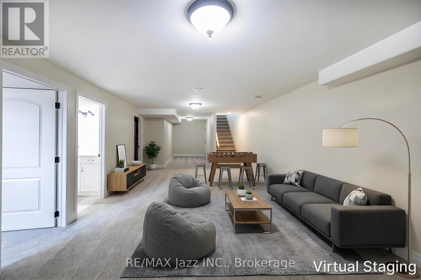
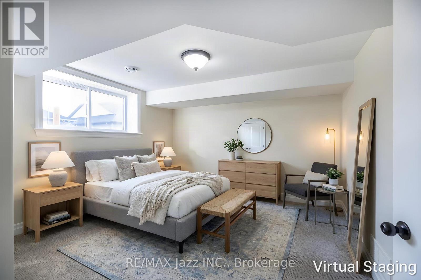
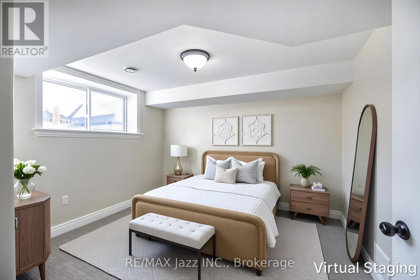
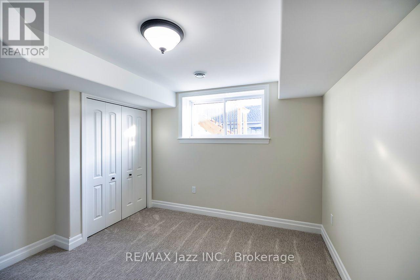
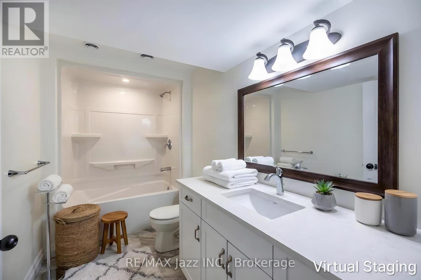
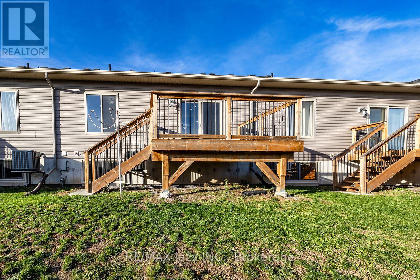
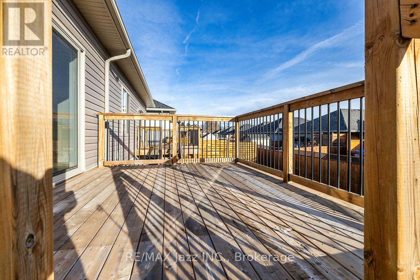
Welcome to 43 Barley Trail in the charming community of Stirling! Built in 2022, this newer Durum Model townhouse offers 1+1 bedrooms and 2 full bathrooms with rounded corners throughout, providing comfortable living space with 9 foot ceilings and a functional open concept layout. The main level features ceramic tile flooring in the foyer and bathroom, with vinyl flooring throughout the remaining living areas. No sidewalk giving extra room for parking and inside access to the garage. The bright and inviting kitchen features beautiful quartz countertops, stainless steel appliances and a convenient breakfast bar, perfect for casual dining and entertaining. The spacious family room with coffered ceiling offers a walkout to a large deck, ideal for outdoor relaxation and gatherings. The primary bedroom features a walk-in closet, and both full bathrooms are enhanced with quartz countertops. Enjoy the added convenience of main-floor laundry. The finished lower level with oversized staircase and windows and upgraded broadloom offers additional living space, complete with a spacious recreation room featuring a convenient rough-in for a sink, an additional bedroom, a full bathroom and a dedicated storage room, with carpeting throughout the finished areas for added comfort. Additional features include central air conditioning . Conveniently located close to local schools, parks, shopping, restaurants and everyday amenities. Just minutes from downtown Stirling, the Stirling-Rawdon Arena, public library and Stirling Festival Theatre. Enjoy the charm of small-town living with convenient access to Belleville and surrounding communities. A wonderful opportunity to own a newer home in a welcoming neighborhood. Move in and enjoy! (id:43681)
房源概要
| MLS® Number | X14178682 |
| 房源类型 | 民宅 |
| 社区名字 | Stirling Ward |
| 特征 | Flat Site |
| 总车位 | 3 |
详 情
| 浴室 | 2 |
| 地上卧房 | 1 |
| 地下卧室 | 1 |
| 总卧房 | 2 |
| Age | New Building |
| 家电类 | Garage Door Opener Remote(s), 烘干机, Garage Door Opener, Water Heater, Humidifier, 微波炉, Range, 炉子, 洗衣机, 窗帘, 冰箱 |
| 建筑风格 | 平房 |
| 地下室进展 | 已装修 |
| 地下室类型 | 全完工 |
| 施工种类 | 附加的 |
| 空调 | 中央空调 |
| 外墙 | 砖, 乙烯基壁板 |
| Flooring Type | Vinyl, Tile, Carpeted, 混凝土 |
| 地基类型 | 混凝土 |
| 供暖方式 | 天然气 |
| 供暖类型 | 压力热风 |
| 储存空间 | 1 |
| 内部尺寸 | 700 - 1100 Sqft |
| 类型 | 联排别墅 |
| 设备间 | 市政供水 |
车 位
| 附加车库 | |
| 没有车库 |
土地
| 英亩数 | 无 |
| 污水道 | Sanitary Sewer |
| 土地深度 | 97 Ft |
| 土地宽度 | 26 Ft |
| 不规则大小 | 26 X 97 Ft |
| 规划描述 | R2-6 |
房 间
| 楼 层 | 类 型 | 长 度 | 宽 度 | 面 积 |
|---|---|---|---|---|
| Lower Level | 娱乐,游戏房 | 12.36 m | 3.97 m | 12.36 m x 3.97 m |
| Lower Level | 卧室 | 3.34 m | 3.78 m | 3.34 m x 3.78 m |
| Lower Level | 浴室 | 3.3 m | 1.7 m | 3.3 m x 1.7 m |
| Lower Level | 设备间 | 3.35 m | 2.97 m | 3.35 m x 2.97 m |
| 一楼 | 厨房 | 4.17 m | 2.91 m | 4.17 m x 2.91 m |
| 一楼 | 家庭房 | 4.18 m | 5.45 m | 4.18 m x 5.45 m |
| 一楼 | 主卧 | 5.17 m | 3.46 m | 5.17 m x 3.46 m |
| 一楼 | 浴室 | 1.95 m | 3.03 m | 1.95 m x 3.03 m |
| 一楼 | 洗衣房 | 2.05 m | 1.75 m | 2.05 m x 1.75 m |

The trademarks REALTOR®, REALTORS®, and the REALTOR® logo are controlled by The Canadian Real Estate Association (CREA) and identify real estate professionals who are members of CREA. The trademarks MLS®, Multiple Listing Service® and the associated logos are owned by The Canadian Real Estate Association (CREA) and identify the quality of services provided by real estate professionals who are members of CREA. The trademark DDF® is owned by The Canadian Real Estate Association (CREA) and identifies CREA's Data Distribution Facility (DDF®)
Durham Region Association of REALTORS®
RE/MAX Jazz Inc.
November 14 2026 03:29:47
