
4299 Lakeshore Road Burlington (Shoreacres), Ontario L7L 1A7


$2,399,000
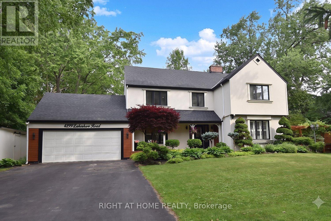
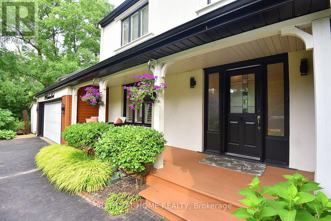
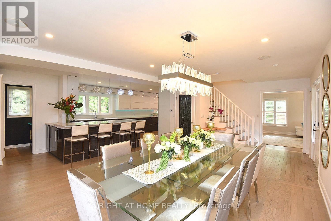
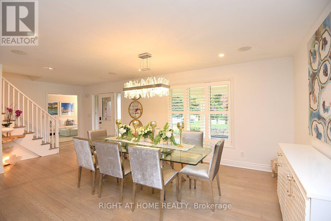
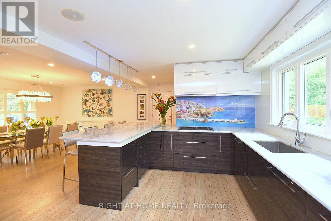
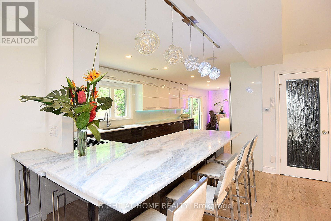
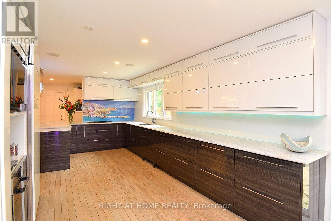
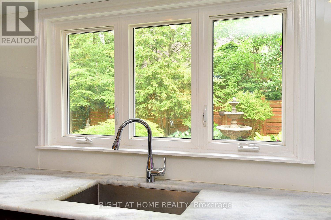
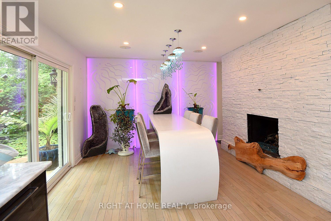
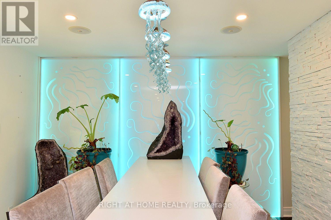
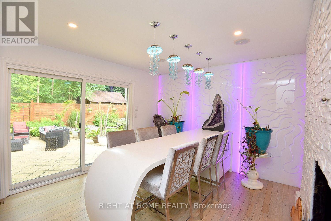
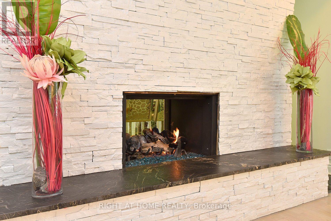
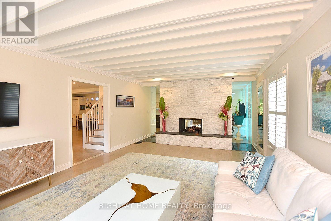
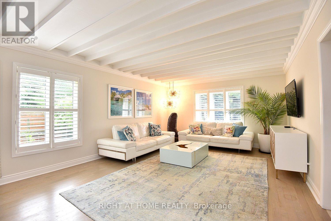
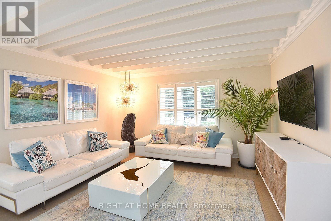
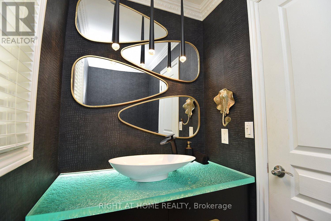
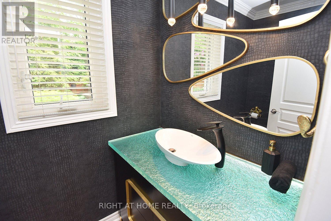
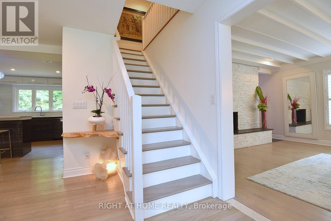
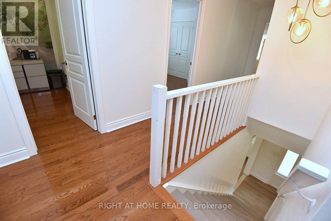
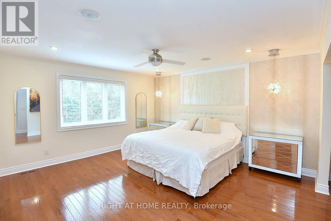
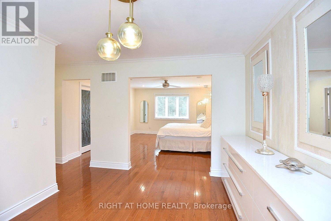
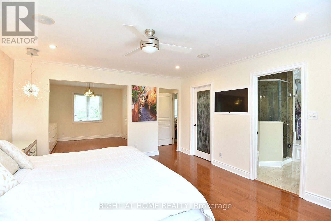
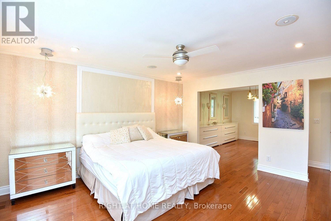
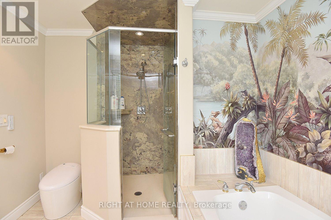
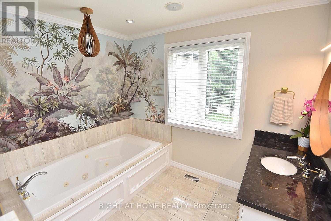
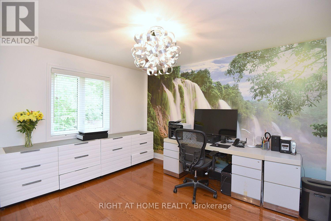
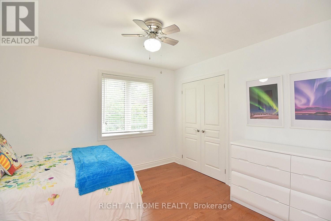
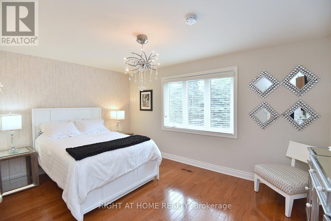
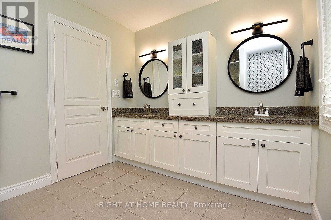
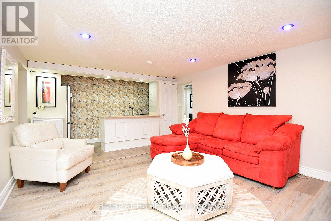
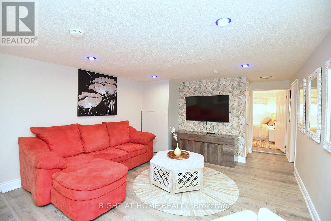
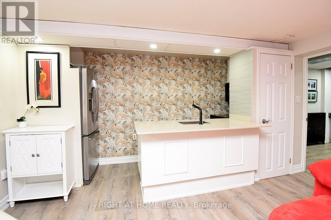
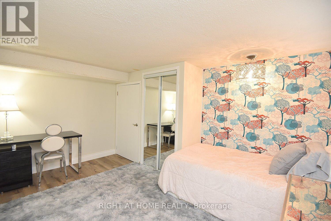
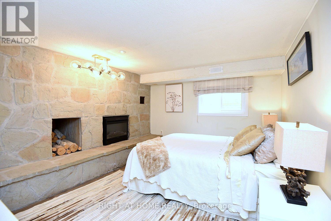
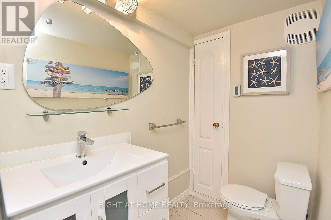
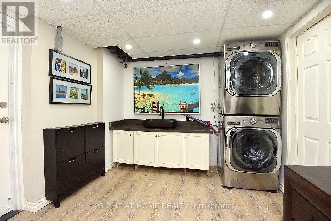
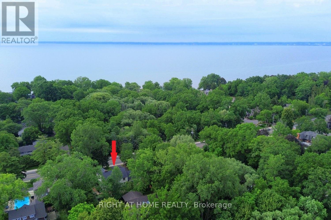
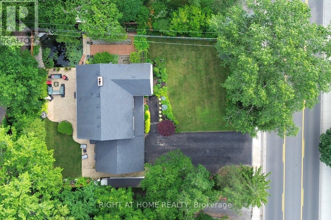
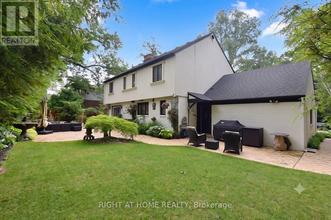
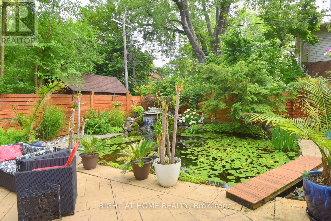
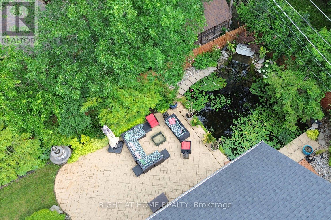
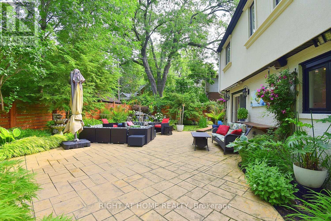
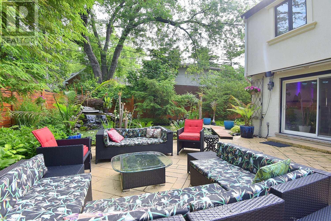
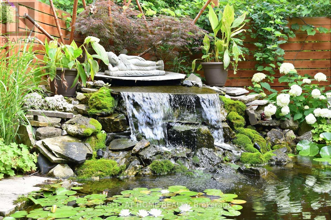
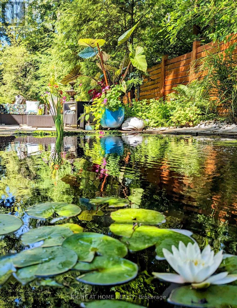
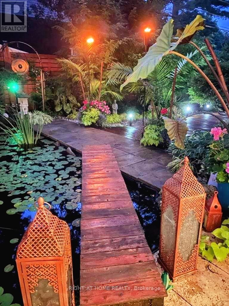
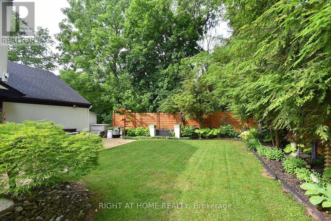
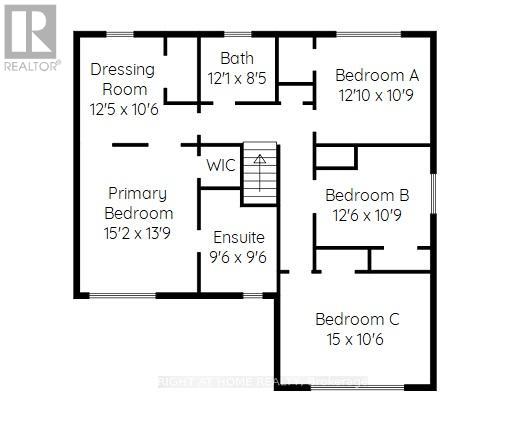
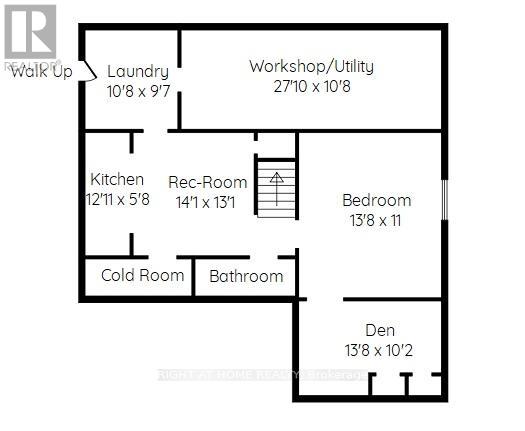
Welcome to this exceptional two-storey residence on prestigious Lakeshore Road with Lake Access, where timeless elegance meets modern luxury. This stunning family home offers 4 bedrooms, 2 full bathrooms, 1powder rooms, and a thoughtfully designed open-concept layout that is flooded with natural light throughout. Step inside to discover a custom-designed gourmet kitchen featuring built-in appliances, premium finishes, a beautiful peninsula ideal for entertaining, and stunning designer light fixtures. A striking double-sided fireplace serves as the focal point of the main floor, creating warmth and ambiance while seamlessly connecting the kitchen and living areas. The spacious principal rooms offer the perfect blend of comfort and sophistication for everyday living and entertaining. The upper level welcomes you with an impressive designer light fixtures, a convenient linen closet, and four generously sized bedrooms. The luxurious primary suite is a private retreat, complete with a beautifully appointed ensuite bathroom and an expansive dressing room, thoughtfully converted from a separate bedroom to create the ultimate walk-in wardrobe experience. Three additional bedrooms and a second full bathroom complete the upper level. The fully renovated basement offers exceptional versatility with a spacious open-concept kitchen/living, a bedroom, a full bath and a den that easily serves as a home office or exercise room, a cold room, a large storage room, and a dedicated laundry room with ample storage space. Step outside to your beautifully landscaped backyard oasis, perfect for entertaining, family gatherings, or simply relaxing in complete privacy. Located in one of Burlington's most desirable neighborhoods, just moments from the waterfront, parks, top-rated schools, shopping, dining, and all amenities, this remarkable move-in-ready home offers the perfect combination of luxury, functionality, and location. A rare opportunity to own a truly exceptional property. (id:43681)
Open House
现在这个房屋大家可以去Open House参观了!
5:00 pm
结束于:8:00 pm
1:00 pm
结束于:4:00 pm
房源概要
| MLS® Number | W13533838 |
| 房源类型 | 民宅 |
| 社区名字 | Shoreacres |
| 附近的便利设施 | 公园, 礼拜场所, 公共交通 |
| 社区特征 | School Bus |
| 特征 | 亲戚套间 |
| 总车位 | 8 |
| 结构 | 棚 |
详 情
| 浴室 | 4 |
| 地上卧房 | 4 |
| 地下卧室 | 1 |
| 总卧房 | 5 |
| 家电类 | Garage Door Opener Remote(s), Water Heater, 洗碗机, 烘干机, Garage Door Opener, 微波炉, 炉子, 洗衣机, 窗帘, 冰箱 |
| 地下室进展 | 已装修 |
| 地下室功能 | Separate Entrance |
| 地下室类型 | N/a (finished), Full, N/a |
| 施工种类 | 独立屋 |
| 空调 | 中央空调 |
| 外墙 | 砖, 灰泥 |
| 壁炉 | 有 |
| Fireplace Total | 2 |
| Flooring Type | Laminate, Hardwood |
| 地基类型 | 混凝土浇筑 |
| 客人卫生间(不包含洗浴) | 1 |
| 供暖方式 | 天然气 |
| 供暖类型 | 压力热风 |
| 储存空间 | 2 |
| 内部尺寸 | 2500 - 3000 Sqft |
| 类型 | 独立屋 |
| 设备间 | 市政供水 |
车 位
| 附加车库 | |
| Garage |
土地
| 英亩数 | 无 |
| 土地便利设施 | 公园, 宗教场所, 公共交通 |
| Landscape Features | Landscaped |
| 污水道 | Sanitary Sewer |
| 土地深度 | 105 Ft ,3 In |
| 土地宽度 | 95 Ft |
| 不规则大小 | 95 X 105.3 Ft |
| 地表水 | 湖泊/池塘 |
| 规划描述 | R1.2 |
房 间
| 楼 层 | 类 型 | 长 度 | 宽 度 | 面 积 |
|---|---|---|---|---|
| 二楼 | 浴室 | 3.68 m | 2.57 m | 3.68 m x 2.57 m |
| 二楼 | 主卧 | 4.62 m | 4.19 m | 4.62 m x 4.19 m |
| 二楼 | 其它 | 3.78 m | 3.2 m | 3.78 m x 3.2 m |
| 二楼 | 浴室 | 2.9 m | 2.9 m | 2.9 m x 2.9 m |
| 二楼 | 第二卧房 | 3.91 m | 3.28 m | 3.91 m x 3.28 m |
| 二楼 | 第三卧房 | 3.81 m | 3.28 m | 3.81 m x 3.28 m |
| 二楼 | Bedroom 4 | 4.57 m | 3.2 m | 4.57 m x 3.2 m |
| 地下室 | 娱乐,游戏房 | 4.29 m | 3.99 m | 4.29 m x 3.99 m |
| 地下室 | 厨房 | 3.94 m | 1.73 m | 3.94 m x 1.73 m |
| 地下室 | 卧室 | 4.17 m | 3.35 m | 4.17 m x 3.35 m |
| 地下室 | 衣帽间 | 4.17 m | 3.1 m | 4.17 m x 3.1 m |
| 地下室 | 浴室 | 2.69 m | 1.3 m | 2.69 m x 1.3 m |
| 地下室 | 设备间 | 8.48 m | 3.25 m | 8.48 m x 3.25 m |
| 地下室 | Cold Room | 3.48 m | 1.09 m | 3.48 m x 1.09 m |
| 地下室 | 洗衣房 | 3.25 m | 2.92 m | 3.25 m x 2.92 m |
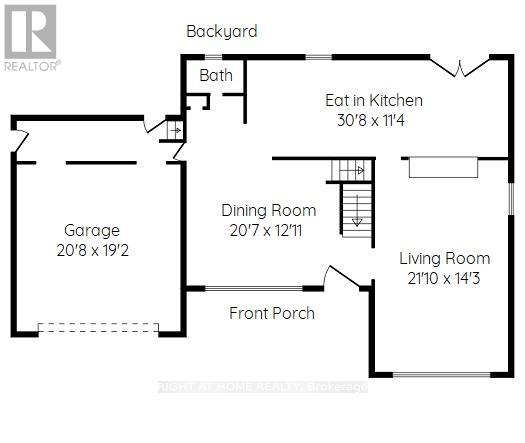
| 一楼 | 厨房 | 9.35 m | 3.45 m | 9.35 m x 3.45 m |
| 一楼 | 餐厅 | 6.27 m | 3.94 m | 6.27 m x 3.94 m |
| 一楼 | 客厅 | 6.65 m | 4.34 m | 6.65 m x 4.34 m |
| 一楼 | 浴室 | 2.16 m | 1.27 m | 2.16 m x 1.27 m |
https://www.realtor.ca/real-estate/30001096/4299-lakeshore-road-burlington-shoreacres-shoreacres

The trademarks REALTOR®, REALTORS®, and the REALTOR® logo are controlled by The Canadian Real Estate Association (CREA) and identify real estate professionals who are members of CREA. The trademarks MLS®, Multiple Listing Service® and the associated logos are owned by The Canadian Real Estate Association (CREA) and identify the quality of services provided by real estate professionals who are members of CREA. The trademark DDF® is owned by The Canadian Real Estate Association (CREA) and identifies CREA's Data Distribution Facility (DDF®)
Toronto Real Estate Board
Right At Home Realty
August 10 2026 03:03:56
