
4297 Guildwood Way Mississauga (Hurontario), Ontario L5R 0A7


$1,259,900
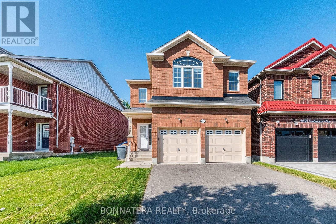
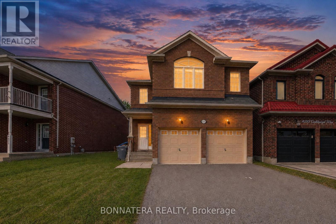
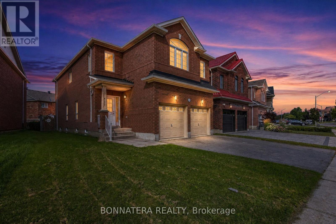
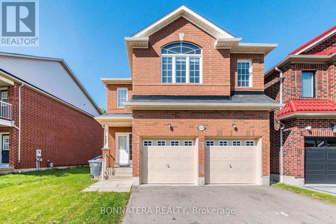
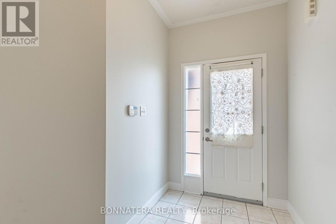
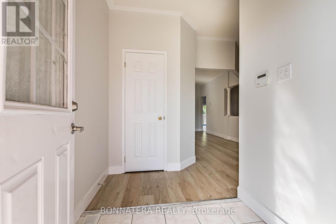
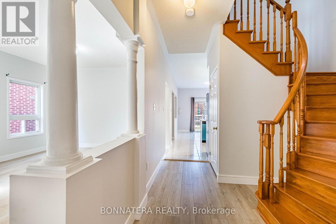
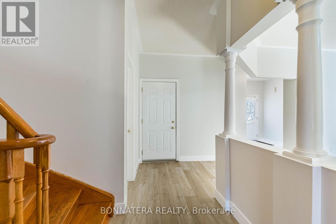
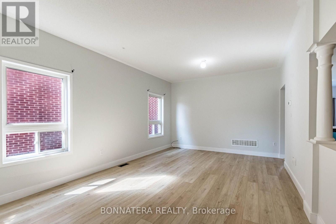
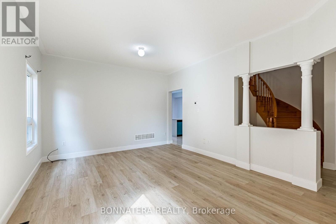
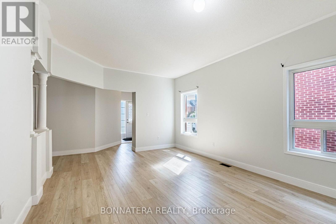
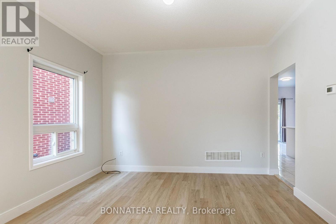
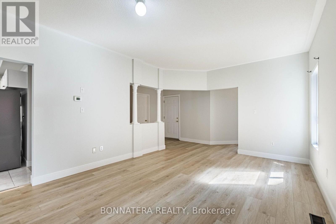
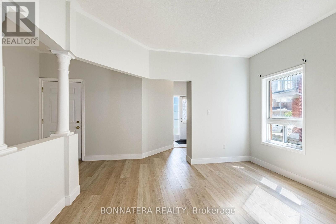
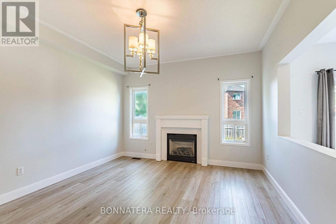
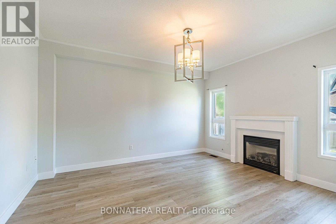
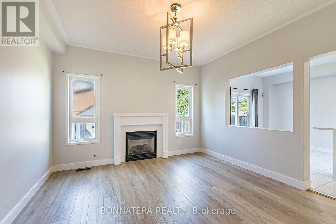
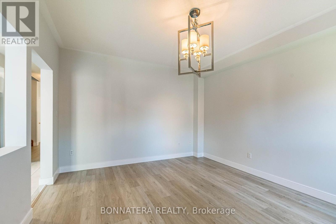
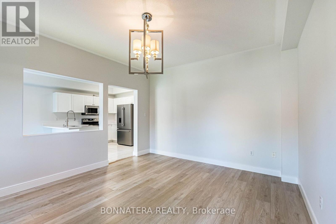
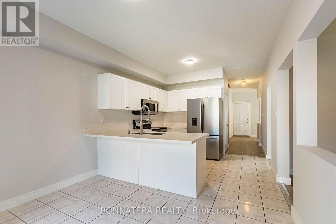
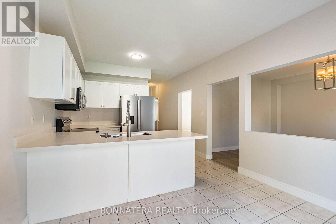
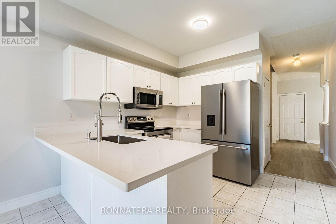
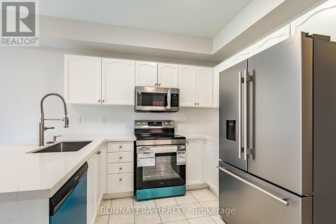
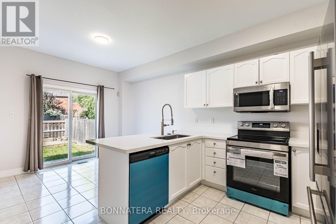
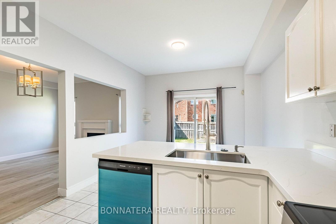
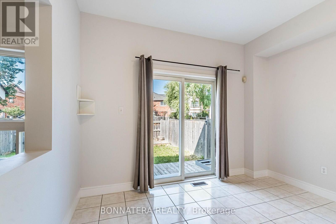
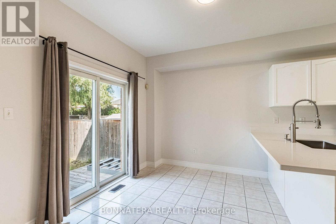
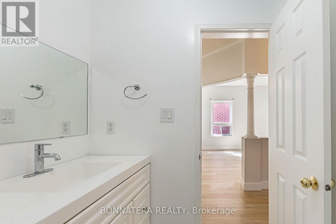
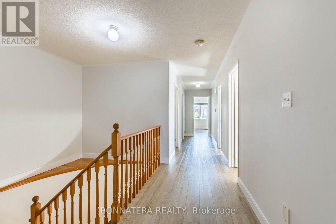
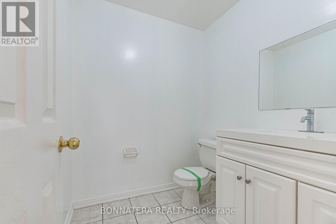
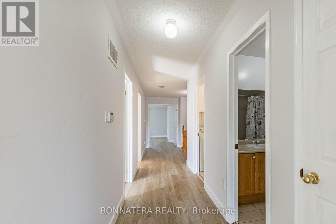
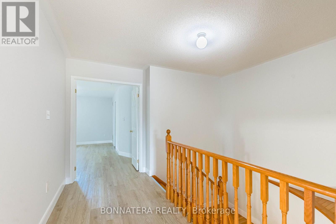
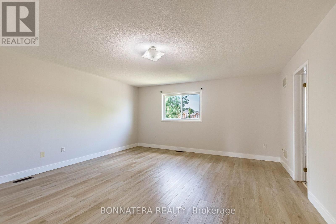
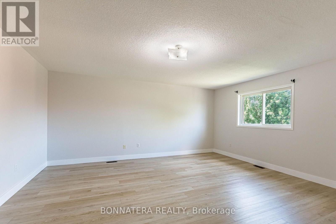
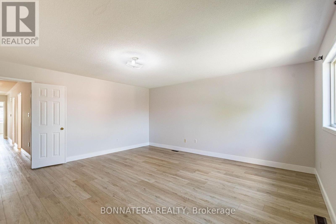
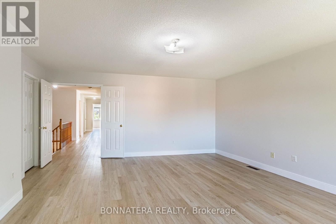
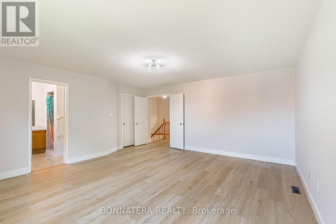
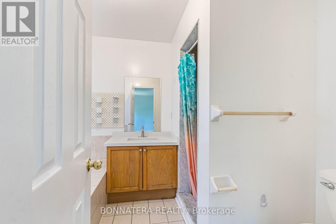
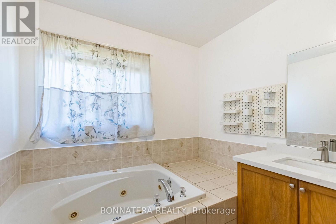
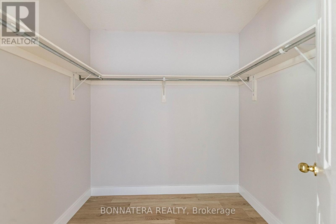
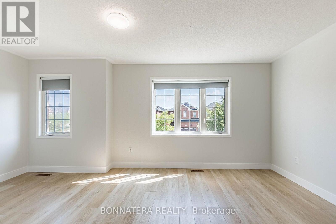
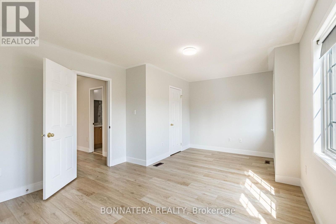
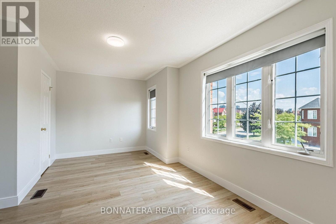
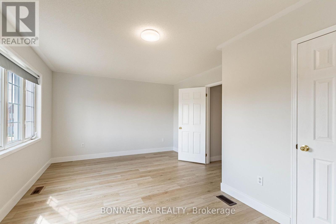
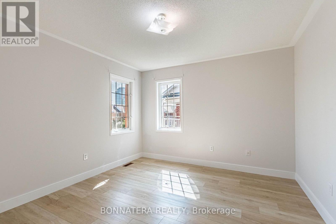
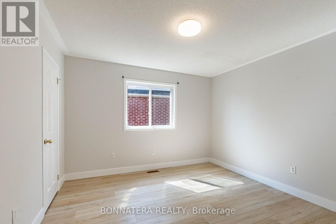
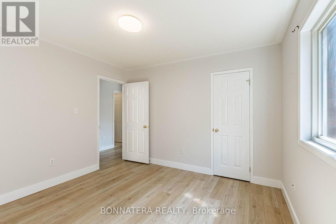
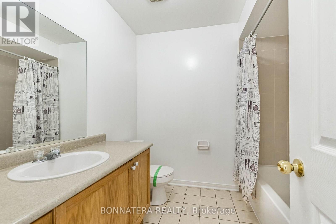
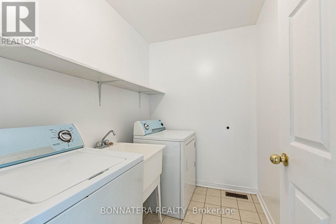
Welcome to 4297 Guildwood Way - a beautifully updated 4-bedroom detached home in a highly sought-after Hurontario area! This bright and spacious 2-storey home offers 2,344 sq. ft. of thoughtfully designed living space with a gorgeous open-concept layout and premium updates throughout. Enjoy brand-new premium wood flooring in all rooms, freshly painted interiors, beautifully refinished oak stairs, and a stylishly refreshed kitchen featuring professionally refinished cabinetry, brand-new high-end appliances, and upgraded quartz countertops. The kitchen island has been custom extended by 12 inches to comfortably accommodate four bar stools, making it ideal for casual dining and entertaining. The spacious primary suite features a walk-in closet and luxurious 5-piece ensuite with a soaker tub and upgraded quartz countertop. Convenient upper-floor laundry adds everyday functionality, while the separate living, dining, and family rooms provide excellent space for both family living and entertaining. Every major cosmetic detail has been thoughtfully refreshed, creating a truly move-in-ready, turnkey home. Ideally located close to Square One, major highways, shopping, dining, schools, transit, and all essential amenities. Premium upgrades, exceptional functionality, and a prime Mississauga location-simply move in and enjoy! (id:43681)
房源概要
| MLS® Number | W13868038 |
| 房源类型 | 民宅 |
| 社区名字 | Hurontario |
| 总车位 | 4 |
详 情
| 浴室 | 3 |
| 地上卧房 | 4 |
| 总卧房 | 4 |
| Age | 6 To 15 Years |
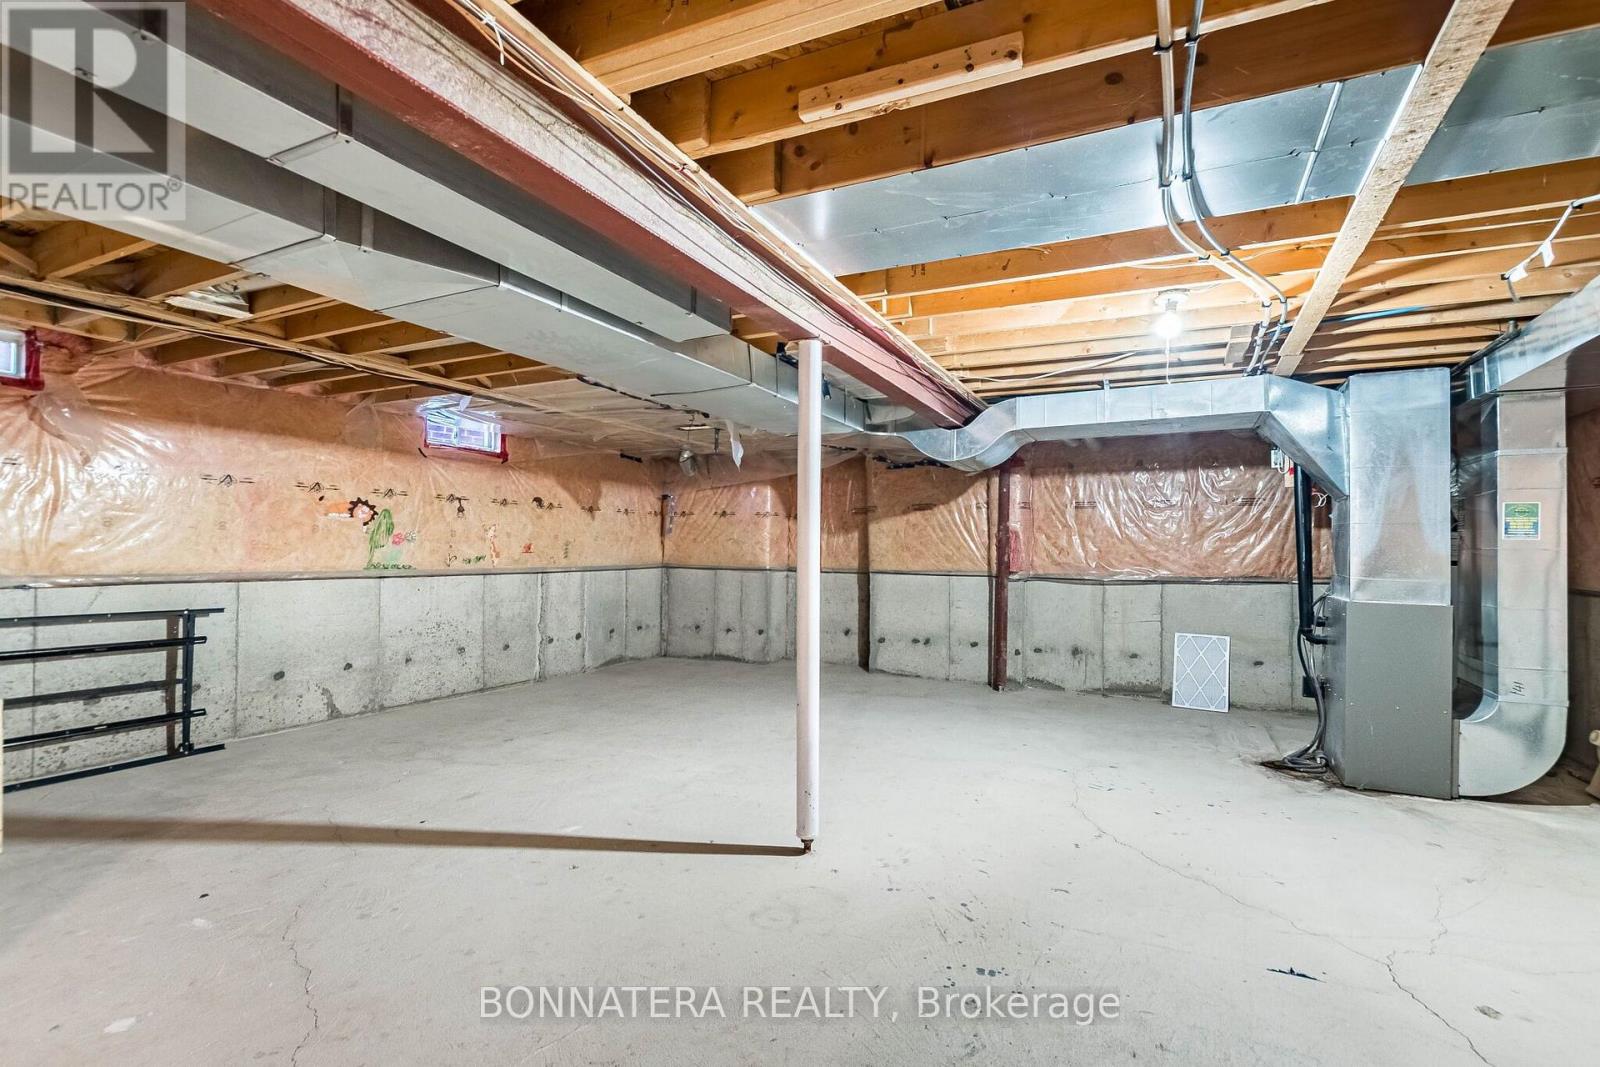
| 地下室进展 | 已完成 |
| 地下室类型 | N/a (unfinished) |
| 施工种类 | 独立屋 |
| 空调 | 中央空调 |
| 外墙 | 砖 |
| 壁炉 | 有 |
| Flooring Type | Ceramic |
| 客人卫生间(不包含洗浴) | 1 |
| 供暖方式 | 天然气 |
| 供暖类型 | 压力热风 |
| 储存空间 | 2 |
| 内部尺寸 | 2000 - 2500 Sqft |
| 类型 | 独立屋 |
| 设备间 | 市政供水 |
车 位
| Garage |
土地
| 英亩数 | 无 |
| 污水道 | Sanitary Sewer |
| 土地深度 | 109 Ft ,10 In |
| 土地宽度 | 40 Ft ,4 In |
| 不规则大小 | 40.4 X 109.9 Ft |
房 间
| 楼 层 | 类 型 | 长 度 | 宽 度 | 面 积 |
|---|---|---|---|---|
| 一楼 | 家庭房 | 4.29 m | 3.81 m | 4.29 m x 3.81 m |
| 一楼 | 餐厅 | 6.12 m | 4.32 m | 6.12 m x 4.32 m |
| 一楼 | 客厅 | 6.12 m | 4.32 m | 6.12 m x 4.32 m |
| 一楼 | 厨房 | 3.86 m | 2.87 m | 3.86 m x 2.87 m |
| Upper Level | Eating Area | 3.86 m | 2.71 m | 3.86 m x 2.71 m |
| Upper Level | 主卧 | 5.18 m | 4.85 m | 5.18 m x 4.85 m |
| Upper Level | 第二卧房 | 5.49 m | 3.63 m | 5.49 m x 3.63 m |
| Upper Level | 第三卧房 | 3.54 m | 3.35 m | 3.54 m x 3.35 m |
| Upper Level | Bedroom 4 | 3.54 m | 3.51 m | 3.54 m x 3.51 m |
https://www.realtor.ca/real-estate/30371182/4297-guildwood-way-mississauga-hurontario-hurontario

The trademarks REALTOR®, REALTORS®, and the REALTOR® logo are controlled by The Canadian Real Estate Association (CREA) and identify real estate professionals who are members of CREA. The trademarks MLS®, Multiple Listing Service® and the associated logos are owned by The Canadian Real Estate Association (CREA) and identify the quality of services provided by real estate professionals who are members of CREA. The trademark DDF® is owned by The Canadian Real Estate Association (CREA) and identifies CREA's Data Distribution Facility (DDF®)
Toronto Real Estate Board
Bonnatera Realty
October 06 2026 06:36:44
