
429 Mccullough Crescent Kincardine, Ontario N2Z 0A8


$995,000
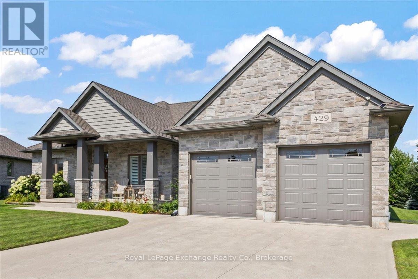
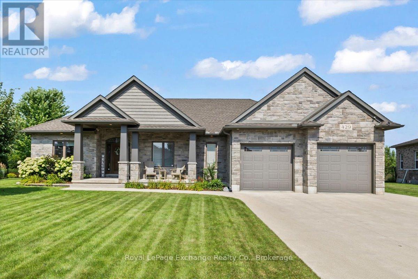
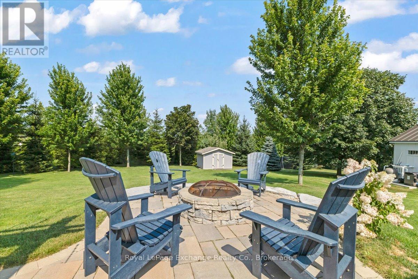
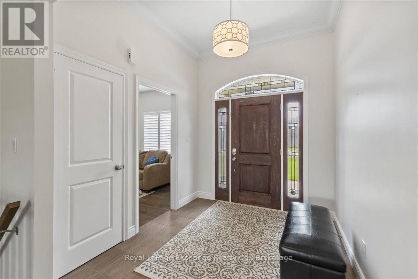
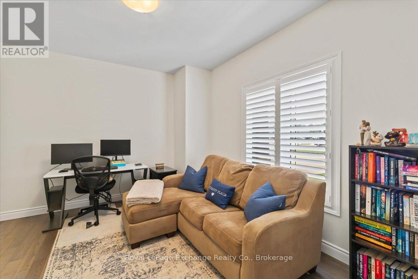
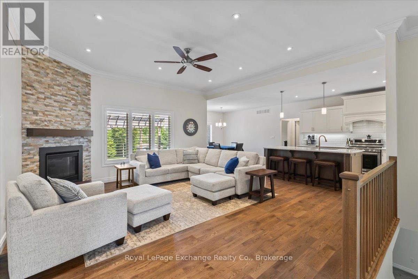
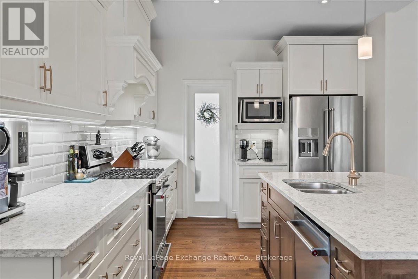
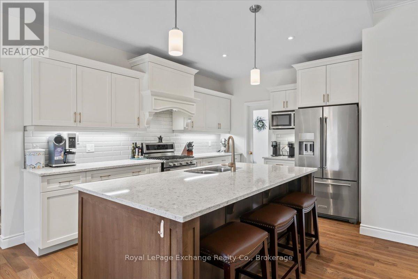
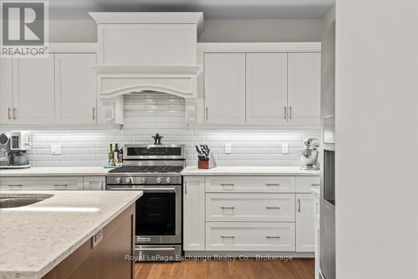
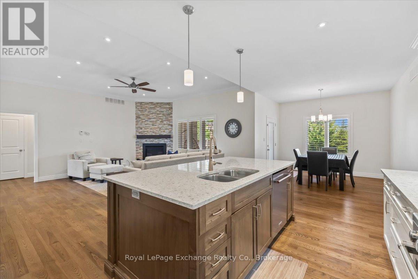
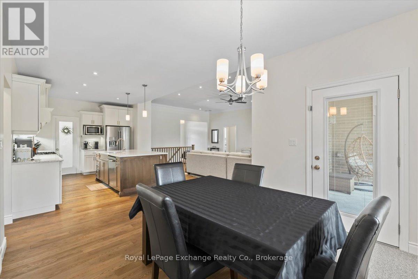
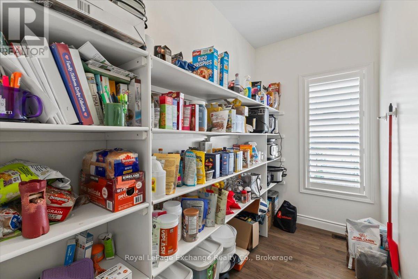
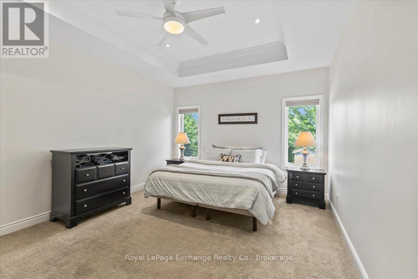
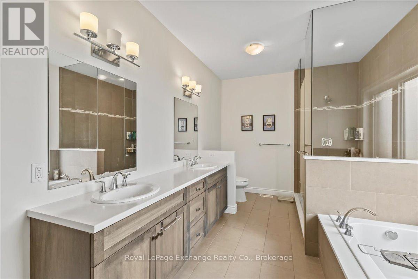
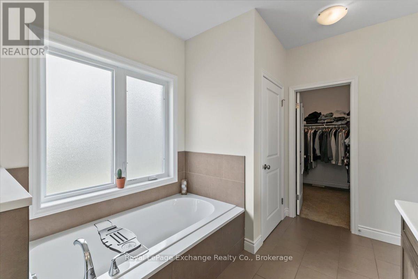
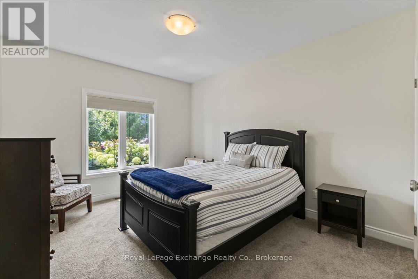
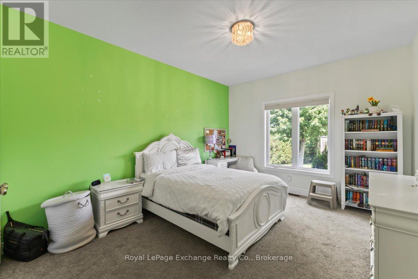
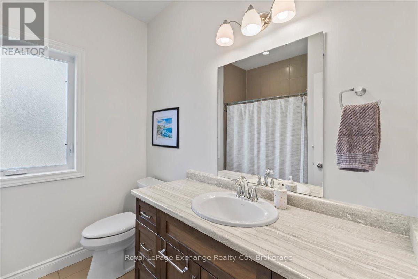
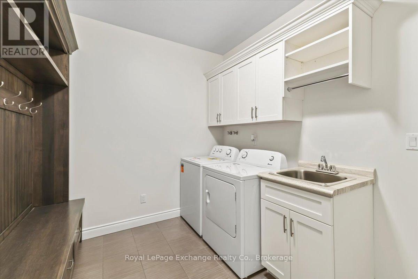
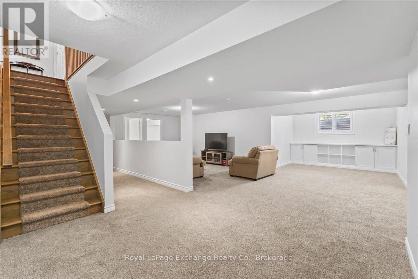
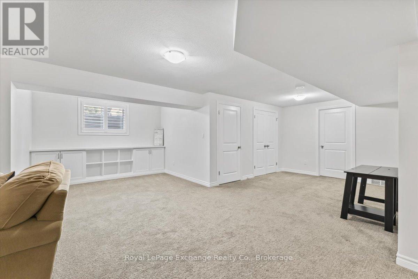
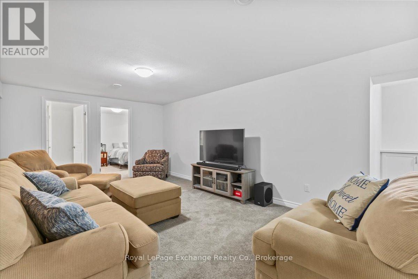
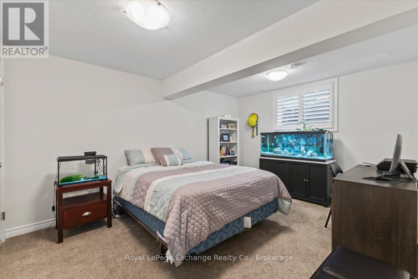
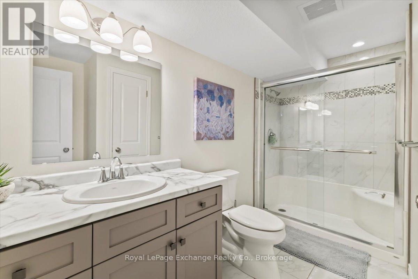
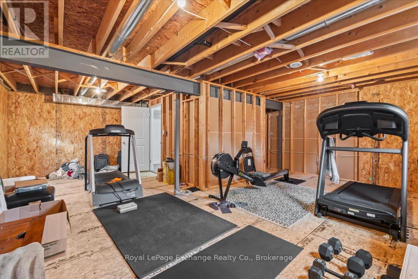
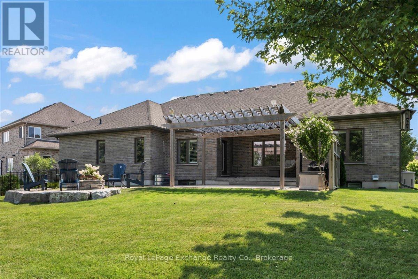
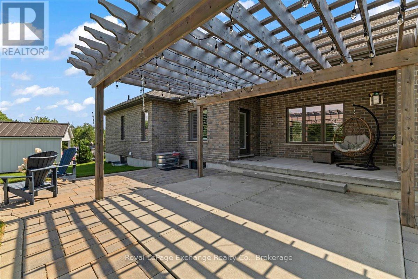
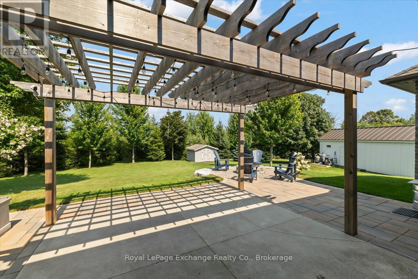
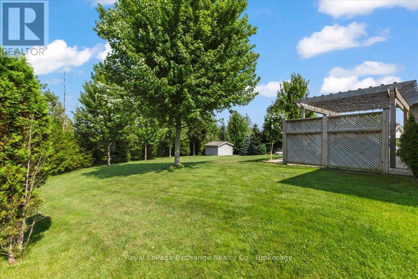
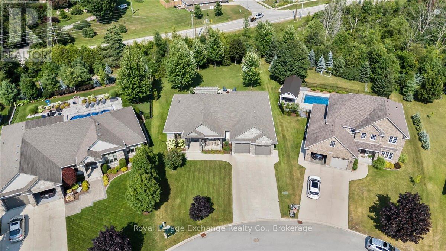
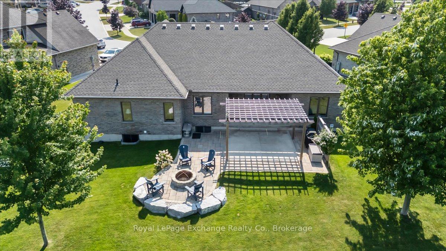
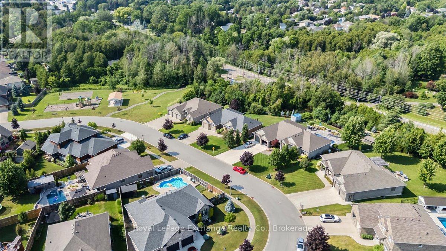
Built in 2016 and set on an impressive 70' x 159' ravine lot in desirable Stonehaven subdivision, this executive all-stone bungalow offers exceptional curb appeal, quality finishes and a thoughtfully designed layout. The spacious foyer opens to a dedicated home office and bright open-concept living area. The living room features a 10' ceiling, natural gas fireplace with stone feature wall and California shutters, while hardwood flooring flows through the living, kitchen and dining areas. The kitchen is ideal for entertaining with granite countertops, a 7' granite island, tiled backsplash, stainless steel appliances, gas stove and large walk-in pantry with built-in shelving. The adjoining dining area provides a direct walkout to the covered back patio. The primary suite features a tray ceiling, large walk-in closet and spacious 5-piece ensuite. Two additional bedrooms, a 4-piece bathroom and mudroom with built-in storage and direct access to the oversized double garage complete the main level. The finished lower level offers a large open recreation space, bright 4th bedroom with oversized windows, 4-piece bathroom and substantial unfinished area with potential for 2 additional bedrooms, a home gym or expanded living space. Outside, enjoy the private ravine setting from the covered rear porch and pergola-covered concrete patio with built-in stone fire pit surrounded by armour stone. Additional features include 9' main-floor ceilings, covered front porch, gas Briggs & Stratton generator and full irrigation system. With a park just steps away, this impressive property combines space, privacy and executive finishes in a fantastic Stonehaven location. (id:43681)
房源概要
| MLS® Number | X13655710 |
| 房源类型 | 民宅 |
| 社区名字 | Kincardine |
| 附近的便利设施 | Beach, 近高尔夫球场, 公园 |
| 社区特征 | School Bus |
| 设备类型 | 热水器 - Gas, 热水器 |
| 特征 | 树木繁茂的地区, Backs On Greenbelt, Conservation/green Belt, Sump Pump |
| 总车位 | 6 |
| 租赁设备类型 | 热水器 - Gas, 热水器 |
| 结构 | Patio(s), Porch, 棚 |
详 情
| 浴室 | 3 |
| 地上卧房 | 3 |
| 地下卧室 | 1 |
| 总卧房 | 4 |
| 公寓设施 | Fireplace(s) |
| 家电类 | Garage Door Opener Remote(s), Water Heater, 洗碗机, 烘干机, 微波炉, 炉子, 洗衣机, 窗帘, 冰箱 |
| 建筑风格 | 平房 |
| 地下室进展 | 已装修 |
| 地下室类型 | 全完工 |
| 施工种类 | 独立屋 |
| 空调 | Central Air Conditioning, 换气机 |
| 外墙 | 石, 砖 |
| 壁炉 | 有 |
| Fireplace Total | 1 |
| 地基类型 | 混凝土浇筑 |
| 供暖方式 | 天然气 |
| 供暖类型 | 压力热风 |
| 储存空间 | 1 |
| 内部尺寸 | 2000 - 2500 Sqft |
| 类型 | 独立屋 |
| Utility Power | Generator |
| 设备间 | 市政供水 |
车 位
| 附加车库 | |
| Garage |
土地
| 英亩数 | 无 |
| 土地便利设施 | Beach, 近高尔夫球场, 公园 |
| Landscape Features | Lawn Sprinkler, Landscaped |
| 污水道 | Sanitary Sewer |
| 土地深度 | 182 Ft ,6 In |
| 土地宽度 | 70 Ft |
| 不规则大小 | 70 X 182.5 Ft |
房 间
| 楼 层 | 类 型 | 长 度 | 宽 度 | 面 积 |
|---|---|---|---|---|
| 地下室 | Bedroom 4 | 3.35 m | 4.52 m | 3.35 m x 4.52 m |
| 地下室 | 设备间 | 3.61 m | 11.58 m | 3.61 m x 11.58 m |
| 地下室 | 家庭房 | 8.84 m | 11.89 m | 8.84 m x 11.89 m |
| 一楼 | 大型活动室 | 5.05 m | 4.92 m | 5.05 m x 4.92 m |
| 一楼 | 厨房 | 3.09 m | 4.52 m | 3.09 m x 4.52 m |
| 一楼 | 餐厅 | 3.27 m | 4.82 m | 3.27 m x 4.82 m |
| 一楼 | 主卧 | 3.96 m | 5 m | 3.96 m x 5 m |
| 一楼 | 第二卧房 | 3.47 m | 4.82 m | 3.47 m x 4.82 m |
| 一楼 | 第三卧房 | 3.47 m | 4.82 m | 3.47 m x 4.82 m |
| 一楼 | 洗衣房 | 2.54 m | 3.5 m | 2.54 m x 3.5 m |
| 一楼 | Office | 3.47 m | 3.47 m | 3.47 m x 3.47 m |
| 一楼 | 门厅 | 2.42 m | 2.6 m | 2.42 m x 2.6 m |
设备间
| 有线电视 | 已安装 |
| 配电箱 | 已安装 |
| 污水道 | 已安装 |
https://www.realtor.ca/real-estate/30133947/429-mccullough-crescent-kincardine-kincardine

The trademarks REALTOR®, REALTORS®, and the REALTOR® logo are controlled by The Canadian Real Estate Association (CREA) and identify real estate professionals who are members of CREA. The trademarks MLS®, Multiple Listing Service® and the associated logos are owned by The Canadian Real Estate Association (CREA) and identify the quality of services provided by real estate professionals who are members of CREA. The trademark DDF® is owned by The Canadian Real Estate Association (CREA) and identifies CREA's Data Distribution Facility (DDF®)
Muskoka Haliburton Orillia – The Lakelands Association of REALTORS®
Royal LePage Exchange Realty Co.
August 09 2026 09:29:44
