
429 - 50 Richmond Street E Oshawa (O'neill), Ontario L1G 7C7

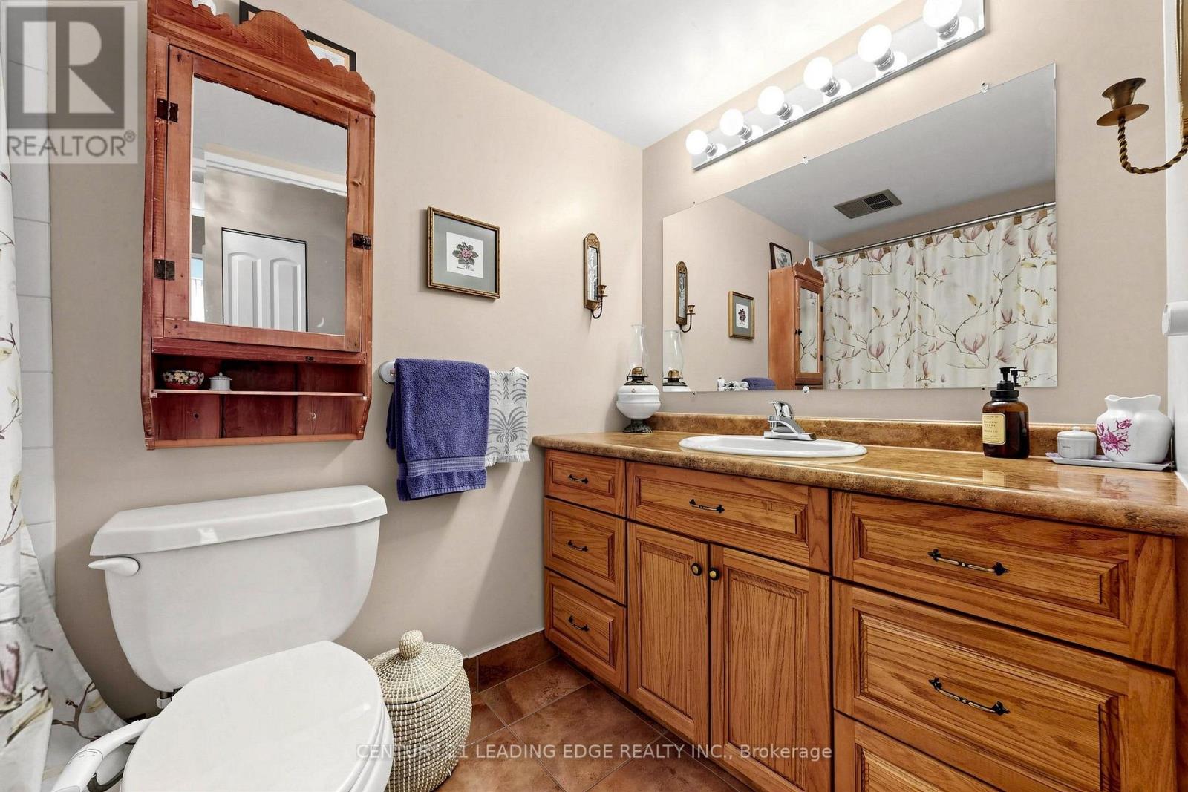
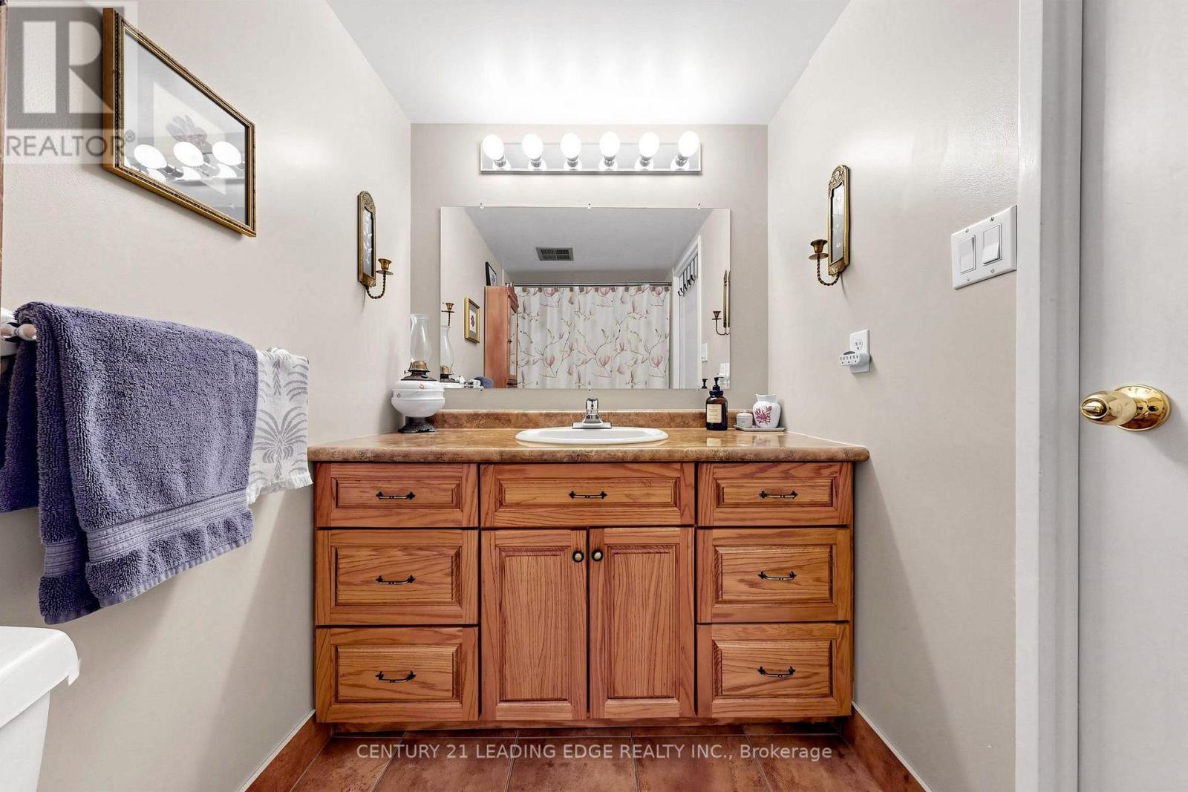
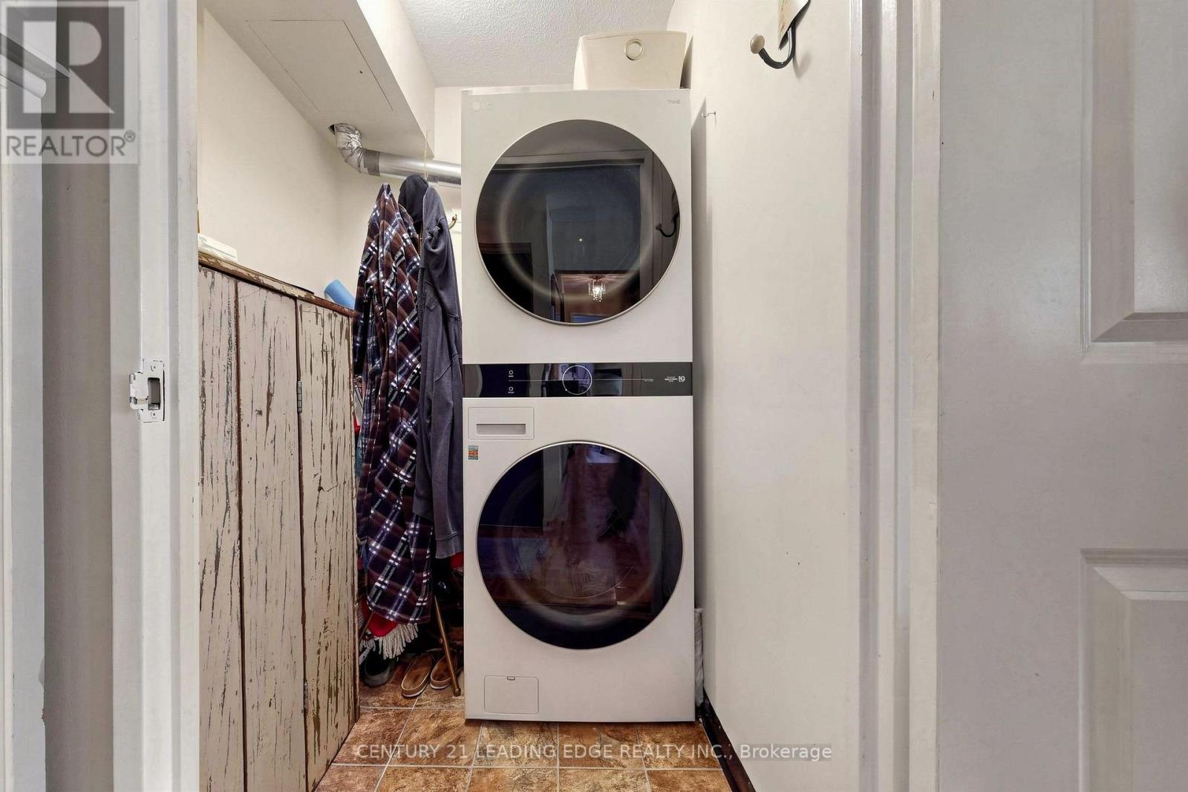
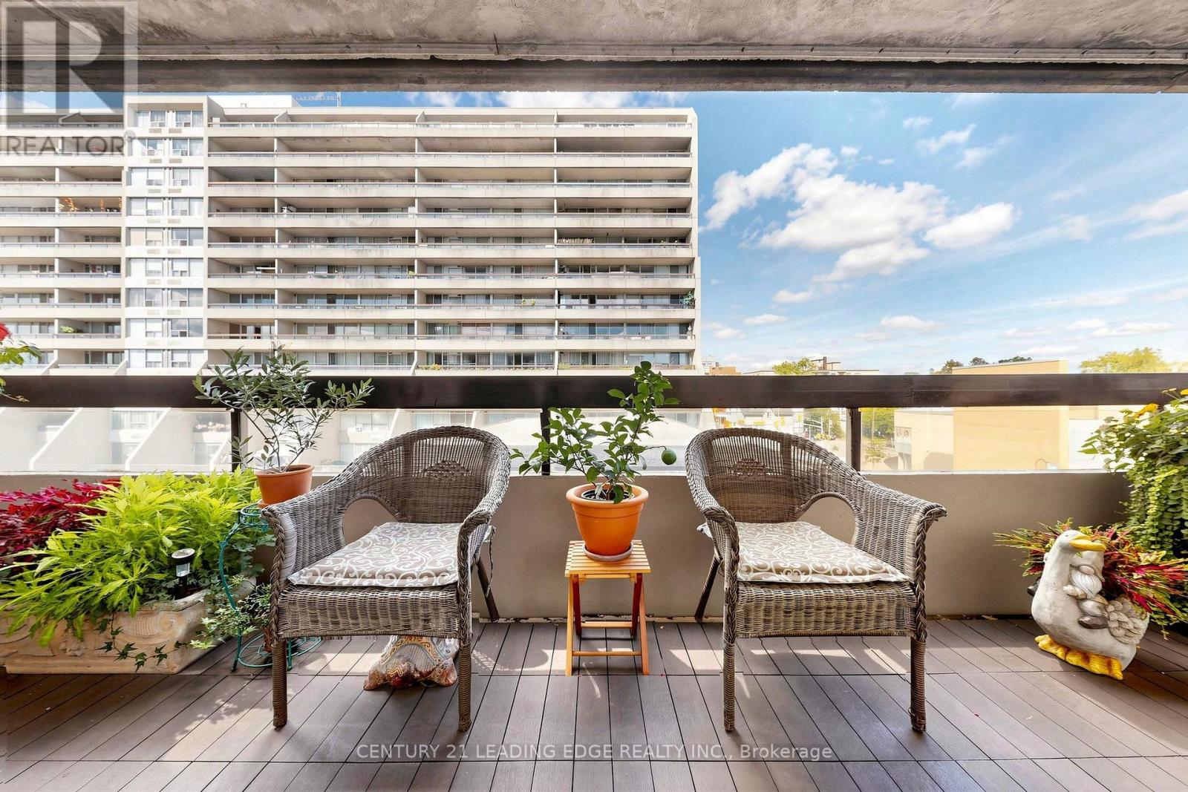

$397,900管理费,Common Area Maintenance, Insurance, Water, Parking, Cable TV
$863.99 每月
管理费,Common Area Maintenance, Insurance, Water, Parking, Cable TV
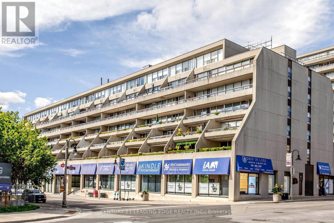
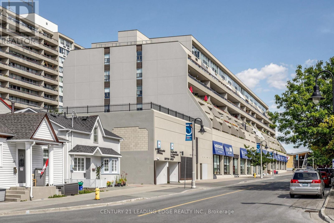
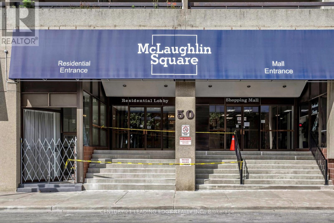
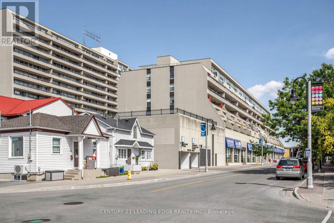
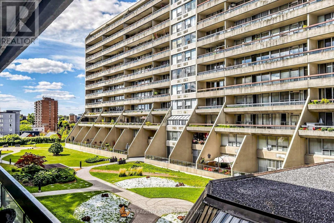
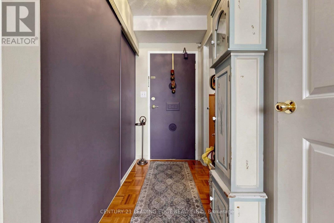
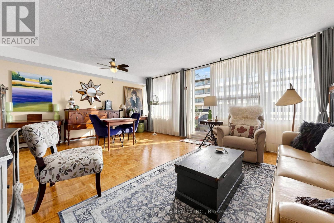
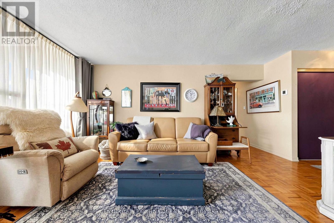
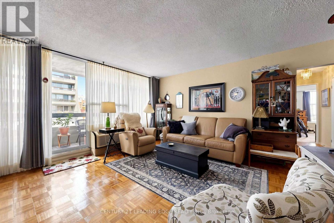
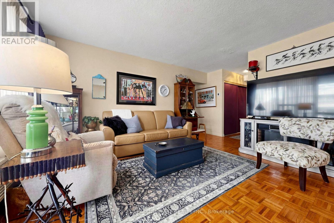
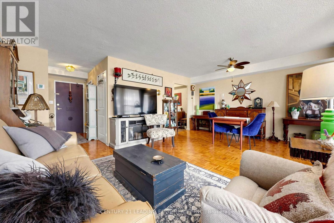
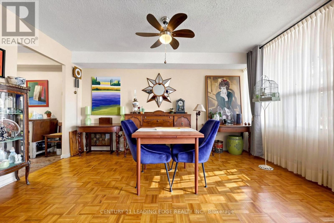
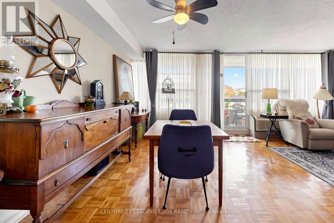
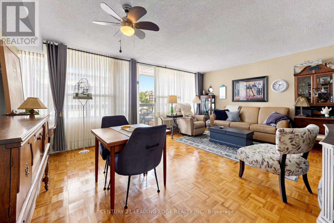
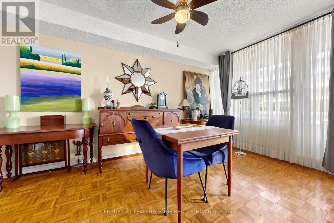
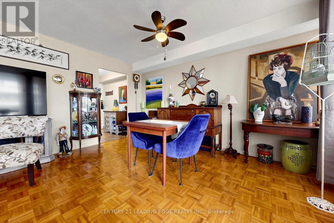
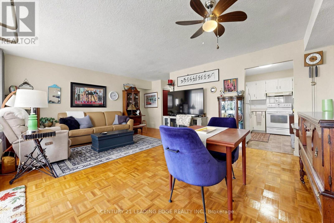
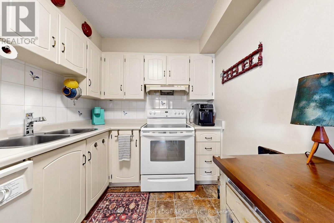
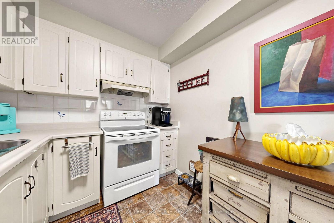
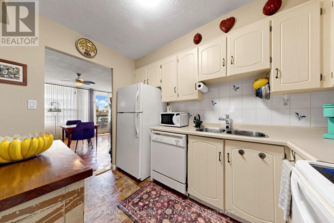
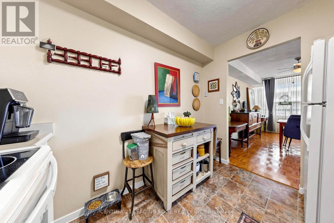
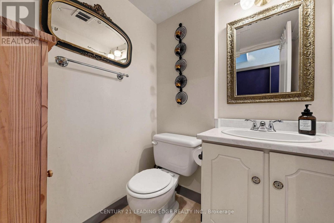
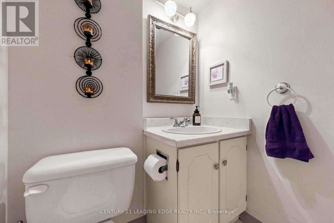
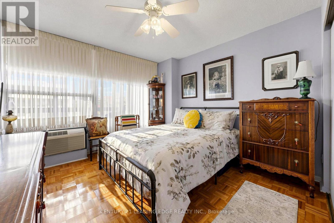
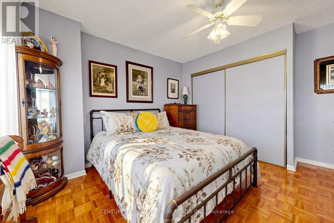
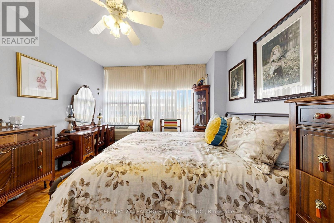
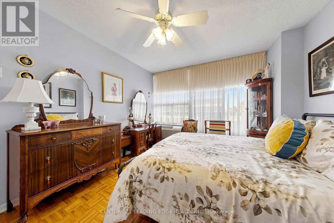
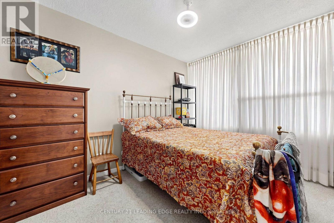
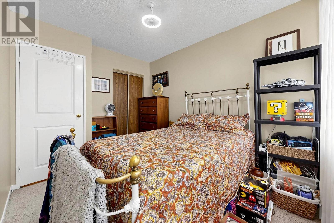
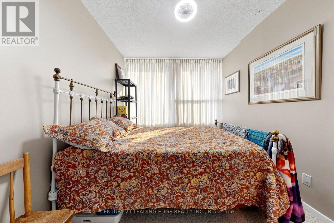
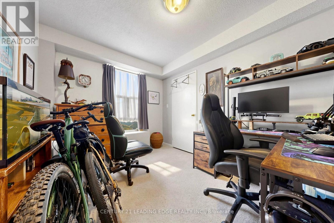
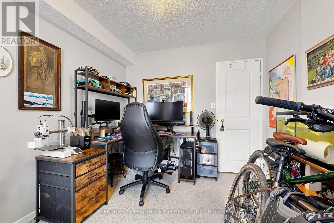
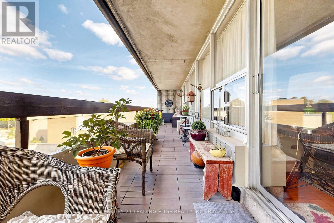
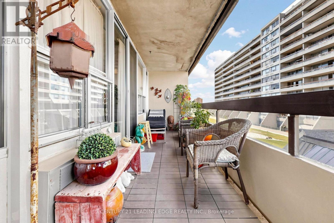
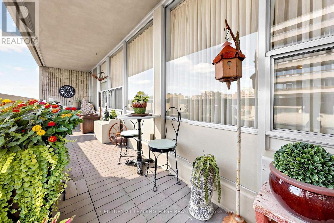
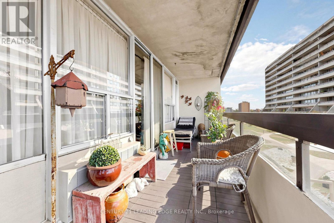
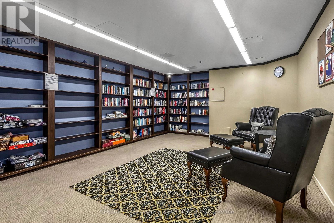
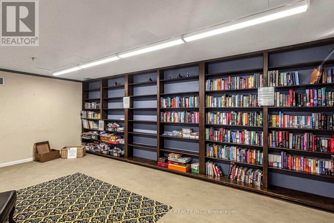
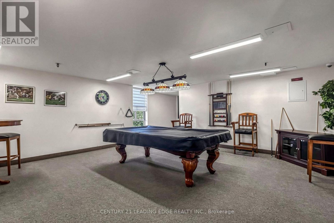
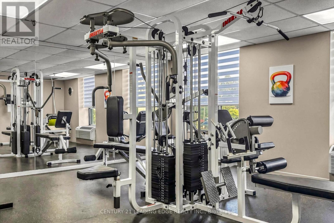
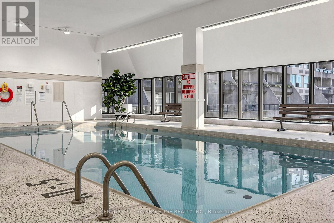
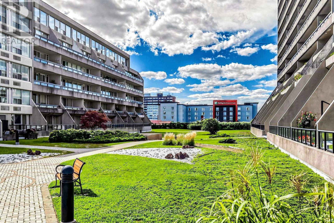
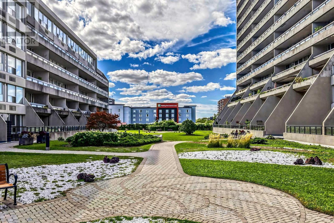
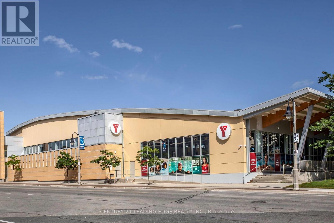
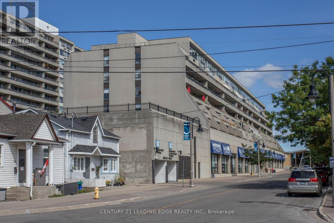
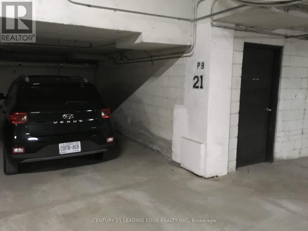
$863.99 每月Step into space, style, and ultimate convenience at McLaughlin Square. This rare 3-bedroom, 2-bathroom spacious corner unit which delivers an incredible turn-key lifestyle, highlighted by a primary bedroom retreat with direct walkout access to a massive balcony stretching the entire width of the suite. Topped off with a prime parking spot located just steps from the elevator, this sun-drenched home checks every single box on your wishlist! Beyond the suite, McLaughlin Square provides an exceptional turnkey lifestyle. Comprehensive maintenance fees cover key building services alongside an included Bell TV package for worry-free monthly budgeting. Residents enjoy resort-style building amenities including a landscaped courtyard, indoor pool, relaxing sauna, billiards room, library, and party room. For ultimate day-to-day convenience, the ground-floor commercial space houses an array of essential services, including a pharmacy, medical and dental clinics, a hair salon, and professional offices. Situated within easy walking distance to local transit, Costco, No Frills, dining, and downtown Oshawa amenities, this condo is a fantastic place to call home. (id:43681)
房源概要
| MLS® Number | E13807354 |
| 房源类型 | 民宅 |
| 社区名字 | O'Neill |
| 附近的便利设施 | 医院, 公园, 礼拜场所, 公共交通 |
| 社区特征 | Pets Allowed With Restrictions, 社区活动中心 |
| 特征 | Elevator, 阳台, 无地毯, In Suite Laundry |
| 总车位 | 1 |
| 泳池类型 | 地下游泳池 |
| View Type | City View |
详 情
| 浴室 | 2 |
| 地上卧房 | 3 |
| 总卧房 | 3 |
| Age | 31 To 50 Years |
| 公寓设施 | Car Wash, 健身房, Recreation Centre |
| 家电类 | 洗碗机, 烘干机, 炉子, 洗衣机, 窗帘, 冰箱 |
| 地下室类型 | 没有 |
| 空调 | 中央空调 |
| 外墙 | 混凝土 |
| Fire Protection | Security Guard, Security System |
| Flooring Type | Parquet, Vinyl, Carpeted |
| 供暖方式 | 电 |
| 供暖类型 | Heat Pump |
| 内部尺寸 | 1000 - 1199 Sqft |
| 类型 | 公寓 |
车 位
| 地下 | |
| Garage |
土地
| 英亩数 | 无 |
| 土地便利设施 | 医院, 公园, 宗教场所, 公共交通 |
房 间
| 楼 层 | 类 型 | 长 度 | 宽 度 | 面 积 |
|---|---|---|---|---|
| 一楼 | 客厅 | 5.89 m | 4.47 m | 5.89 m x 4.47 m |
| 一楼 | 餐厅 | 5.89 m | 4.47 m | 5.89 m x 4.47 m |
| 一楼 | 厨房 | 3.17 m | 2.28 m | 3.17 m x 2.28 m |
| 一楼 | 主卧 | 4.08 m | 3.37 m | 4.08 m x 3.37 m |
| 一楼 | 第二卧房 | 3.35 m | 2.74 m | 3.35 m x 2.74 m |
| 一楼 | 第三卧房 | 3.46 m | 2.6 m | 3.46 m x 2.6 m |
| 一楼 | 洗衣房 | 1.48 m | 1.42 m | 1.48 m x 1.42 m |
https://www.realtor.ca/real-estate/30304374/429-50-richmond-street-e-oshawa-oneill-oneill

The trademarks REALTOR®, REALTORS®, and the REALTOR® logo are controlled by The Canadian Real Estate Association (CREA) and identify real estate professionals who are members of CREA. The trademarks MLS®, Multiple Listing Service® and the associated logos are owned by The Canadian Real Estate Association (CREA) and identify the quality of services provided by real estate professionals who are members of CREA. The trademark DDF® is owned by The Canadian Real Estate Association (CREA) and identifies CREA's Data Distribution Facility (DDF®)
Toronto Real Estate Board
Century 21 Leading Edge Realty Inc.
September 20 2026 07:56:16
