
4285 Briarwood Avenue Niagara Falls (Morrison), Ontario L2E 5W2


$699,000
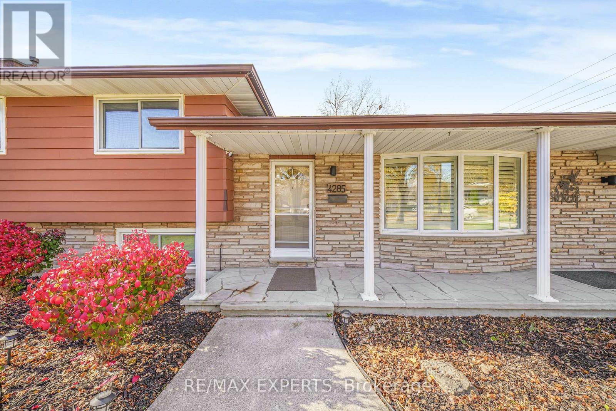
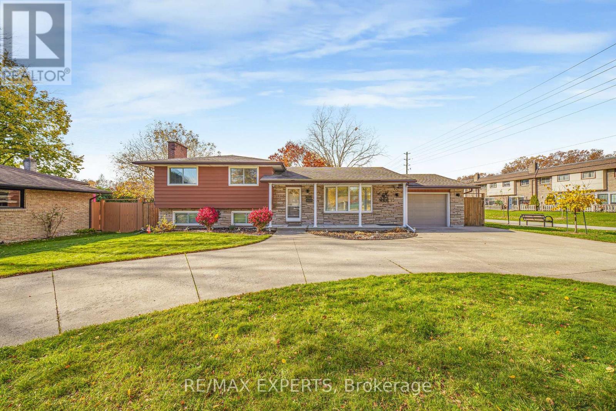
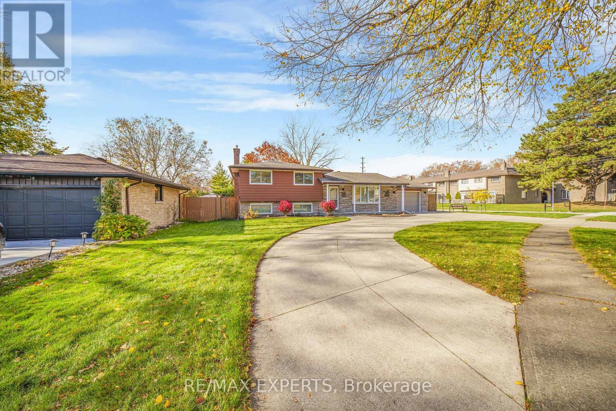
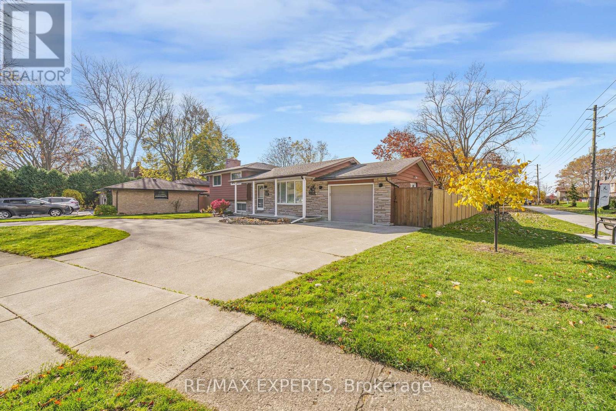
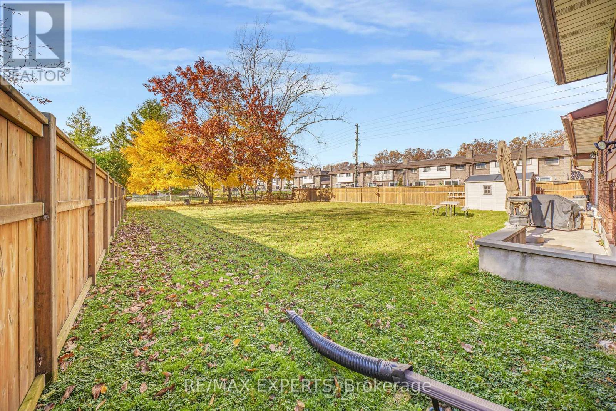
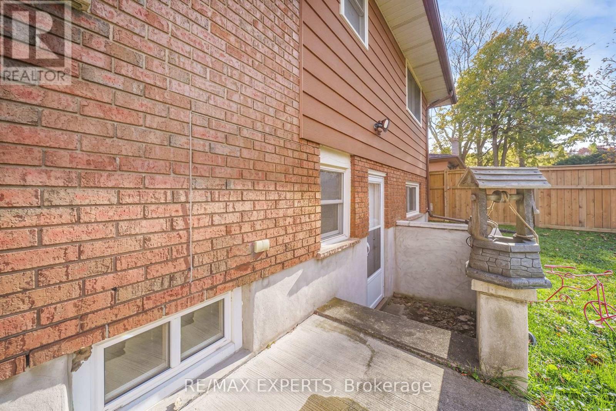
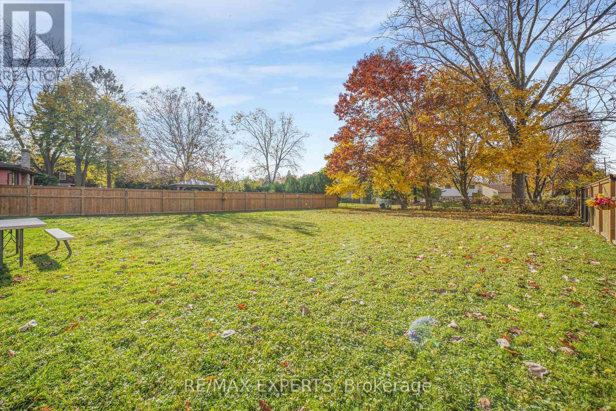
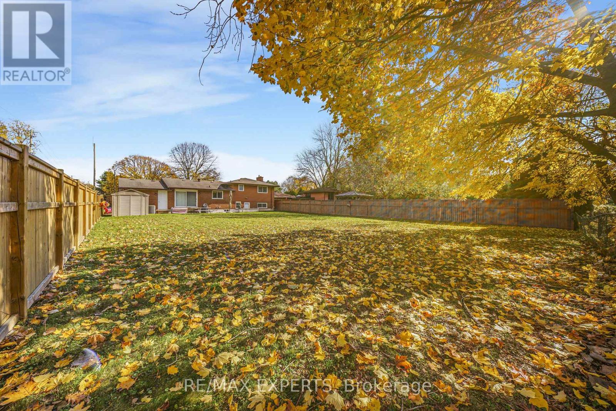
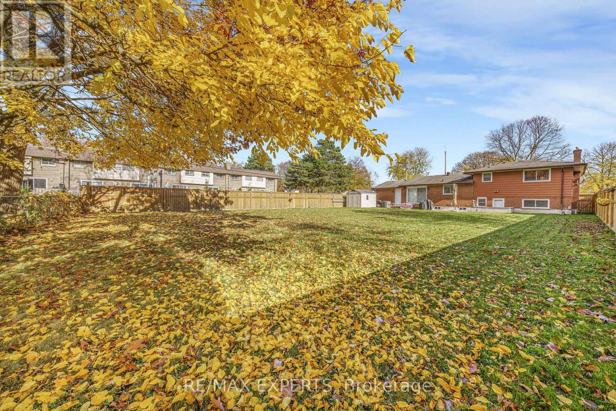
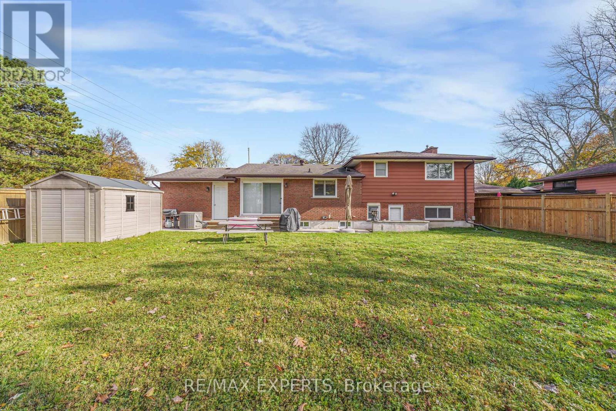
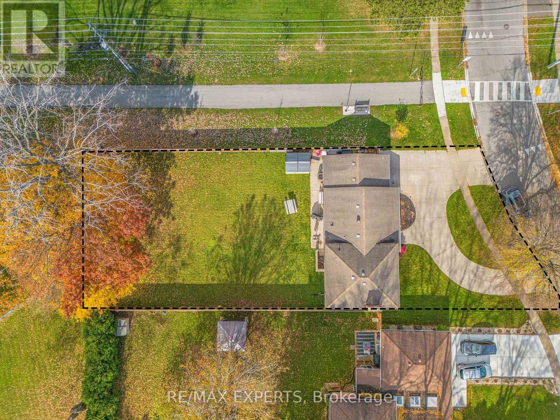
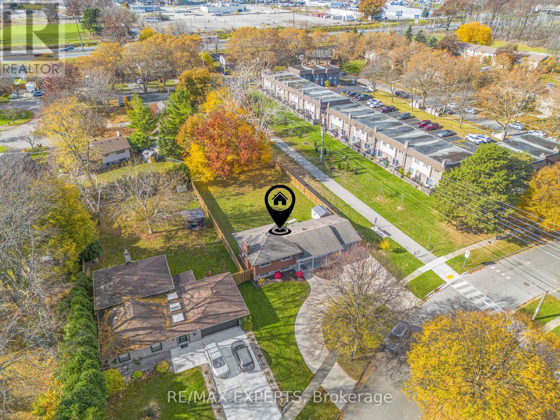
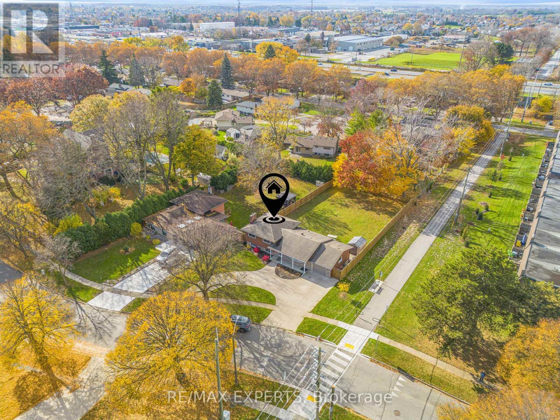
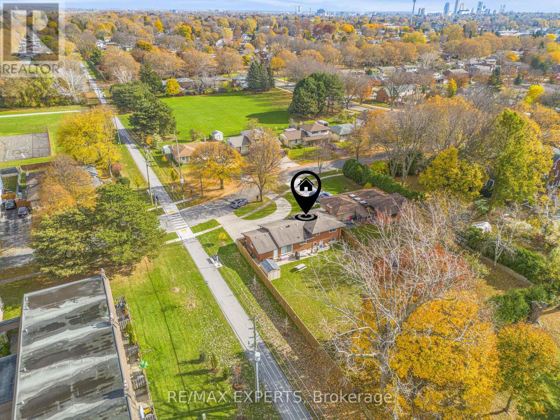
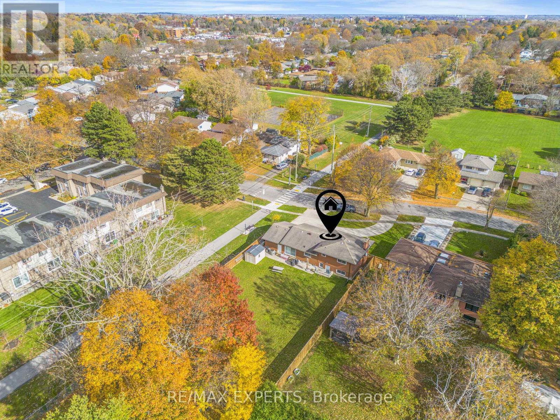
Beautiful North End multi-level backsplit on a premium 80 x 182 ft park-like lot in desirable Morrison, Niagara Falls. 3 bedrooms, 2 baths, open-concept main floor living with an updated kitchen, pot lights and California shutters. Hardwood floors in all bedrooms. Finished lower level family room with gas fireplace and wet bar set-up, plus a separate basement walk-up offering in-law potential. Lower level laundry and plenty of storage. Crescent double driveway, attached garage and a fully fenced backyard. Great opportunity for investors .- currently occupied by a great tenant who takes excellent care of the home. Close to schools, parks, shopping, transit and highway access. (id:43681)
房源概要
| MLS® Number | X14185788 |
| 房源类型 | 民宅 |
| 社区名字 | 212 - Morrison |
| 附近的便利设施 | 公园, 公共交通, 学校 |
| 特征 | Level |
| 总车位 | 5 |
| 结构 | Patio(s) |
详 情
| 浴室 | 2 |
| 地上卧房 | 3 |
| 总卧房 | 3 |
| 公寓设施 | Fireplace(s) |
| 家电类 | Garage Door Opener Remote(s), Central Vacuum, Water Meter, Water Softener, 洗碗机, 烘干机, Garage Door Opener, 炉子, 洗衣机, 窗帘, 冰箱 |
| 地下室进展 | 部分完成 |
| 地下室功能 | Walk-up |
| 地下室类型 | N/a, N/a (partially Finished) |
| 施工种类 | 独立屋 |
| Construction Style Split Level | Sidesplit |
| 空调 | 中央空调 |
| 外墙 | 砖, 乙烯基壁板 |
| Fire Protection | Smoke Detectors |
| 壁炉 | 有 |
| Fireplace Total | 1 |
| Flooring Type | Laminate, Hardwood |
| 地基类型 | 混凝土 |
| 客人卫生间(不包含洗浴) | 1 |
| 供暖方式 | 天然气 |
| 供暖类型 | 压力热风 |
| 内部尺寸 | 1100 - 1500 Sqft |
| 类型 | 独立屋 |
| 设备间 | 市政供水 |
车 位
| 附加车库 | |
| Garage |
土地
| 英亩数 | 无 |
| 围栏类型 | Fully Fenced, Fenced Yard |
| 土地便利设施 | 公园, 公共交通, 学校 |
| Landscape Features | Landscaped |
| 污水道 | Sanitary Sewer |
| 土地深度 | 182 Ft ,9 In |
| 土地宽度 | 80 Ft ,6 In |
| 不规则大小 | 80.5 X 182.8 Ft |
| 规划描述 | R1 |
房 间
| 楼 层 | 类 型 | 长 度 | 宽 度 | 面 积 |
|---|---|---|---|---|
| 二楼 | 主卧 | 3.2 m | 3.96 m | 3.2 m x 3.96 m |
| 二楼 | 第二卧房 | 3.3 m | 2.64 m | 3.3 m x 2.64 m |
| 二楼 | 第三卧房 | 2.95 m | 4.11 m | 2.95 m x 4.11 m |
| Lower Level | 家庭房 | 6.81 m | 4.6 m | 6.81 m x 4.6 m |
| 一楼 | 厨房 | 6.53 m | 3.76 m | 6.53 m x 3.76 m |
| 一楼 | 客厅 | 6.53 m | 3.2 m | 6.53 m x 3.2 m |

The trademarks REALTOR®, REALTORS®, and the REALTOR® logo are controlled by The Canadian Real Estate Association (CREA) and identify real estate professionals who are members of CREA. The trademarks MLS®, Multiple Listing Service® and the associated logos are owned by The Canadian Real Estate Association (CREA) and identify the quality of services provided by real estate professionals who are members of CREA. The trademark DDF® is owned by The Canadian Real Estate Association (CREA) and identifies CREA's Data Distribution Facility (DDF®)
Toronto Real Estate Board
RE/MAX Experts
November 16 2026 10:34:32
