
42841 Highway 3 Wainfleet, Ontario L0S 1V0


$779,000
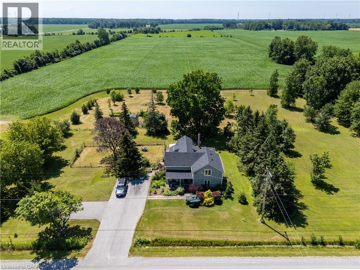
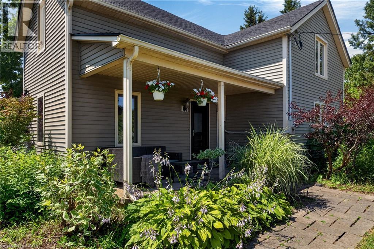
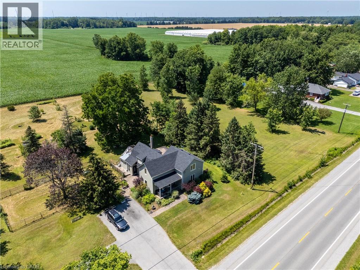
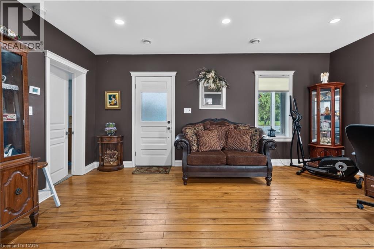
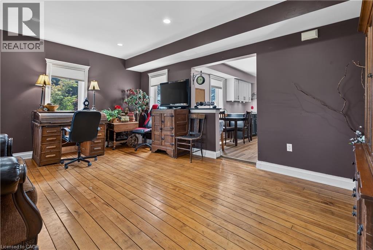
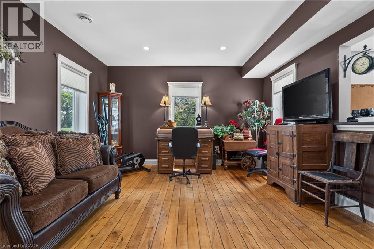
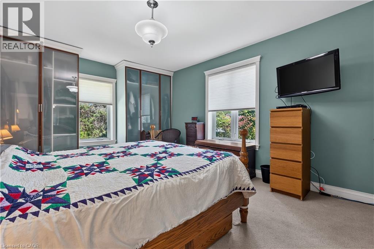
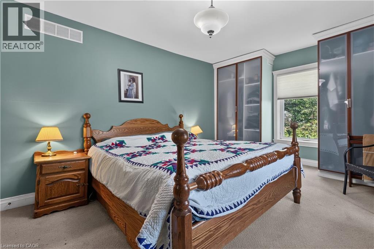
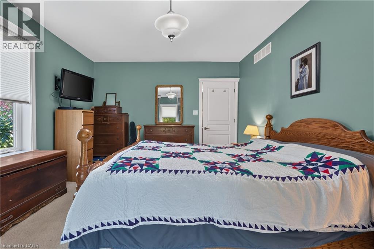
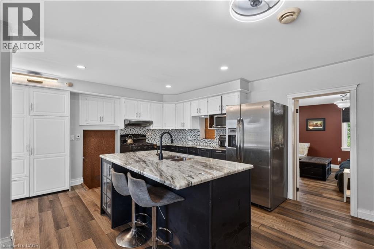
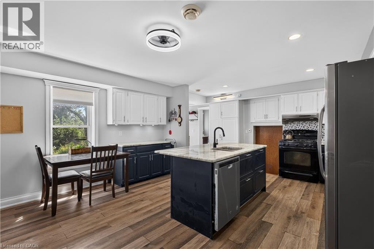
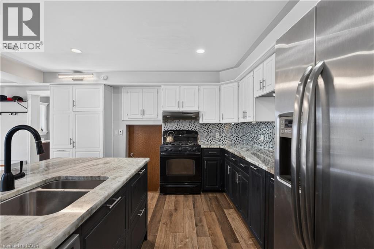
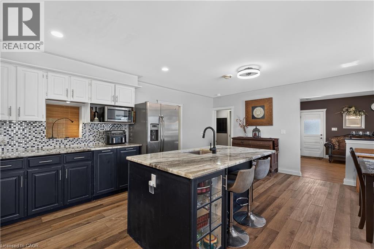
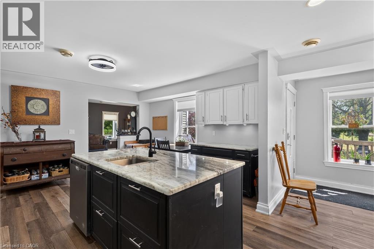
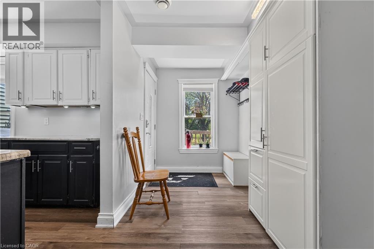
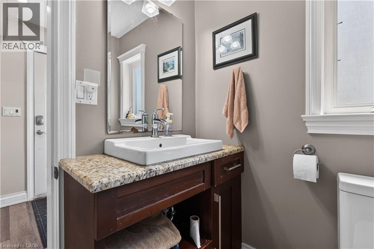
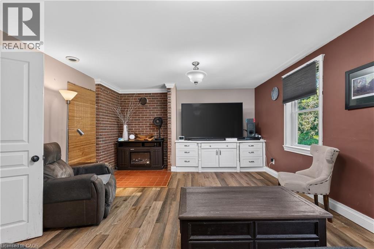
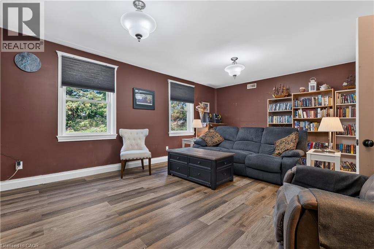
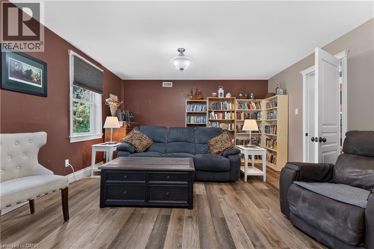
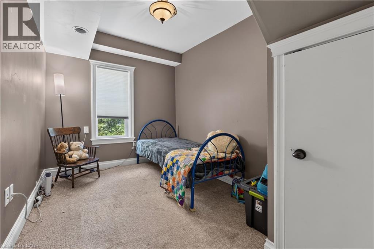
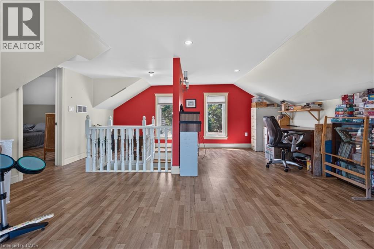
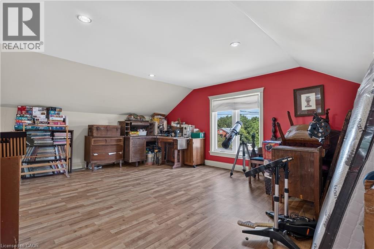
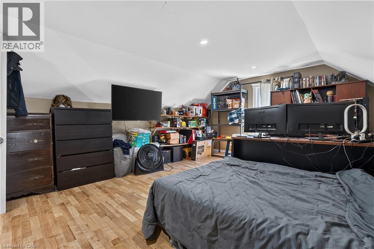
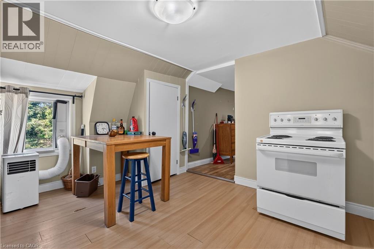
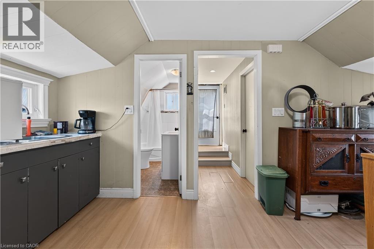
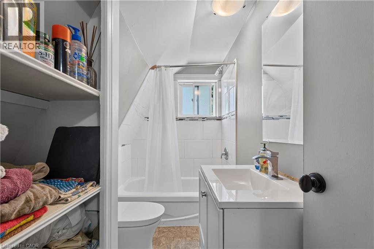
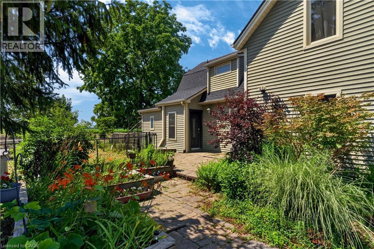
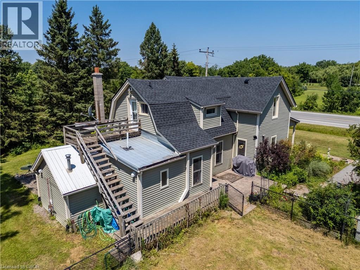
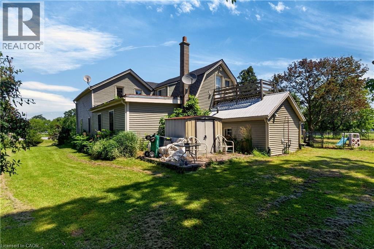
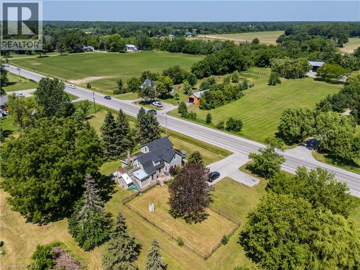
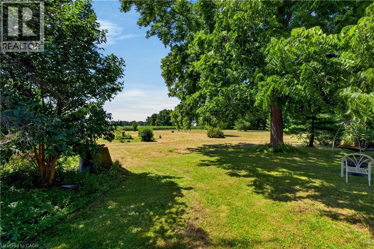
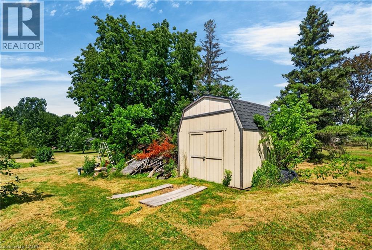
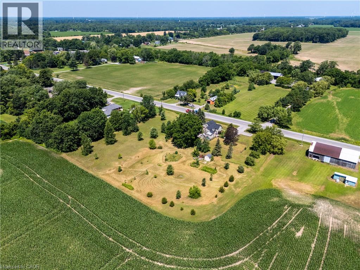
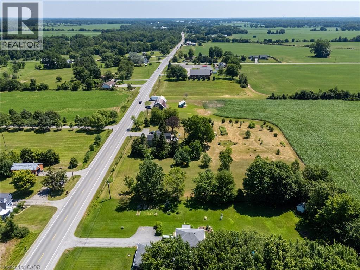
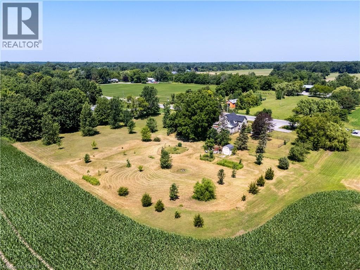
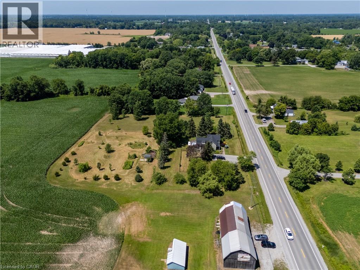
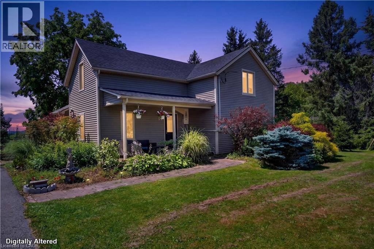
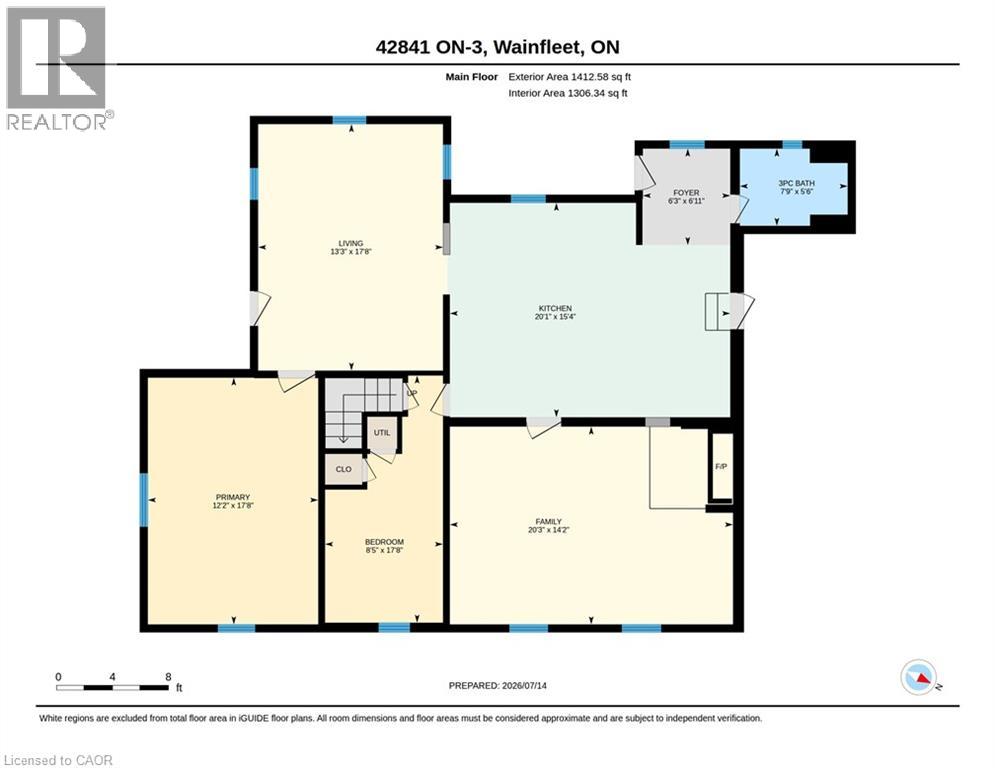
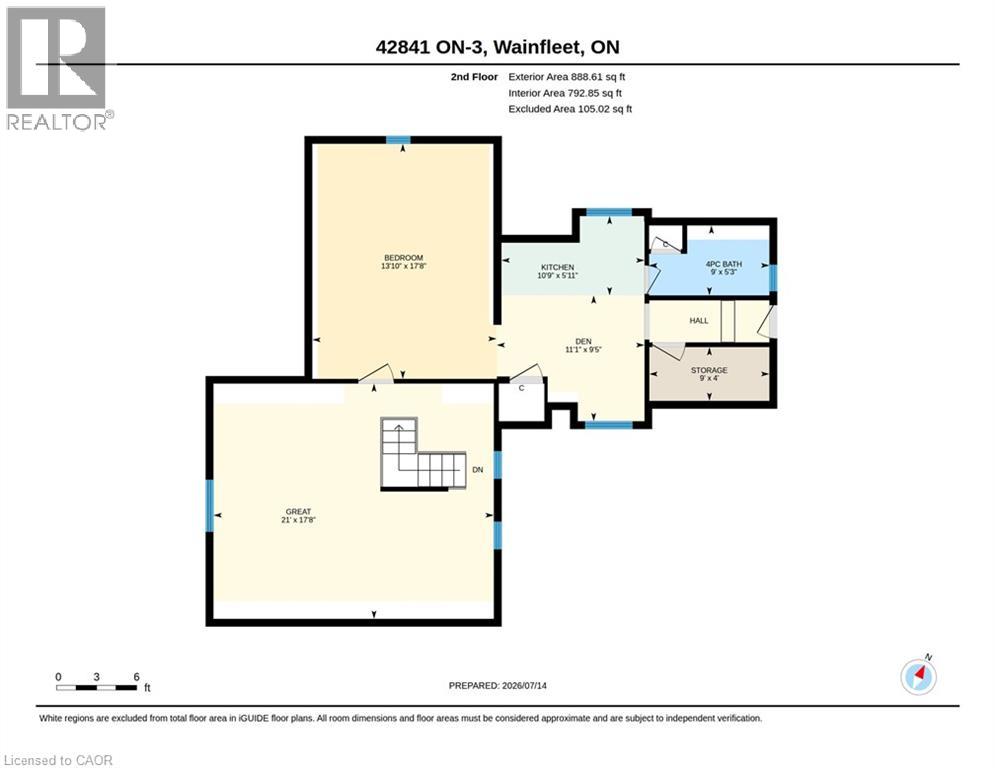
Century Home. This 2,561 sq ft, 2-storey Wainfleet home sits on a 2.0-acre lot. Located close to Dunnville, Port Colborne, Smithville, and Welland, it offers rural charm close to amenities, to schools and even the new local fire hall. Perfect for large families or multi-generational families, the layout features 4 beds, 2 baths, 2 kitchens, and 2 laundry areas. Completely renovated to the studs by previous owners with updated plumbing, electrical, and a refreshed lower bath/kitchen with an island and pantry. Major structural and mechanical updates offer peace of mind: brand-new roof (2026) and a new furnace & A/C system (2025). The main floor boasts a large eat-in kitchen, a bright living room with hardwood floors, a primary bed with dual closets, a second bed, and a cozy rec room with built-ins. The upper level features an open loft/office/bedroom space, a bedroom, a second kitchen, and a secondary laundry setup with an updated bathroom. Outside, large, paved driveway parks 6-8 cars. Bonus: two storage sheds, no rental fees, and all appliances are included. (id:43681)
房源概要
| MLS® Number | 40865598 |
| 房源类型 | 民宅 |
| 附近的便利设施 | 近高尔夫球场, 礼拜场所, 学校 |
| 特征 | Conservation/green Belt, Country Residential, Private Yard |
| 总车位 | 6 |
| 结构 | 棚 |
详 情
| 浴室 | 2 |
| 地上卧房 | 4 |
| 总卧房 | 4 |
| 家电类 | 洗碗机, 烘干机, 冰箱, 洗衣机, 窗帘 |
| 建筑风格 | Other |
| 地下室进展 | 已完成 |
| 地下室类型 | Crawl Space (unfinished) |
| 施工日期 | 1850 |
| 施工种类 | 独立屋 |
| 空调 | 中央空调 |
| 外墙 | 乙烯基壁板 |
| 供暖方式 | 天然气 |
| 供暖类型 | 压力热风 |
| 储存空间 | 2 |
| 内部尺寸 | 2561 Sqft |
| 类型 | 独立屋 |
| 设备间 | Cistern |
土地
| 入口类型 | Road Access |
| 英亩数 | 有 |
| 土地便利设施 | 近高尔夫球场, 宗教场所, 学校 |
| 污水道 | Septic System |
| 土地深度 | 302 Ft |
| 土地宽度 | 299 Ft |
| 不规则大小 | 2 |
| Size Total | 2 Ac|2 - 4.99 Acres |
| 规划描述 | A2/a1 |
房 间
| 楼 层 | 类 型 | 长 度 | 宽 度 | 面 积 |
|---|---|---|---|---|
| 二楼 | 其它 | 21'0'' x 17'8'' | ||
| 二楼 | 三件套卫生间 | 9'0'' x 5'3'' | ||
| 二楼 | 洗衣房 | 9'0'' x 4'0'' | ||
| 二楼 | 厨房 | 10'9'' x 5'11'' | ||
| 二楼 | 卧室 | 13'10'' x 17'8'' | ||
| 二楼 | 卧室 | 21'0'' x 17'8'' | ||
| 一楼 | 卧室 | 17'8'' x 8'5'' | ||
| 一楼 | 洗衣房 | 9'7'' x 14'2'' | ||
| 一楼 | 三件套卫生间 | 5'5'' x 7'9'' | ||
| 一楼 | 主卧 | 17'8'' x 12'2'' | ||
| 一楼 | 家庭房 | 14'2'' x 20'3'' | ||
| 一楼 | 在厨房吃 | 15'4'' x 20'1'' | ||
| 一楼 | 客厅 | 17'8'' x 13'3'' |
设备间
| 有线电视 | 可用 |
| Telephone | 可用 |
https://www.realtor.ca/real-estate/30313406/42841-highway-3-wainfleet

The trademarks REALTOR®, REALTORS®, and the REALTOR® logo are controlled by The Canadian Real Estate Association (CREA) and identify real estate professionals who are members of CREA. The trademarks MLS®, Multiple Listing Service® and the associated logos are owned by The Canadian Real Estate Association (CREA) and identify the quality of services provided by real estate professionals who are members of CREA. The trademark DDF® is owned by The Canadian Real Estate Association (CREA) and identifies CREA's Data Distribution Facility (DDF®)
REALTORS® Association of Hamilton-Burlington
RE/MAX Escarpment Realty Inc.
September 22 2026 09:03:31
