
428239 25th Side Road Mono, Ontario L9V 1G1

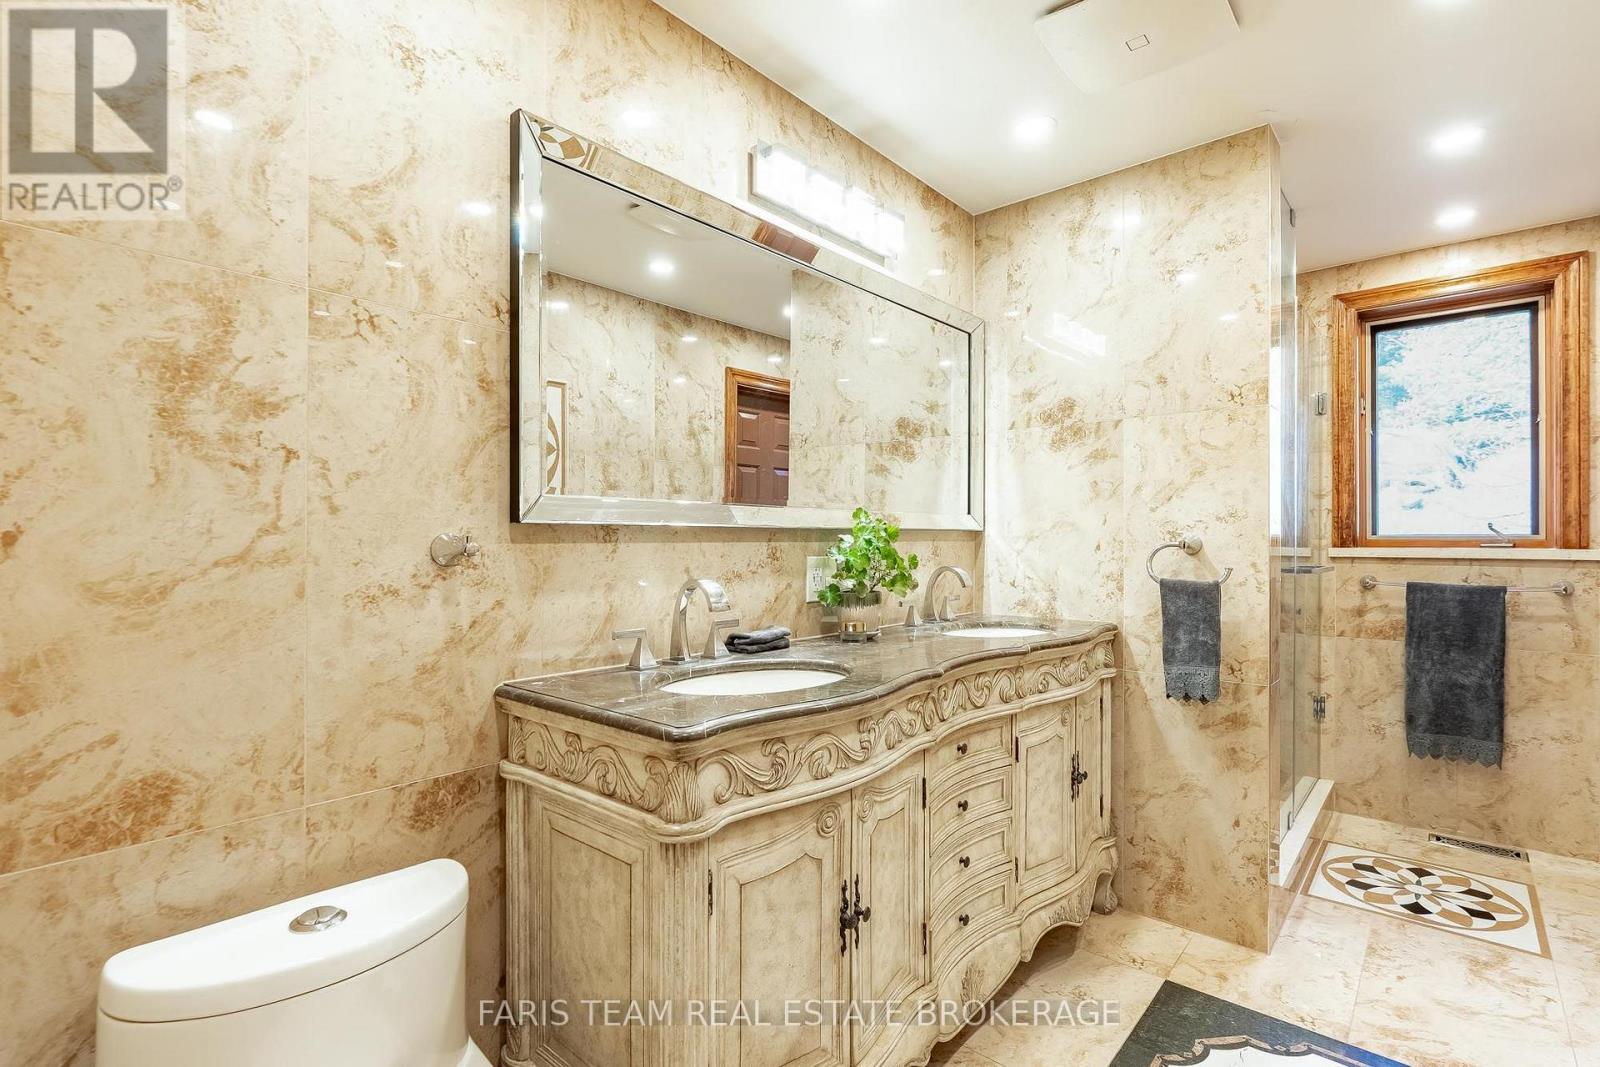

$1,799,999
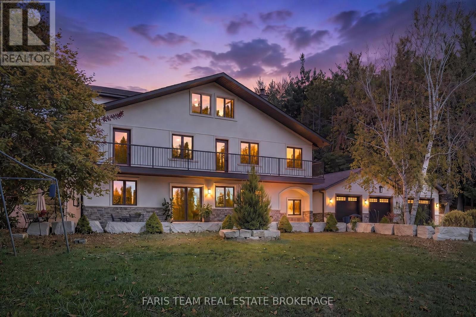
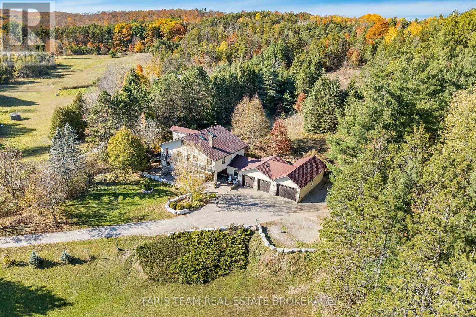
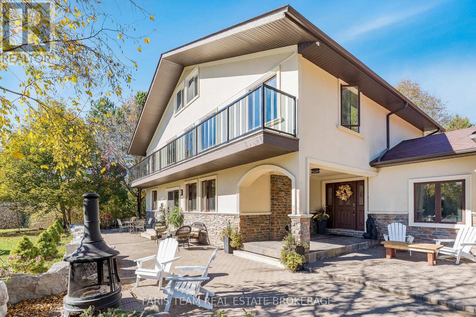
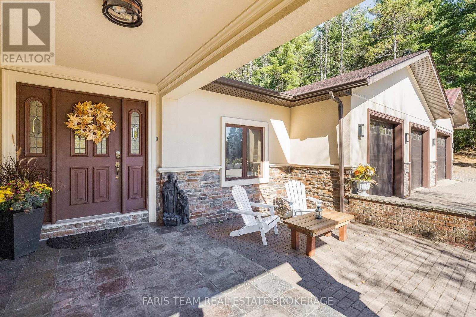
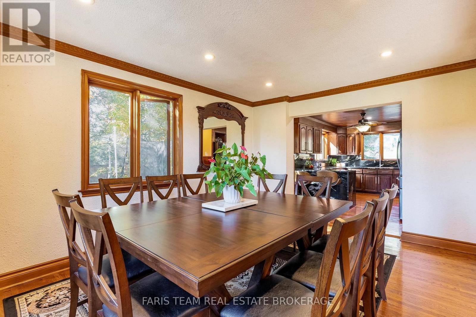
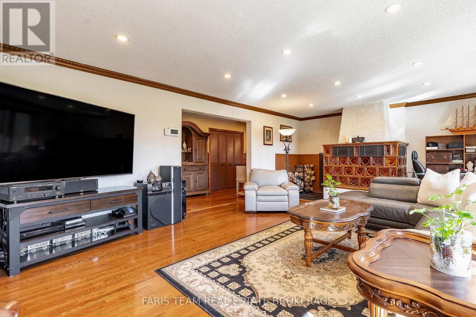
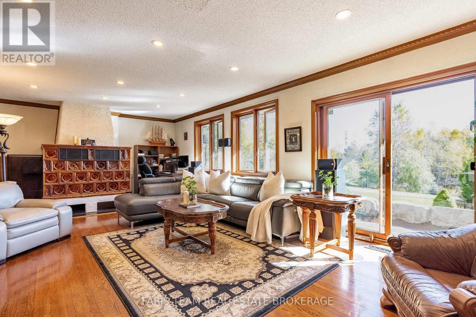
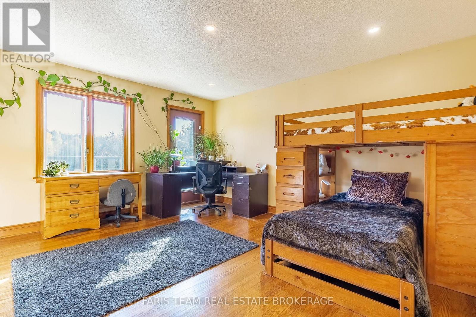
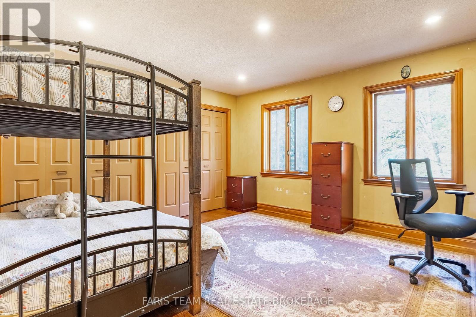
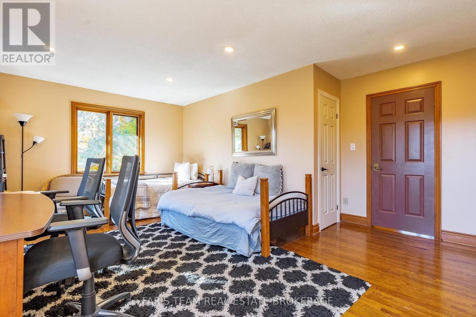
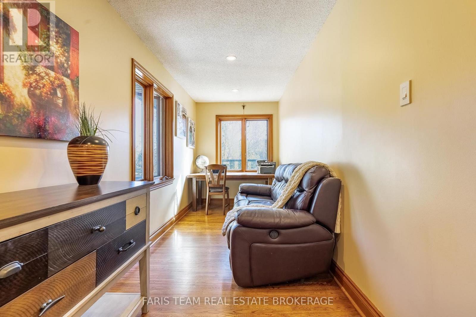
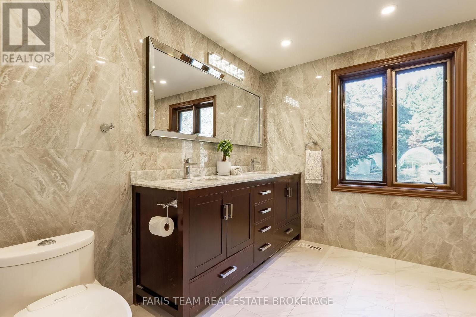
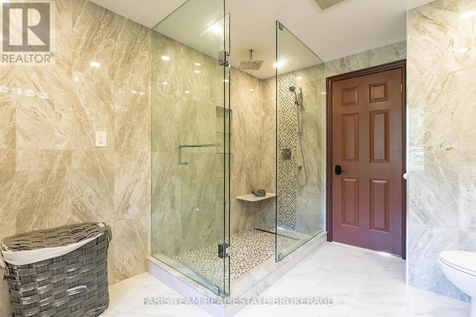
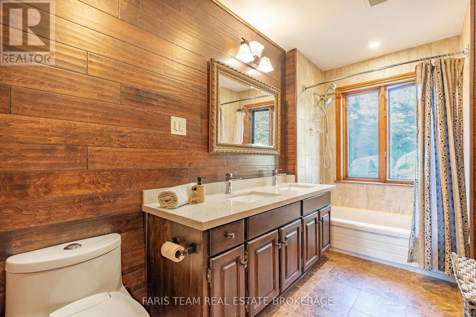
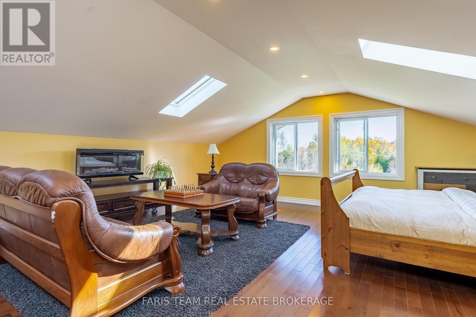
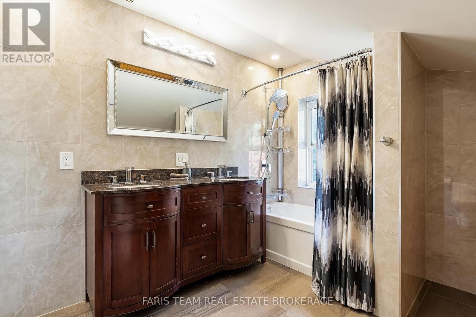
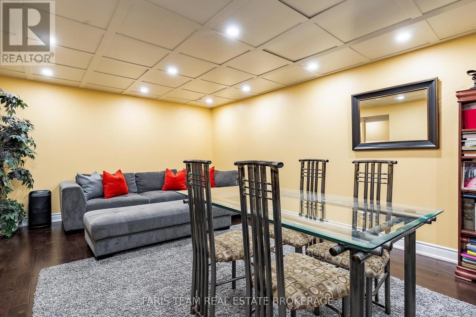
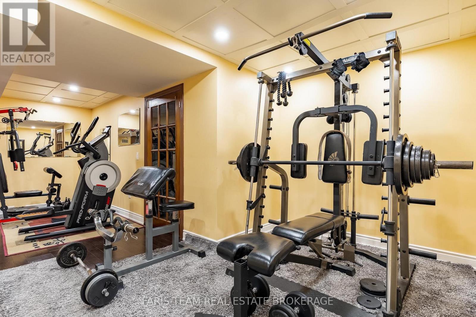
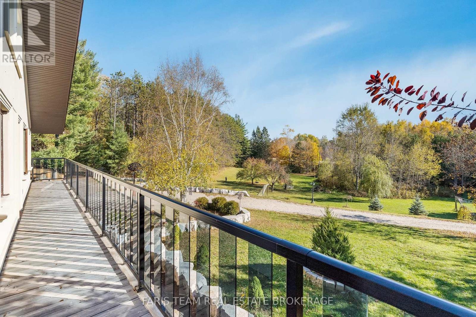
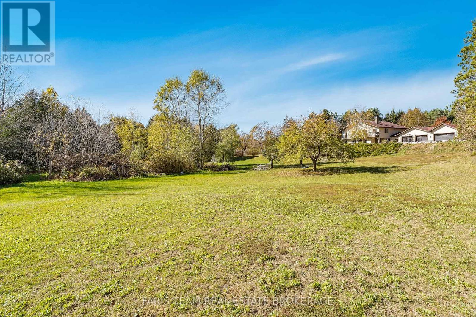
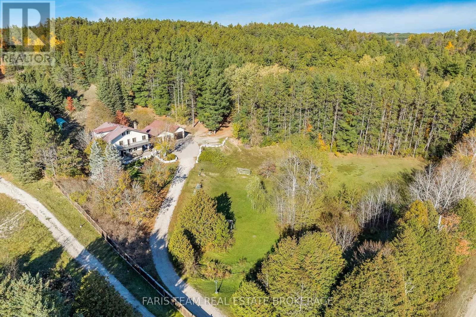
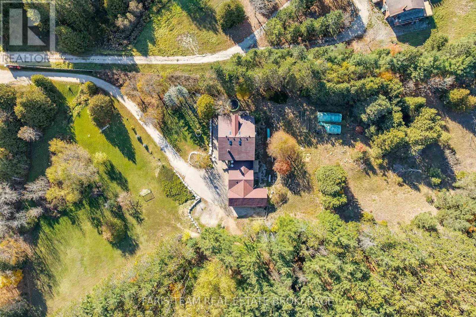
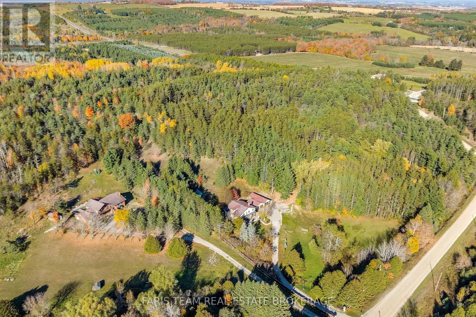
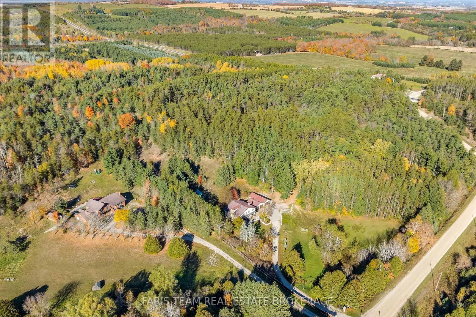
Top 5 Reasons You Will Love This Home: 1) Ultimate privacy and a sprawling 17-acre nature retreat, nestled within a private estate with direct access to hundreds of acres of Crown land and Mono Cliffs Provincial Park across the road, while private meandering trails, lush landscapes, open views, and southern exposure create a true year-round vacation lifestyle 2) Premier lifestyle location near top recreation and dining, just five minutes to Hockley Valley Resort, Mansfield Ski Club, Bruce Trail hiking, local fine dining, craft breweries, and wineries 3) Unmatched convenience within an hour of Toronto, offering absolute seclusion without sacrificing accessibility, with easy paved-road access directly off Airport Road for seamless commuting without the noise, traffic, or long dirt roads 4) Versatile and spacious luxury living with over four fully finished levels, including an oversized top-floor primary suite with skylights and a private five-piece ensuite, three additional spacious bedrooms, two dedicated office or study spaces, a finished recreation basement, and a three-car garage with drive-through access and parking for 8+ vehicles 5) Efficient and self-sustaining comfort with a private artesian well helping eliminate municipal water bills, along with a central wood-burning ceramic stove that efficiently warms the home while adding a timeless and cozy charm. 4,063 above grade sq.ft. plus a finished basement. (id:43681)
房源概要
| MLS® Number | X14109876 |
| 房源类型 | 民宅 |
| 社区名字 | Rural Mono |
| 附近的便利设施 | Ski Area |
| 特征 | 树木繁茂的地区, Irregular Lot Size, Ravine |
| 总车位 | 11 |
| 结构 | Deck |
详 情
| 浴室 | 4 |
| 地上卧房 | 4 |
| 总卧房 | 4 |
| Age | 31 To 50 Years |
| 公寓设施 | Fireplace(s) |
| 家电类 | 洗碗机, 烘干机, Garage Door Opener, 炉子, Water Heater, 洗衣机, Water Treatment, Water Softener, 冰箱 |
| 地下室进展 | 已装修 |
| 地下室类型 | 全完工 |
| 施工种类 | 独立屋 |
| 空调 | 中央空调 |
| 外墙 | 石, 灰泥 |
| 壁炉 | 有 |
| Fireplace Total | 1 |
| Flooring Type | Hardwood |
| 地基类型 | 水泥 |
| 供暖方式 | Propane |
| 供暖类型 | 压力热风 |
| 储存空间 | 3 |
| 内部尺寸 | 3500 - 5000 Sqft |
| 类型 | 独立屋 |
车 位
| 附加车库 | |
| Garage |
土地
| 英亩数 | 有 |
| 土地便利设施 | Ski Area |
| 污水道 | Septic System |
| 土地深度 | 949 Ft ,9 In |
| 土地宽度 | 544 Ft ,8 In |
| 不规则大小 | 544.7 X 949.8 Ft |
| 地表水 | 湖泊/池塘 |
| 规划描述 | A |
房 间
| 楼 层 | 类 型 | 长 度 | 宽 度 | 面 积 |
|---|---|---|---|---|
| 二楼 | Office | 4.72 m | 1.99 m | 4.72 m x 1.99 m |
| 二楼 | 卧室 | 5.63 m | 4.61 m | 5.63 m x 4.61 m |
| 二楼 | 卧室 | 4.79 m | 3.91 m | 4.79 m x 3.91 m |
| 二楼 | 卧室 | 4.61 m | 4.21 m | 4.61 m x 4.21 m |
| 三楼 | 主卧 | 9.72 m | 6.38 m | 9.72 m x 6.38 m |
| 地下室 | 娱乐,游戏房 | 10.28 m | 9.18 m | 10.28 m x 9.18 m |
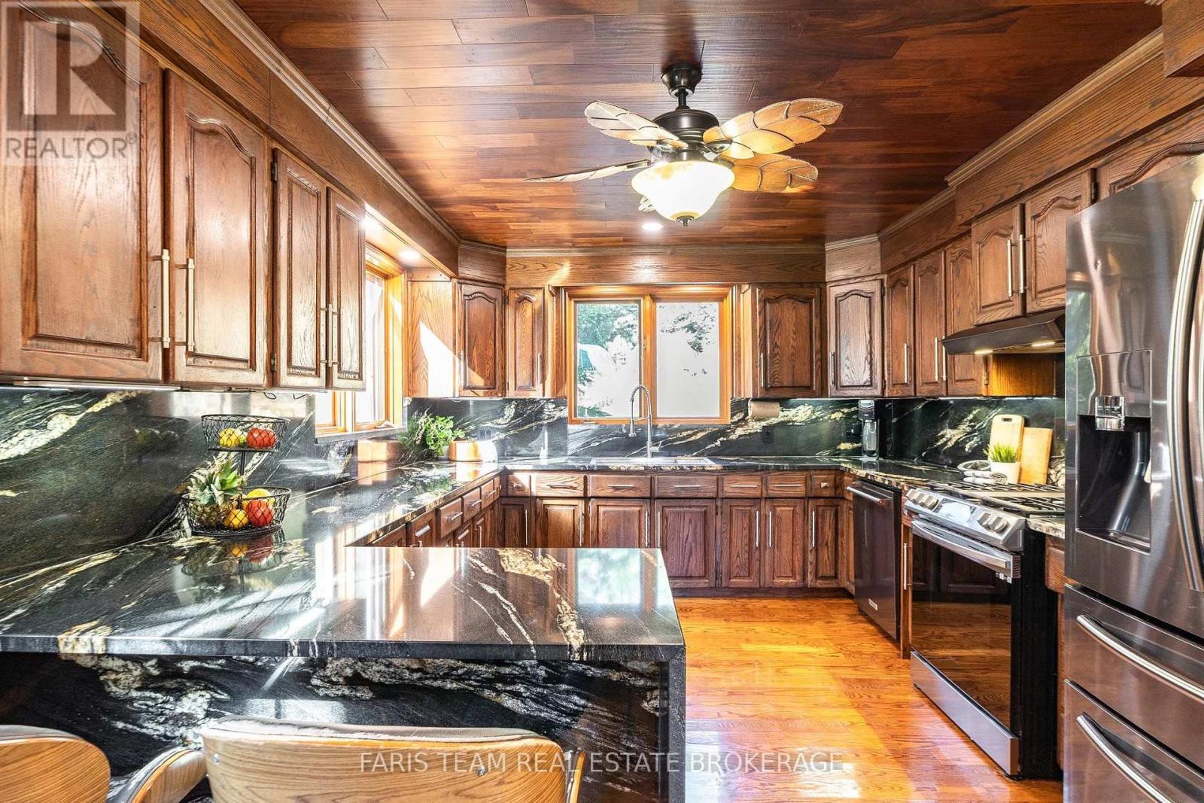
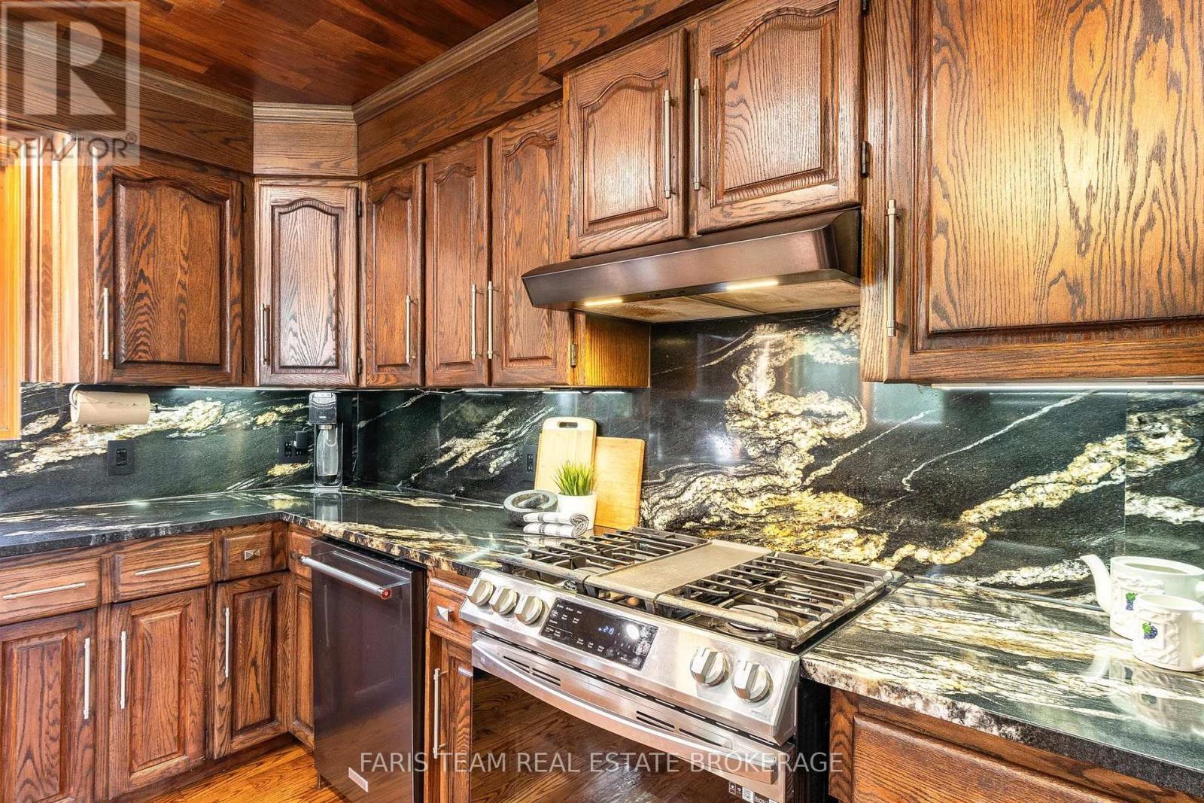
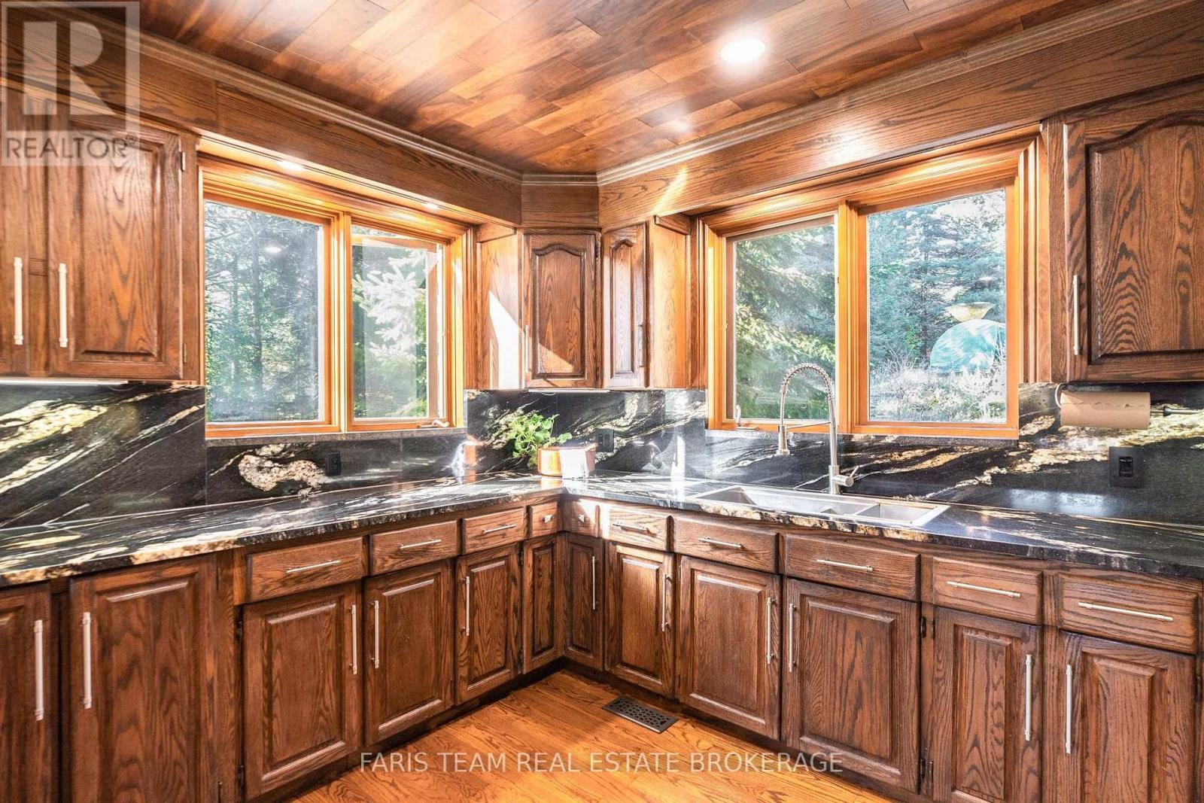
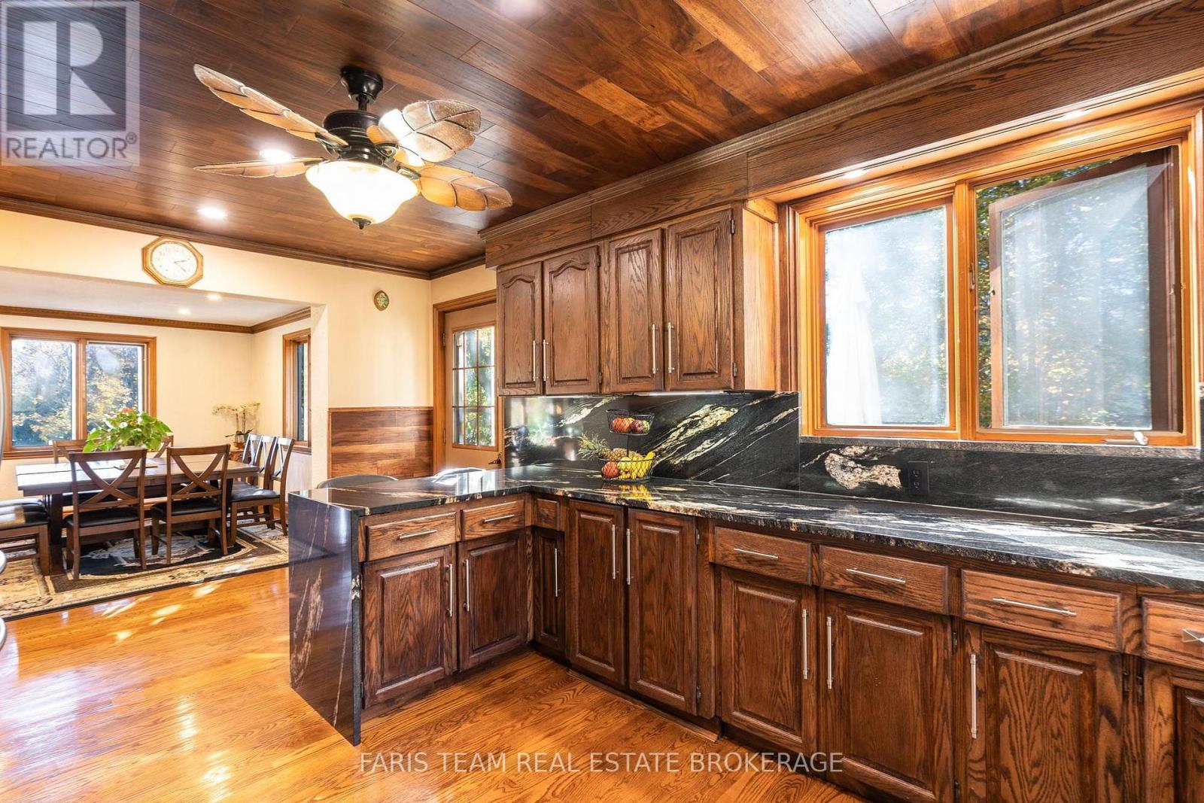
| 一楼 | 厨房 | 5.04 m | 3.48 m | 5.04 m x 3.48 m |
| 一楼 | 餐厅 | 4.55 m | 3.49 m | 4.55 m x 3.49 m |
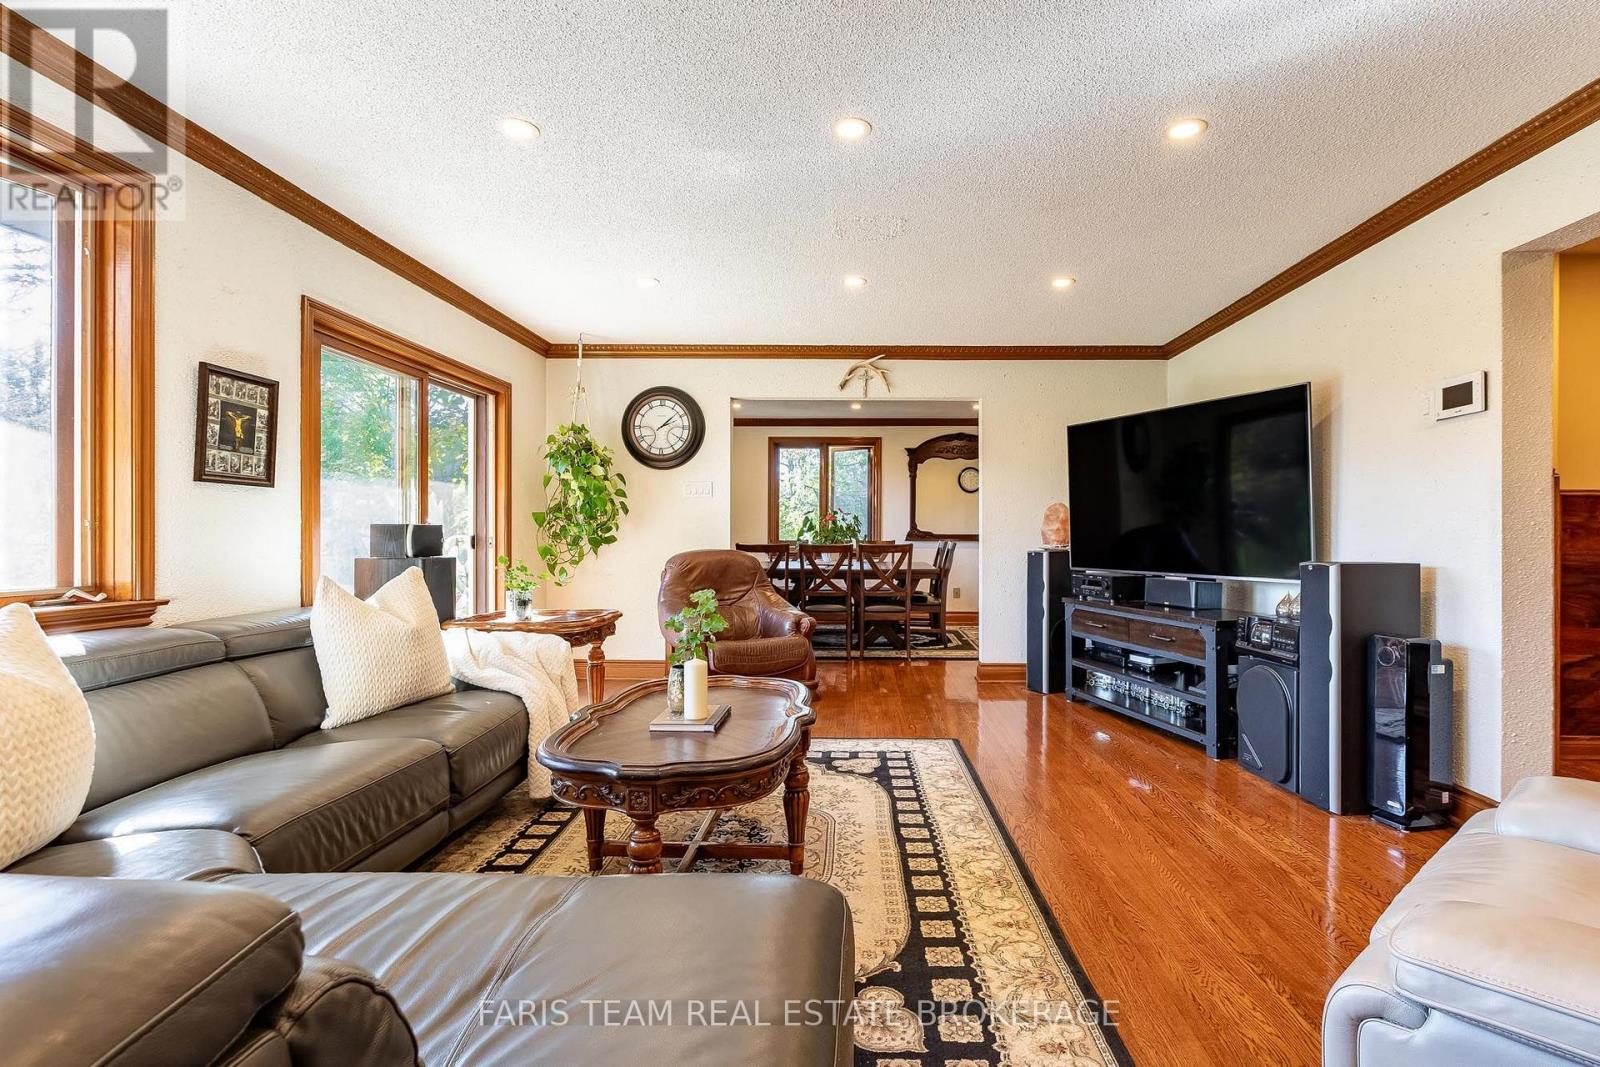
| 一楼 | 客厅 | 7.46 m | 4.57 m | 7.46 m x 4.57 m |
| 一楼 | Office | 5.07 m | 3.09 m | 5.07 m x 3.09 m |
| 一楼 | 洗衣房 | 5.18 m | 3.61 m | 5.18 m x 3.61 m |
https://www.realtor.ca/real-estate/30436459/428239-25th-side-road-mono-rural-mono

The trademarks REALTOR®, REALTORS®, and the REALTOR® logo are controlled by The Canadian Real Estate Association (CREA) and identify real estate professionals who are members of CREA. The trademarks MLS®, Multiple Listing Service® and the associated logos are owned by The Canadian Real Estate Association (CREA) and identify the quality of services provided by real estate professionals who are members of CREA. The trademark DDF® is owned by The Canadian Real Estate Association (CREA) and identifies CREA's Data Distribution Facility (DDF®)
Toronto Real Estate Board
Faris Team Real Estate Brokerage
October 23 2026 06:04:35
