
428 Thorold Road Welland (N. Welland), Ontario L3C 3W6


$619,000
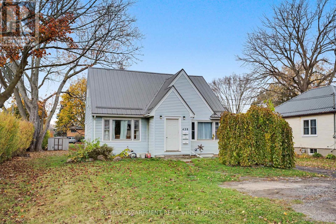
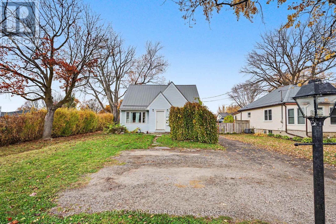
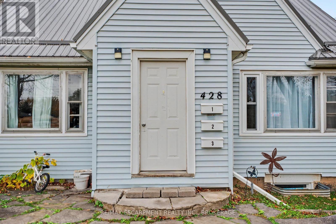
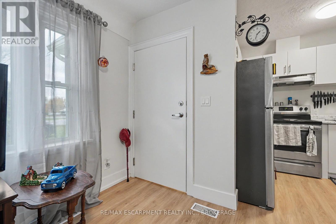
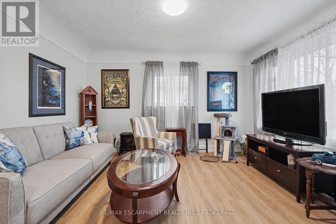
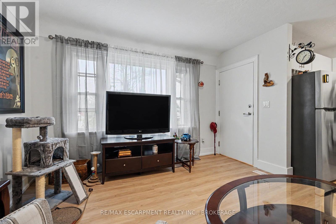
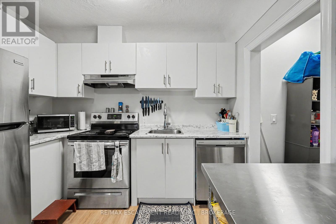
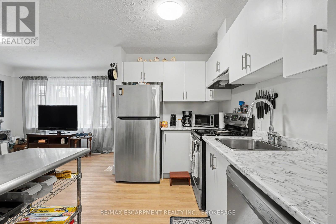
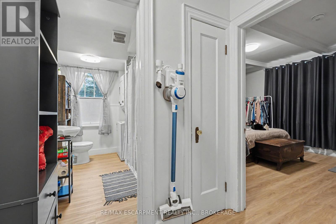
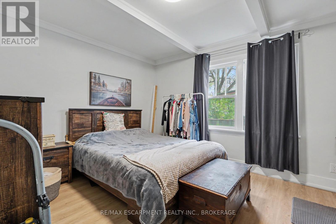
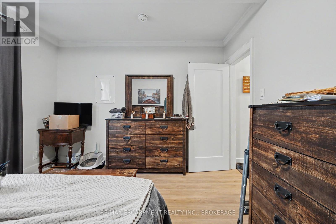
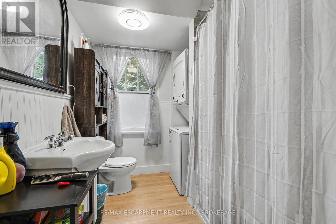
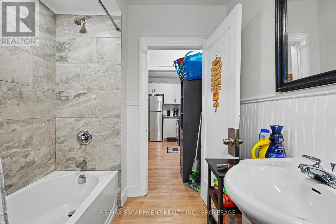
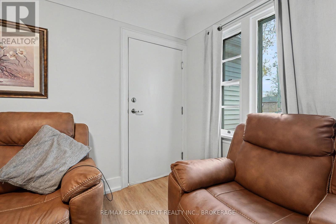
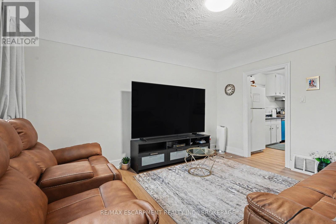
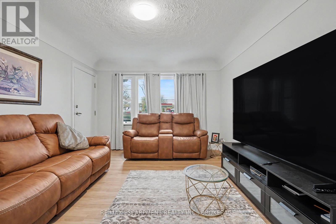
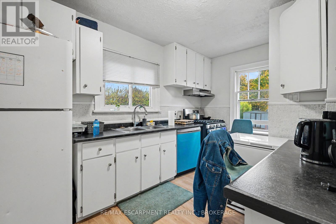
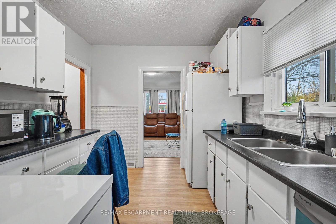
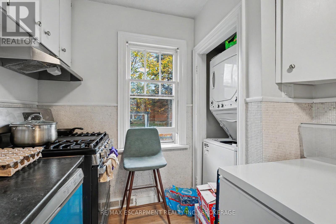
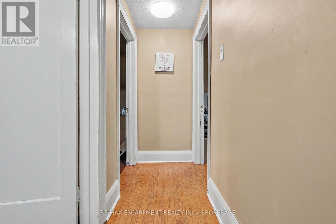
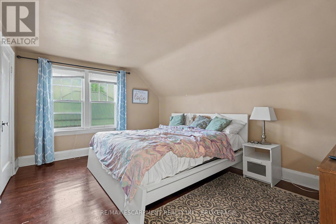
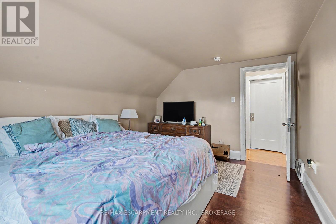
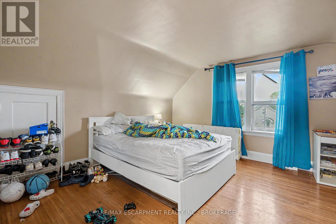
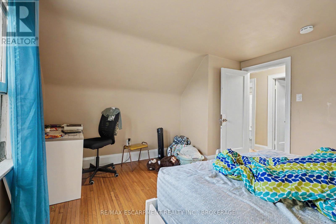
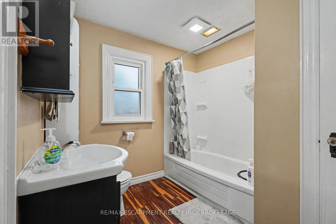
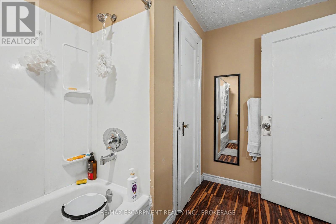
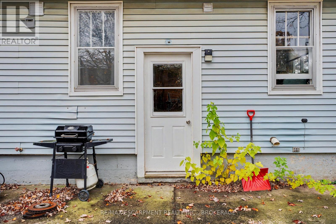
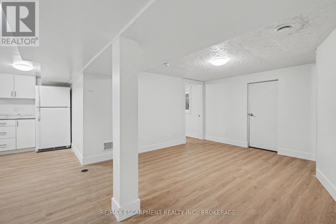
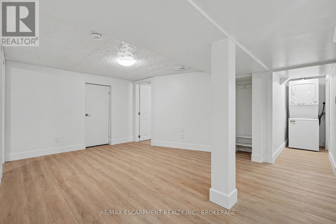
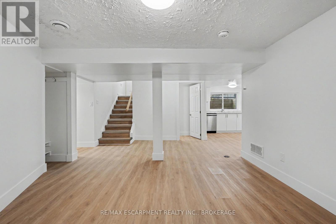
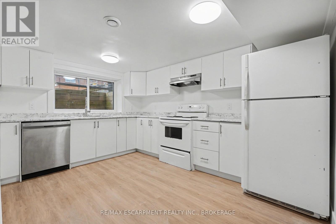
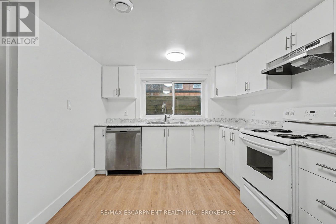
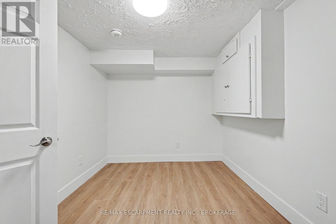
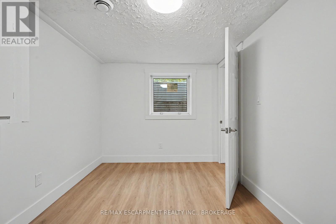
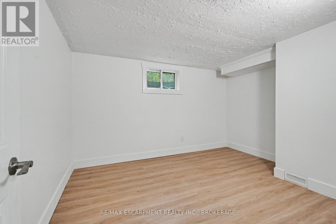
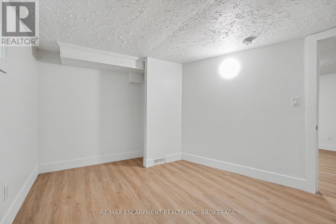
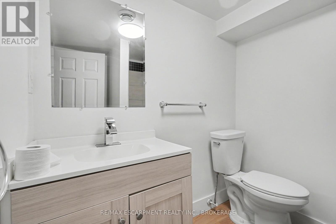
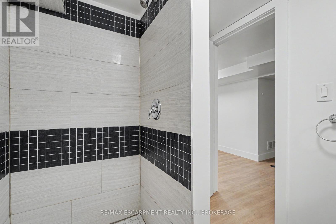
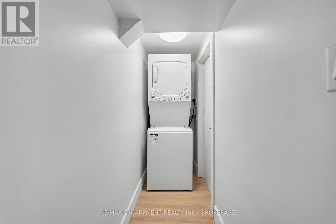
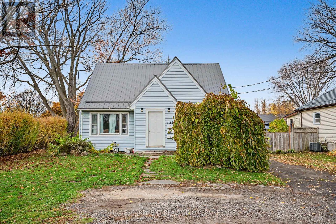
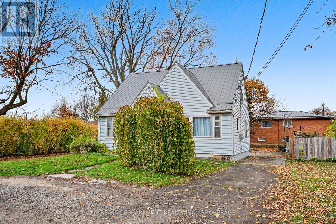
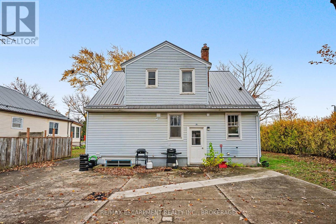
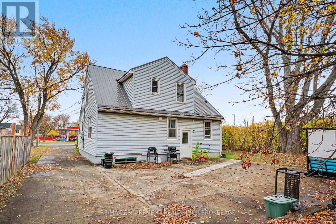
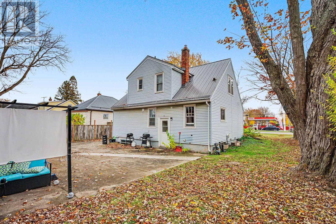
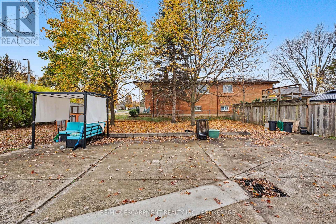
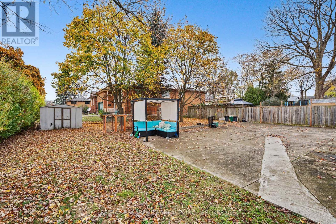
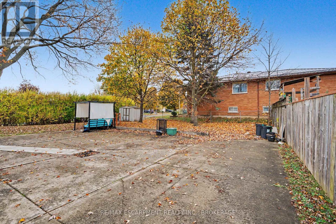
Turnkey legal triplex in high-demand North Welland, ideal for hands-off investors or owner-occupiers seeking substantial rental offset. Positioned on a rare corner lot (60 x 153 ft) featuring a durable metal roof and parking for up to 10 vehicles. Fully legalized in 2023 with a 200-amp electrical service, 1-inch incoming water line, and separate hydro meters for all three self-contained suites. Each unit offers dedicated in-suite laundry and private amenities. Unit 1 (main floor) is a bright 1-bed, 1-bath suite with an eat-in kitchen. Unit 2 spans the main and upper levels, featuring 2 bedrooms, large kitchen, and 4-piece bath (improved in 2026 with new kitchen, doors, trim, and paint). Unit 3 (lower level) offers 2 bedrooms, modern kitchen, dedicated dining, and updated bath. Outstanding location steps to transit, Gordon Public School, and Welland Centennial Secondary. Minutes to Maple Park, Niagara Centre YMCA, Groceries, and Seaway Mall. Immediate possession available. (id:43681)
房源概要
| MLS® Number | X14164462 |
| 房源类型 | Multi-family |
| 社区名字 | 767 - N. Welland |
| 附近的便利设施 | 公共交通, 学校, 公园, 礼拜场所 |
| 特征 | Irregular Lot Size, Sump Pump |
| 总车位 | 10 |
详 情
| 浴室 | 3 |
| 地上卧房 | 3 |
| 地下卧室 | 2 |
| 总卧房 | 5 |
| Age | 51 To 99 Years |
| 公寓设施 | Separate 电ity Meters |
| 家电类 | 洗碗机, 烘干机, 炉子, 洗衣机, 冰箱 |
| 地下室功能 | Apartment In Basement, Separate Entrance, Walk-up |
| 地下室类型 | N/a, Full, N/a, N/a |
| 空调 | 中央空调 |
| 外墙 | 铝壁板 |
| 地基类型 | 混凝土 |
| 供暖方式 | 天然气 |
| 供暖类型 | 压力热风 |
| 储存空间 | 2 |
| 内部尺寸 | 1100 - 1500 Sqft |
| 类型 | Triplex |
| 设备间 | 市政供水 |
车 位
| 没有车库 |
土地
| 英亩数 | 无 |
| 土地便利设施 | 公共交通, 学校, 公园, 宗教场所 |
| 污水道 | Sanitary Sewer |
| 土地深度 | 41.51 M |
| 土地宽度 | 16.82 M |
| 不规则大小 | 16.8 X 41.5 M ; See Remarks |
| 规划描述 | Rl1 |
房 间
| 楼 层 | 类 型 | 长 度 | 宽 度 | 面 积 |
|---|---|---|---|---|
| 二楼 | 主卧 | 4.24 m | 3.79 m | 4.24 m x 3.79 m |
| 二楼 | 卧室 | 3.23 m | 4.48 m | 3.23 m x 4.48 m |
| 二楼 | 浴室 | 2.85 m | 2.31 m | 2.85 m x 2.31 m |
| 地下室 | 厨房 | 2.77 m | 3.86 m | 2.77 m x 3.86 m |
| 地下室 | 主卧 | 3.15 m | 3.71 m | 3.15 m x 3.71 m |
| 地下室 | 卧室 | 2.44 m | 3.71 m | 2.44 m x 3.71 m |
| 地下室 | 浴室 | 1.93 m | 1.91 m | 1.93 m x 1.91 m |
| 地下室 | 客厅 | 3.96 m | 5.66 m | 3.96 m x 5.66 m |
| 一楼 | 客厅 | 4.09 m | 3.71 m | 4.09 m x 3.71 m |
| 一楼 | 厨房 | 2.95 m | 2.06 m | 2.95 m x 2.06 m |
| 一楼 | 卧室 | 3.94 m | 3.33 m | 3.94 m x 3.33 m |
| 一楼 | 浴室 | 2.72 m | 2.01 m | 2.72 m x 2.01 m |
| 一楼 | 客厅 | 4.12 m | 3.96 m | 4.12 m x 3.96 m |
| 一楼 | 厨房 | 3.96 m | 2.72 m | 3.96 m x 2.72 m |
https://www.realtor.ca/real-estate/30496141/428-thorold-road-welland-n-welland-767-n-welland

The trademarks REALTOR®, REALTORS®, and the REALTOR® logo are controlled by The Canadian Real Estate Association (CREA) and identify real estate professionals who are members of CREA. The trademarks MLS®, Multiple Listing Service® and the associated logos are owned by The Canadian Real Estate Association (CREA) and identify the quality of services provided by real estate professionals who are members of CREA. The trademark DDF® is owned by The Canadian Real Estate Association (CREA) and identifies CREA's Data Distribution Facility (DDF®)
Niagara Association of REALTORS®
RE/MAX Escarpment Realty Inc., RE/MAX Escarpment Realty Inc., Brokerage
November 13 2026 12:53:52
