
4275 Tooley Road Clarington, Ontario L1E 1Z4


$1,599,900
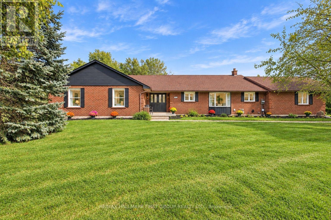
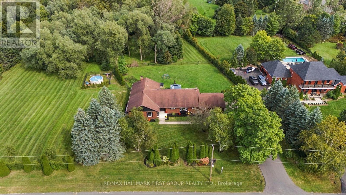
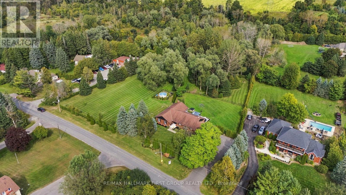
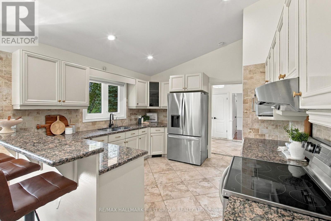
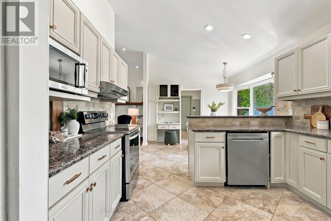
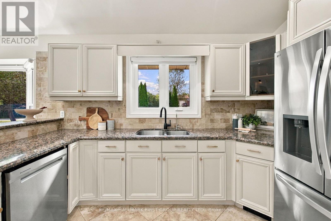
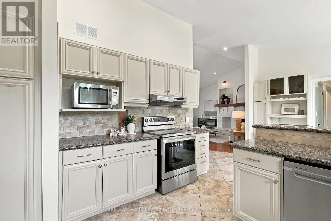
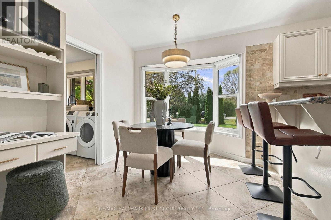
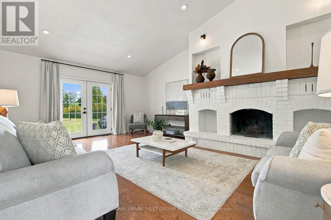
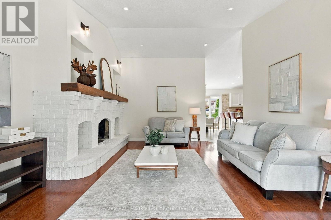
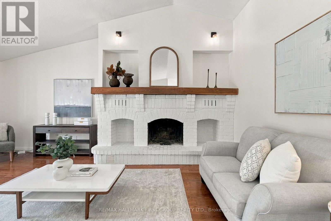
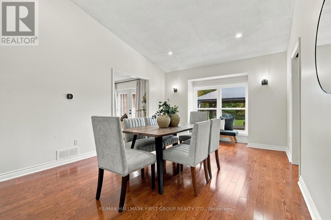
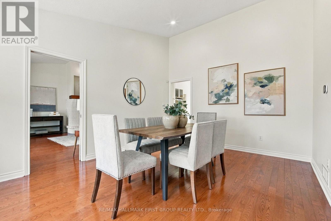
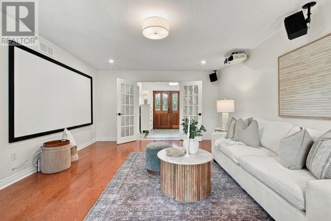
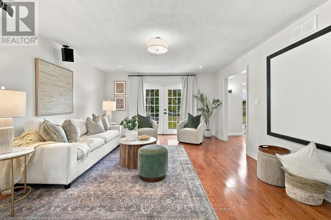
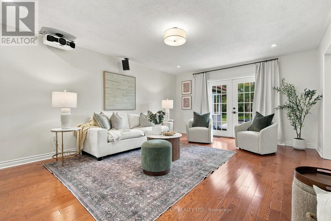
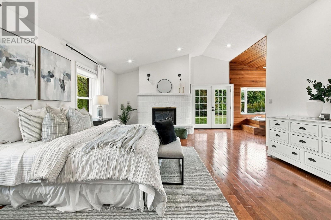
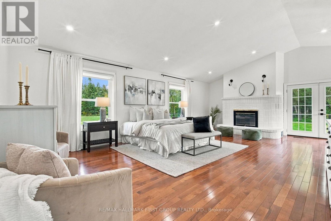
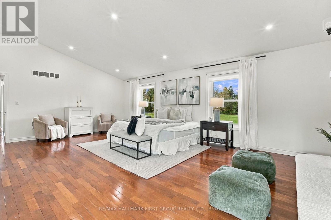
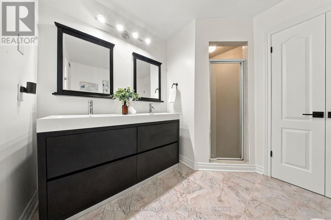
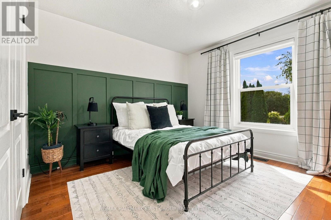
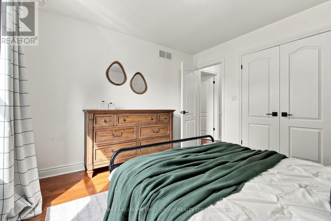
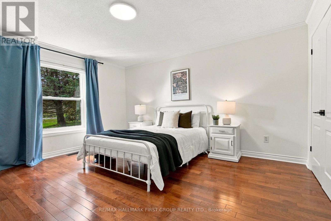
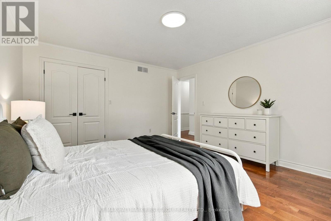
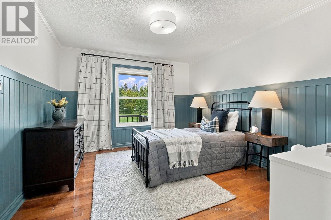
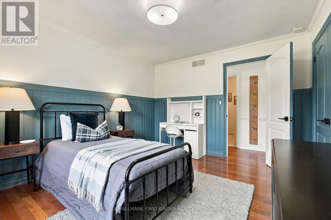
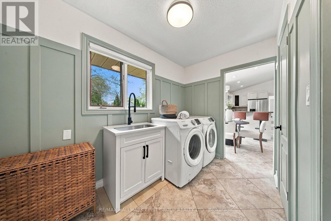
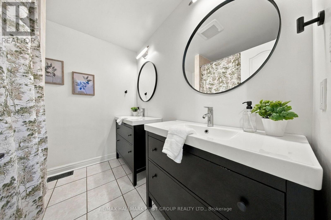
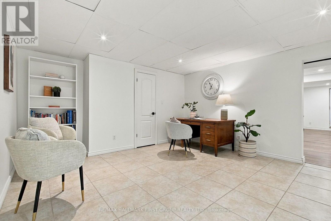
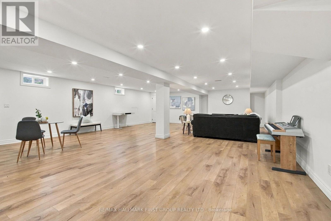
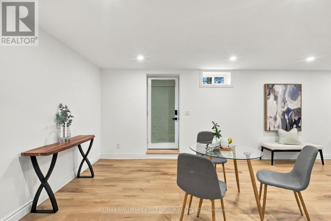
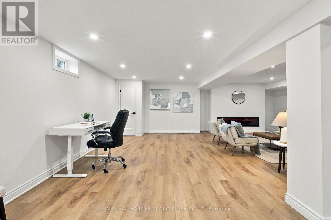
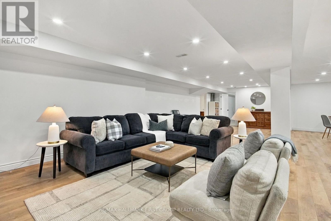
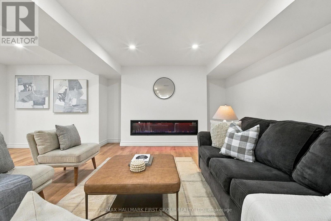
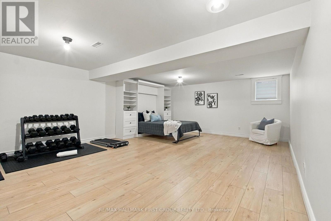
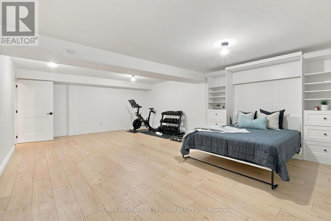
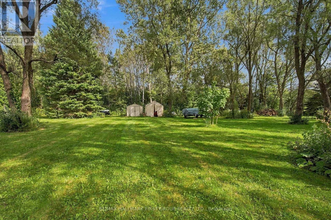
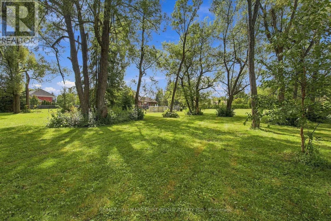
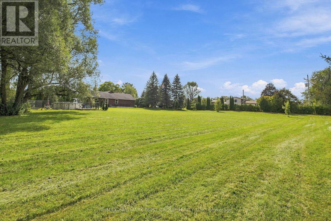
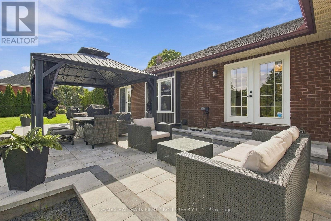
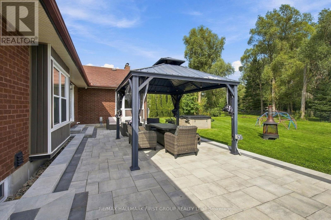
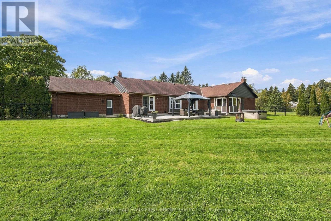
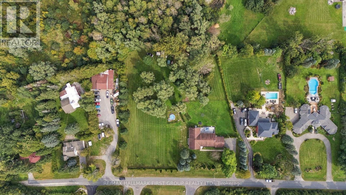
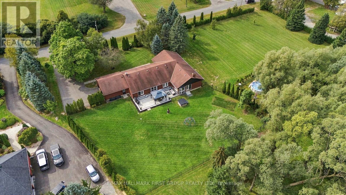
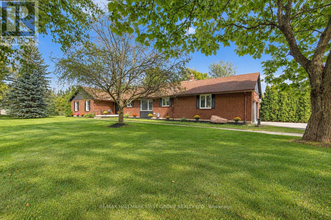
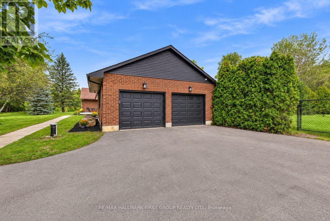
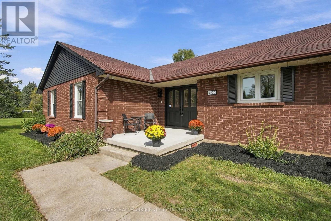
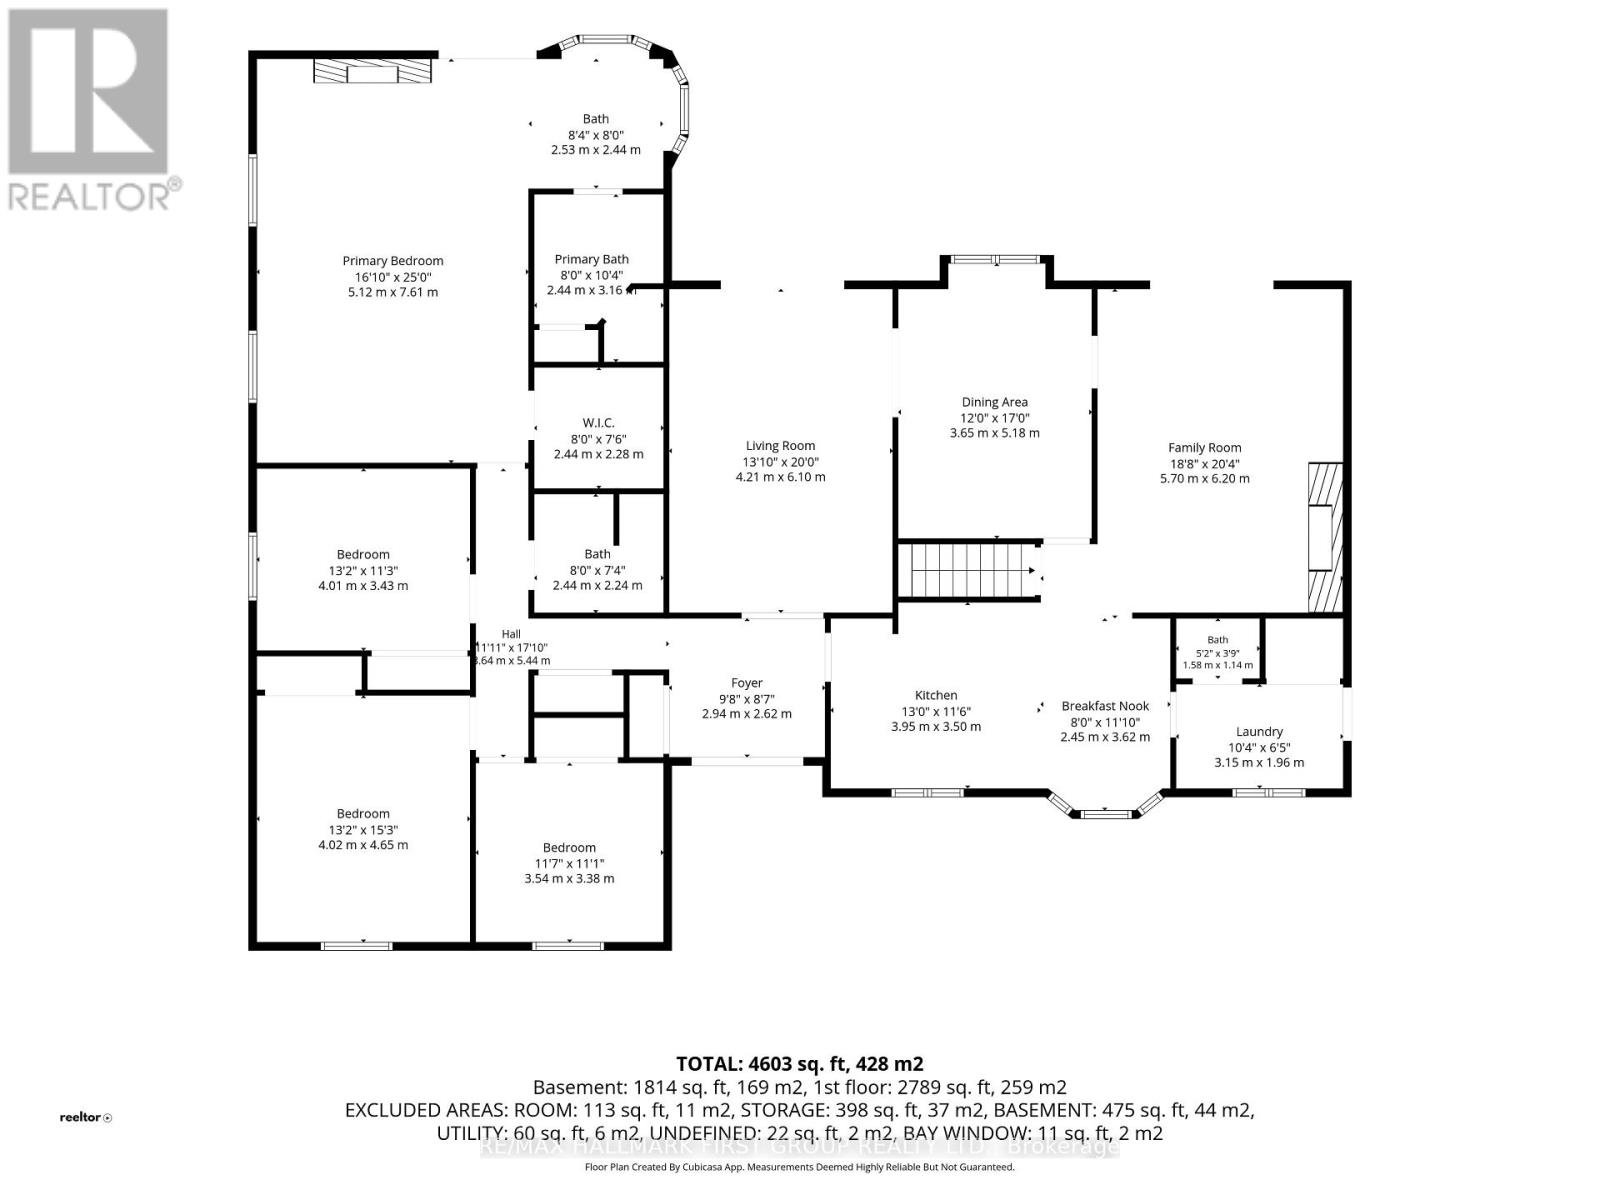
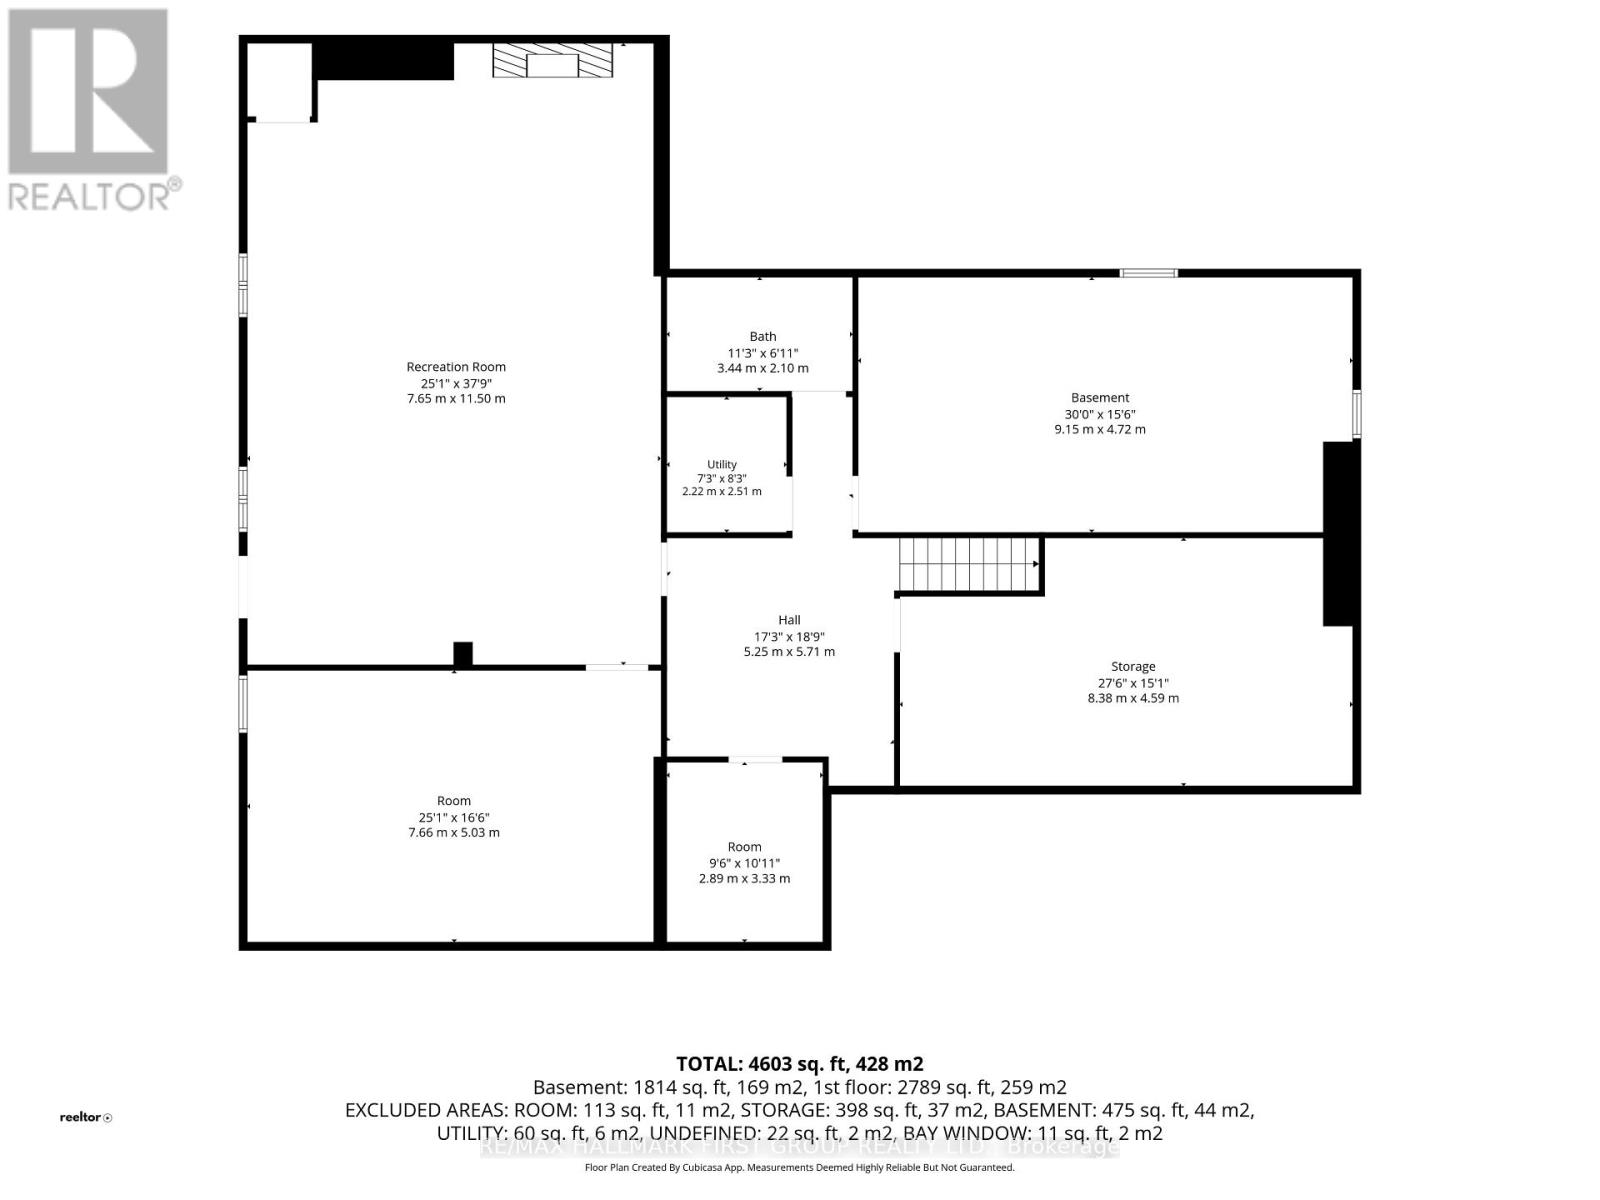
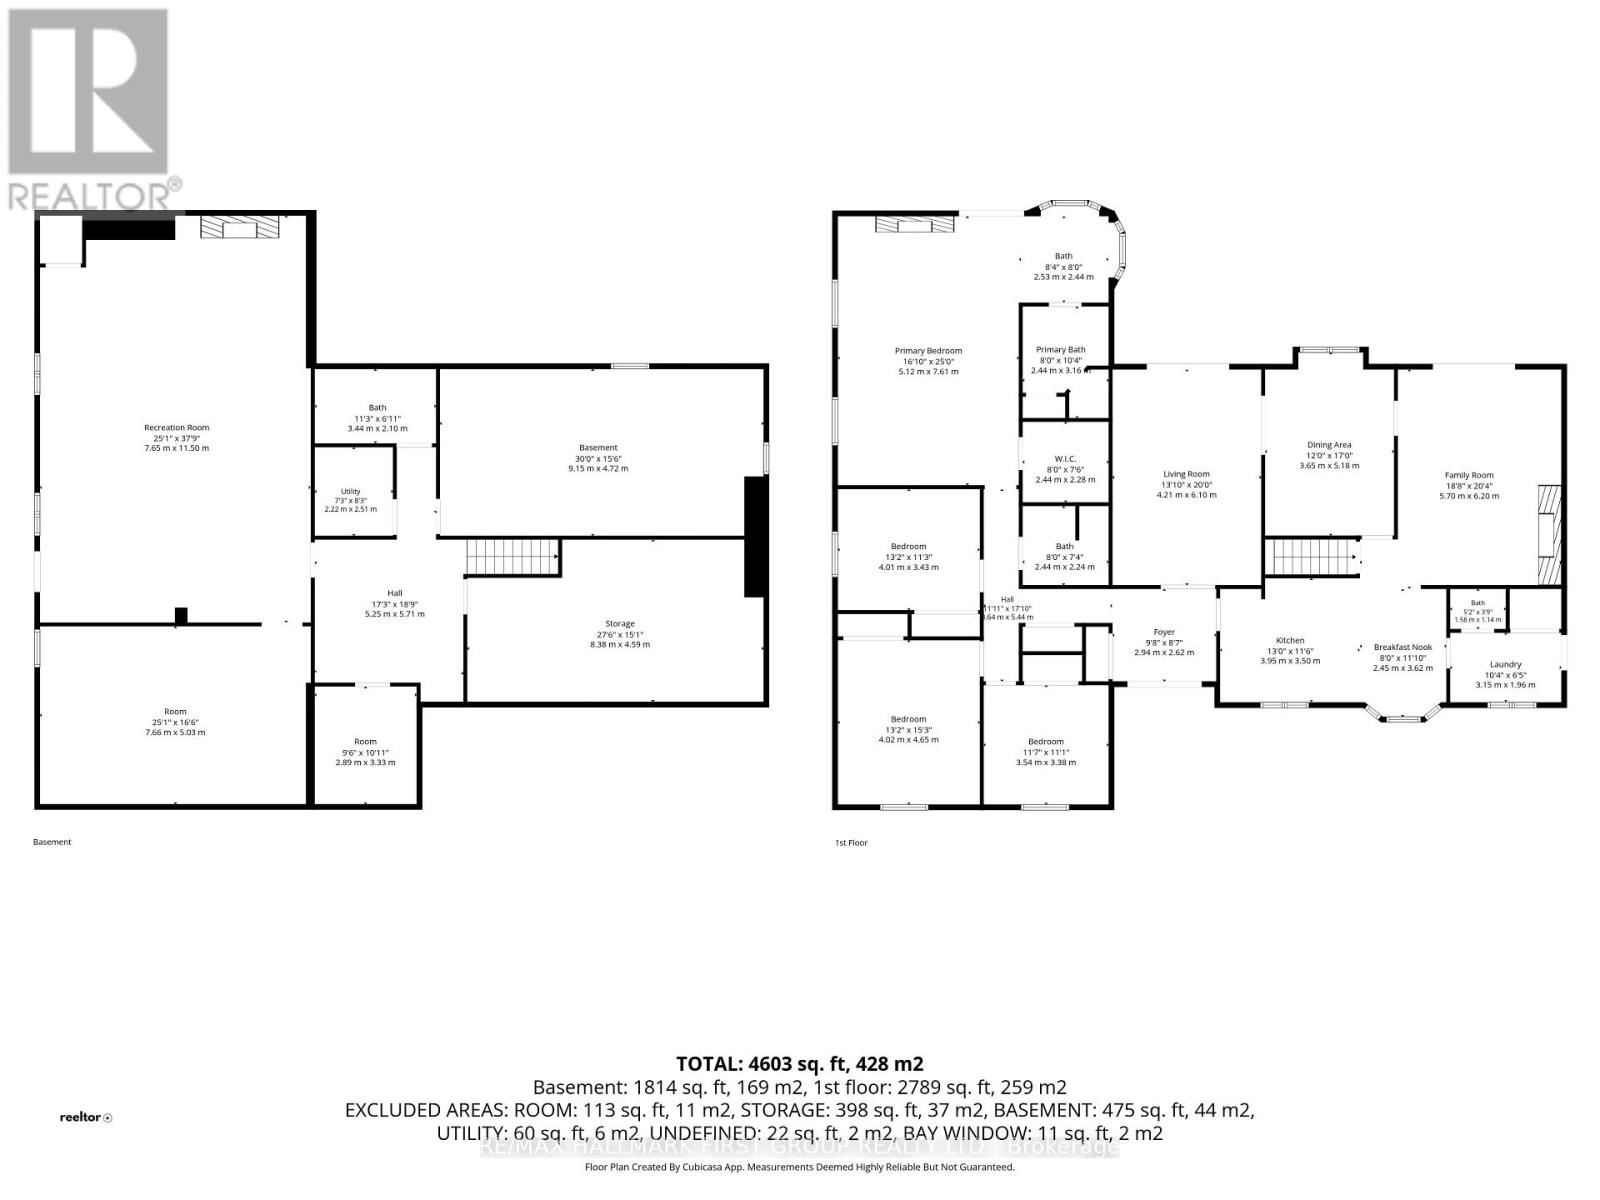
Your own private retreat, just minutes from it all. Set on 2.5 acres in Courtice, 4275 Tooley Road offers a rare combination of privacy, space and convenience. Surrounded by mature trees and extensive landscaping, this impressive bungalow offers the peaceful feel of country living while keeping everyday amenities and major routes close by. Inside, soaring vaulted ceilings, large windows, multiple fireplaces and French doors create a beautiful connection to the surrounding property. Generous principal rooms provide plenty of space to gather, entertain and enjoy the views. The primary suite is a retreat of its own, featuring a fireplace, walk-in closet, ensuite and French doors opening directly to the backyard. Three additional bedrooms, main-floor laundry and direct garage access complete the spacious main level. The finished lower level offers exceptional versatility with an additional bedroom, full bathroom, office, gym area, fireplace, extensive storage and a separate exterior entrance-ideal for extended family, guests, a private work-from-home setup or additional recreation space. Outside, the expansive and private backyard features an above-ground pool, hot tub, patio, mature trees and plenty of room to entertain, garden, play or simply enjoy the peaceful surroundings. With approximately 335 feet of frontage, a long paved driveway and ample parking, there is space to truly spread out. Private, peaceful and full of possibility, yet conveniently close to Courtice and Oshawa amenities, recreation and Highway 407. (id:43681)
Open House
现在这个房屋大家可以去Open House参观了!
2:00 pm
结束于:4:00 pm
2:00 pm
结束于:4:00 pm
房源概要
| MLS® Number | E13815234 |
| 房源类型 | 民宅 |
| 社区名字 | Rural Clarington |
| 附近的便利设施 | 近高尔夫球场 |
| 特征 | Irregular Lot Size, Flat Site, 无地毯, Gazebo, Sump Pump |
| 总车位 | 16 |
| 泳池类型 | Above Ground Pool |
| 结构 | Patio(s) |
详 情
| 浴室 | 4 |
| 地上卧房 | 4 |
| 地下卧室 | 1 |
| 总卧房 | 5 |
| Age | 31 To 50 Years |
| 公寓设施 | Fireplace(s) |
| 家电类 | Hot Tub, Water Heater, 洗碗机, 烘干机, Alarm System, 炉子, 洗衣机, 窗帘, 冰箱 |
| 建筑风格 | 平房 |
| 地下室进展 | 已装修 |
| 地下室类型 | N/a (finished) |
| 施工种类 | 独立屋 |
| 空调 | 中央空调 |
| 外墙 | 砖 |
| Fire Protection | Alarm System, Security System |
| 壁炉 | 有 |
| Fireplace Total | 3 |
| Flooring Type | Hardwood, Tile |
| 地基类型 | 水泥 |
| 客人卫生间(不包含洗浴) | 1 |
| 供暖方式 | 天然气 |
| 供暖类型 | 压力热风 |
| 储存空间 | 1 |
| 内部尺寸 | 2500 - 3000 Sqft |
| 类型 | 独立屋 |
| Utility Power | Generator |
| 设备间 | Drilled Well |
车 位
| 附加车库 | |
| Garage |
土地
| 英亩数 | 有 |
| 土地便利设施 | 近高尔夫球场 |
| 污水道 | Septic System |
| 土地深度 | 355 Ft ,1 In |
| 土地宽度 | 335 Ft ,4 In |
| 不规则大小 | 335.4 X 355.1 Ft ; 300.27x335.38x110.21x244.89x255.56x52.23 |
| 规划描述 | Re |
房 间
| 楼 层 | 类 型 | 长 度 | 宽 度 | 面 积 |
|---|---|---|---|---|
| 地下室 | 卧室 | 7.66 m | 5.03 m | 7.66 m x 5.03 m |
| 地下室 | 娱乐,游戏房 | 7.65 m | 11.5 m | 7.65 m x 11.5 m |
| 地下室 | Office | 5.25 m | 5.71 m | 5.25 m x 5.71 m |
| 地下室 | 设备间 | 2.22 m | 2.51 m | 2.22 m x 2.51 m |
| 地下室 | Workshop | 9.15 m | 4.72 m | 9.15 m x 4.72 m |
| 地下室 | 其它 | 8.38 m | 4.59 m | 8.38 m x 4.59 m |
| 地下室 | Cold Room | 2.89 m | 3.33 m | 2.89 m x 3.33 m |
| 一楼 | 门厅 | 2.94 m | 2.62 m | 2.94 m x 2.62 m |
| 一楼 | Bedroom 4 | 3.54 m | 3.38 m | 3.54 m x 3.38 m |
| 一楼 | 厨房 | 3.95 m | 3.5 m | 3.95 m x 3.5 m |
| 一楼 | Eating Area | 2.45 m | 3.62 m | 2.45 m x 3.62 m |
| 一楼 | 洗衣房 | 3.15 m | 1.96 m | 3.15 m x 1.96 m |
| 一楼 | 家庭房 | 5.7 m | 6.2 m | 5.7 m x 6.2 m |
| 一楼 | 餐厅 | 3.65 m | 5.18 m | 3.65 m x 5.18 m |
| 一楼 | 客厅 | 4.21 m | 3.65 m | 4.21 m x 3.65 m |
| 一楼 | 主卧 | 5.12 m | 7.61 m | 5.12 m x 7.61 m |
| 一楼 | 第二卧房 | 4.01 m | 3.43 m | 4.01 m x 3.43 m |
| 一楼 | 第三卧房 | 4.02 m | 4.65 m | 4.02 m x 4.65 m |
https://www.realtor.ca/real-estate/30312687/4275-tooley-road-clarington-rural-clarington

The trademarks REALTOR®, REALTORS®, and the REALTOR® logo are controlled by The Canadian Real Estate Association (CREA) and identify real estate professionals who are members of CREA. The trademarks MLS®, Multiple Listing Service® and the associated logos are owned by The Canadian Real Estate Association (CREA) and identify the quality of services provided by real estate professionals who are members of CREA. The trademark DDF® is owned by The Canadian Real Estate Association (CREA) and identifies CREA's Data Distribution Facility (DDF®)
Toronto Real Estate Board
RE/MAX Hallmark First Group Realty Ltd.
September 23 2026 12:26:58
