3 卧室
2 浴室
1100 - 1500 sqft
平房
壁炉
中央空调
风热取暖
Landscaped
$825,000
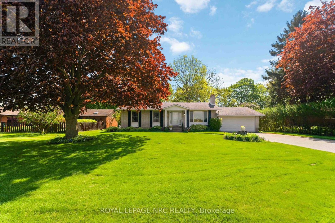
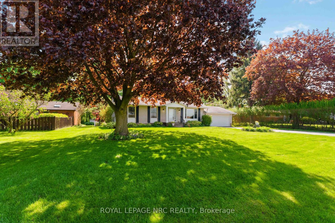
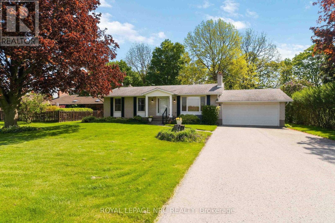
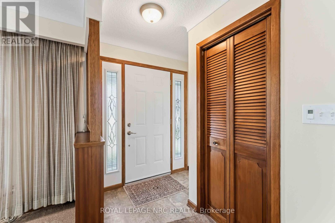
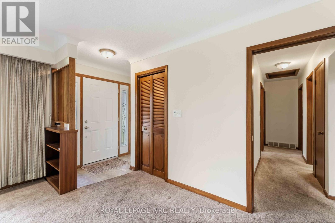
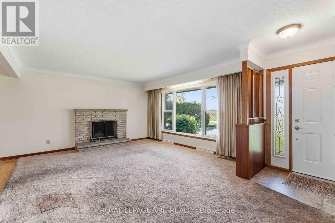
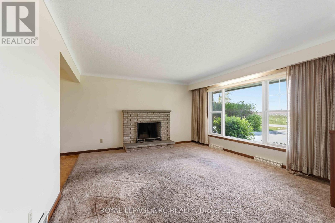
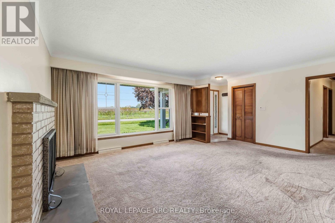
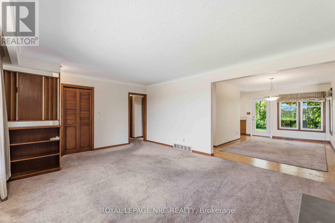
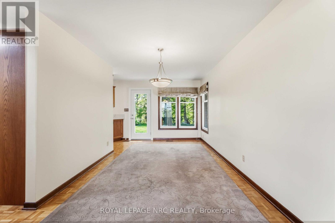
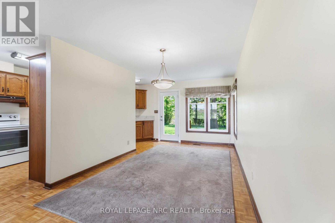
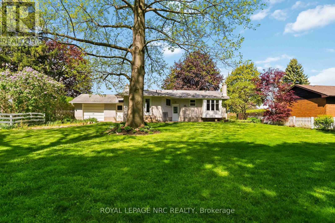
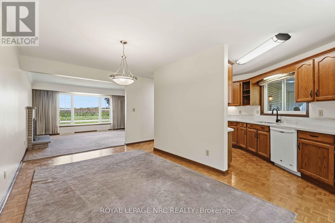
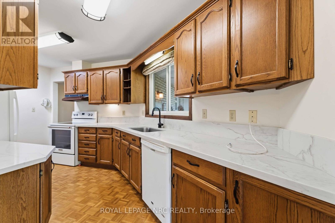
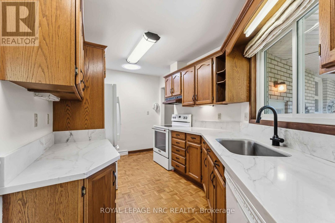
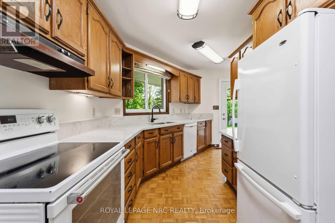
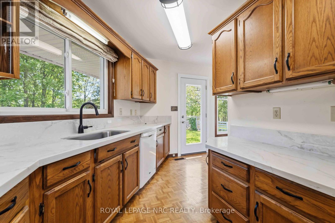
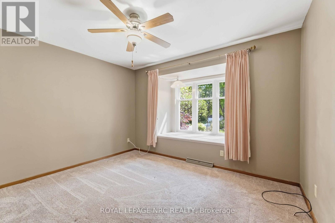
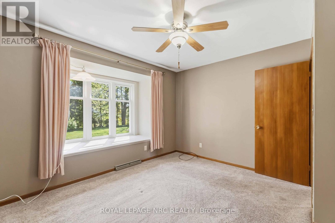
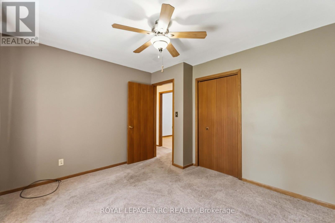
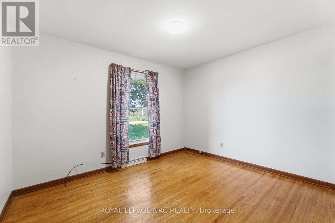
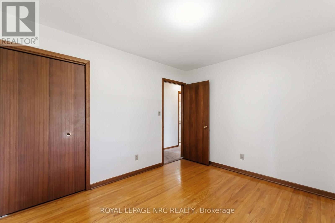
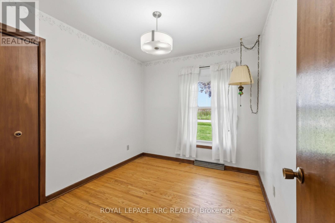
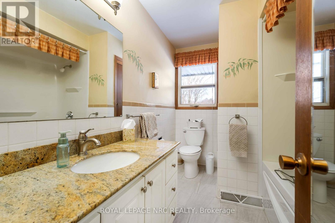
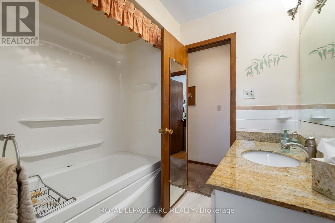
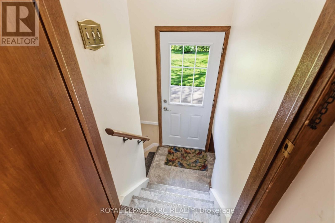
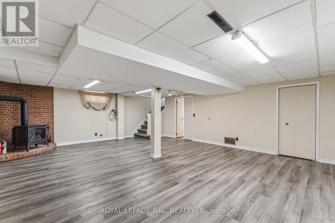
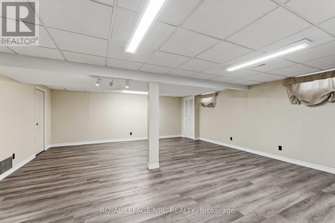
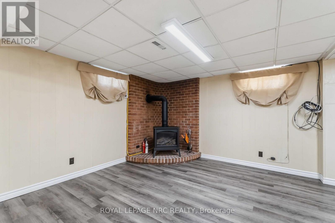
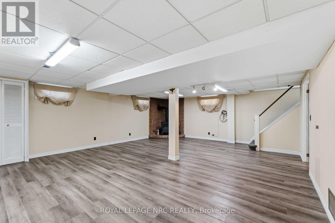
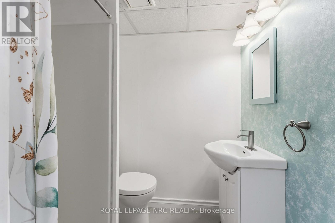
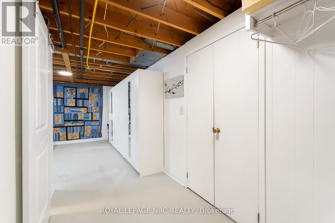
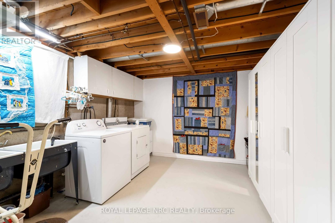
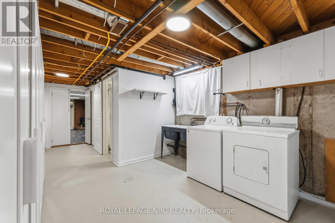
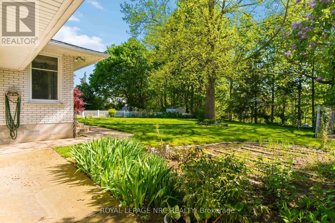
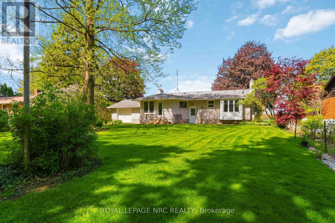
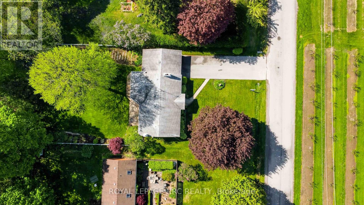
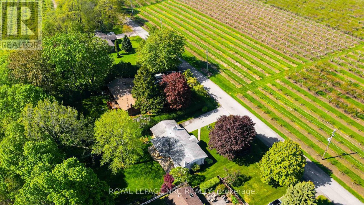
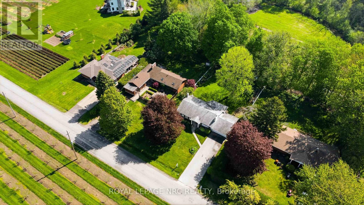
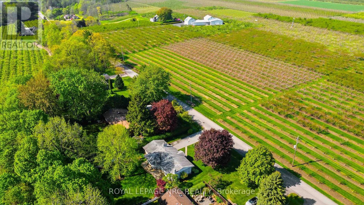
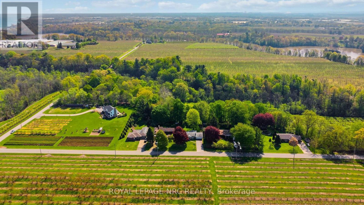
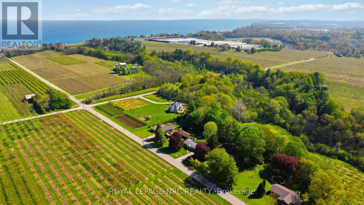
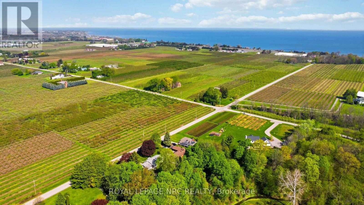
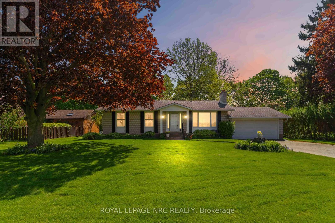
Set on an impressive 81' x 192' lot in Niagara's wine and fruit country, this well-cared for bungalow with double garage offers over 2000 sq. ft. of finished living space, beautiful orchard views and a backyard with plenty of room to garden, relax and enjoy! Peach orchards sit directly across the road, while the rear of the property overlooks pear trees with no rear neighbours. Inside the living room with wood-burning fireplace has large picture window with retractable blind overlooking the orchards. The adjoining dining area opens up to the backyard through a garden door creating an easy connection between outdoor and indoor living. The updated kitchen offers quartz countertops, newer sink with garburator, ample cabinetry and modern light fixtures. Three bedrooms are located on the main floor, including the primary bedroom with a window seat overlooking the peaceful backyard, a perfect place to enjoy a good book or morning coffee! The main bathroom has been upgraded and includes an air jet tub and shower. Downstairs, the finished lower level was remodelled in 2019 and adds excellent living space with vinyl plank flooring, a gas fireplace, bathroom with shower and large laundry room featuring IKEA storage cabinets. A separate utility room has gas furnace and UV water treatment system plus lots of additional storage along with a cold room. Outside, enjoy perennial flowers, berry bushes, a patio and plenty of space to garden. Close to Lake Ontario, beautiful parks and beaches and the shops and restaurants of Jordan Village and Vineland, this location puts you in the heart of Niagara wine country with easy access to Niagara Falls, Niagara-on-the-Lake, local wineries, farm markets and the QEW. Come see the lifestyle this property has to offer! (id:43681)
房源概要
|
MLS® Number
|
X13596564 |
|
房源类型
|
民宅 |
|
社区名字
|
980 - Lincoln-Jordan/Vineland |
|
附近的便利设施
|
近高尔夫球场, 医院, 学校 |
|
社区特征
|
School Bus |
|
设备类型
|
热水器 - Gas, 热水器 |
|
特征
|
树木繁茂的地区, Backs On Greenbelt, Conservation/green Belt, Level |
|
总车位
|
6 |
|
租赁设备类型
|
热水器 - Gas, 热水器 |
|
结构
|
Patio(s) |
详 情
|
浴室
|
2 |
|
地上卧房
|
3 |
|
总卧房
|
3 |
|
Age
|
51 To 99 Years |
|
公寓设施
|
Fireplace(s) |
|
家电类
|
Garage Door Opener Remote(s), Garburator, Water Treatment, 洗碗机, Garage Door Opener, Hood 电扇, 炉子, 窗帘, 冰箱 |
|
建筑风格
|
平房 |
|
地下室进展
|
已装修 |
|
地下室类型
|
全完工 |
|
施工种类
|
独立屋 |
|
空调
|
中央空调 |
|
外墙
|
砖 |
|
壁炉
|
有 |
|
Fireplace Total
|
2 |
|
地基类型
|
混凝土浇筑 |
|
供暖方式
|
天然气 |
|
供暖类型
|
压力热风 |
|
储存空间
|
1 |
|
内部尺寸
|
1100 - 1500 Sqft |
|
类型
|
独立屋 |
|
设备间
|
Cistern |
车 位
土地
|
英亩数
|
无 |
|
土地便利设施
|
近高尔夫球场, 医院, 学校 |
|
Landscape Features
|
Landscaped |
|
污水道
|
Septic System |
|
土地深度
|
192 Ft ,7 In |
|
土地宽度
|
81 Ft ,6 In |
|
不规则大小
|
81.5 X 192.6 Ft |
|
规划描述
|
Rural |
房 间
| 楼 层 |
类 型 |
长 度 |
宽 度 |
面 积 |
|
Lower Level |
设备间 |
6.57 m |
3.74 m |
6.57 m x 3.74 m |
|
Lower Level |
家庭房 |
5.66 m |
7.13 m |
5.66 m x 7.13 m |
|
Lower Level |
洗衣房 |
6.57 m |
3.29 m |
6.57 m x 3.29 m |
|
Lower Level |
浴室 |
1.89 m |
1.92 m |
1.89 m x 1.92 m |
|
一楼 |
客厅 |
4.24 m |
4.11 m |
4.24 m x 4.11 m |
|
一楼 |
餐厅 |
2.91 m |
4.04 m |
2.91 m x 4.04 m |
|
一楼 |
厨房 |
2.49 m |
4.03 m |
2.49 m x 4.03 m |
|
一楼 |
主卧 |
3.63 m |
3.09 m |
3.63 m x 3.09 m |
|
一楼 |
第二卧房 |
3.63 m |
3.09 m |
3.63 m x 3.09 m |
|
一楼 |
第三卧房 |
2.59 m |
3.09 m |
2.59 m x 3.09 m |
|
一楼 |
浴室 |
2.16 m |
2.95 m |
2.16 m x 2.95 m |
设备间
https://www.realtor.ca/real-estate/30069396/4271-13th-street-lincoln-lincoln-jordanvineland-980-lincoln-jordanvineland