
427 Cairncroft Road Oakville (Mo Morrison), Ontario L6V 4N1


$2,650,000
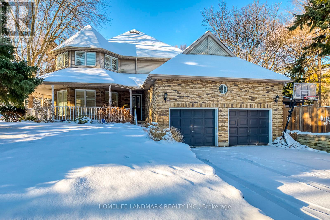
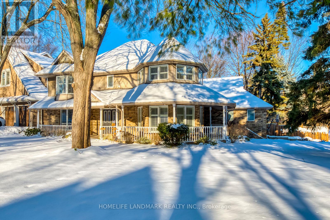
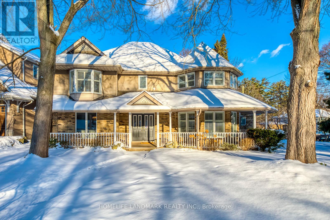
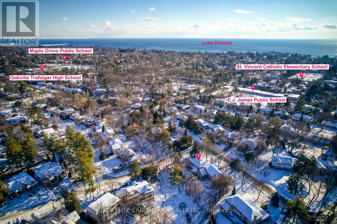
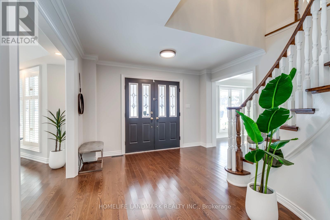
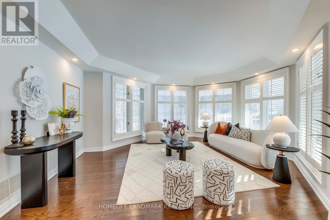

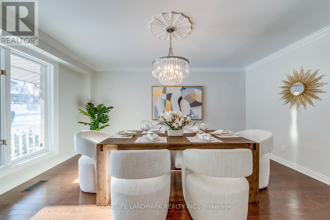
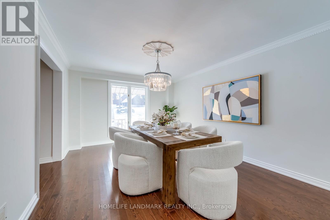
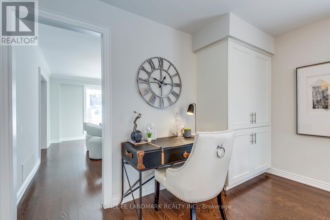
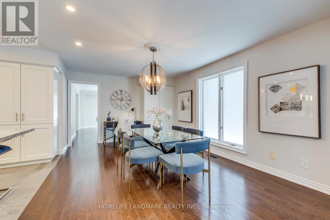
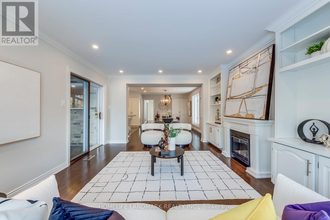
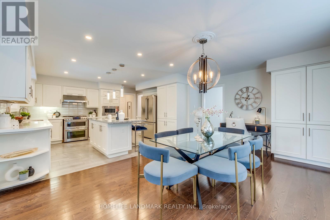
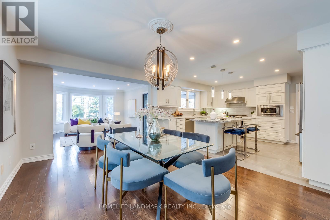
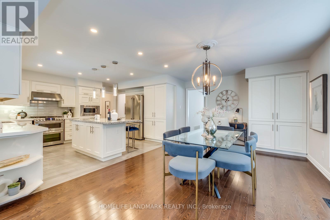
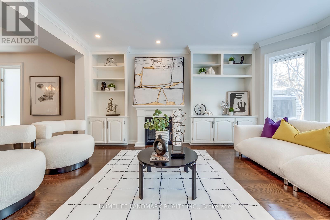
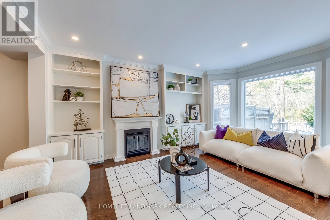
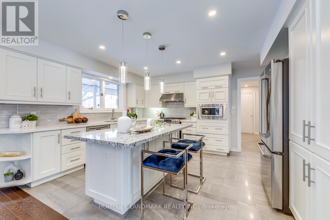
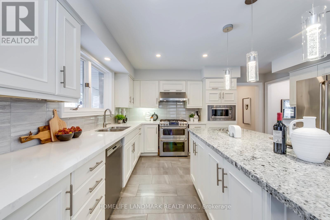
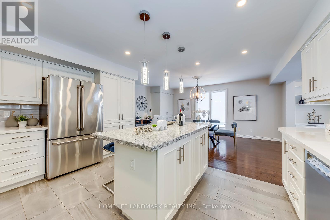
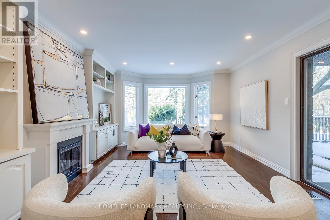
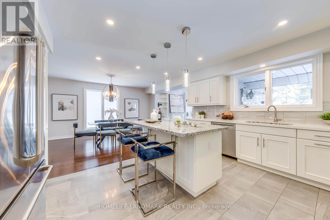

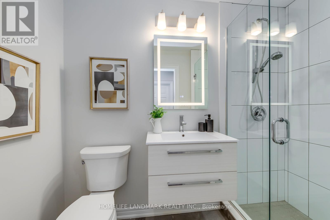
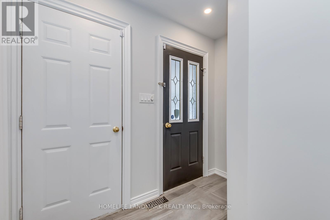
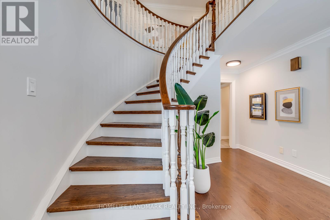
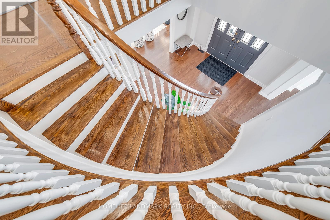
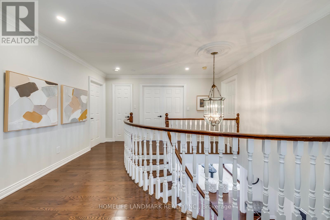
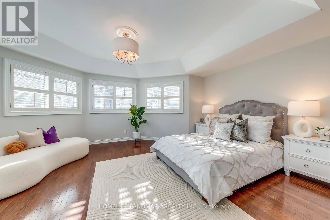
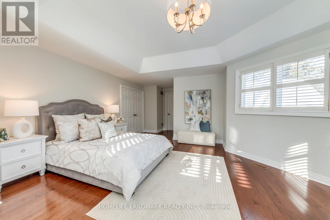

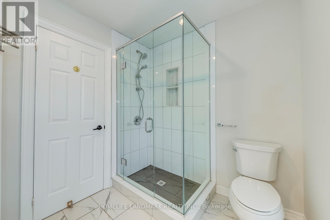
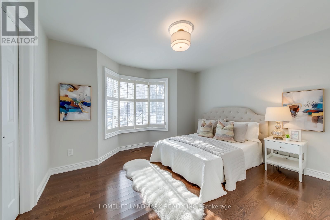
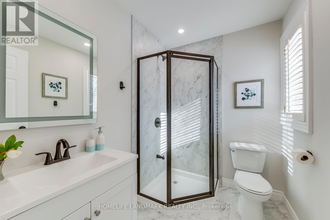
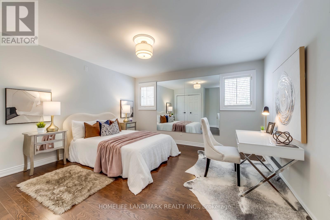
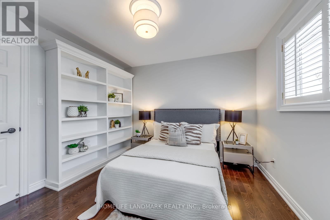
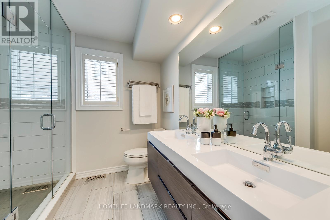

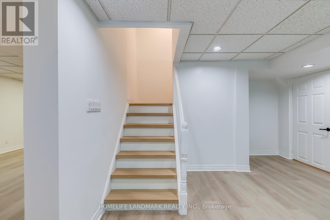
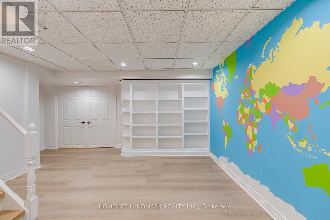
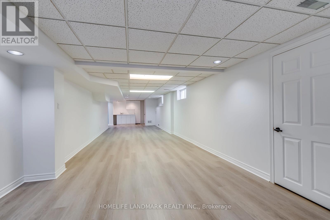
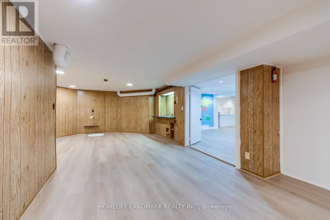
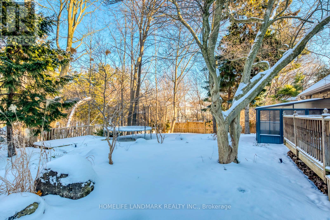
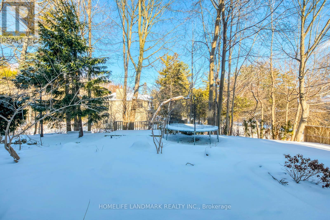
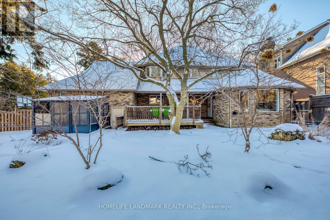
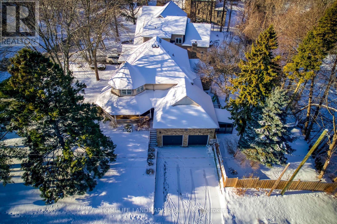
Nestled in the heart of Morrison, this distinguished Southeast Oakville residence offers a rare blend of privacy, elegance, and family functionality. Set on a premium 81 x 140 ft lot backing onto King's Forest, the home is framed by a charming wraparound porch and mature landscaping. Freshly renovated and meticulously maintained, the home features hardwood floors throughout, a freshly painted interior, and a bright open-concept kitchen with stainless steel appliances, an oversized island, and floor-to-ceiling windows that flood the space with natural light. The breakfast area flows seamlessly into the family room with a gas fireplace and custom built-ins-ideal for both everyday living and entertaining. The main level offers a large office, easily convertible to a main-floor bedroom, complemented by a 3-piece full bathroom-perfect for extended family, guests, or a nanny suite. The upper level features three full bathrooms, including two private ensuites, along with convenient second-floor laundry. The finished lower level provides additional recreation space and ample storage. Outdoors, the professionally landscaped backyard is surrounded by mature trees, offering exceptional privacy and a serene retreat. Ideally located within walking distance to Oakville's top-ranked schools, including: Oakville Trafalgar HS,EJ James, Maple Grove PS, , St. Vincent's, St. Mildred's, and Linbrook, parks, shopping, and the GO station. Equipped with a security system, irrigation system, and sump pump.A rare opportunity to own a refined family residence in one of Oakville's most prestigious neighborhoods. Don't miss the opportunity to make it your own!!! (id:43681)
房源概要
| MLS® Number | W12723170 |
| 房源类型 | 民宅 |
| 社区名字 | 1011 - MO Morrison |
| 总车位 | 4 |
详 情
| 浴室 | 4 |
| 地上卧房 | 4 |
| 总卧房 | 4 |
| Age | 31 To 50 Years |
| 家电类 | Central Vacuum, Cooktop, 烘干机, Garage Door Opener, 烤箱, 洗衣机, 窗帘, 冰箱 |
| 地下室进展 | 部分完成 |
| 地下室类型 | Partial (partially Finished) |
| 施工种类 | 独立屋 |
| 空调 | 中央空调 |
| 外墙 | 砖 |
| 壁炉 | 有 |
| 地基类型 | 混凝土浇筑 |
| 供暖方式 | 天然气 |
| 供暖类型 | 压力热风 |
| 储存空间 | 2 |
| 内部尺寸 | 3000 - 3500 Sqft |
| 类型 | 独立屋 |
| 设备间 | 市政供水 |
车 位
| 附加车库 | |
| Garage | |
| 入内式车位 |
土地
| 英亩数 | 无 |
| 污水道 | Sanitary Sewer |
| 土地深度 | 140 Ft |
| 土地宽度 | 81 Ft |
| 不规则大小 | 81 X 140 Ft |
| 规划描述 | 住宅 |
房 间
| 楼 层 | 类 型 | 长 度 | 宽 度 | 面 积 |
|---|---|---|---|---|
| 二楼 | 卧室 | 3.45 m | 3.25 m | 3.45 m x 3.25 m |
| 二楼 | 卧室 | 3.65 m | 4.16 m | 3.65 m x 4.16 m |
| 二楼 | 浴室 | 2 m | 1.5 m | 2 m x 1.5 m |
| 二楼 | 洗衣房 | 1.5 m | 1.5 m | 1.5 m x 1.5 m |
| 二楼 | 浴室 | 1.5 m | 2 m | 1.5 m x 2 m |
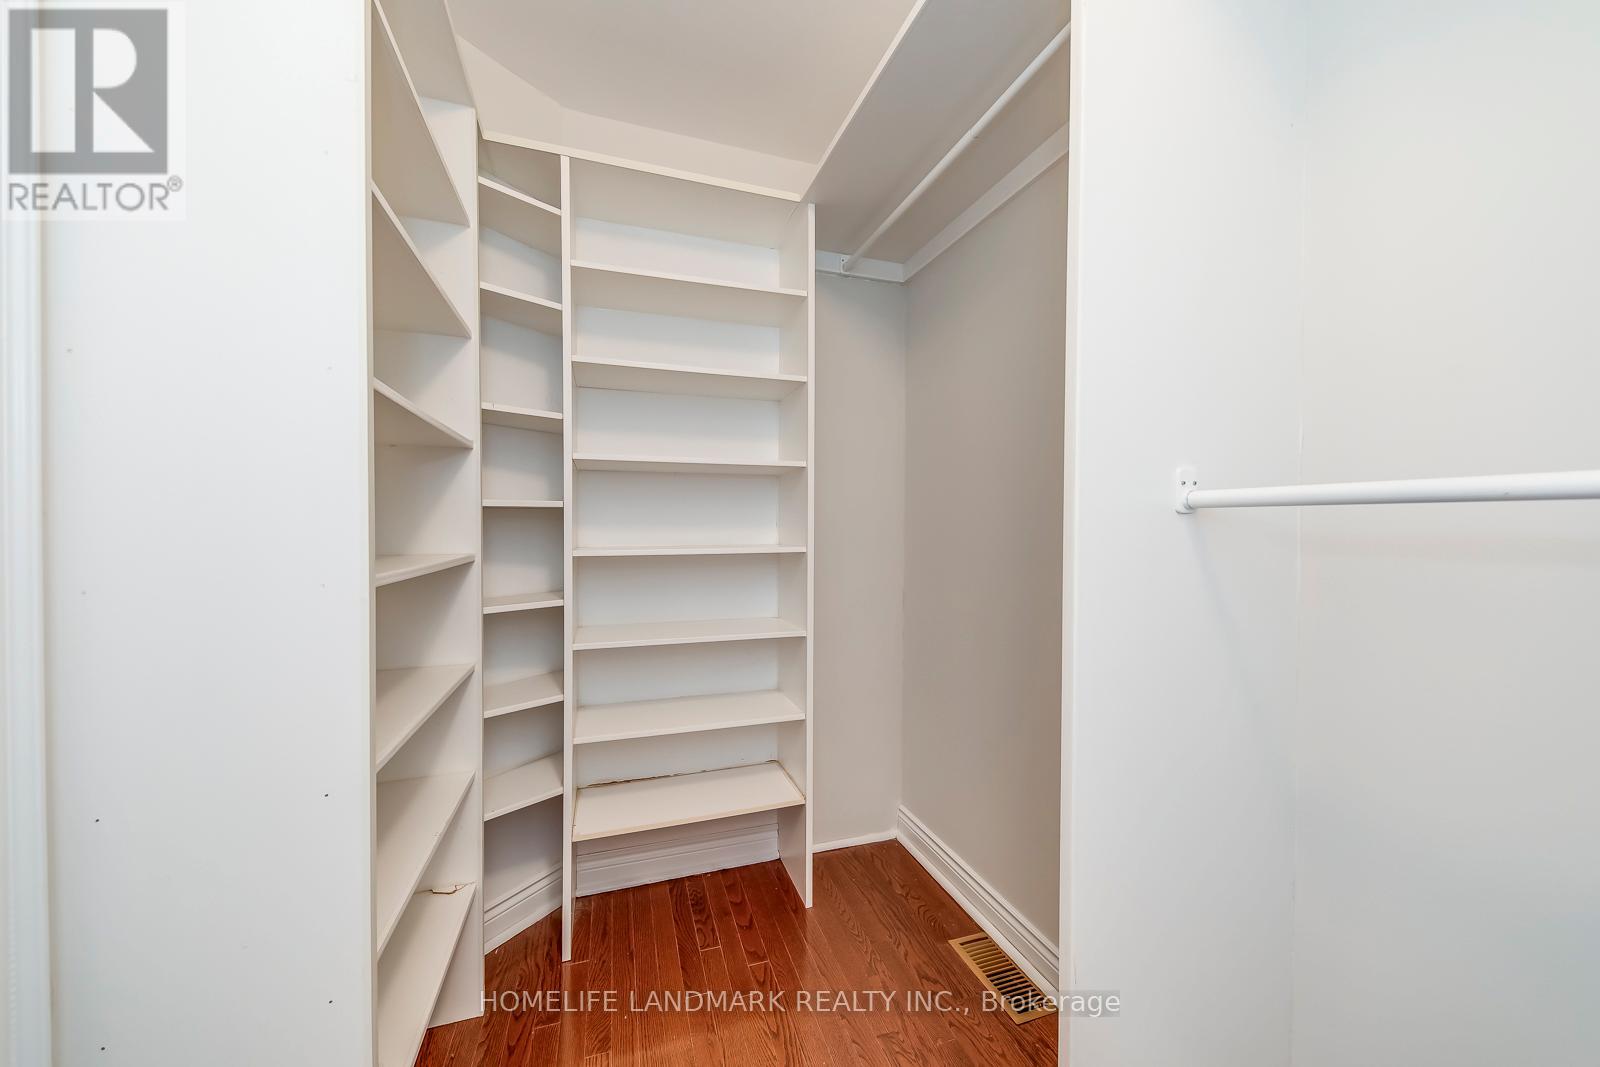
| 二楼 | 主卧 | 5.28 m | 5.13 m | 5.28 m x 5.13 m |
| 二楼 | 浴室 | 3 m | 3.5 m | 3 m x 3.5 m |
| 地下室 | 娱乐,游戏房 | 14.27 m | 3.65 m | 14.27 m x 3.65 m |
| 一楼 | 客厅 | 5.28 m | 4.97 m | 5.28 m x 4.97 m |
| 一楼 | 餐厅 | 4.95 m | 3.7 m | 4.95 m x 3.7 m |
| 一楼 | 厨房 | 4.01 m | 3.7 m | 4.01 m x 3.7 m |
| 一楼 | Eating Area | 3.7 m | 4.59 m | 3.7 m x 4.59 m |
| 一楼 | 家庭房 | 4.57 m | 3.68 m | 4.57 m x 3.68 m |
| 一楼 | Office | 3.65 m | 2.74 m | 3.65 m x 2.74 m |
| 一楼 | 浴室 | 2 m | 1 m | 2 m x 1 m |

The trademarks REALTOR®, REALTORS®, and the REALTOR® logo are controlled by The Canadian Real Estate Association (CREA) and identify real estate professionals who are members of CREA. The trademarks MLS®, Multiple Listing Service® and the associated logos are owned by The Canadian Real Estate Association (CREA) and identify the quality of services provided by real estate professionals who are members of CREA. The trademark DDF® is owned by The Canadian Real Estate Association (CREA) and identifies CREA's Data Distribution Facility (DDF®)
Toronto Real Estate Board
Homelife Landmark Realty Inc.
June 29 2026 01:05:33
