
4269 Couples Crescent Burlington (Rose), Ontario L7M 4Z2


$2,099,999
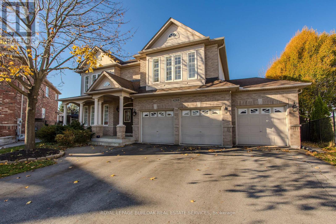
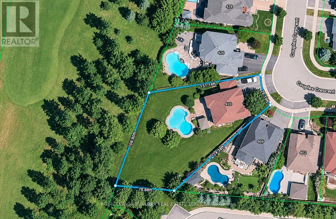
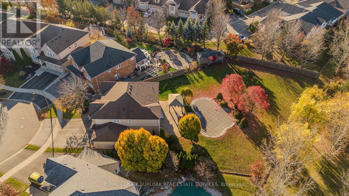
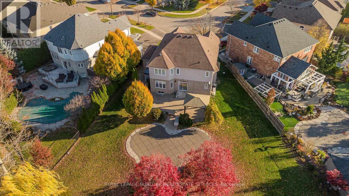
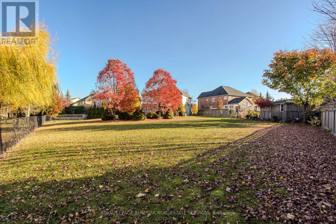
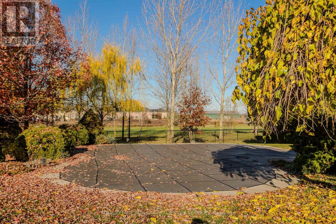
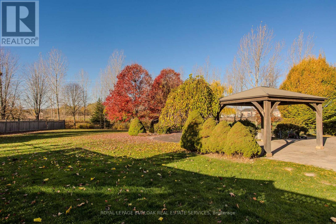
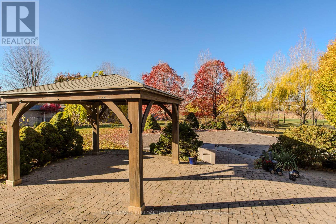
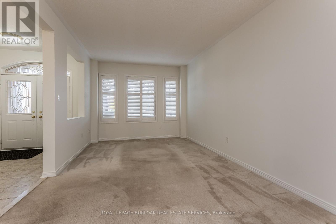
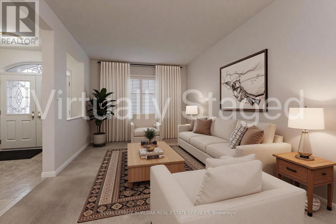
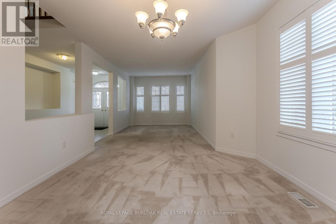
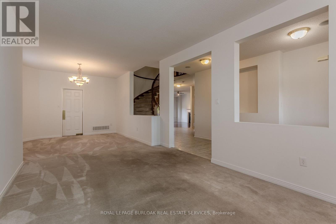
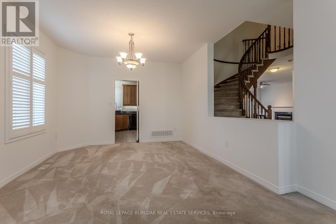
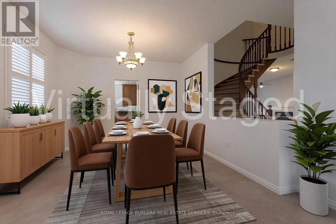
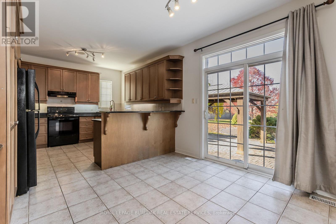
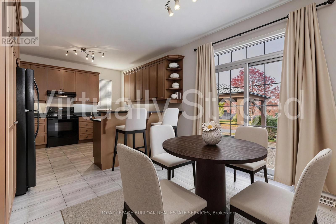
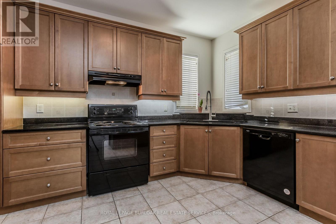
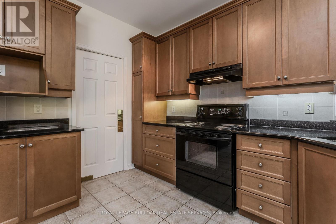
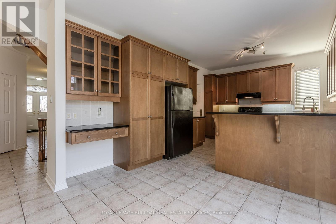
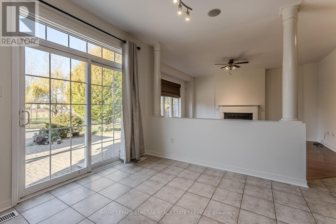
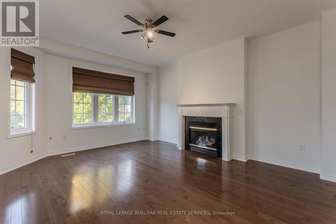
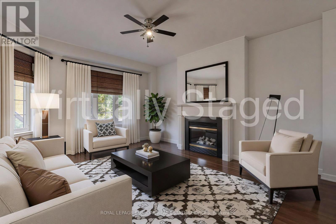
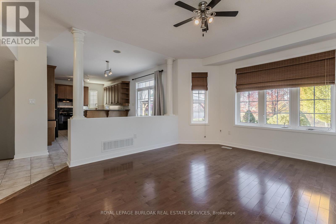
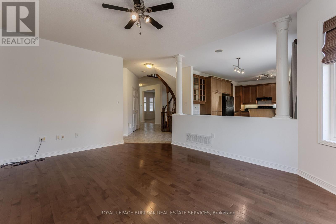
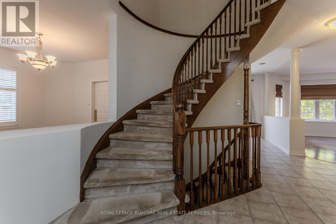
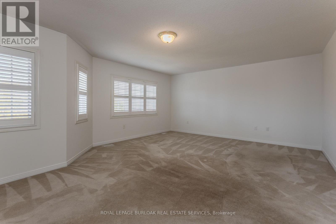
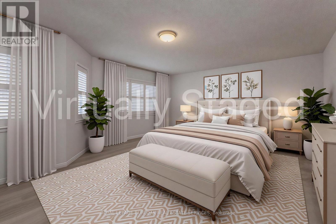
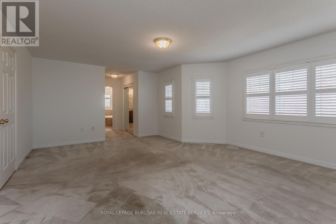
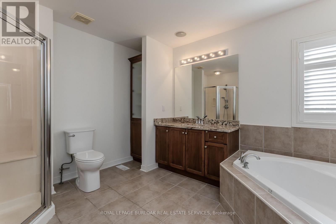
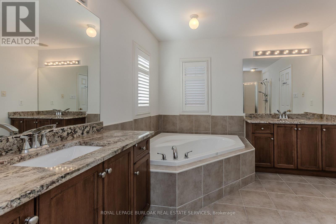
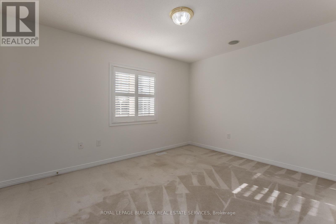
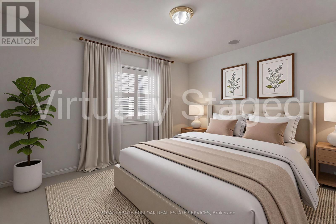
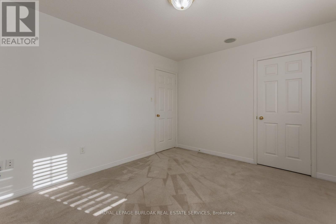
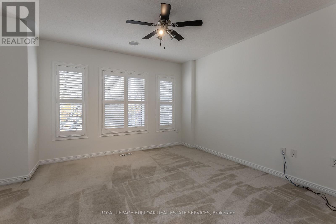
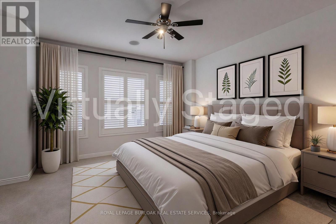
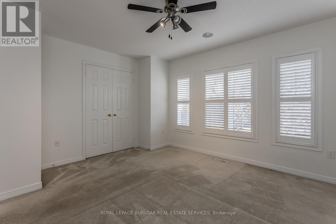
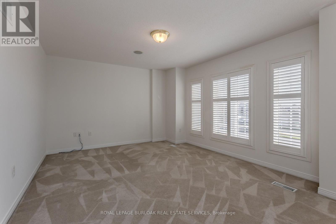
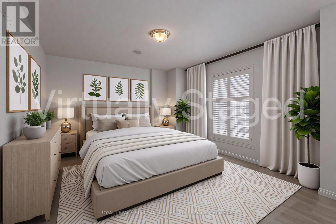
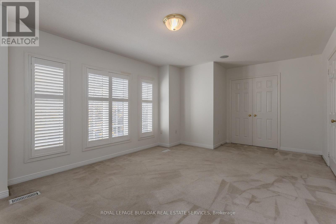
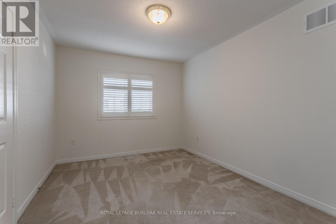
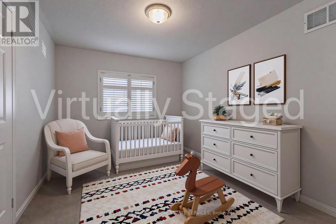
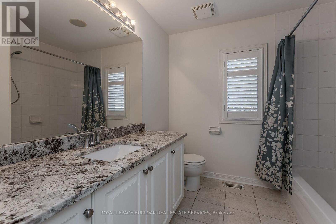
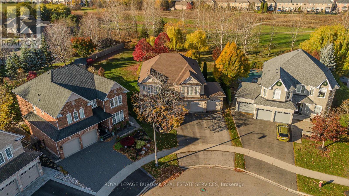
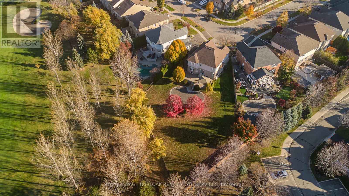
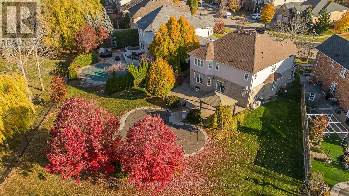
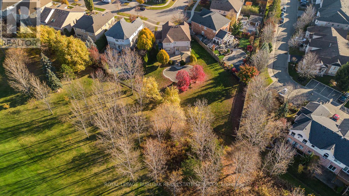
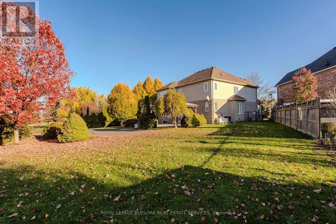
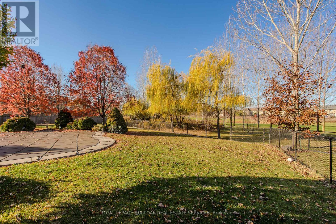
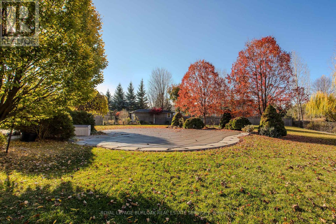
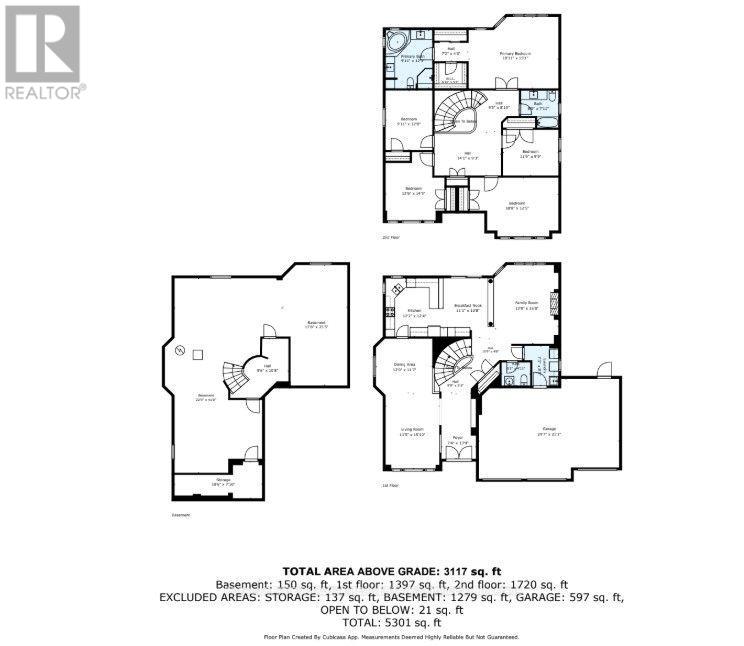
A rare Millcroft find on one of the largest pie-shaped lots, backing onto the golf course with an in-ground pool and sweeping lawns framed by mature trees. Inside, over 3,100 sq. ft. above grade offers generous living space with 5 bedrooms and 2.5 bathrooms, complemented by a triple-car garage with room for your vehicles and all your toys.Beyond the covered front porch and double-door entry, separate living and dining rooms offer welcoming spaces for everyday gatherings and special occasions. The eat-in kitchen features shaker-style cabinetry, ample storage and a breakfast peninsula, with sliding doors opening onto the interlock patio. Connected to the kitchen, the family room offers hardwood flooring and a gas fireplace, with large windows overlooking the backyard. Main-floor laundry and a triple-car garage with backyard access add everyday convenience.A curved staircase leads upstairs to five bedrooms, offering flexibility for family, guests or a home office. The spacious primary suite includes a walk-in closet and an ensuite with two vanities, a corner tub and a separate glass shower. A second full bathroom serves the additional bedrooms. The mostly unfinished basement offers storage and future possibilities, with a bathroom rough-in.Outside, the in-ground pool and substantial wood gazebo anchor an inviting entertaining area, while generous side and rear lawns leave plenty of room to play or relax. A large garden shed provides additional storage.Enjoy nearby Millcroft Shopping Centre, including Metro, with Tansley Woods Community Centre and Tansley Woods Library within easy reach. This established Burlington neighbourhood combines everyday convenience with a distinctive golf-course setting. (id:43681)
房源概要
| MLS® Number | W14174924 |
| 房源类型 | 民宅 |
| 社区名字 | Rose |
| 设备类型 | 热水器 |
| 特征 | Irregular Lot Size, Gazebo |
| 总车位 | 6 |
| Pool Features | Salt Water Pool |
| 泳池类型 | Inground Pool |
| 租赁设备类型 | 热水器 |
| 结构 | 棚 |
详 情
| 浴室 | 3 |
| 地上卧房 | 5 |
| 总卧房 | 5 |
| Age | 16 To 30 Years |
| 公寓设施 | Fireplace(s) |
| 家电类 | Garage Door Opener Remote(s), Water Heater, Central Vacuum, 洗碗机, 烘干机, 炉子, 洗衣机, 窗帘, 冰箱 |
| 地下室进展 | 已完成 |
| 地下室类型 | Full (unfinished) |
| 施工种类 | 独立屋 |
| 空调 | 中央空调 |
| 外墙 | 砖, 乙烯基壁板 |
| 壁炉 | 有 |
| Fireplace Total | 1 |
| 地基类型 | Unknown |
| 客人卫生间(不包含洗浴) | 1 |
| 供暖方式 | 天然气 |
| 供暖类型 | 压力热风 |
| 储存空间 | 2 |
| 内部尺寸 | 3000 - 3500 Sqft |
| 类型 | 独立屋 |
| 设备间 | 市政供水 |
车 位
| 附加车库 | |
| Garage |
土地
| 英亩数 | 无 |
| 污水道 | Sanitary Sewer |
| 土地深度 | 172 Ft ,7 In |
| 土地宽度 | 42 Ft ,10 In |
| 不规则大小 | 42.9 X 172.6 Ft |
| 规划描述 | R2.3 |
房 间
| 楼 层 | 类 型 | 长 度 | 宽 度 | 面 积 |
|---|---|---|---|---|
| 二楼 | 卧室 | 3.02 m | 3.86 m | 3.02 m x 3.86 m |
| 二楼 | 主卧 | 5.77 m | 4.6 m | 5.77 m x 4.6 m |
| 二楼 | 卧室 | 5.69 m | 3.78 m | 5.69 m x 3.78 m |
| 二楼 | 卧室 | 3.81 m | 4.39 m | 3.81 m x 4.39 m |
| 二楼 | 卧室 | 3.58 m | 2.97 m | 3.58 m x 2.97 m |
| 地下室 | 其它 | 5.64 m | 2.39 m | 5.64 m x 2.39 m |
| 地下室 | 其它 | 6.93 m | 12.5 m | 6.93 m x 12.5 m |
| 地下室 | 其它 | 4.17 m | 7.75 m | 4.17 m x 7.75 m |
| 一楼 | 洗衣房 | 2.21 m | 2.57 m | 2.21 m x 2.57 m |
| 一楼 | 家庭房 | 4.17 m | 5.08 m | 4.17 m x 5.08 m |
| 一楼 | 厨房 | 3.71 m | 3.76 m | 3.71 m x 3.76 m |
| 一楼 | Eating Area | 3.38 m | 3.86 m | 3.38 m x 3.86 m |
| 一楼 | 客厅 | 3.48 m | 4.83 m | 3.48 m x 4.83 m |
| 一楼 | 餐厅 | 3.66 m | 3.53 m | 3.66 m x 3.53 m |
https://www.realtor.ca/real-estate/30506944/4269-couples-crescent-burlington-rose-rose

The trademarks REALTOR®, REALTORS®, and the REALTOR® logo are controlled by The Canadian Real Estate Association (CREA) and identify real estate professionals who are members of CREA. The trademarks MLS®, Multiple Listing Service® and the associated logos are owned by The Canadian Real Estate Association (CREA) and identify the quality of services provided by real estate professionals who are members of CREA. The trademark DDF® is owned by The Canadian Real Estate Association (CREA) and identifies CREA's Data Distribution Facility (DDF®)
Toronto Real Estate Board
Royal LePage Burloak Real Estate Services
November 12 2026 06:05:20
