
4263 Fourth Avenue Unit# 212 Niagara Falls, Ontario L2E 0C2


$350,000管理费,Insurance, Property Management
$159 每月
管理费,Insurance, Property Management
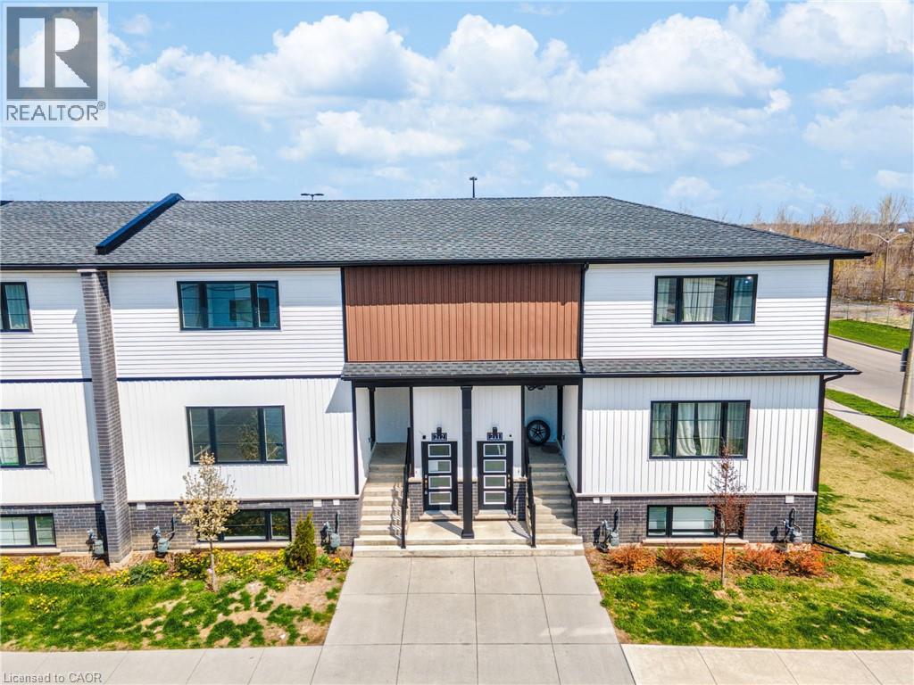
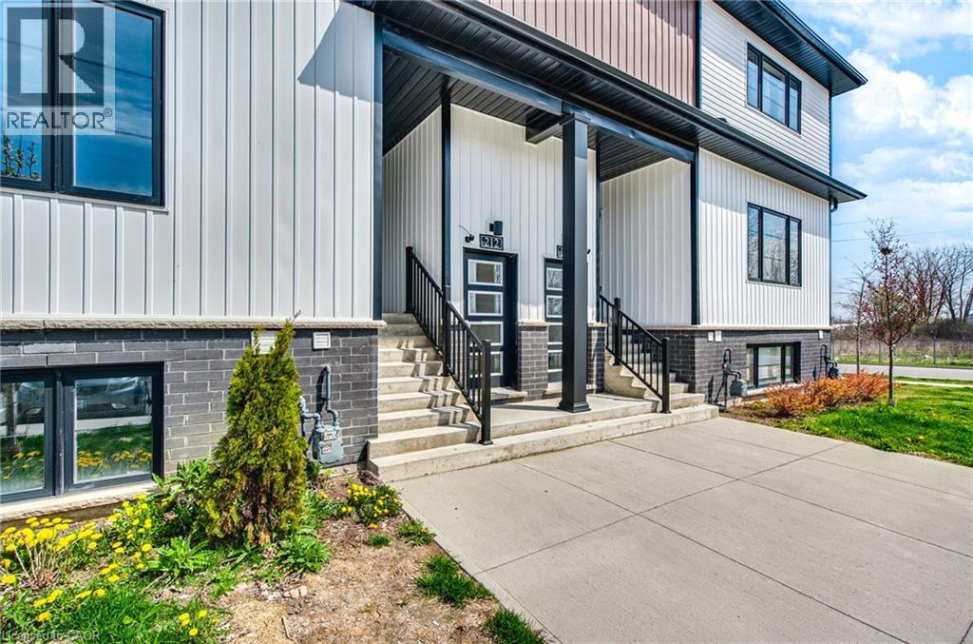
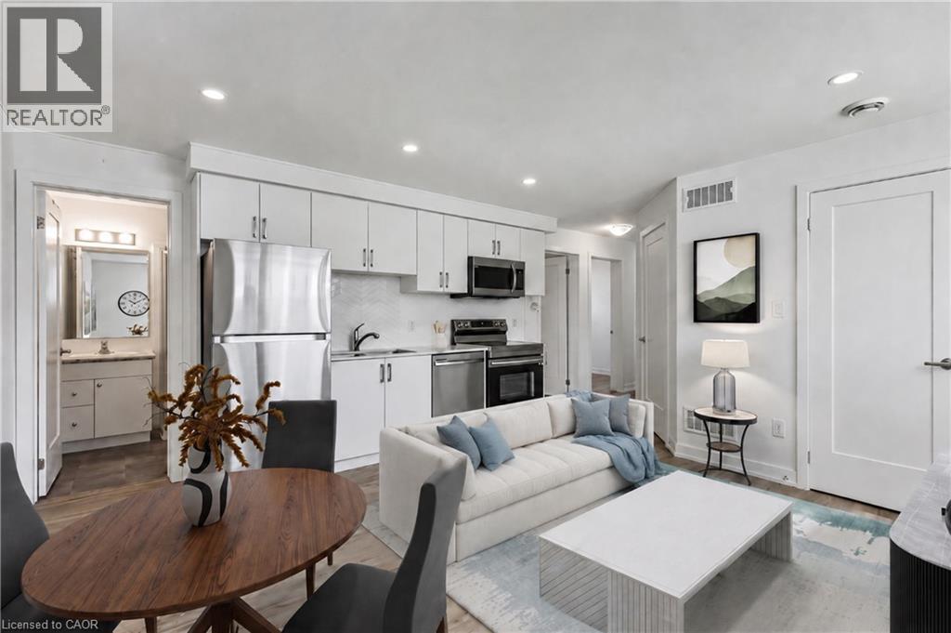
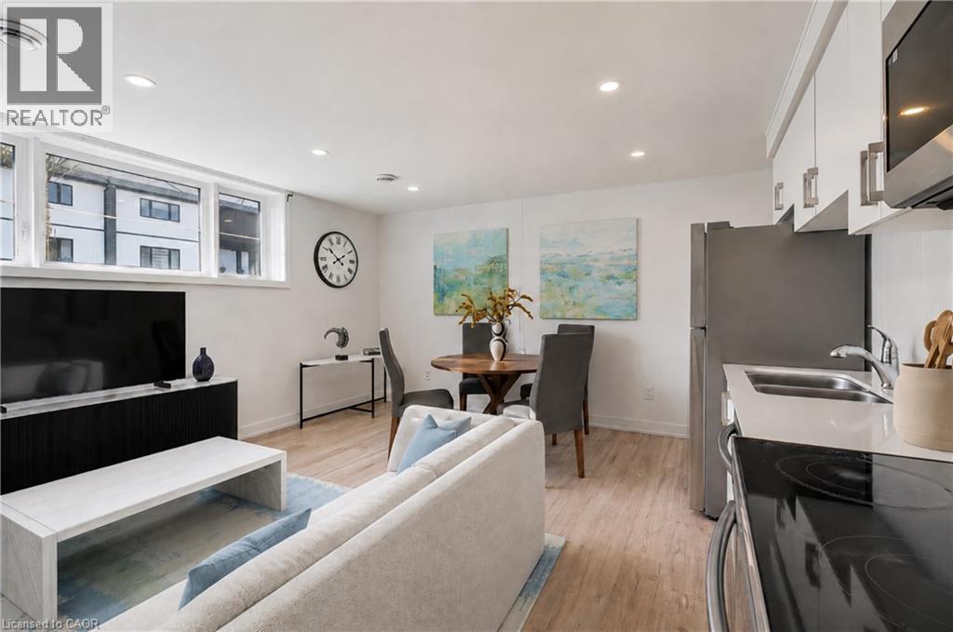
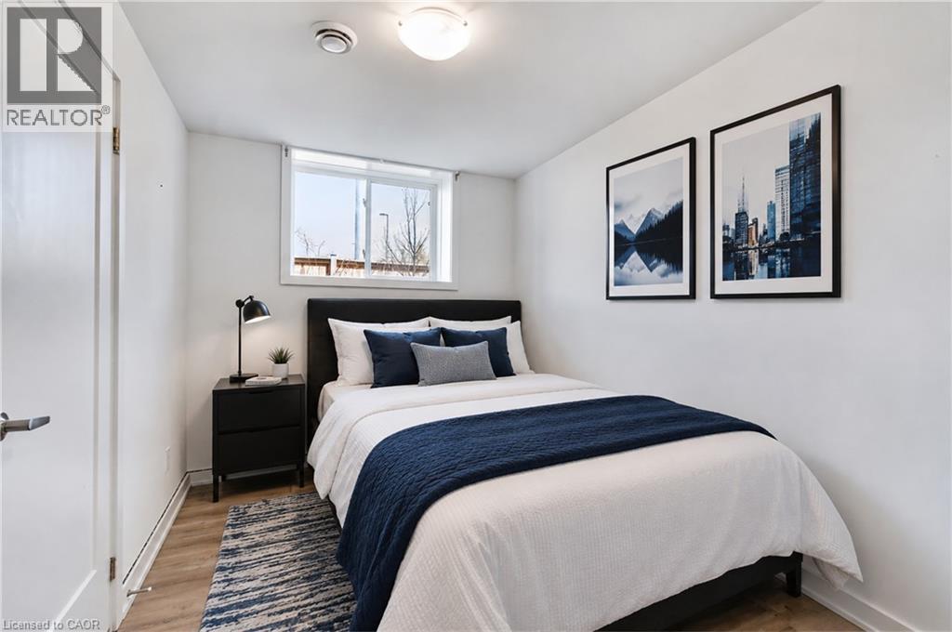
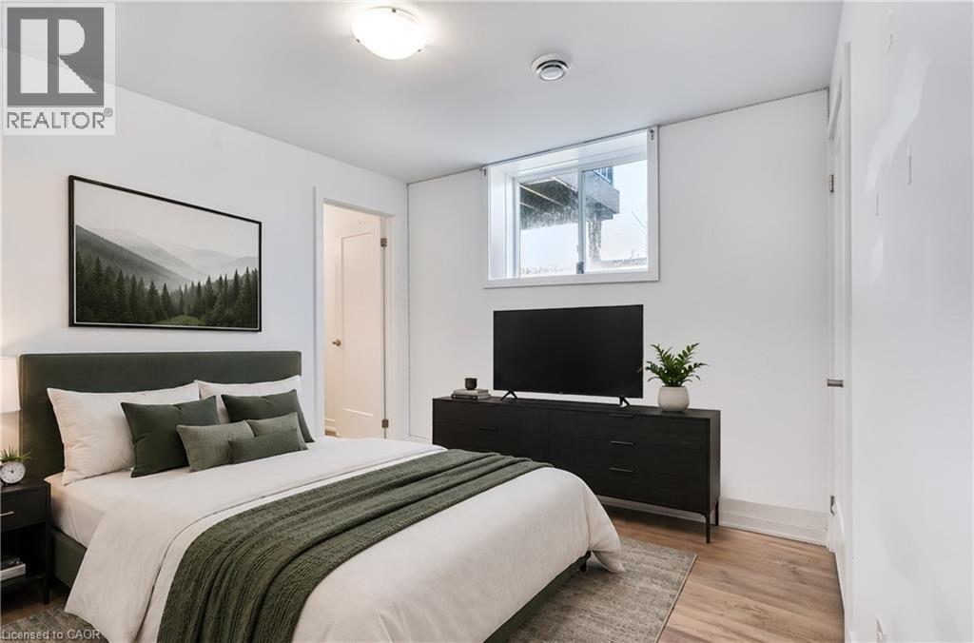
$159 每月Affordable and adorable, this modern stacked townhome puts easy, low-maintenance living right in the heart of downtown Niagara Falls. Built by Newcastle Communities, this bright 782 sq ft 2-bedroom, 1.5-bathroom home offers an open-concept layout that feels airy and modern, with luxury vinyl plank flooring throughout, large windows for plenty of natural light, and a kitchen featuring modern soft-close cabinetry and stainless steel appliances. The cozy living and dining area flows naturally from the kitchen, creating a functional space that's just as easy to relax in as it is to entertain in. Downtown living means walking access to restaurants, shops, schools, parks, and public transit, plus a 3-minute drive to Niagara GO Station and VIA Rail and just 6 minutes to the Falls, making this an easy fit for commuters or anyone who wants to be close to the waterfront and the border. Low monthly maintenance fees and low property taxes keep ownership simple and predictable. This is modern, effortless living in one of Niagara Falls's most walkable pockets. (id:43681)
房源概要
| MLS® Number | 40847696 |
| 房源类型 | 民宅 |
| 附近的便利设施 | Beach, 近高尔夫球场, 医院, 礼拜场所, 公共交通 |
| 特征 | Cul-de-sac, Southern Exposure, Conservation/green Belt |
| 总车位 | 1 |
详 情
| 浴室 | 2 |
| 地上卧房 | 2 |
| 总卧房 | 2 |
| 家电类 | 洗碗机, 冰箱, 炉子, 嵌入式微波炉 |
| 建筑风格 | 平房 |
| 地下室类型 | 没有 |
| 施工日期 | 2023 |
| 施工种类 | 附加的 |
| 空调 | 中央空调 |
| 外墙 | 乙烯基壁板 |
| 地基类型 | 混凝土浇筑 |
| 客人卫生间(不包含洗浴) | 1 |
| 供暖类型 | 压力热风 |
| 储存空间 | 1 |
| 内部尺寸 | 782 Sqft |
| 类型 | 联排别墅 |
| 设备间 | 市政供水 |
车 位
| Open |
土地
| 入口类型 | Road Access, Highway Access |
| 英亩数 | 有 |
| 土地便利设施 | Beach, 近高尔夫球场, 医院, 宗教场所, 公共交通 |
| 污水道 | 城市污水处理系统 |
| 土地深度 | 382 Ft |
| 土地宽度 | 201 Ft |
| 规划描述 | R5b |
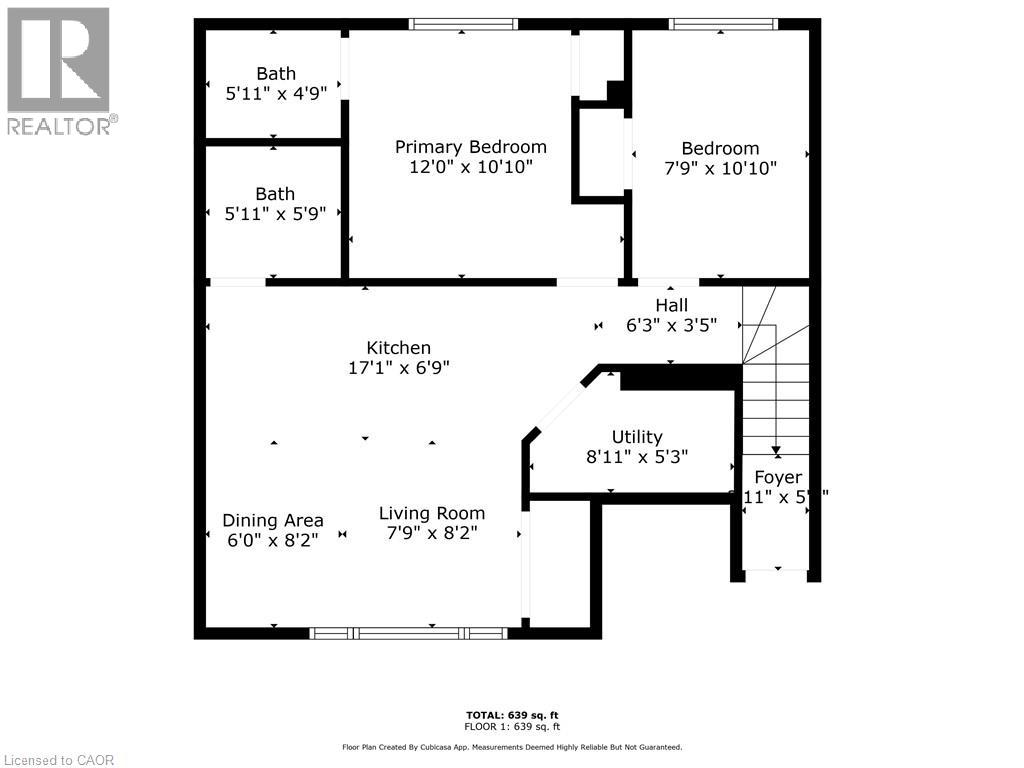
房 间
| 楼 层 | 类 型 | 长 度 | 宽 度 | 面 积 |
|---|---|---|---|---|
| 一楼 | 设备间 | 8'9'' x 5'1'' | ||
| 一楼 | 卧室 | 10'8'' x 7'6'' | ||
| 一楼 | 主卧 | 12'0'' x 10'8'' | ||
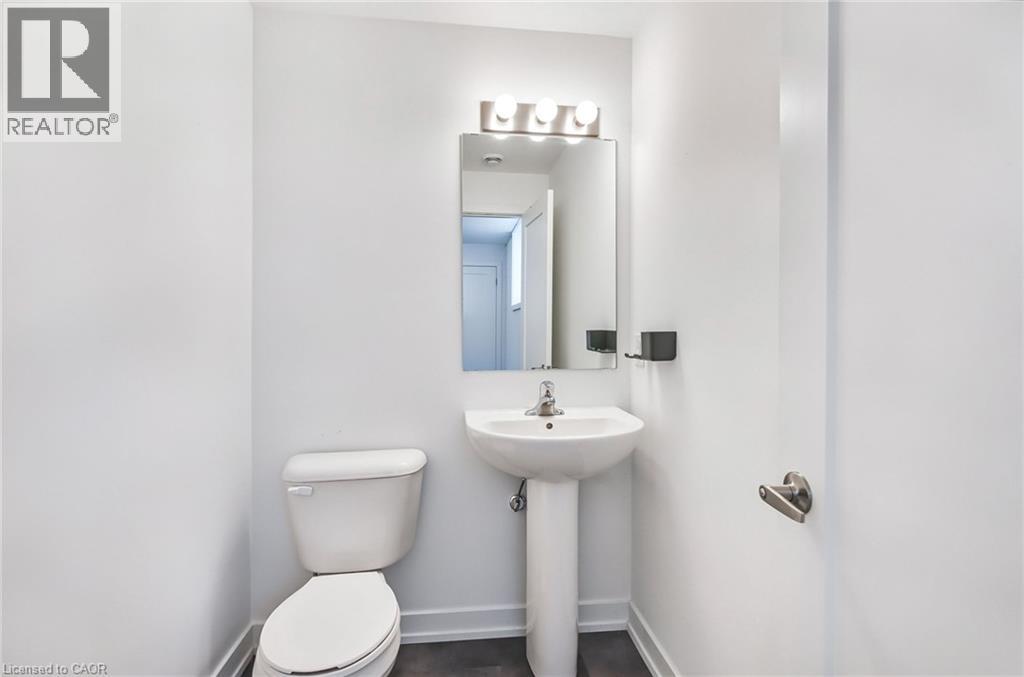
| 一楼 | 两件套卫生间 | 5'9'' x 4'6'' | ||
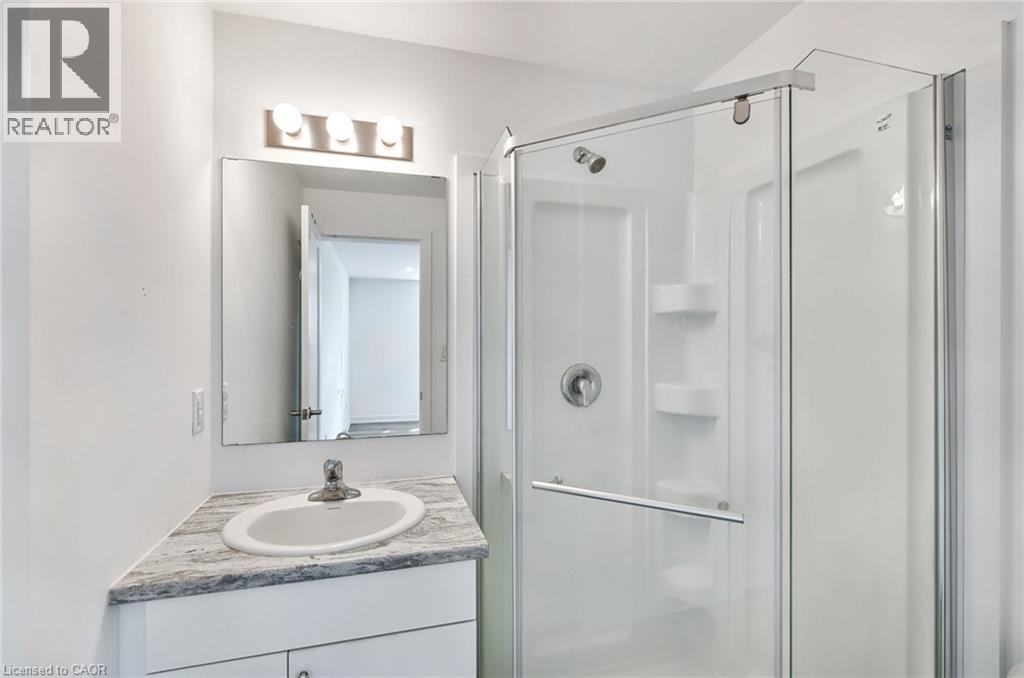
| 一楼 | 三件套卫生间 | 5'9'' x 5'6'' | ||
| 一楼 | 餐厅 | 6'0'' x 8'0'' | ||
| 一楼 | 客厅 | 7'9'' x 8'2'' | ||
| 一楼 | 厨房 | 17'0'' x 6'9'' | ||
| 一楼 | 门厅 | 11'0'' x 5'4'' |
https://www.realtor.ca/real-estate/30041676/4263-fourth-avenue-unit-212-niagara-falls

The trademarks REALTOR®, REALTORS®, and the REALTOR® logo are controlled by The Canadian Real Estate Association (CREA) and identify real estate professionals who are members of CREA. The trademarks MLS®, Multiple Listing Service® and the associated logos are owned by The Canadian Real Estate Association (CREA) and identify the quality of services provided by real estate professionals who are members of CREA. The trademark DDF® is owned by The Canadian Real Estate Association (CREA) and identifies CREA's Data Distribution Facility (DDF®)
REALTORS® Association of Hamilton-Burlington
RE/MAX Escarpment Golfi Realty Inc.
July 16 2026 07:18:33
