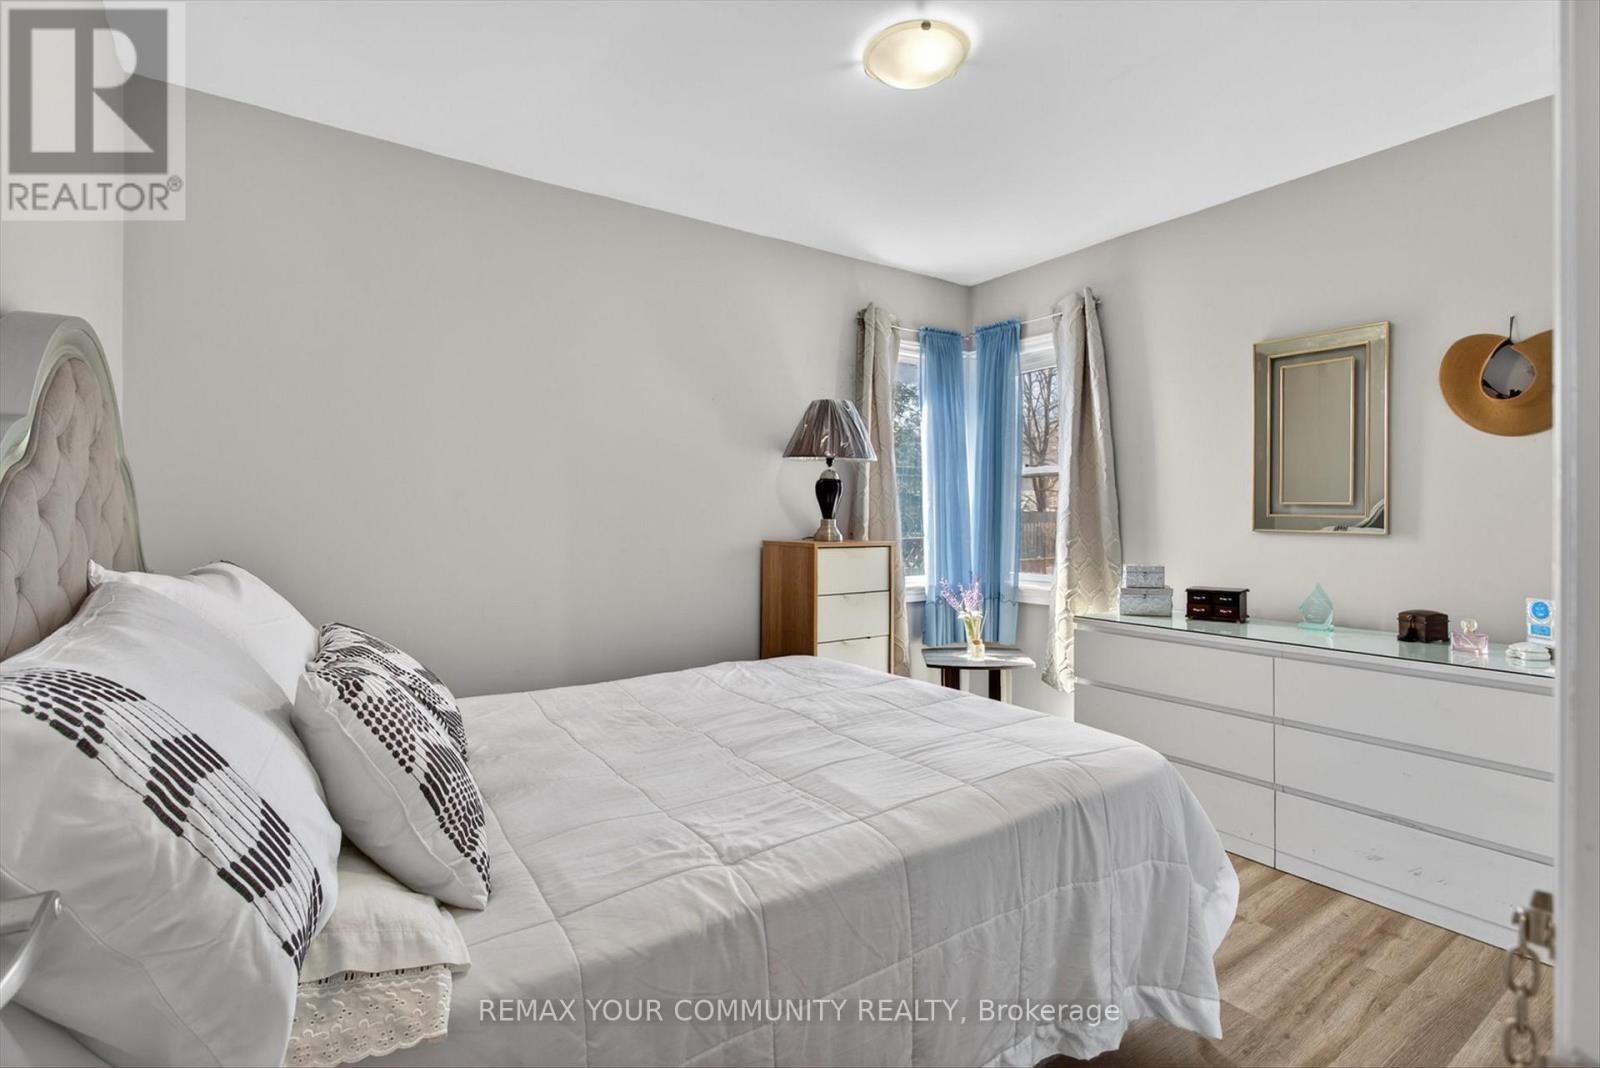
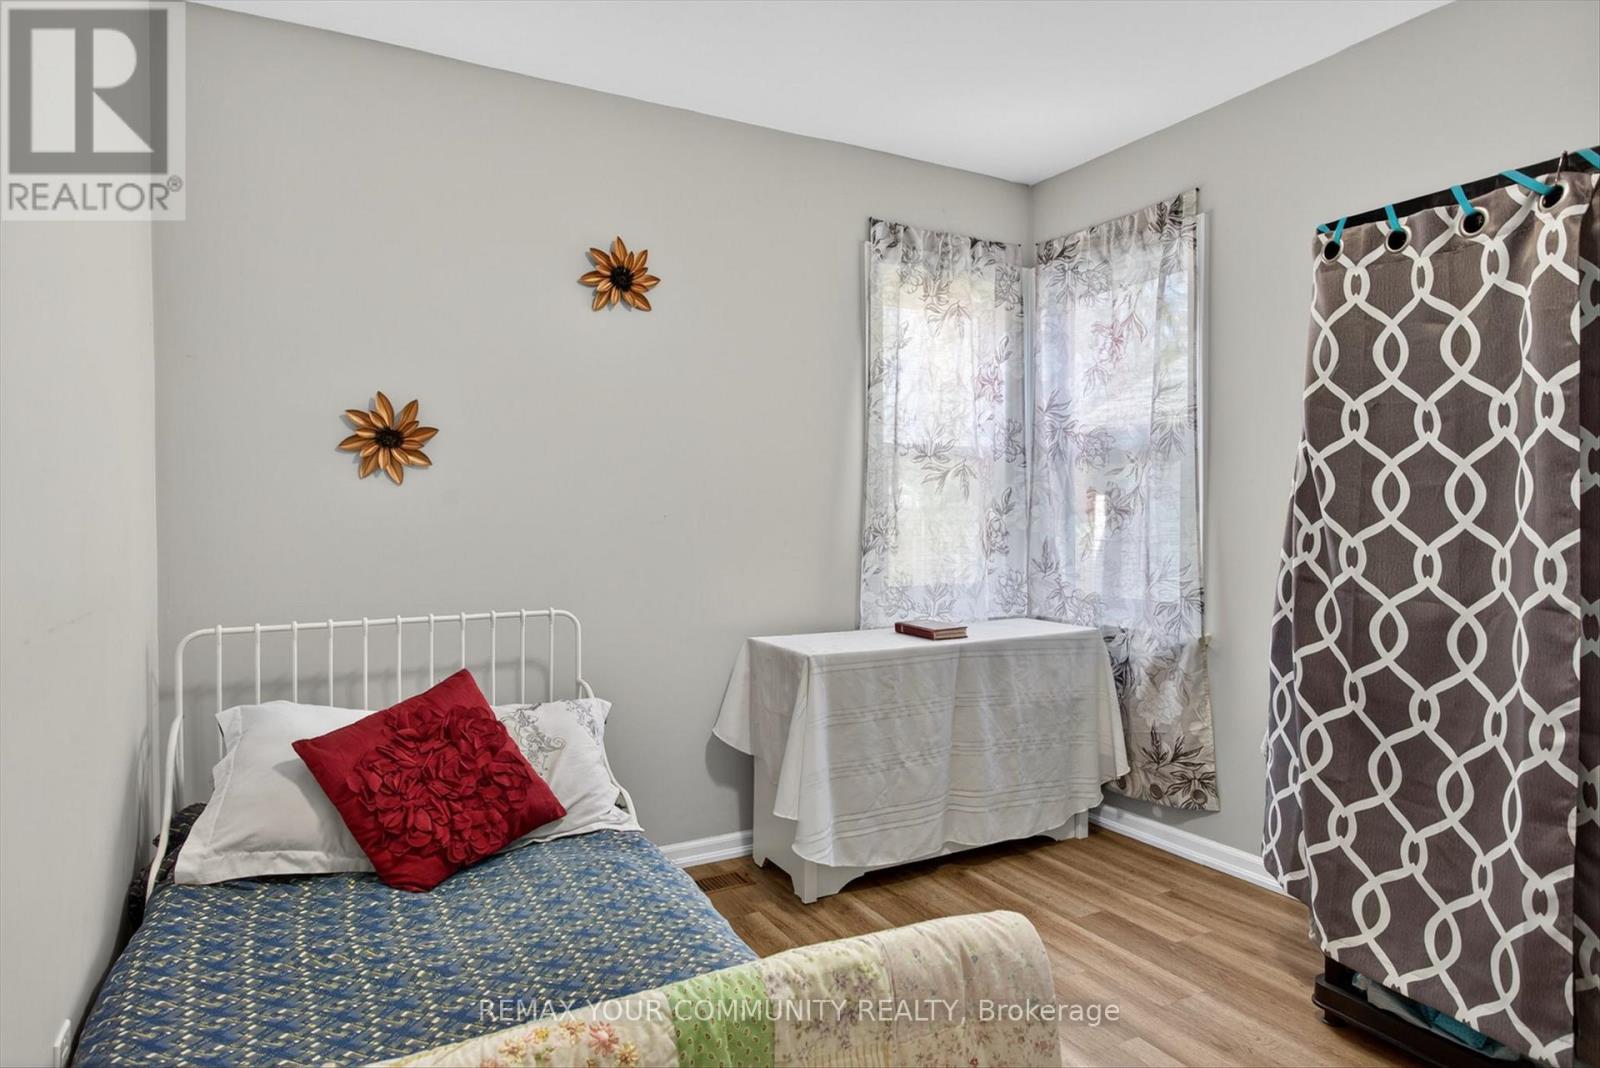
3 卧室
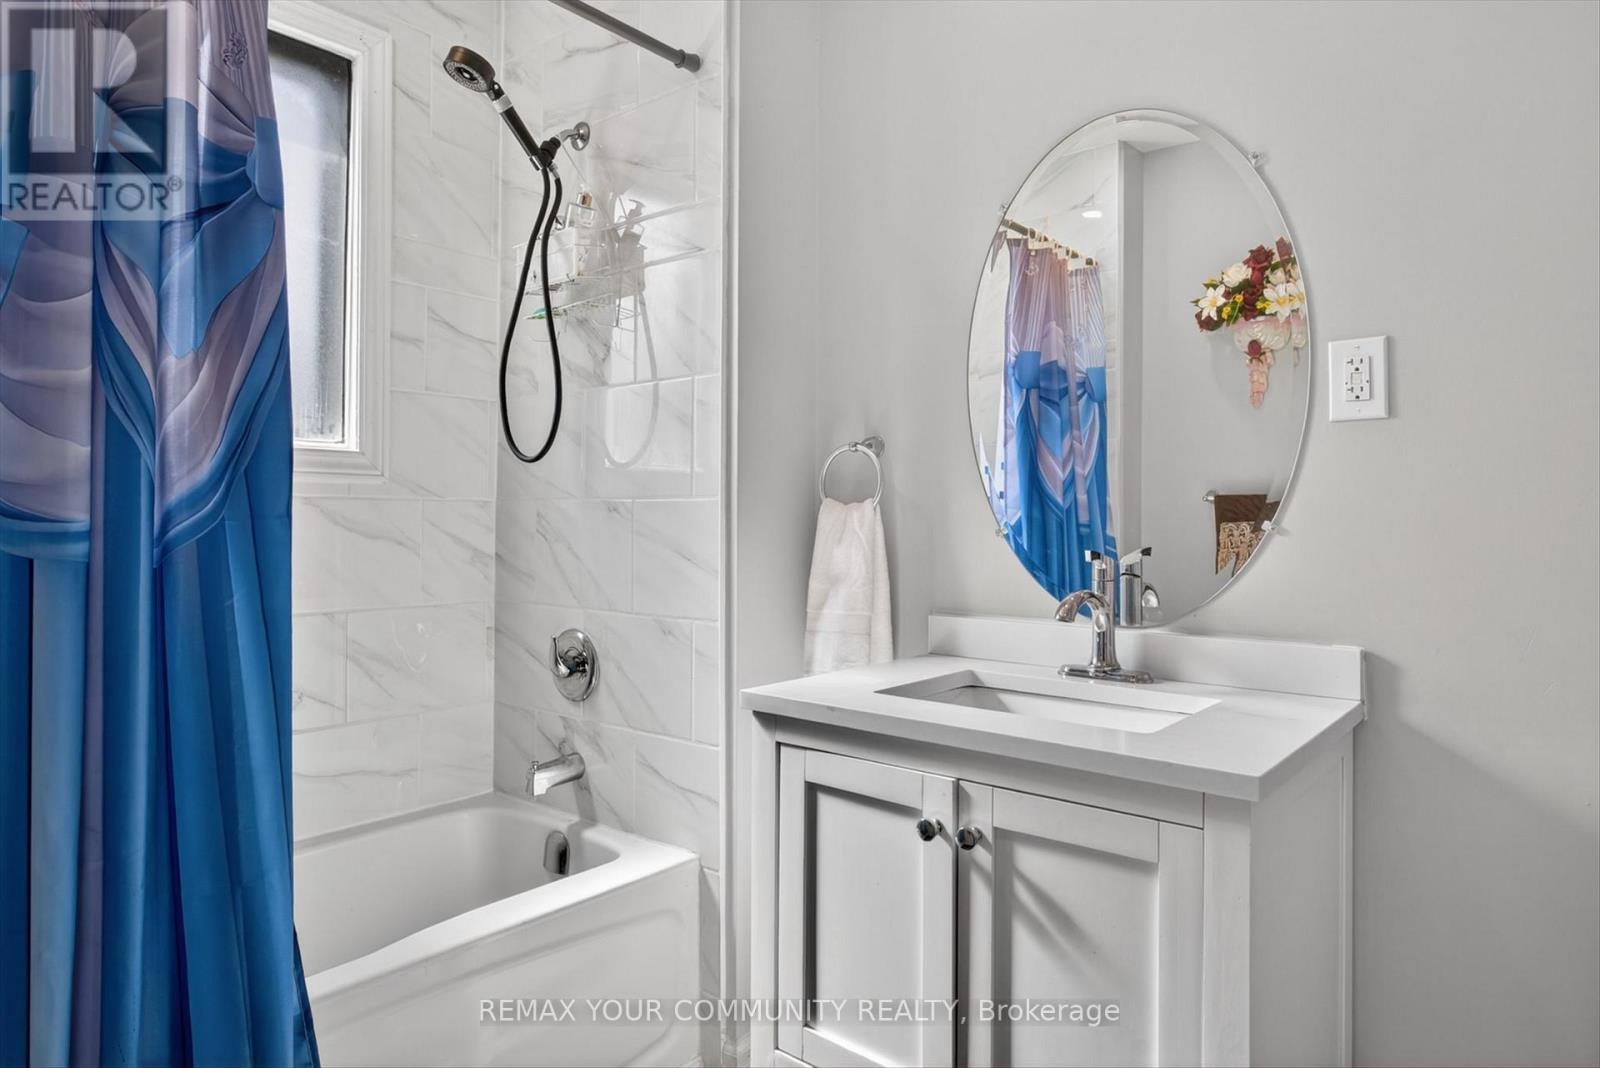
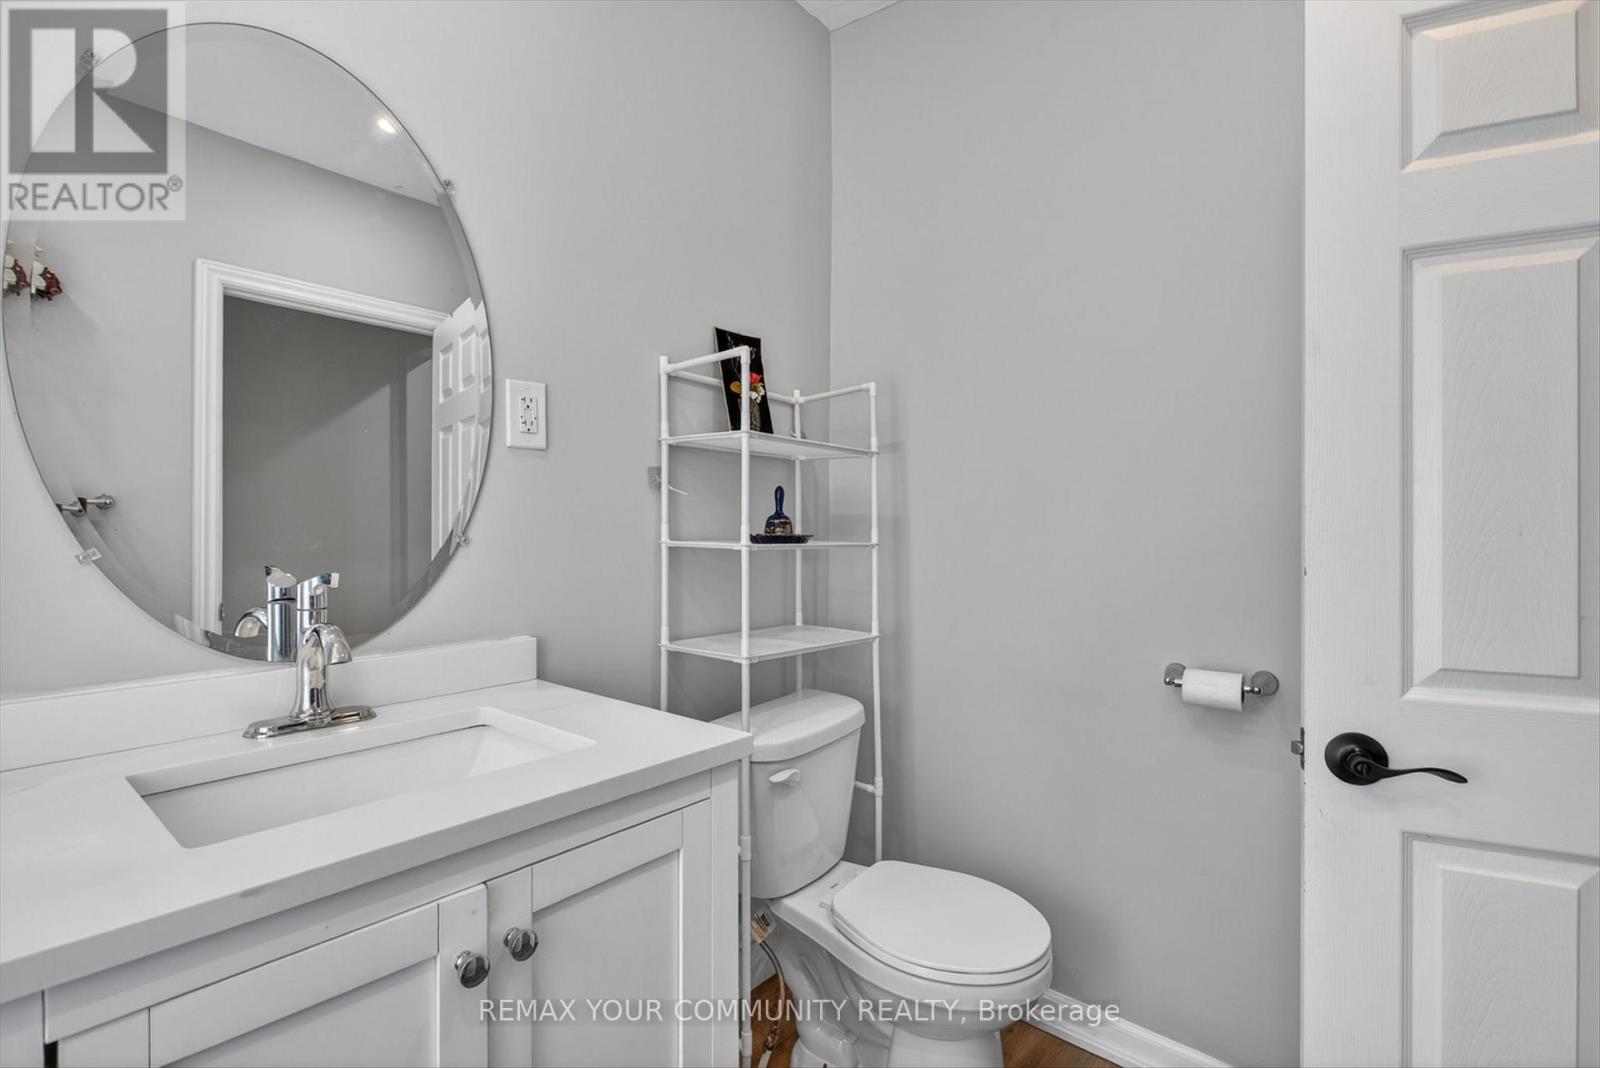
1 浴室
1100 - 1500 sqft
中央空调
风热取暖
$425,000
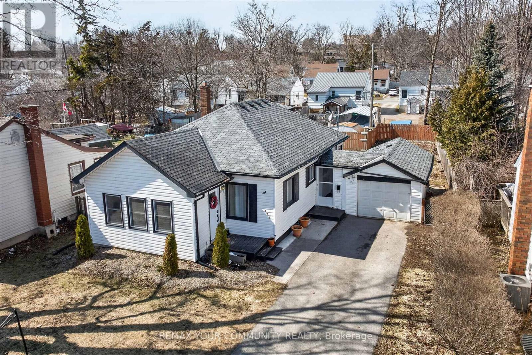
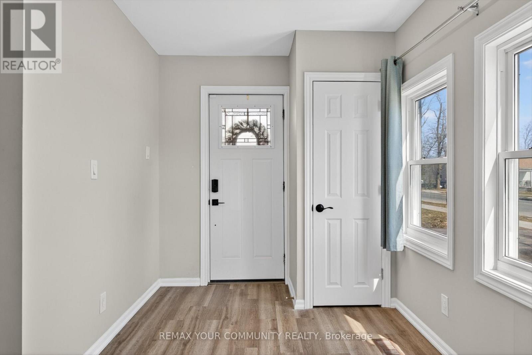
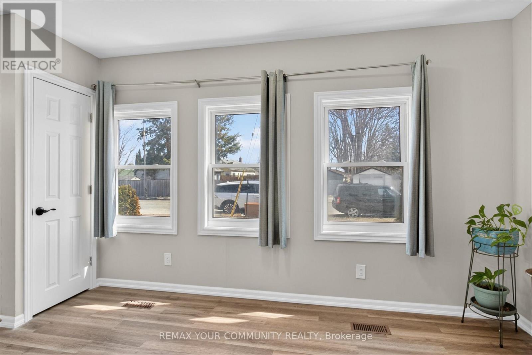
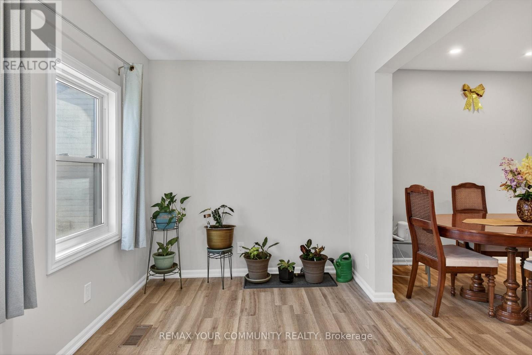
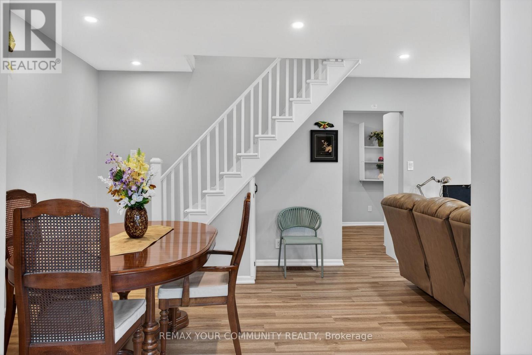
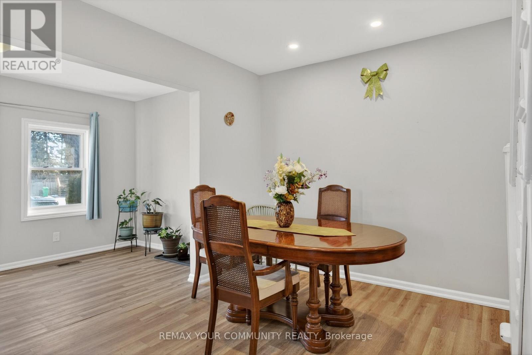
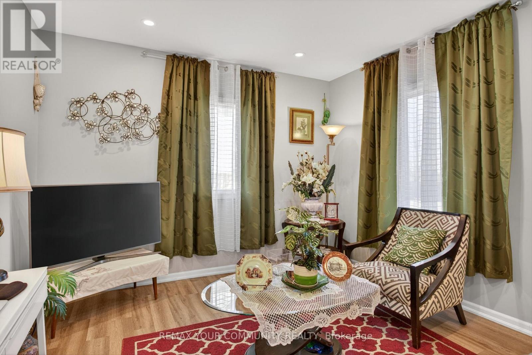
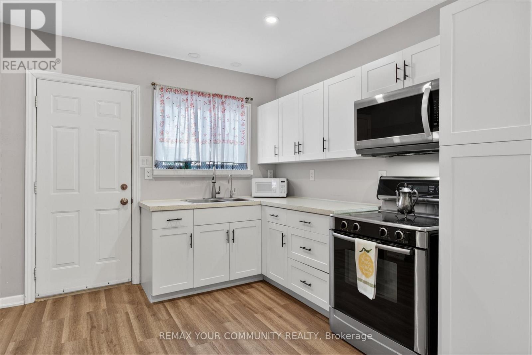
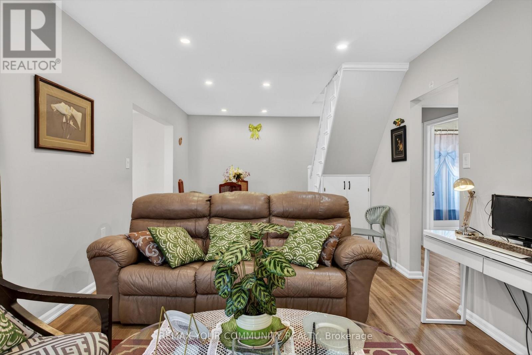
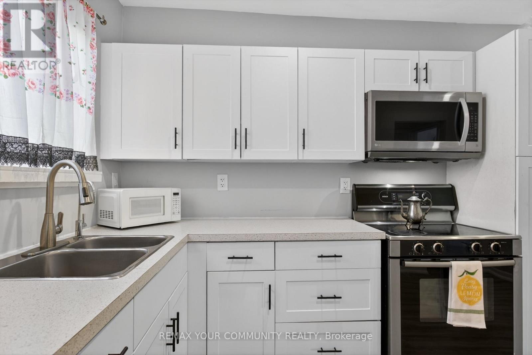
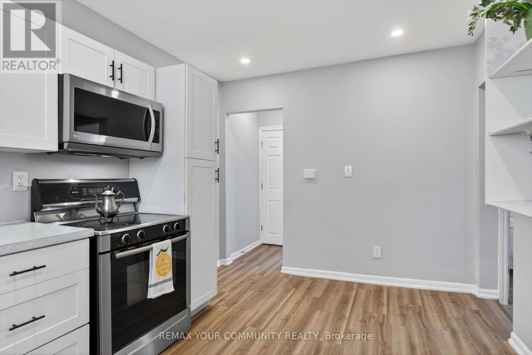
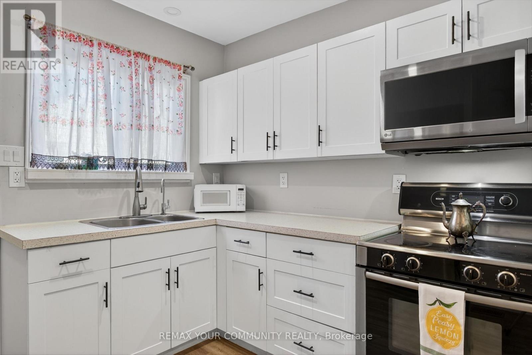
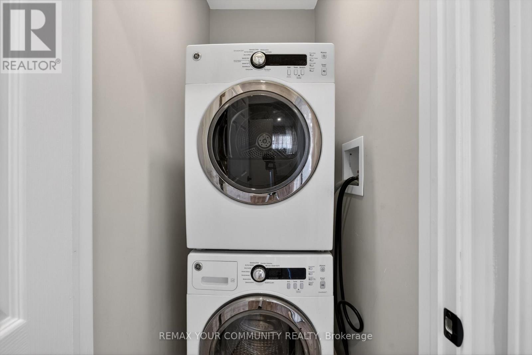
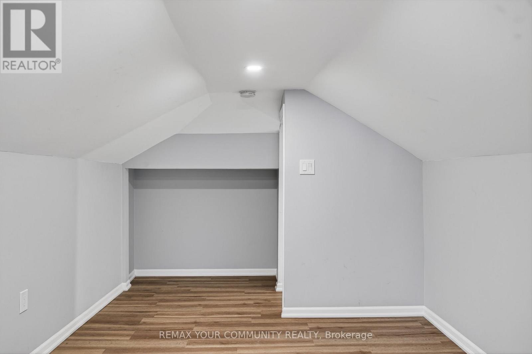
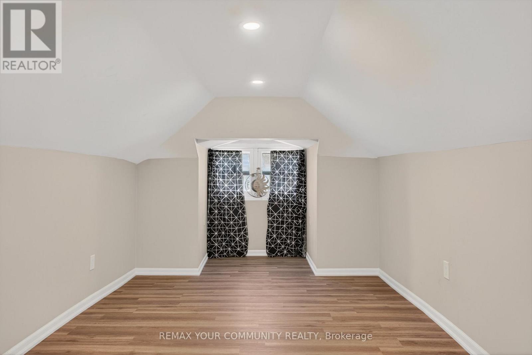
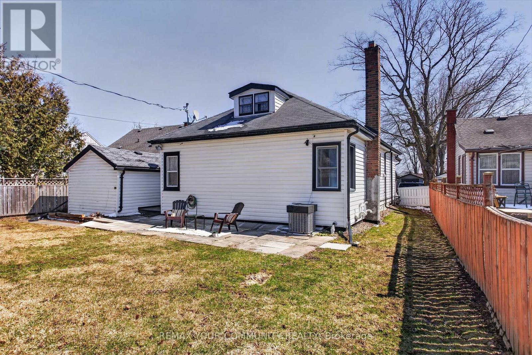
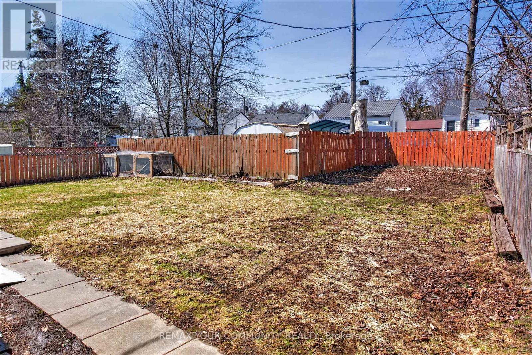
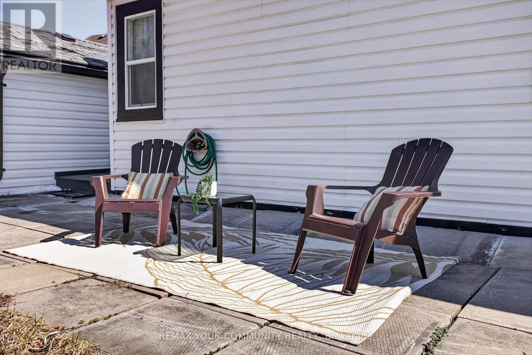
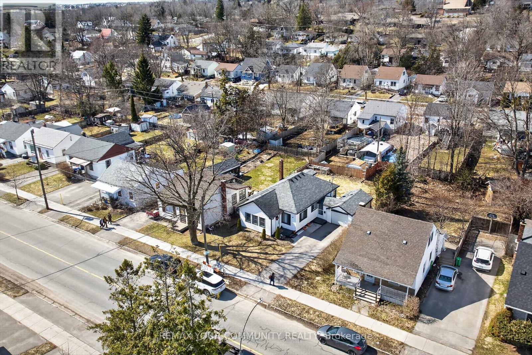
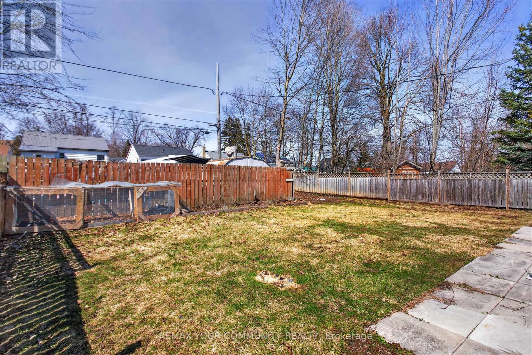
PRICED TO SELL! A cozy home that is perfect if you are looking to downsize, invest or take your first step into the real estate market! This charming, detached 3-bedroom home sits on a beautiful 55 x 100 foot lot with public transit right at your front door. The functional layout offers a spacious entrance, 2 bedrooms along with the laundry facilities conveniently situated on the main floor. Perfect, if you don't want to be climbing stairs. The much larger room on the top floor overlooks the huge backyard and can serve as a recreation room, home office or 3rd bedroom. Leave it as is or use your imagination to transform the backyard into a great hosting space for family gatherings or to work on your dream garden! Lots of space back there! The unfinished basement offers plenty of storage room. Air conditioner and furnace were replaced in 2025 and Whole Home Water Conditioning System also installed the same year. Close to all amenities and nature itself, including the beautiful Otonabee River and Little Lake, both just minutes away! Conveniently located in the Teacher's College area of the city and only 8 minutes to Trent University or 12 minutes from Fleming College, it is the perfect location for post-secondary students in the family. Don't miss the opportunity to invest in this gem of a house and neighbourhood! (id:43681)
房源概要
|
MLS® Number
|
X13691000 |
|
房源类型
|
民宅 |
|
社区名字
|
Northcrest Ward 5 |
|
附近的便利设施
|
码头, 近高尔夫球场, 公园, 医院, 学校 |
|
社区特征
|
社区活动中心 |
|
设备类型
|
热水器, Furnace |
|
特征
|
无地毯 |
|
总车位
|
3 |
|
租赁设备类型
|
热水器, Furnace |
|
结构
|
Patio(s) |
详 情
|
浴室
|
1 |
|
地上卧房
|
3 |
|
总卧房
|
3 |
|
Age
|
51 To 99 Years |
|
家电类
|
Water Purifier, Water Softener, Water Treatment, 烘干机, 微波炉, Hood 电扇, 炉子, 洗衣机, 冰箱 |
|
地下室类型
|
Crawl Space, Partial |
|
施工种类
|
独立屋 |
|
空调
|
中央空调 |
|
外墙
|
乙烯基壁板 |
|
Flooring Type
|
Vinyl, 混凝土 |
|
地基类型
|
混凝土 |
|
供暖方式
|
天然气 |
|
供暖类型
|
压力热风 |
|
储存空间
|
2 |
|
内部尺寸
|
1100 - 1500 Sqft |
|
类型
|
独立屋 |
|
设备间
|
市政供水 |
车 位
土地
|
英亩数
|
无 |
|
土地便利设施
|
码头, 近高尔夫球场, 公园, 医院, 学校 |
|
污水道
|
Sanitary Sewer |
|
土地深度
|
100 Ft |
|
土地宽度
|
55 Ft |
|
不规则大小
|
55 X 100 Ft |
房 间
| 楼 层 |
类 型 |
长 度 |
宽 度 |
面 积 |
|
二楼 |
第三卧房 |
7.31 m |
2.9 m |
7.31 m x 2.9 m |
|
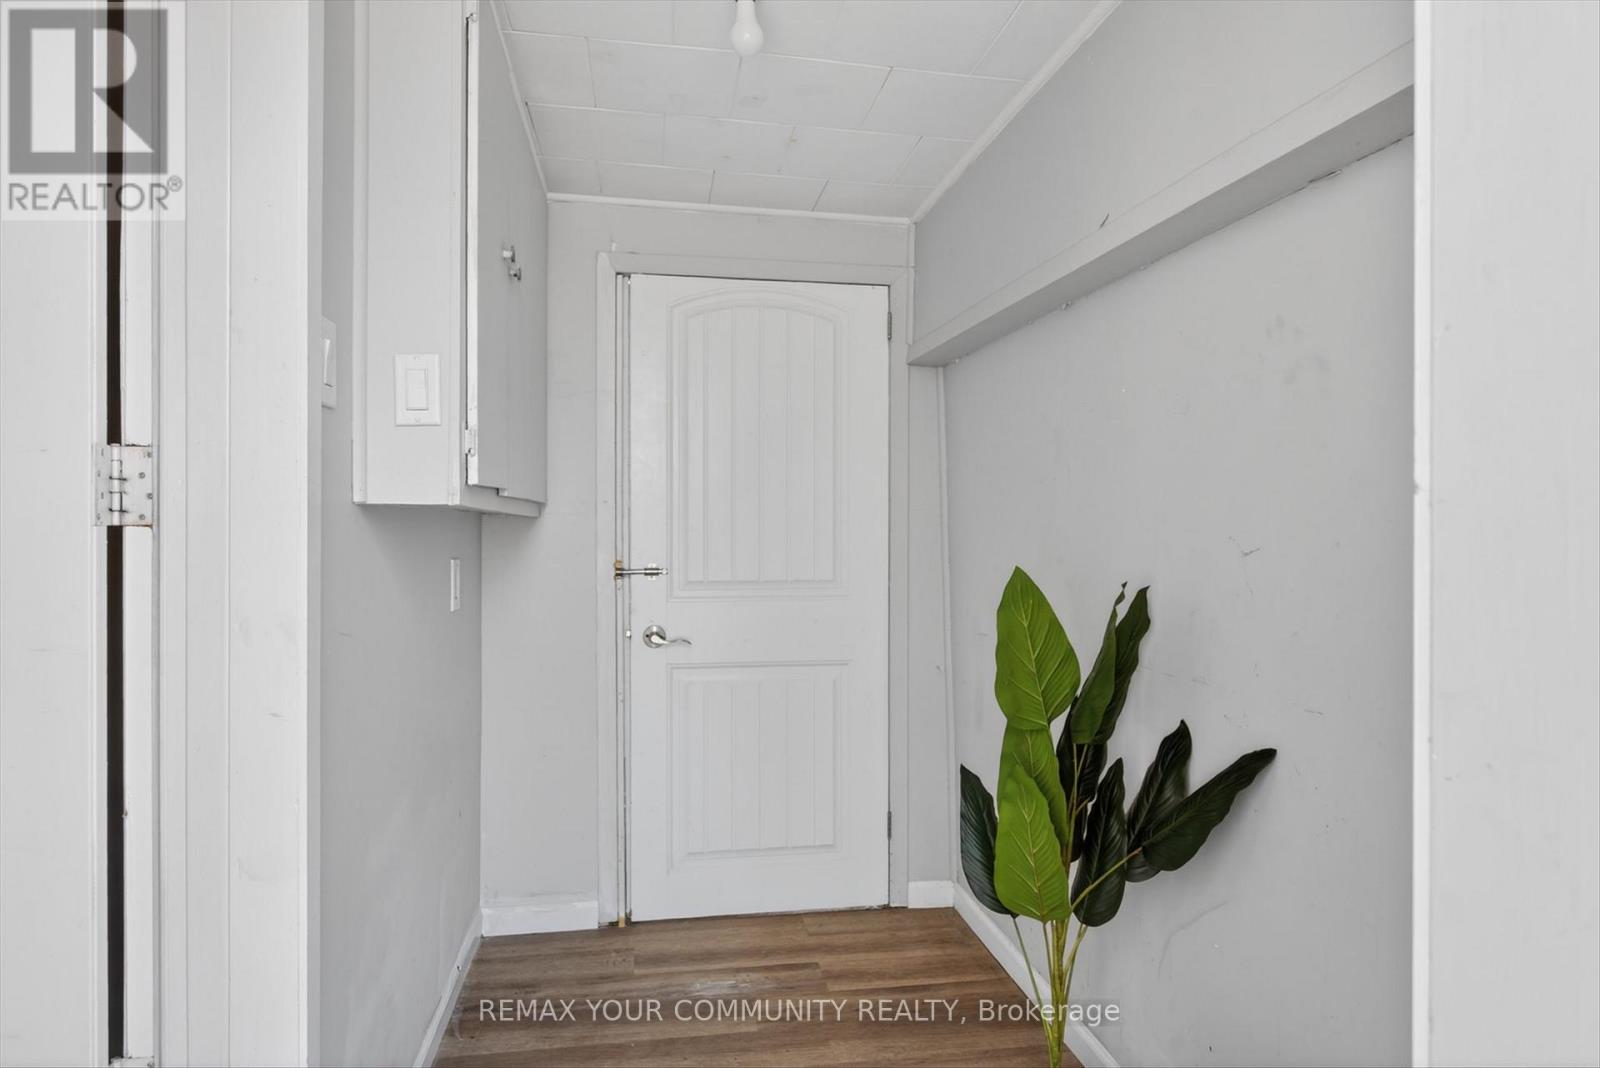
一楼 |
门厅 |
4.57 m |
2.44 m |
4.57 m x 2.44 m |
|
一楼 |
客厅 |
3.87 m |
3.35 m |
3.87 m x 3.35 m |
|
一楼 |
餐厅 |
3.35 m |
3.05 m |
3.35 m x 3.05 m |
|
一楼 |
厨房 |
4.08 m |
2.93 m |
4.08 m x 2.93 m |
|
一楼 |
主卧 |
3.66 m |
3.02 m |
3.66 m x 3.02 m |
|
一楼 |
第二卧房 |
3.66 m |
3.02 m |
3.66 m x 3.02 m |
|
一楼 |
浴室 |
2.87 m |
1.92 m |
2.87 m x 1.92 m |
|
一楼 |
洗衣房 |
1.52 m |
0.91 m |
1.52 m x 0.91 m |
设备间
https://www.realtor.ca/real-estate/30173022/426-wolsely-street-peterborough-northcrest-ward-5-northcrest-ward-5