
426 Maplegrove Avenue Bradford West Gwillimbury (Bradford), Ontario L3Z 2V4


$959,888
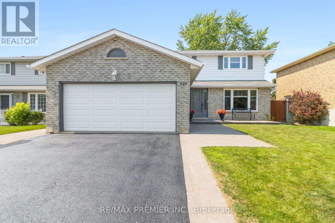
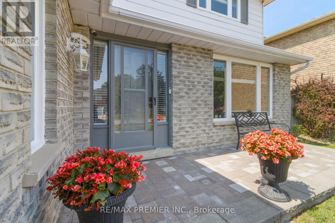
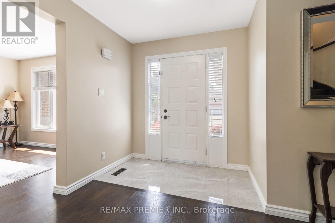
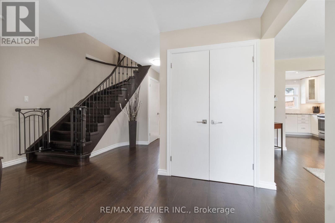
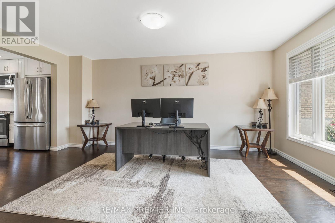
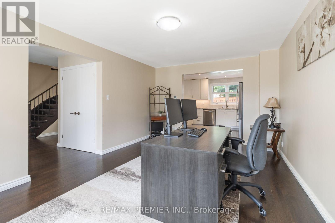
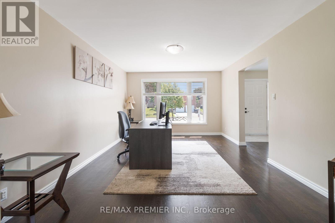
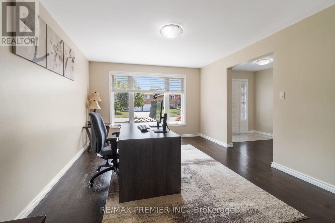
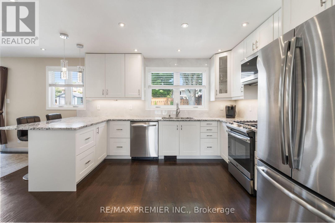
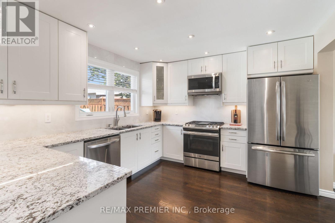
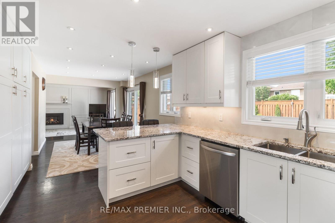
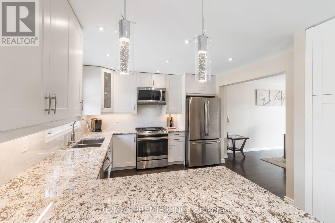
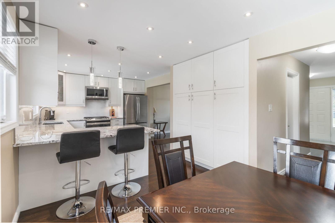
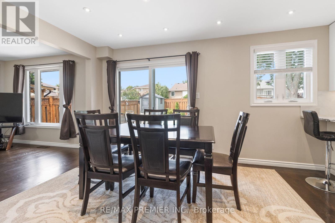
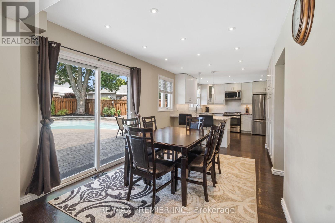
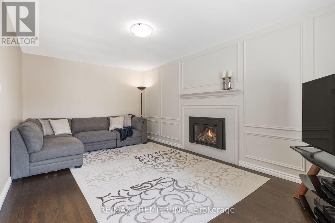
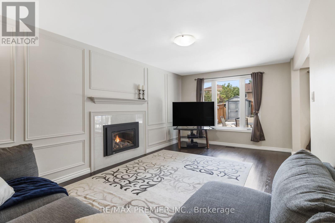
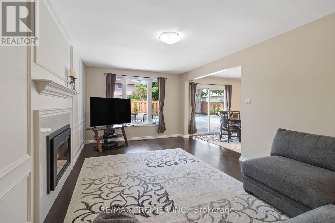
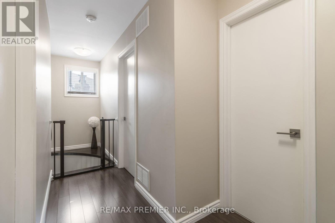
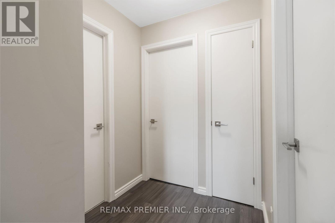
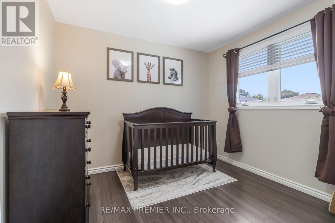
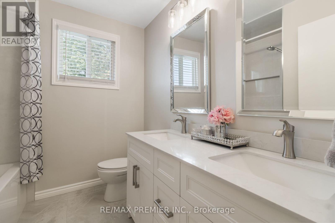
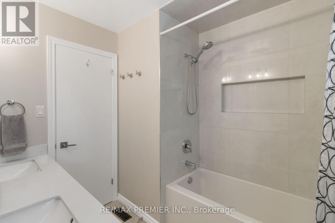
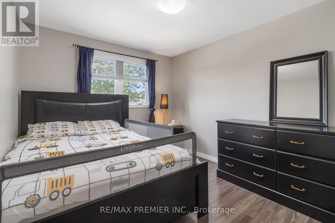
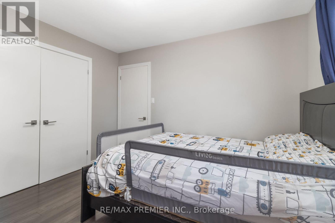
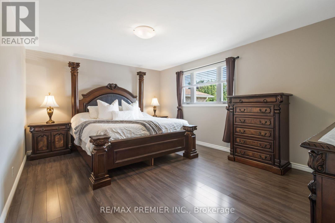
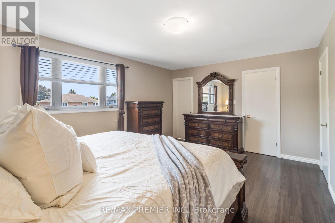
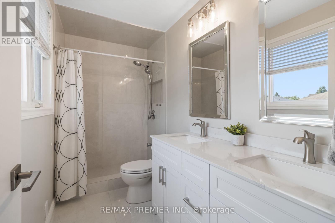
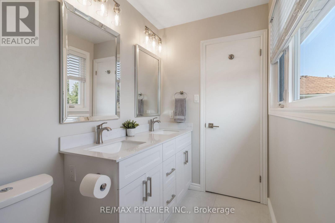
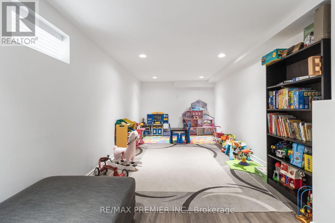
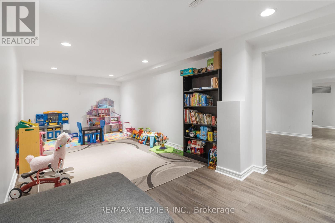
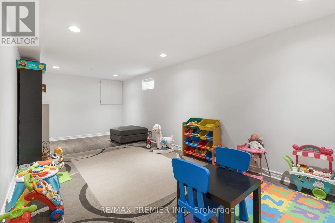
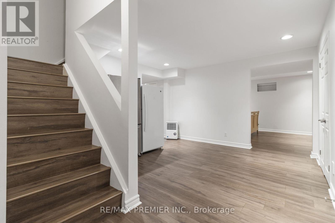
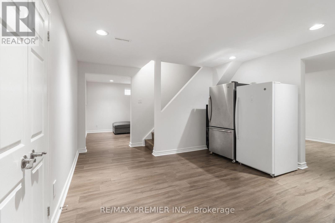
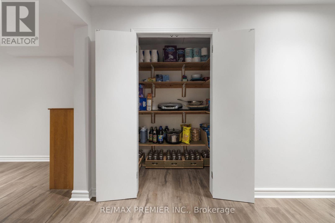
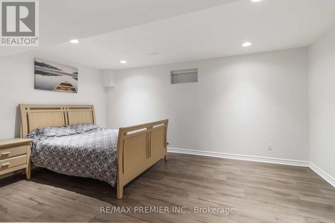
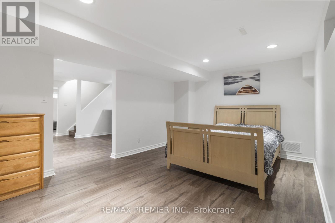
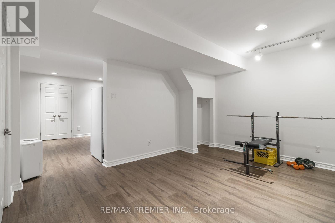
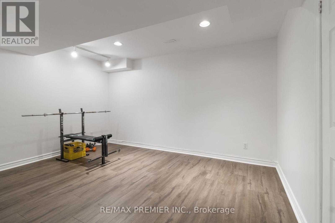
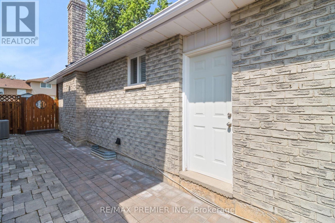
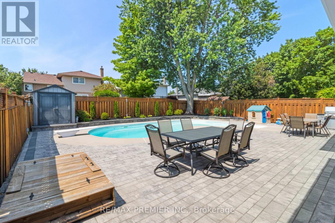
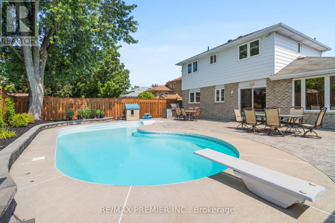
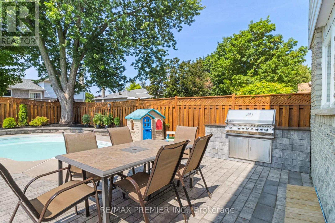
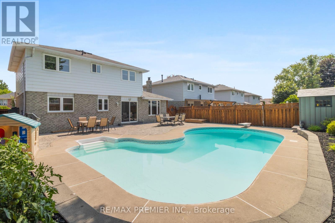
One of Bradford's most desirable family friendly neighborhoods, where small-town charm meets exceptional convenience. Situated just 35 miles north of downtown Toronto, Bradford is renovated for its welcoming community, excellent schools, beautiful parks, arenas, community centers, for its welcoming community, excellent schools, beautiful parks, arenas, community centers, sports fields, and outstanding recreational facilities. Families enjoy access to public Catholic, and French Immersion schools, while commuters appreciate easy access to Highway 400 and the exciting future Highway 413 and Bradford Bypass, making travel throughout the GTA even more convenient. This beautifully renovated detached home offers the perfect blend of style, comfort, and functionality with 3+2 spacious bedrooms and generous living space designed for comfort, and functionality with 3+1 spacious bedrooms and generous living space designed for today's modern family. Bright, inviting principal rooms are enhanced with smooth ceilings, numerous pot lights, elegant trim work, and quality finishes throughout. The stunning renovated kitchen is the heart of the home, featuring custom cabinetry, a gorgeous pantry, under-cabinet lighting, The inviting family room showcases elegant wainscoting and a striking porcelain fireplace surround & gas fireplace while new patio doors lead to your own private backyard retreat. Escape to a spectacular outdoor oasis complete with a heated inground swimming pool, expansive deck, interlock patio, and beautifully landscaped perennial gardens-perfect for entertaining family and friends or simply relaxing all summer long. The professionally finished basement provides outstanding additional living space with waterproof laminate flooring over a premium blue membrane underlay, abundant pot lighting and two additional bedrooms, making it ideal for extended family, guests, a home office, gym or recreation area. +++ (id:43681)
房源概要
| MLS® Number | N13636968 |
| 房源类型 | 民宅 |
| 社区名字 | Bradford |
| 总车位 | 6 |
| 泳池类型 | Inground Pool |
详 情
| 浴室 | 3 |
| 地上卧房 | 3 |
| 地下卧室 | 2 |
| 总卧房 | 5 |
| 家电类 | Blinds, 洗碗机, 烘干机, 微波炉, Gas 炉子(s), 洗衣机, Whirlpool, 窗帘, 冰箱 |
| 地下室进展 | 已装修 |
| 地下室类型 | N/a (finished) |
| 施工种类 | 独立屋 |
| 空调 | 中央空调 |
| 外墙 | 砖 |
| 壁炉 | 有 |
| Flooring Type | Hardwood, Laminate, 混凝土, Porcelain Tile |
| 地基类型 | Unknown |
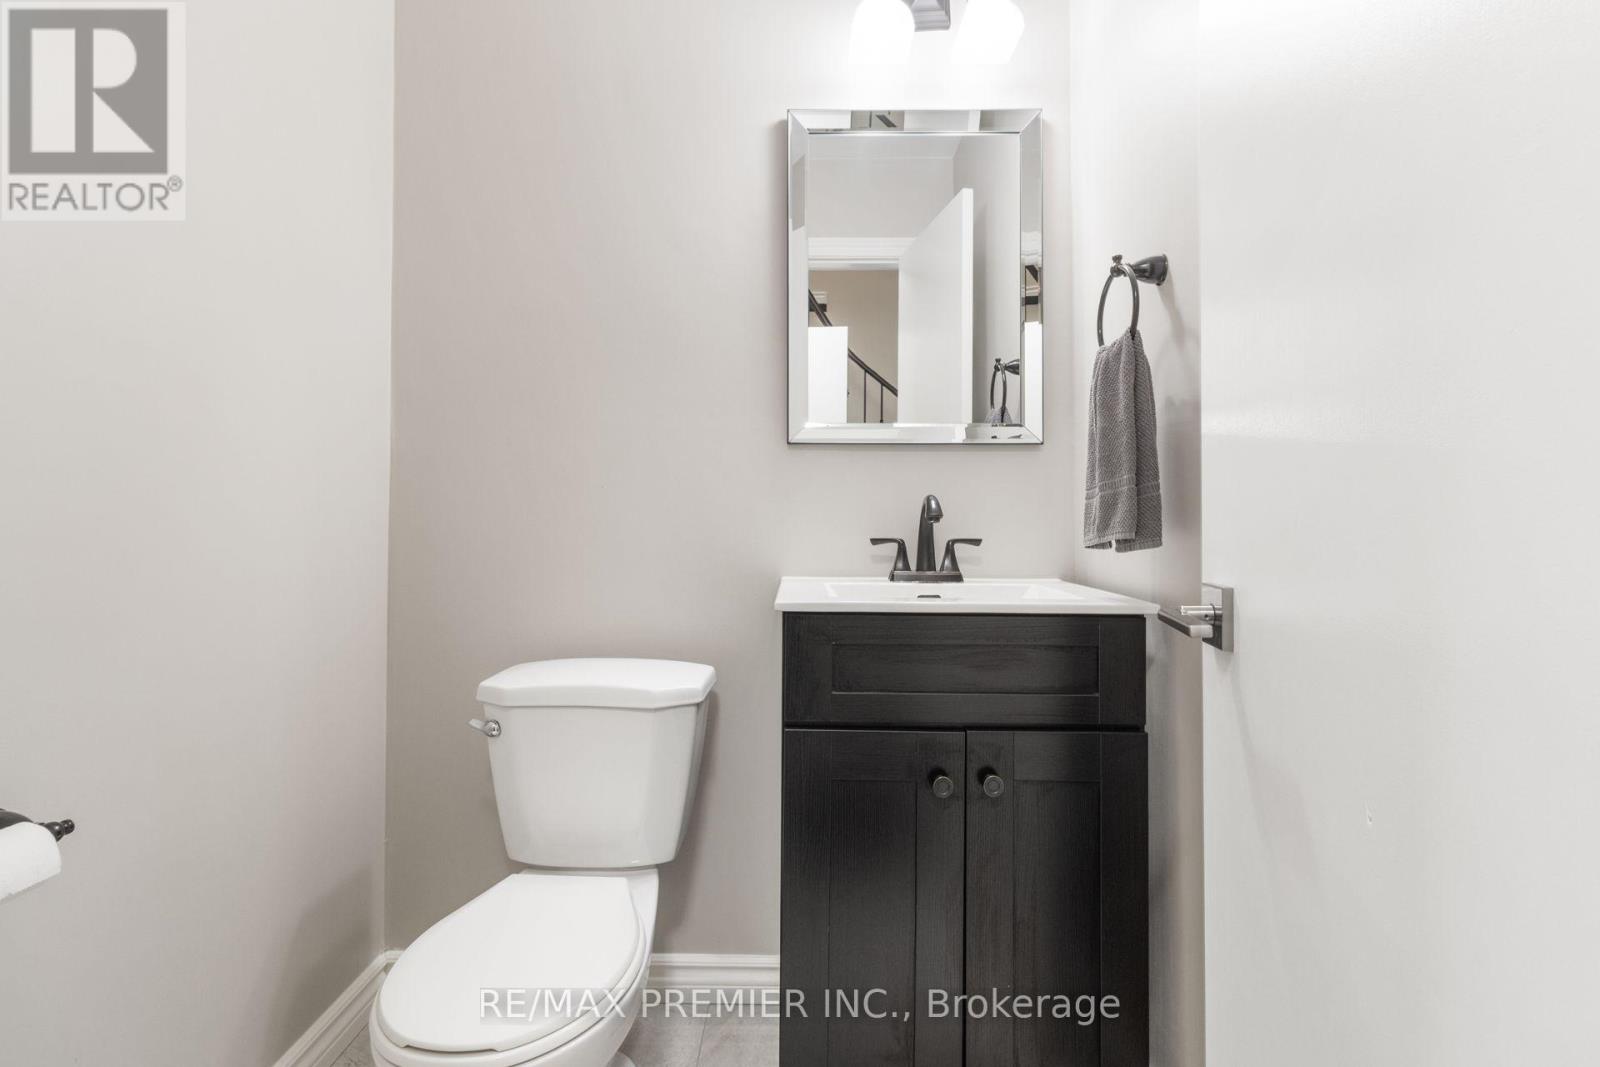
| 客人卫生间(不包含洗浴) | 1 |
| 供暖方式 | 天然气 |
| 供暖类型 | 压力热风 |
| 储存空间 | 2 |
| 内部尺寸 | 1500 - 2000 Sqft |
| 类型 | 独立屋 |
| 设备间 | 市政供水 |
车 位
| 附加车库 | |
| Garage |
土地
| 英亩数 | 无 |
| 污水道 | Sanitary Sewer |
| 土地深度 | 114 Ft ,9 In |
| 土地宽度 | 49 Ft ,2 In |
| 不规则大小 | 49.2 X 114.8 Ft |
房 间
| 楼 层 | 类 型 | 长 度 | 宽 度 | 面 积 |
|---|---|---|---|---|
| 二楼 | 主卧 | 3.71 m | 5.02 m | 3.71 m x 5.02 m |
| 二楼 | 第二卧房 | 2.97 m | 2.82 m | 2.97 m x 2.82 m |
| 二楼 | 第三卧房 | 3.35 m | 2.97 m | 3.35 m x 2.97 m |
| Lower Level | Bedroom 5 | 7.16 m | 3.19 m | 7.16 m x 3.19 m |
| Lower Level | 娱乐,游戏房 | 3.21 m | 4.15 m | 3.21 m x 4.15 m |
| Lower Level | 设备间 | 3.85 m | 3.76 m | 3.85 m x 3.76 m |
| Lower Level | Bedroom 4 | 4.96 m | 3.45 m | 4.96 m x 3.45 m |
| 一楼 | 客厅 | 5.04 m | 3.51 m | 5.04 m x 3.51 m |
| 一楼 | 餐厅 | 5.04 m | 3.51 m | 5.04 m x 3.51 m |
| 一楼 | Eating Area | 3.34 m | 4.34 m | 3.34 m x 4.34 m |
| 一楼 | Eating Area | 3.34 m | 4.34 m | 3.34 m x 4.34 m |
| 一楼 | 家庭房 | 5.59 m | 3.33 m | 5.59 m x 3.33 m |
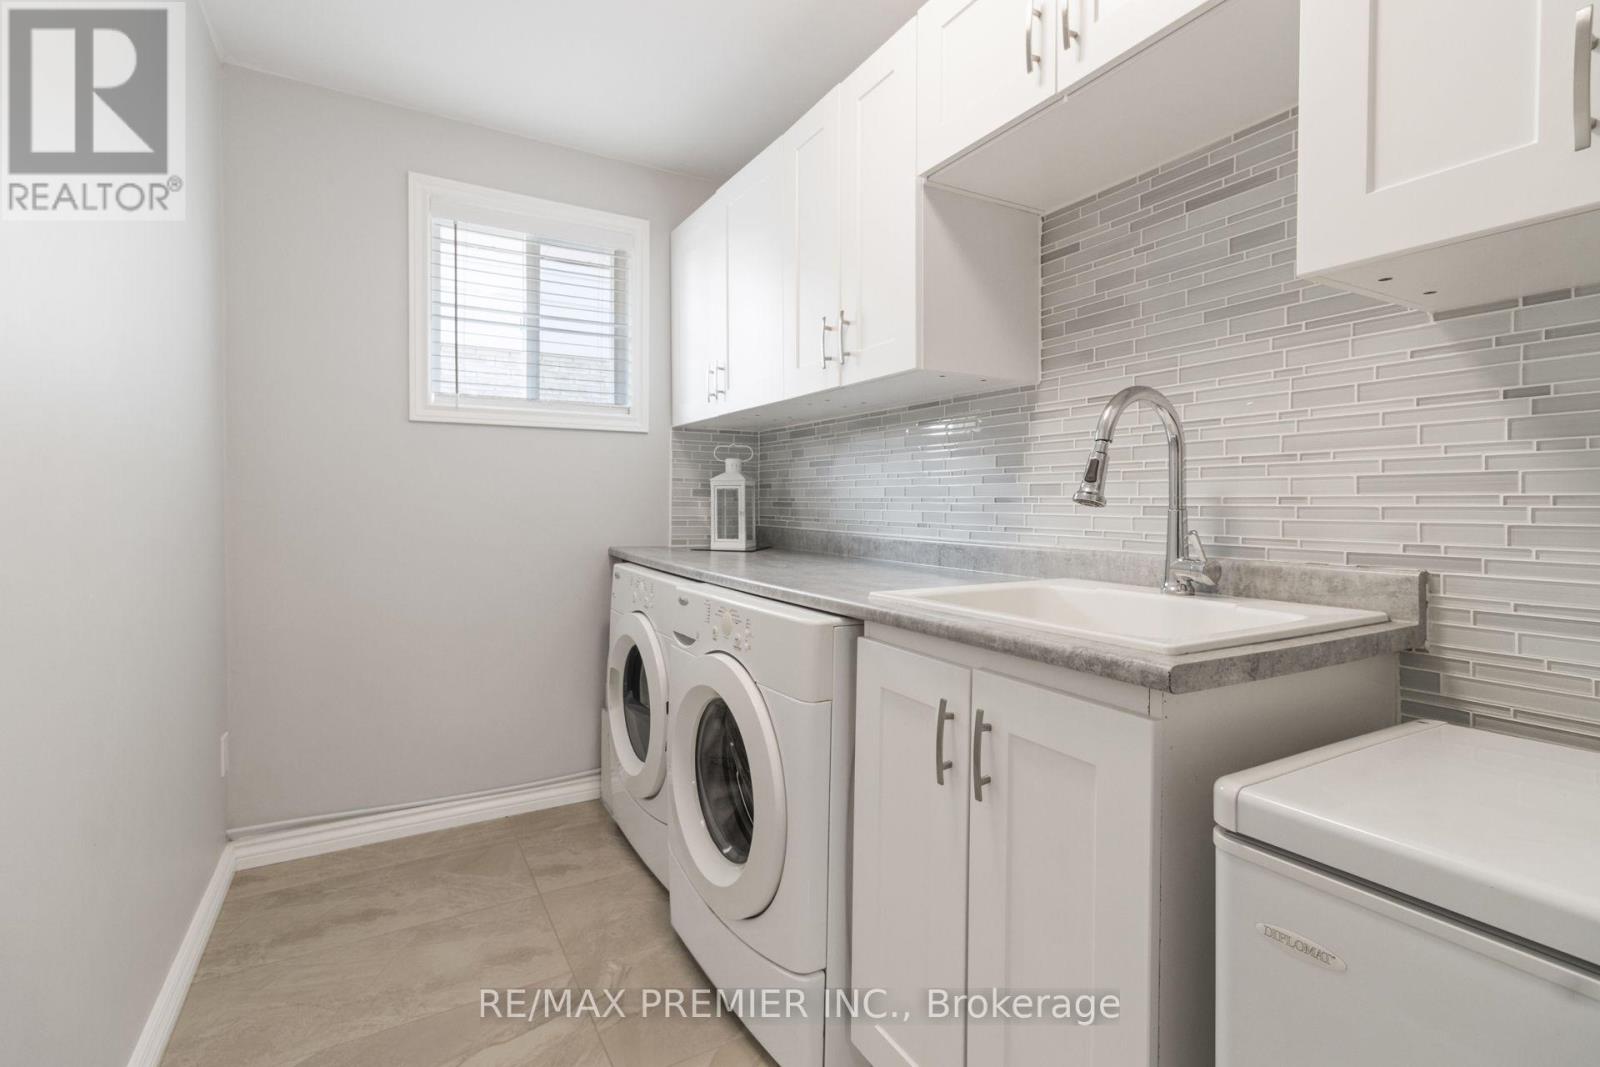
| 一楼 | 洗衣房 | 1.8 m | 3.33 m | 1.8 m x 3.33 m |

The trademarks REALTOR®, REALTORS®, and the REALTOR® logo are controlled by The Canadian Real Estate Association (CREA) and identify real estate professionals who are members of CREA. The trademarks MLS®, Multiple Listing Service® and the associated logos are owned by The Canadian Real Estate Association (CREA) and identify the quality of services provided by real estate professionals who are members of CREA. The trademark DDF® is owned by The Canadian Real Estate Association (CREA) and identifies CREA's Data Distribution Facility (DDF®)
Toronto Real Estate Board
RE/MAX Premier Inc.
August 05 2026 11:57:40
