
426 - 111 Bathurst Street Toronto (Waterfront Communities), Ontario M5V 2R1


$2,250 Monthly
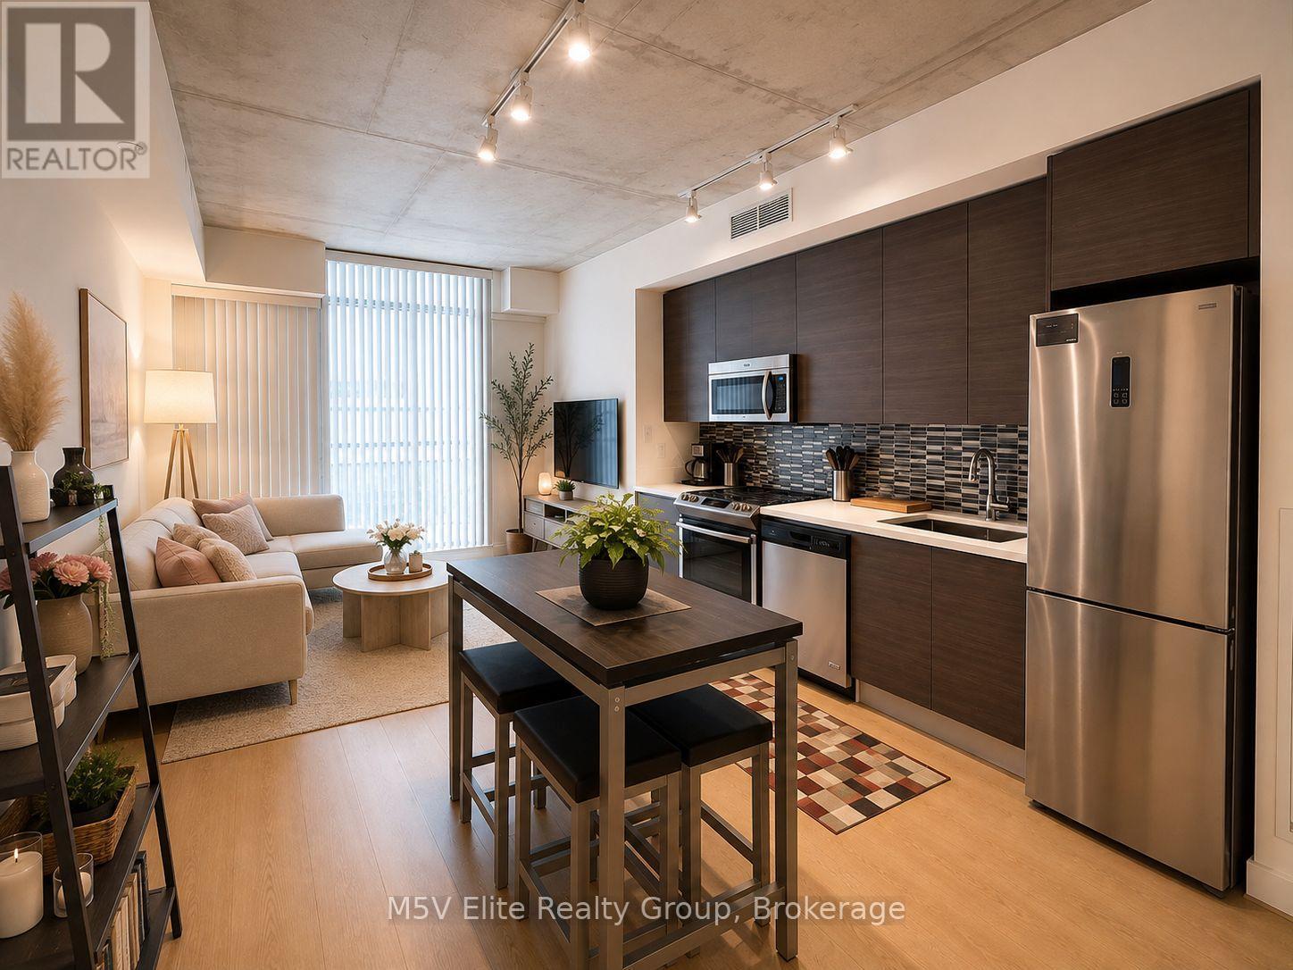
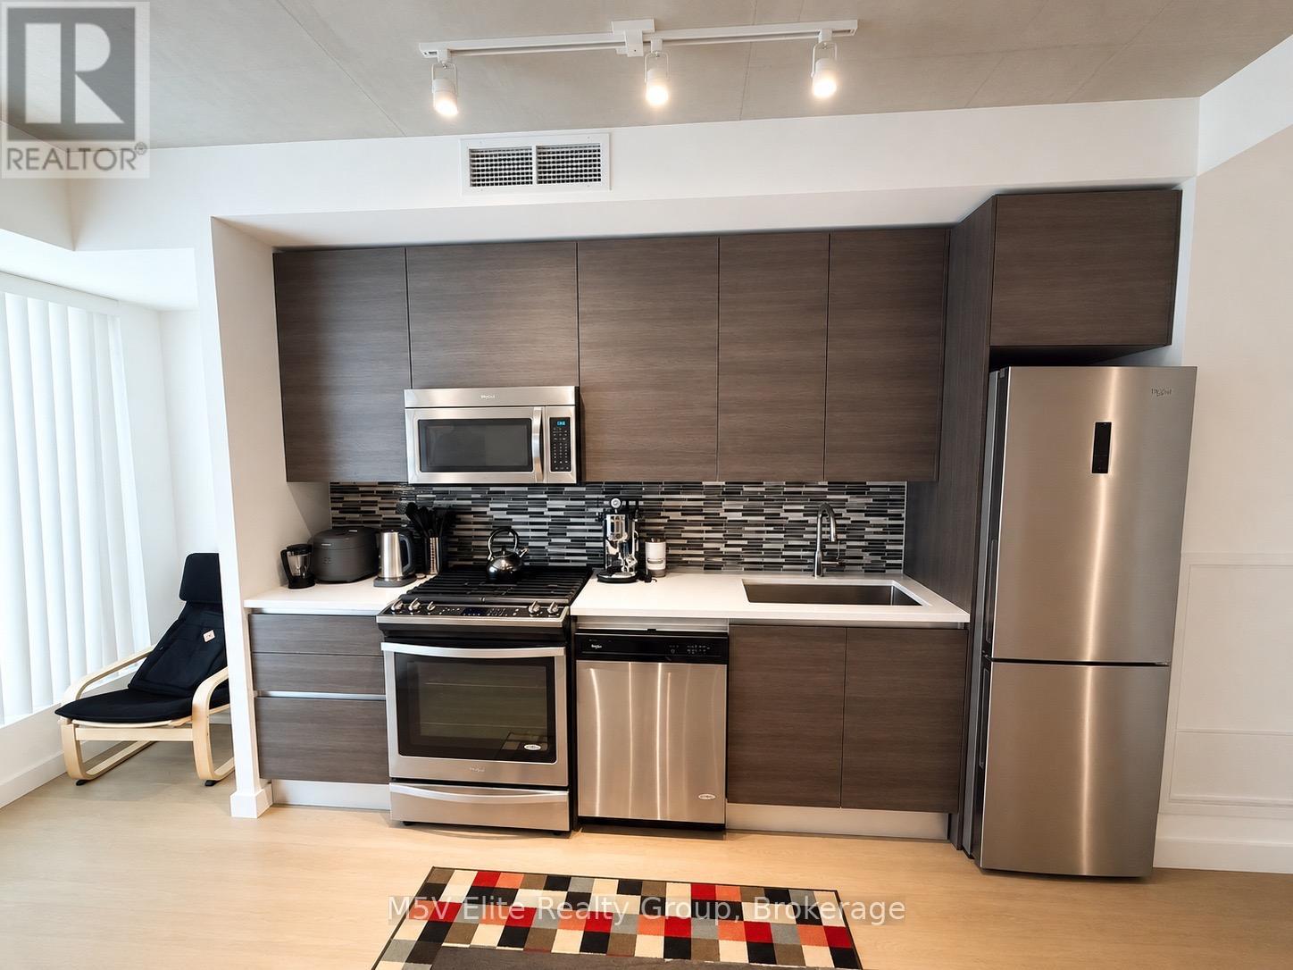
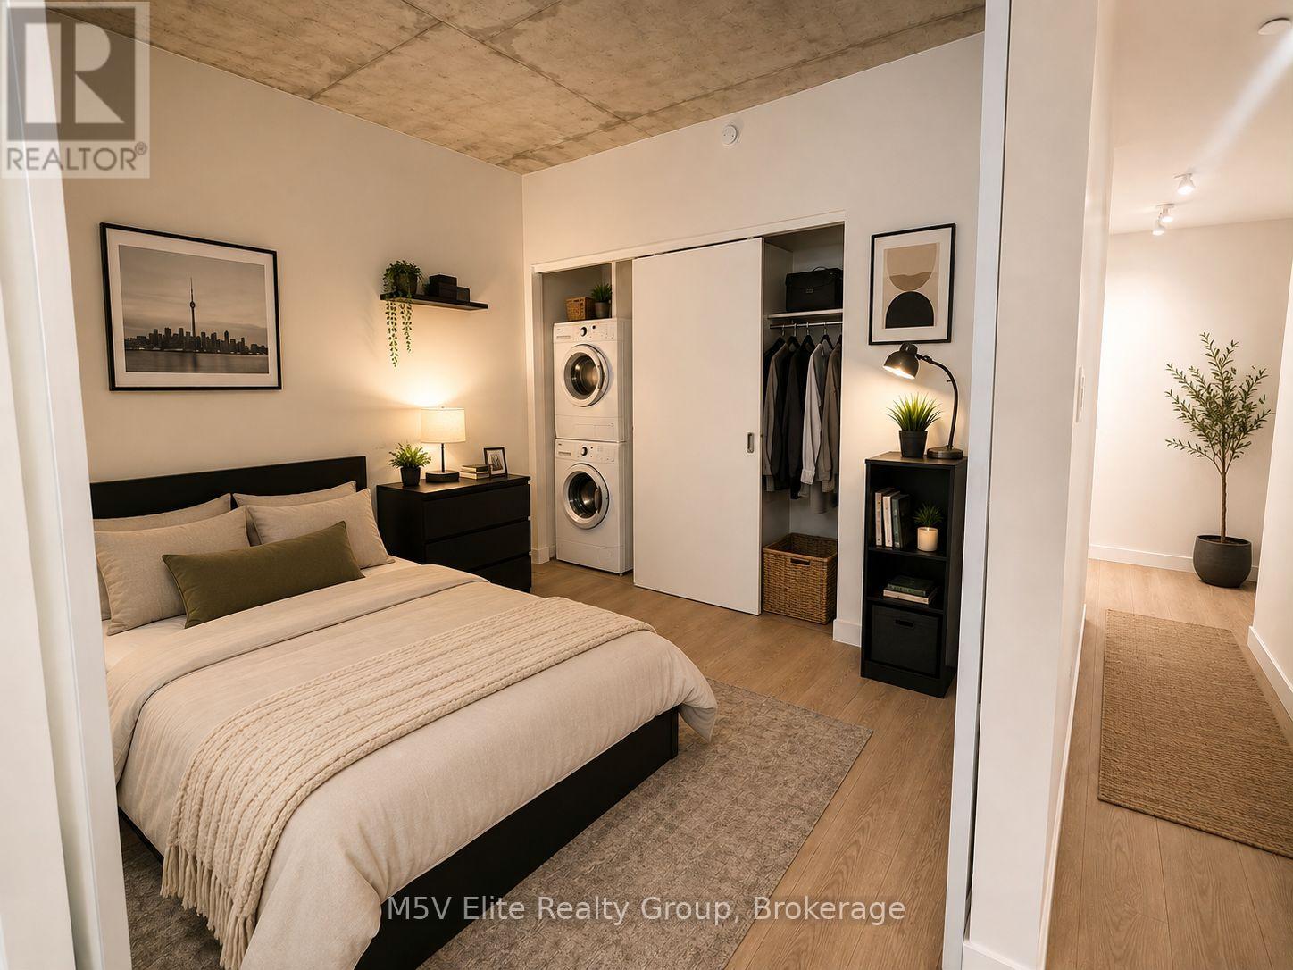
Enjoy modern downtown living in one of Toronto's most sought-after neighbourhoods. This spacious 575 sq. ft. 1 bedroom suite is one of the largest layouts in the building and includes a private locker. The open-concept floor plan features 9-foot exposed concrete ceilings, hardwood flooring throughout, and a modern European-style kitchen complete with integrated stainless steel appliances, a gas cooktop, built-in microwave, and an undermount sink. Bright, functional, and thoughtfully designed, this suite is ideal for comfortable city living. Located just steps from the TTC, restaurants, cafés, shopping, fitness studios, parks, and nightlife, you'll have everything you need right outside your door. A fantastic opportunity to lease a stylish home in the heart of downtown Toronto. (id:43681)
房源概要
| MLS® Number | C13642410 |
| 房源类型 | 民宅 |
| 社区名字 | Waterfront Communities C1 |
| 附近的便利设施 | 公园, 礼拜场所, 公共交通 |
| 社区特征 | Pets Not Allowed |
| 特征 | 无地毯 |
详 情
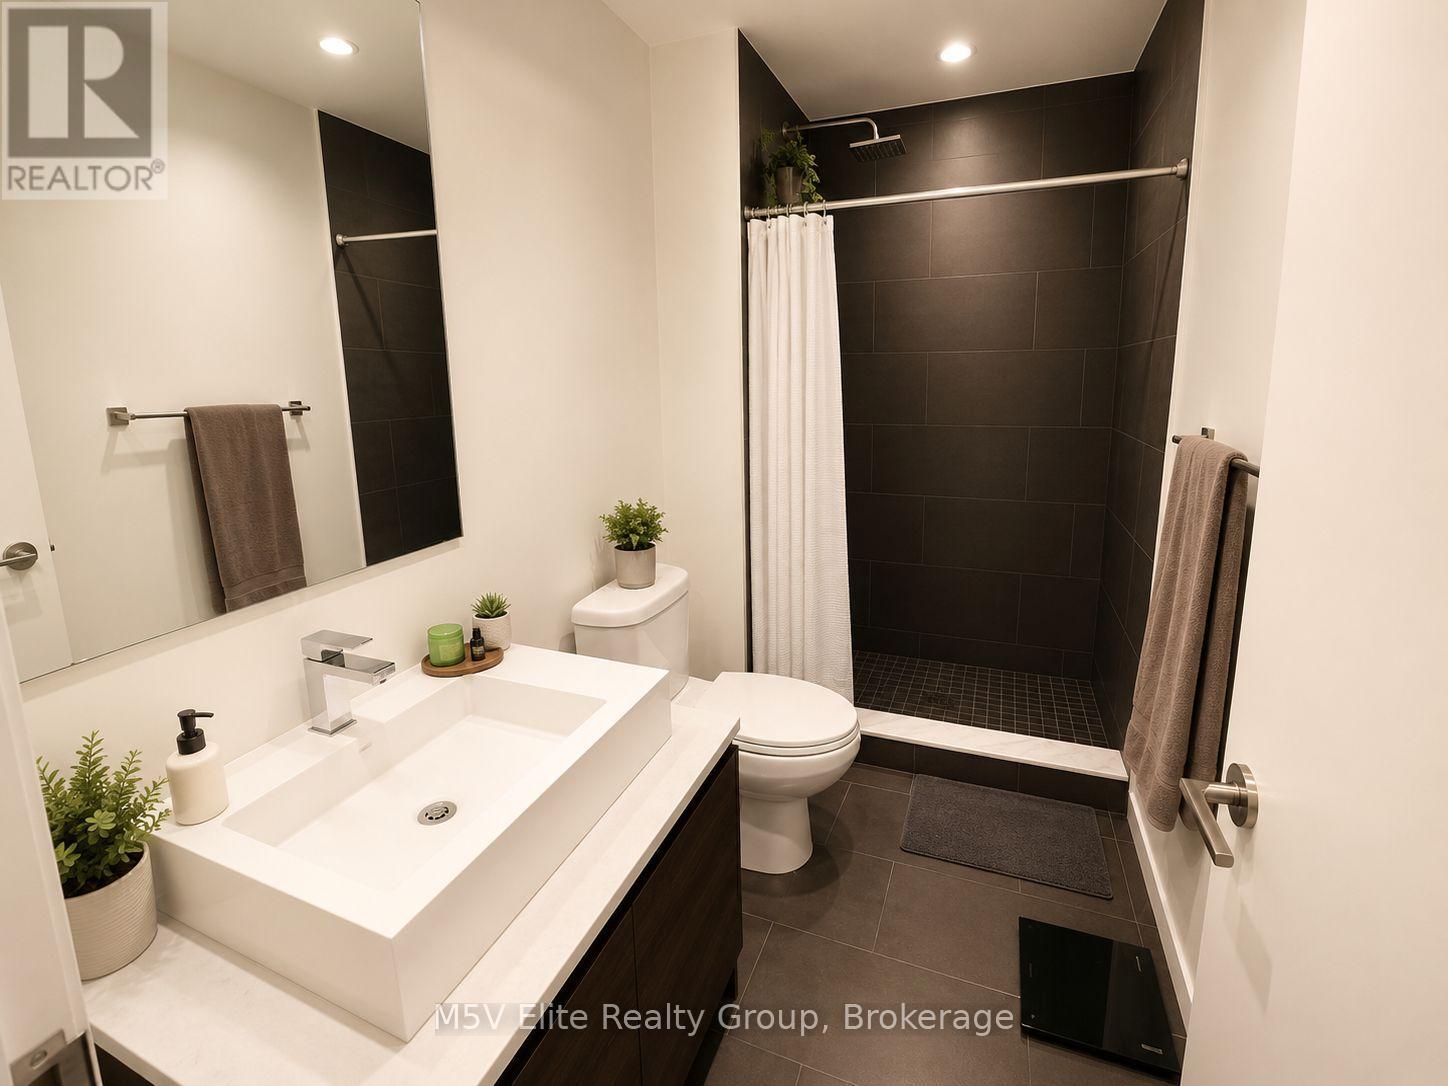
| 浴室 | 1 |
| 地上卧房 | 1 |
| 总卧房 | 1 |
| Age | 6 To 10 Years |
| 公寓设施 | Security/concierge, 宴会厅, Storage - Locker |
| 建筑风格 | Loft |
| 地下室类型 | 没有 |
| 空调 | 中央空调 |
| 外墙 | 混凝土 |
| Flooring Type | Hardwood |
| 供暖方式 | 天然气 |
| 供暖类型 | 压力热风 |
| 内部尺寸 | 500 - 599 Sqft |
| 类型 | 公寓 |
车 位
| 地下 | |
| Garage |
土地
| 英亩数 | 无 |
| 土地便利设施 | 公园, 宗教场所, 公共交通 |
房 间
| 楼 层 | 类 型 | 长 度 | 宽 度 | 面 积 |
|---|---|---|---|---|
| Flat | 客厅 | 5.44 m | 3.53 m | 5.44 m x 3.53 m |
| Flat | 餐厅 | 5.44 m | 3.53 m | 5.44 m x 3.53 m |
| Flat | 厨房 | 5.44 m | 3.53 m | 5.44 m x 3.53 m |
| Flat | 主卧 | 3.23 m | 2.8 m | 3.23 m x 2.8 m |

The trademarks REALTOR®, REALTORS®, and the REALTOR® logo are controlled by The Canadian Real Estate Association (CREA) and identify real estate professionals who are members of CREA. The trademarks MLS®, Multiple Listing Service® and the associated logos are owned by The Canadian Real Estate Association (CREA) and identify the quality of services provided by real estate professionals who are members of CREA. The trademark DDF® is owned by The Canadian Real Estate Association (CREA) and identifies CREA's Data Distribution Facility (DDF®)
Toronto Real Estate Board
M5v Elite Realty Group
August 05 2026 10:26:34
