
4257 Stadelbauer Drive Beamsville, Ontario L0R 1B8


$824,900
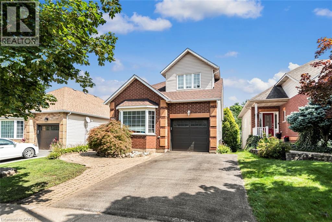
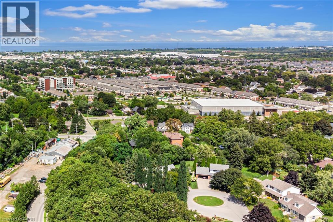
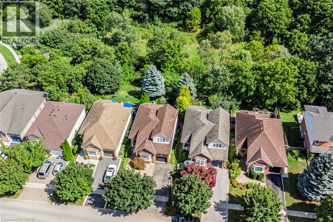
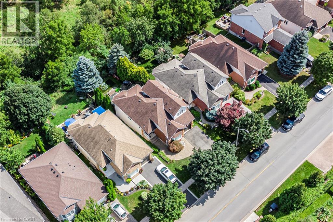
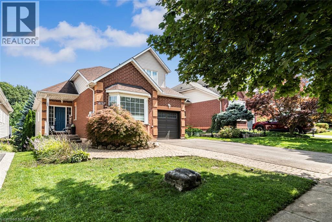
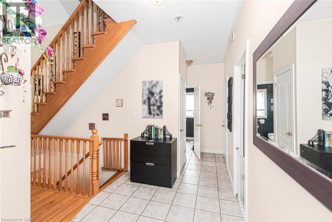
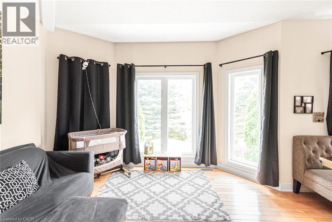
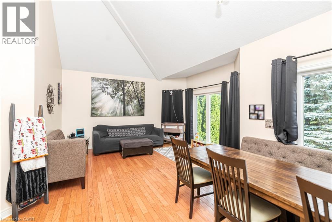
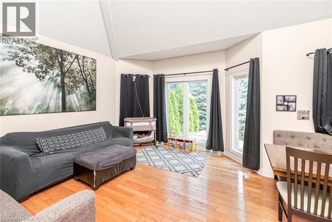
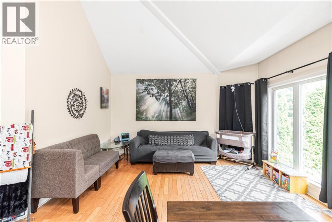
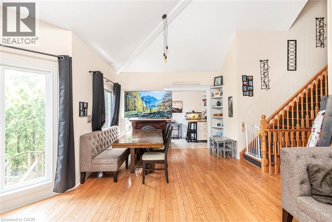
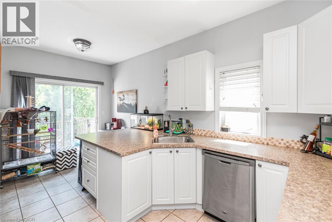
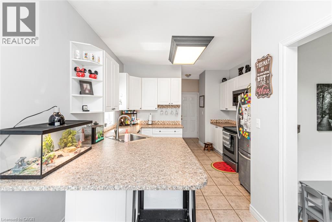
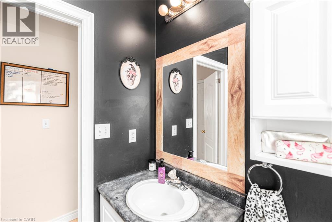
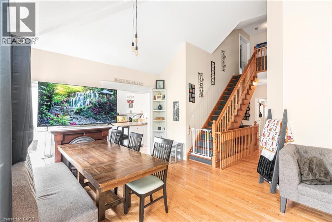
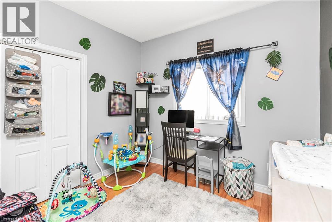
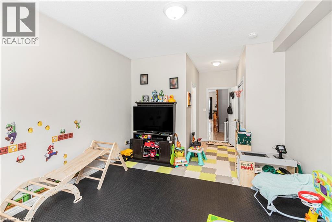
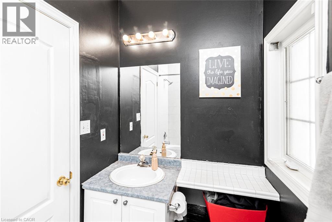
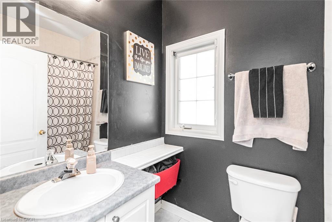
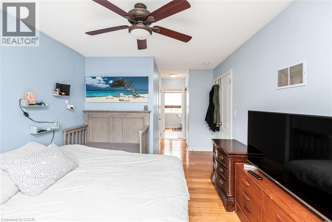
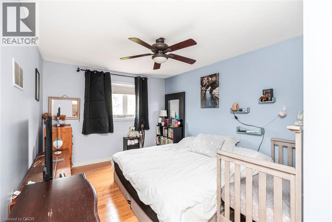
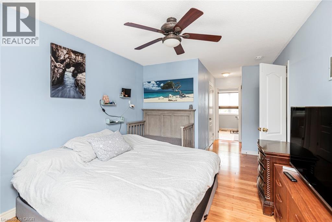
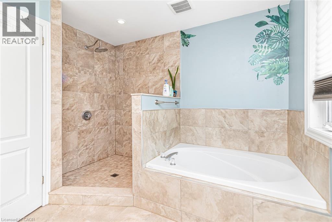
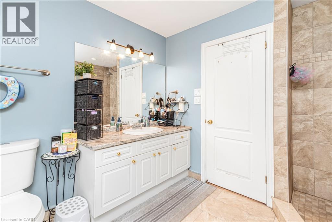
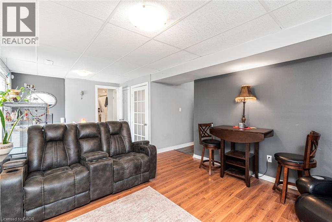
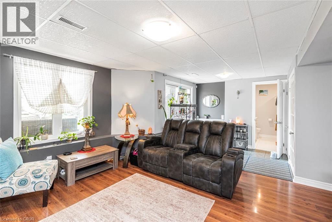
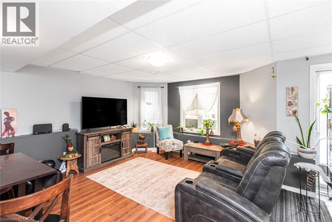
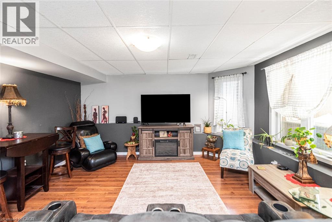
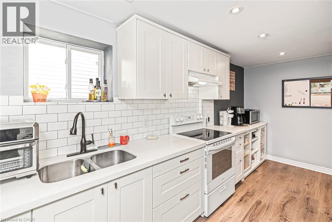
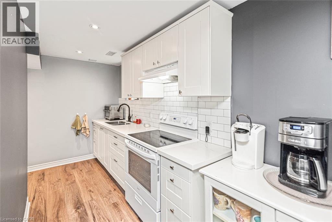
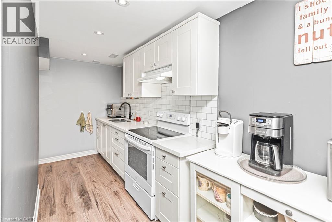
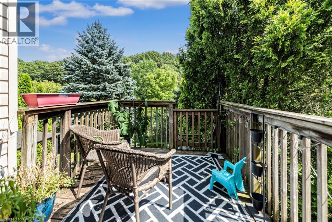
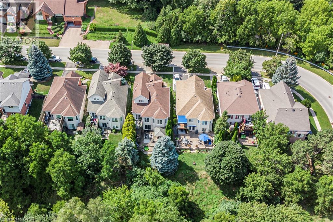
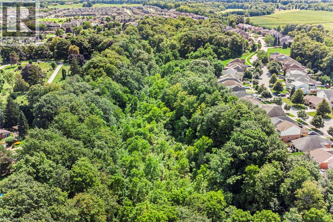
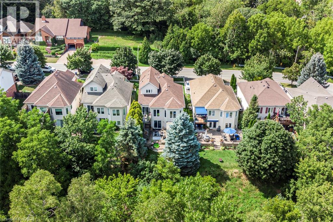
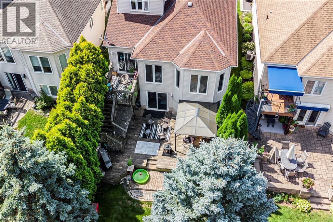
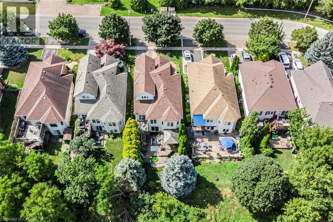

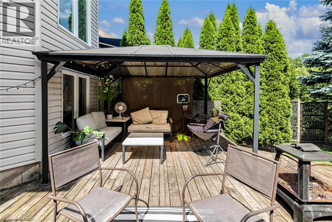
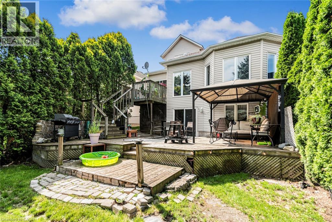
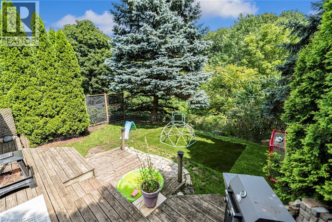
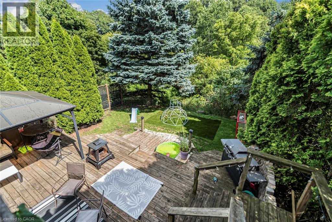
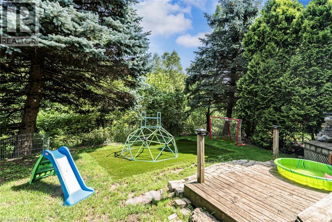
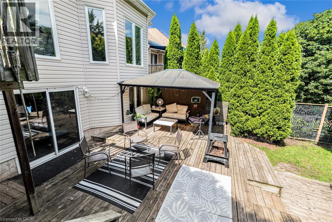
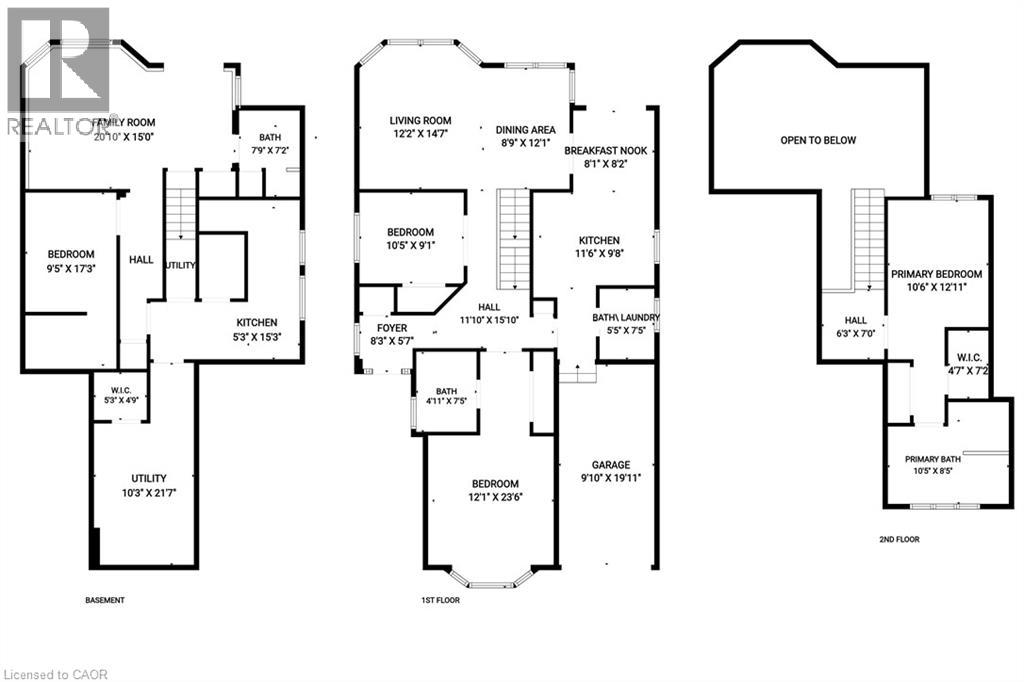
Unique multi generational home in the heart of wine country. Gorgeous Cathedral ceilings make the sight lines out to the conservation area absolutely stunning. With no neighbors behind or in front your piece of paradise awaits. With 3+1 bedrooms, 3 baths, 2 Kitchens, floor to ceiling windows, separate rear entrance, private rear yard looking onto a conservation area, you have room for the entire family. Don't miss this opportunity as homes in this neighborhood only come up once in a while. Book your private viewing today! (id:43681)
Open House
现在这个房屋大家可以去Open House参观了!
2:00 pm
结束于:4:00 pm
Fantastic Multi-generational home backing onto conservation area right in the heart of wine country. Grand cathedral ceilings on main floor. Walk out separate rear entrance to self contained in law u
房源概要
| MLS® Number | 40858945 |
| 房源类型 | 民宅 |
| 设备类型 | 热水器 |
| 特征 | Ravine, 自动车库门 |
| 总车位 | 3 |
| 租赁设备类型 | 热水器 |
详 情
| 浴室 | 4 |
| 地上卧房 | 3 |
| 地下卧室 | 2 |
| 总卧房 | 5 |
| 家电类 | 烘干机, 冰箱, 炉子, 洗衣机, Garage Door Opener |
| 建筑风格 | Other |
| 地下室进展 | 已装修 |
| 地下室类型 | 全完工 |
| 施工日期 | 1998 |
| 施工种类 | 独立屋 |
| 空调 | 中央空调 |
| 外墙 | 砖, 乙烯基壁板 |
| 地基类型 | 混凝土浇筑 |
| 客人卫生间(不包含洗浴) | 1 |
| 供暖方式 | 天然气 |
| 供暖类型 | 压力热风 |
| 储存空间 | 2 |
| 内部尺寸 | 2705 Sqft |
| 类型 | 独立屋 |
| 设备间 | 市政供水, Unknown |
车 位
| 附加车库 |
土地
| 英亩数 | 无 |
| 污水道 | 城市污水处理系统 |
| 土地深度 | 112 Ft |
| 土地宽度 | 39 Ft |
| 规划描述 | R3-8 |
房 间
| 楼 层 | 类 型 | 长 度 | 宽 度 | 面 积 |
|---|---|---|---|---|
| 二楼 | 四件套浴室 | 10'5'' x 8'4'' | ||
| 二楼 | 衣帽间 | 7'0'' x 7'0'' | ||
| 二楼 | 主卧 | 12'11'' x 10'6'' | ||
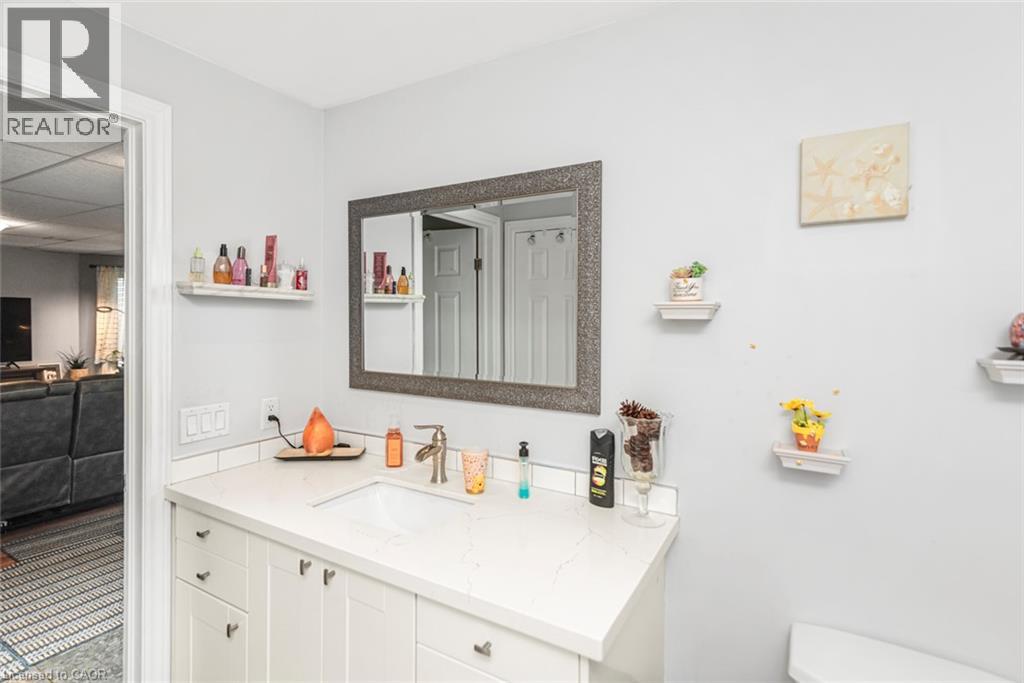
| Lower Level | 四件套浴室 | 7'2'' x 7'9'' | ||
| Lower Level | 厨房 | 15'3'' x 5'3'' | ||
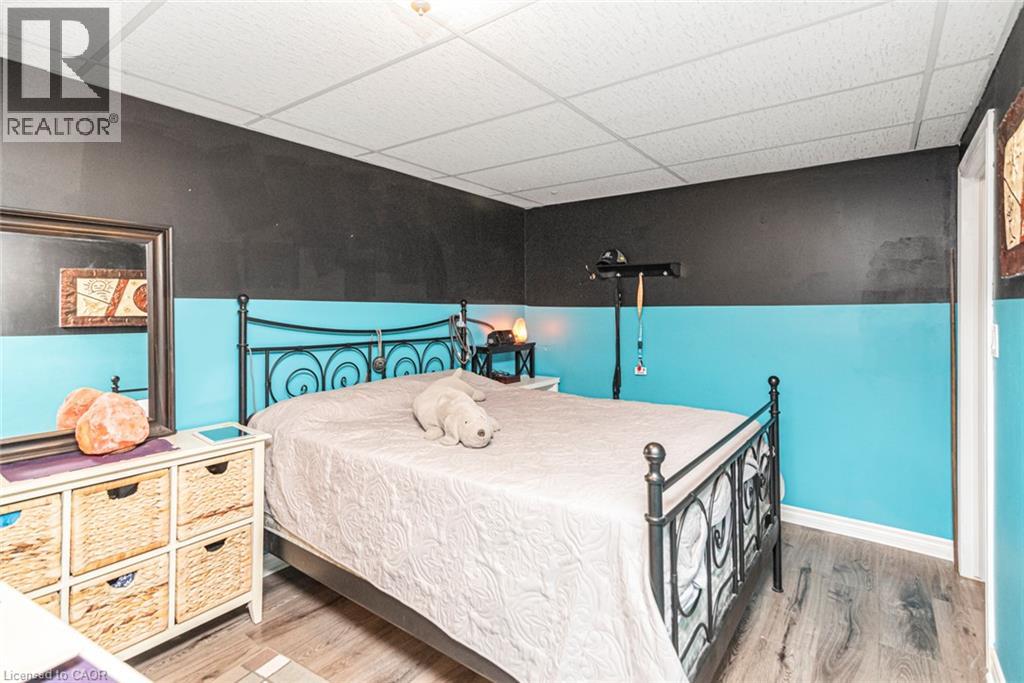
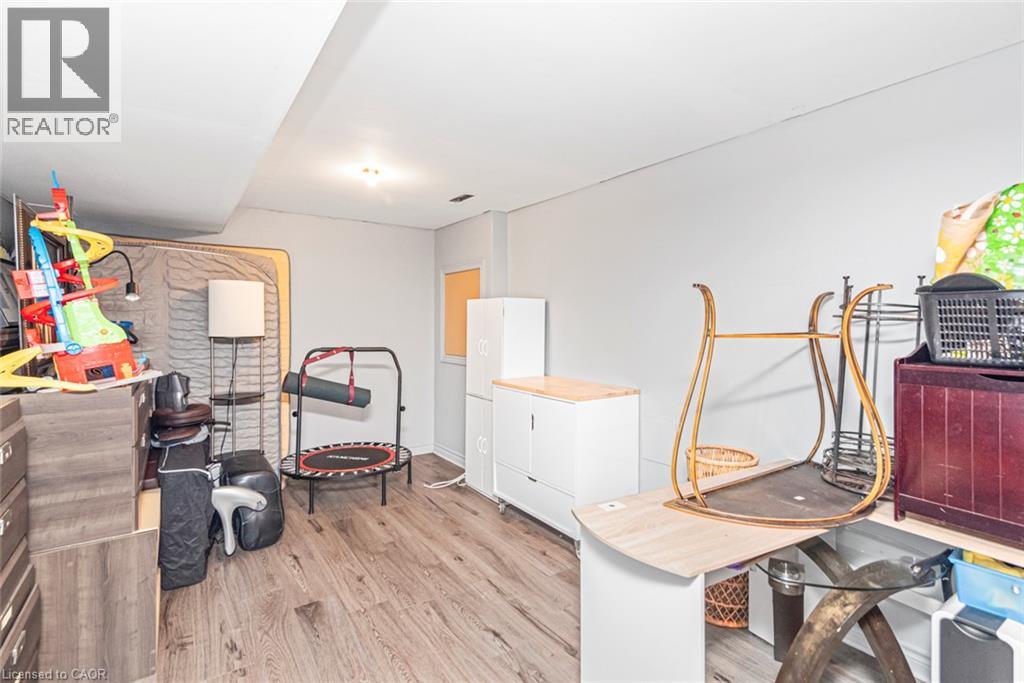
| Lower Level | 卧室 | 15'8'' x 10'3'' | ||
| Lower Level | 卧室 | 17'3'' x 9'4'' | ||
| Lower Level | 家庭房 | 20'10'' x 15'0'' | ||
| 一楼 | 两件套卫生间 | 5'5'' x 7'5'' | ||
| 一楼 | 四件套浴室 | 4'5'' x 4'11'' | ||
| 一楼 | 主卧 | 23'6'' x 10'5'' | ||
| 一楼 | 卧室 | 10'6'' x 10'1'' | ||
| 一楼 | 客厅 | 14'7'' x 12'2'' | ||
| 一楼 | 餐厅 | 12'1'' x 8'9'' | ||
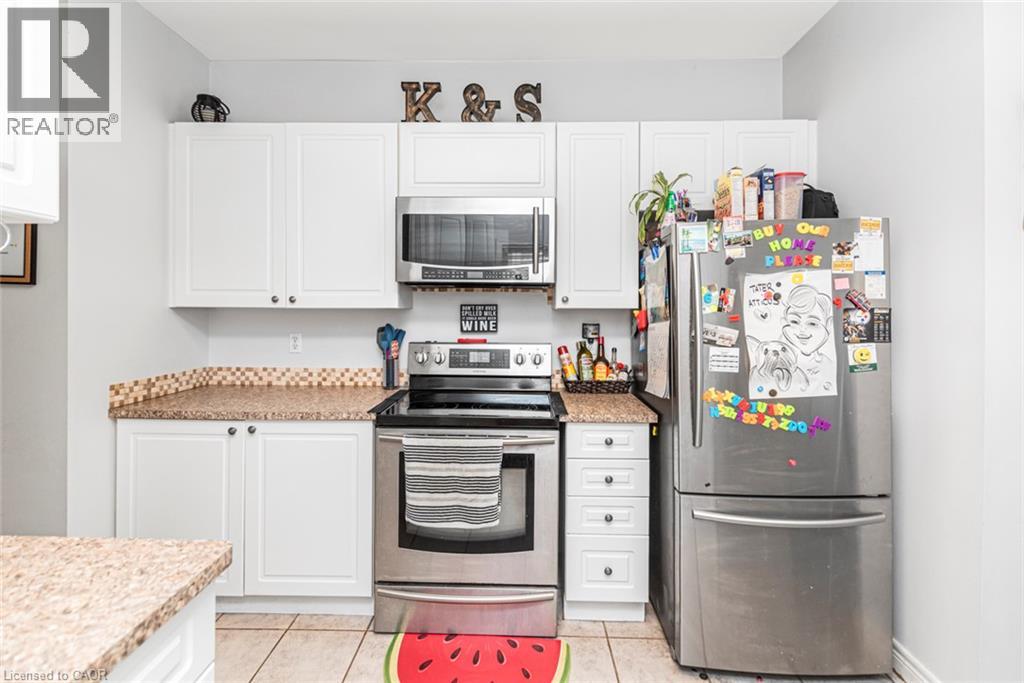
| 一楼 | 厨房 | 11'6'' x 17'0'' |
https://www.realtor.ca/real-estate/30206698/4257-stadelbauer-drive-beamsville

The trademarks REALTOR®, REALTORS®, and the REALTOR® logo are controlled by The Canadian Real Estate Association (CREA) and identify real estate professionals who are members of CREA. The trademarks MLS®, Multiple Listing Service® and the associated logos are owned by The Canadian Real Estate Association (CREA) and identify the quality of services provided by real estate professionals who are members of CREA. The trademark DDF® is owned by The Canadian Real Estate Association (CREA) and identifies CREA's Data Distribution Facility (DDF®)
REALTORS® Association of Hamilton-Burlington
Realty Network
September 23 2026 11:30:26
