
425 William Street South Huron (Exeter), Ontario N0M 1S2


$724,900
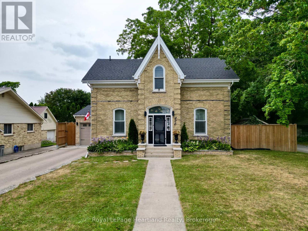
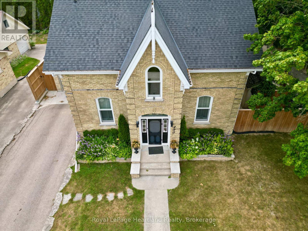
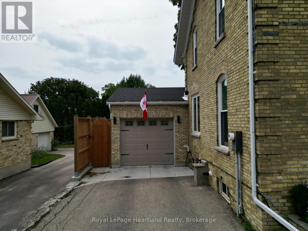
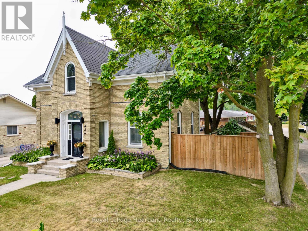
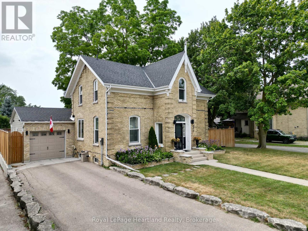
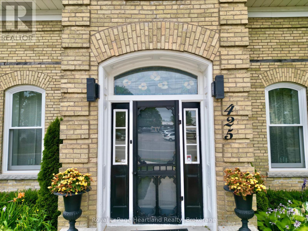
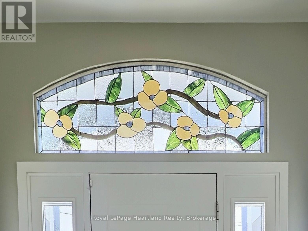
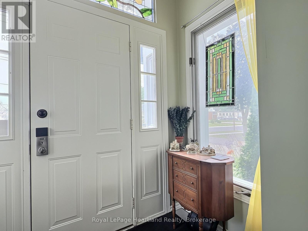
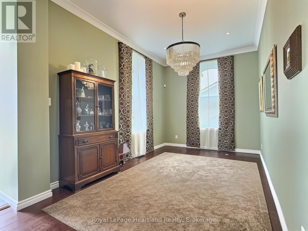
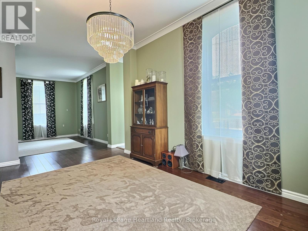
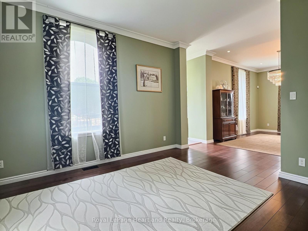
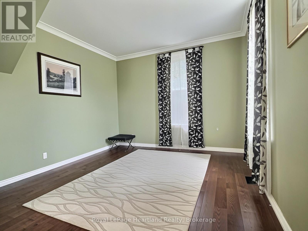
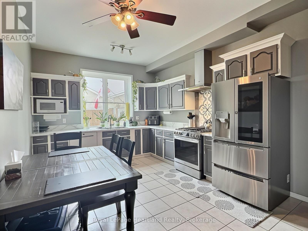
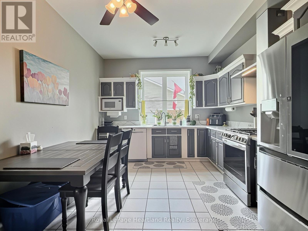
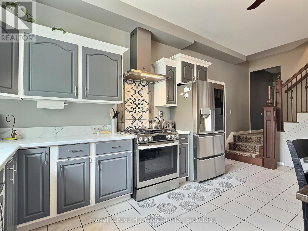
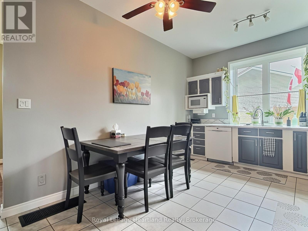
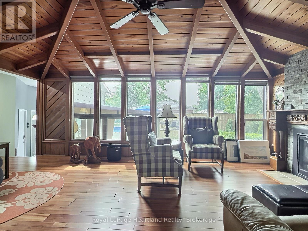
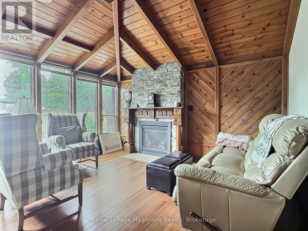
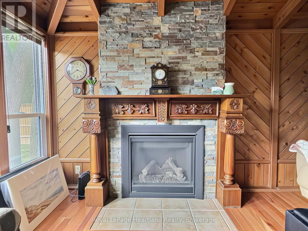
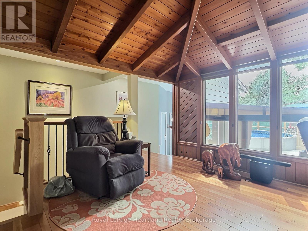
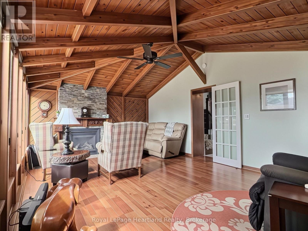
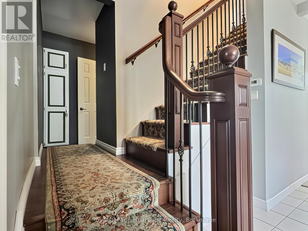
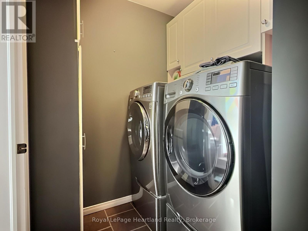
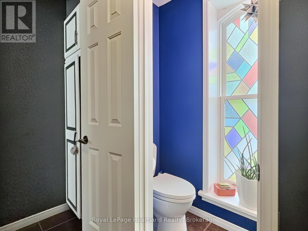
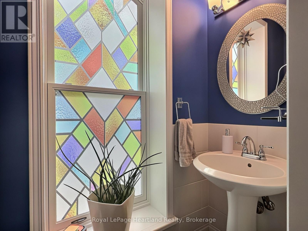
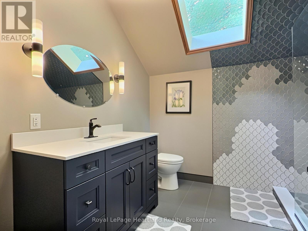
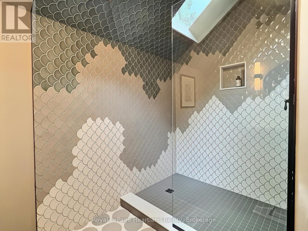
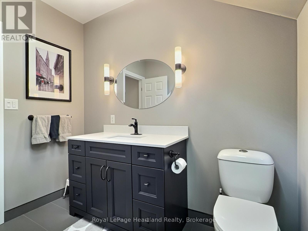
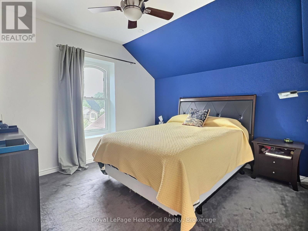
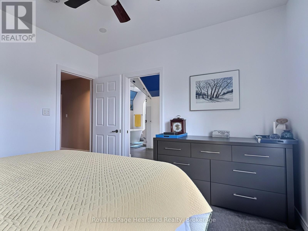
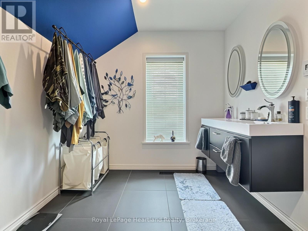
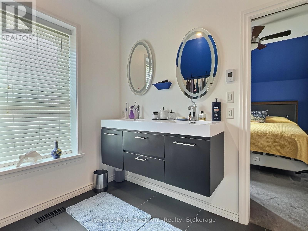
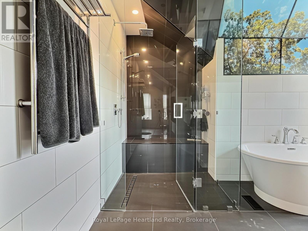
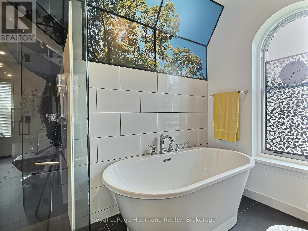
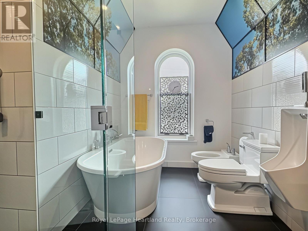
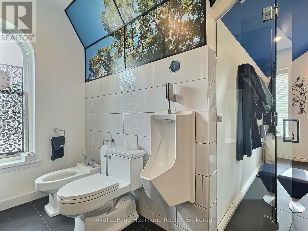
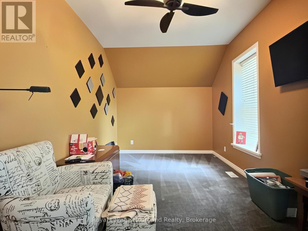
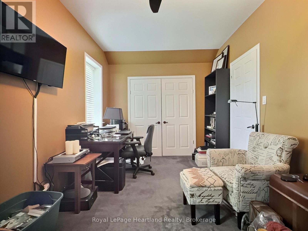
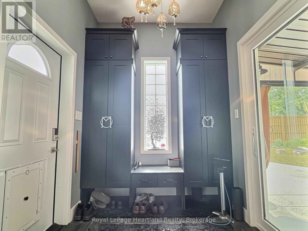
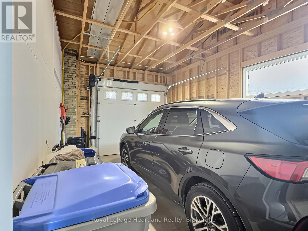
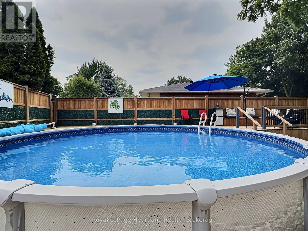
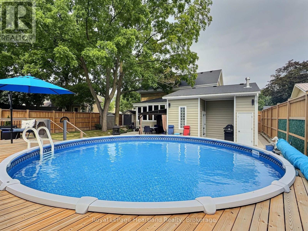
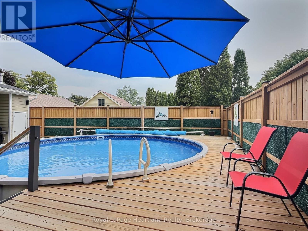
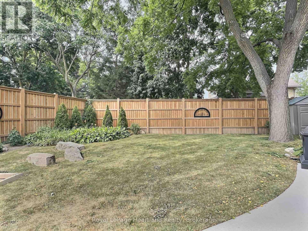
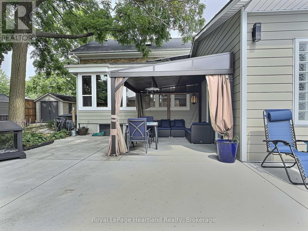
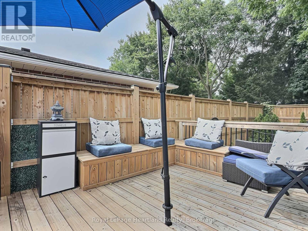
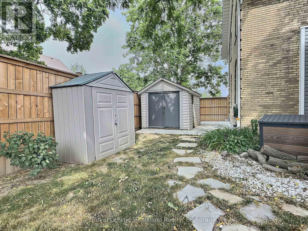
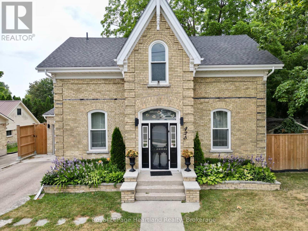
One of Exeter's finest yellow brick century homes, this exceptional residence is perfectly situated on historic William Street and has been thoughtfully transformed to blend timeless character with modern comfort. From the moment you step through the front door beneath the beautiful stained-glass transom, you'll appreciate the warmth and craftsmanship throughout. New hardwood floors, crown mouldings, custom windows, with generous principal rooms create an inviting atmosphere that celebrates the home's rich heritage. This unique home offers 2+1 bedrooms and 2.5 bathrooms, featuring an elegant formal dining room that flows into a charming living room/parlour. The spacious eat-in kitchen is the heart of the home, highlighted by a custom-built open staircase leading to the second floor. It opens seamlessly into a stunning family room with rustic wood beams, a soaring wood ceiling, a striking stone fireplace, and a wall of windows overlooking the completely private backyard. A convenient main-floor laundry and private 2-piece powder room add everyday functionality. Upstairs, the luxurious ensuite and main bathroom have been beautifully designed with exceptional attention to detail. The fully fenced and meticulously landscaped yard features a gas heated above-ground pool with a new liner, deck, covered patio with steel gazebo, fire pit, and beautiful gardens, creating the perfect setting to enjoy all summer long. Completing the property is a brand-new attached garage that blends seamlessly with the home's freshly repointed yellow brick exterior, preserving its historic charm while providing modern convenience. A rare opportunity to own one of Exeter's most distinguished century homes, where classic elegance and contemporary living come together beautifully. (id:43681)
房源概要
| MLS® Number | X13588592 |
| 房源类型 | 民宅 |
| 社区名字 | Exeter |
| 特征 | Sump Pump |
| 总车位 | 5 |
| 泳池类型 | Above Ground Pool |
详 情
| 浴室 | 3 |
| 地上卧房 | 2 |
| 地下卧室 | 1 |
| 总卧房 | 3 |
| Age | 100+ Years |
| 公寓设施 | Fireplace(s) |
| 家电类 | Water Heater, Water Heater - Tankless, Central Vacuum, Blinds, 洗碗机, 烘干机, Gas 炉子(s), 洗衣机, 冰箱 |
| 地下室进展 | 部分完成 |
| 地下室类型 | Partial (partially Finished) |
| 施工种类 | 独立屋 |
| 空调 | 中央空调 |
| 外墙 | 砖, Hardboard |
| 壁炉 | 有 |
| Fireplace Total | 1 |
| 地基类型 | 砖, 混凝土 |
| 客人卫生间(不包含洗浴) | 1 |
| 供暖方式 | 天然气 |
| 供暖类型 | 压力热风 |
| 储存空间 | 2 |
| 内部尺寸 | 1500 - 2000 Sqft |
| 类型 | 独立屋 |
| 设备间 | 市政供水 |
车 位
| 附加车库 | |
| Garage |
土地
| 英亩数 | 无 |
| 污水道 | Sanitary Sewer |
| 土地深度 | 118 Ft ,4 In |
| 土地宽度 | 66 Ft ,8 In |
| 不规则大小 | 66.7 X 118.4 Ft ; Rear Lot Line Is Angled |
| 规划描述 | R1 |
房 间
| 楼 层 | 类 型 | 长 度 | 宽 度 | 面 积 |
|---|---|---|---|---|
| 二楼 | 浴室 | 3.05 m | 3.28 m | 3.05 m x 3.28 m |
| 二楼 | 第二卧房 | 2.76 m | 5.76 m | 2.76 m x 5.76 m |
| 二楼 | 浴室 | 2.95 m | 2.64 m | 2.95 m x 2.64 m |
| 二楼 | 主卧 | 3.44 m | 3.62 m | 3.44 m x 3.62 m |
| 二楼 | 浴室 | 3.44 m | 2.69 m | 3.44 m x 2.69 m |
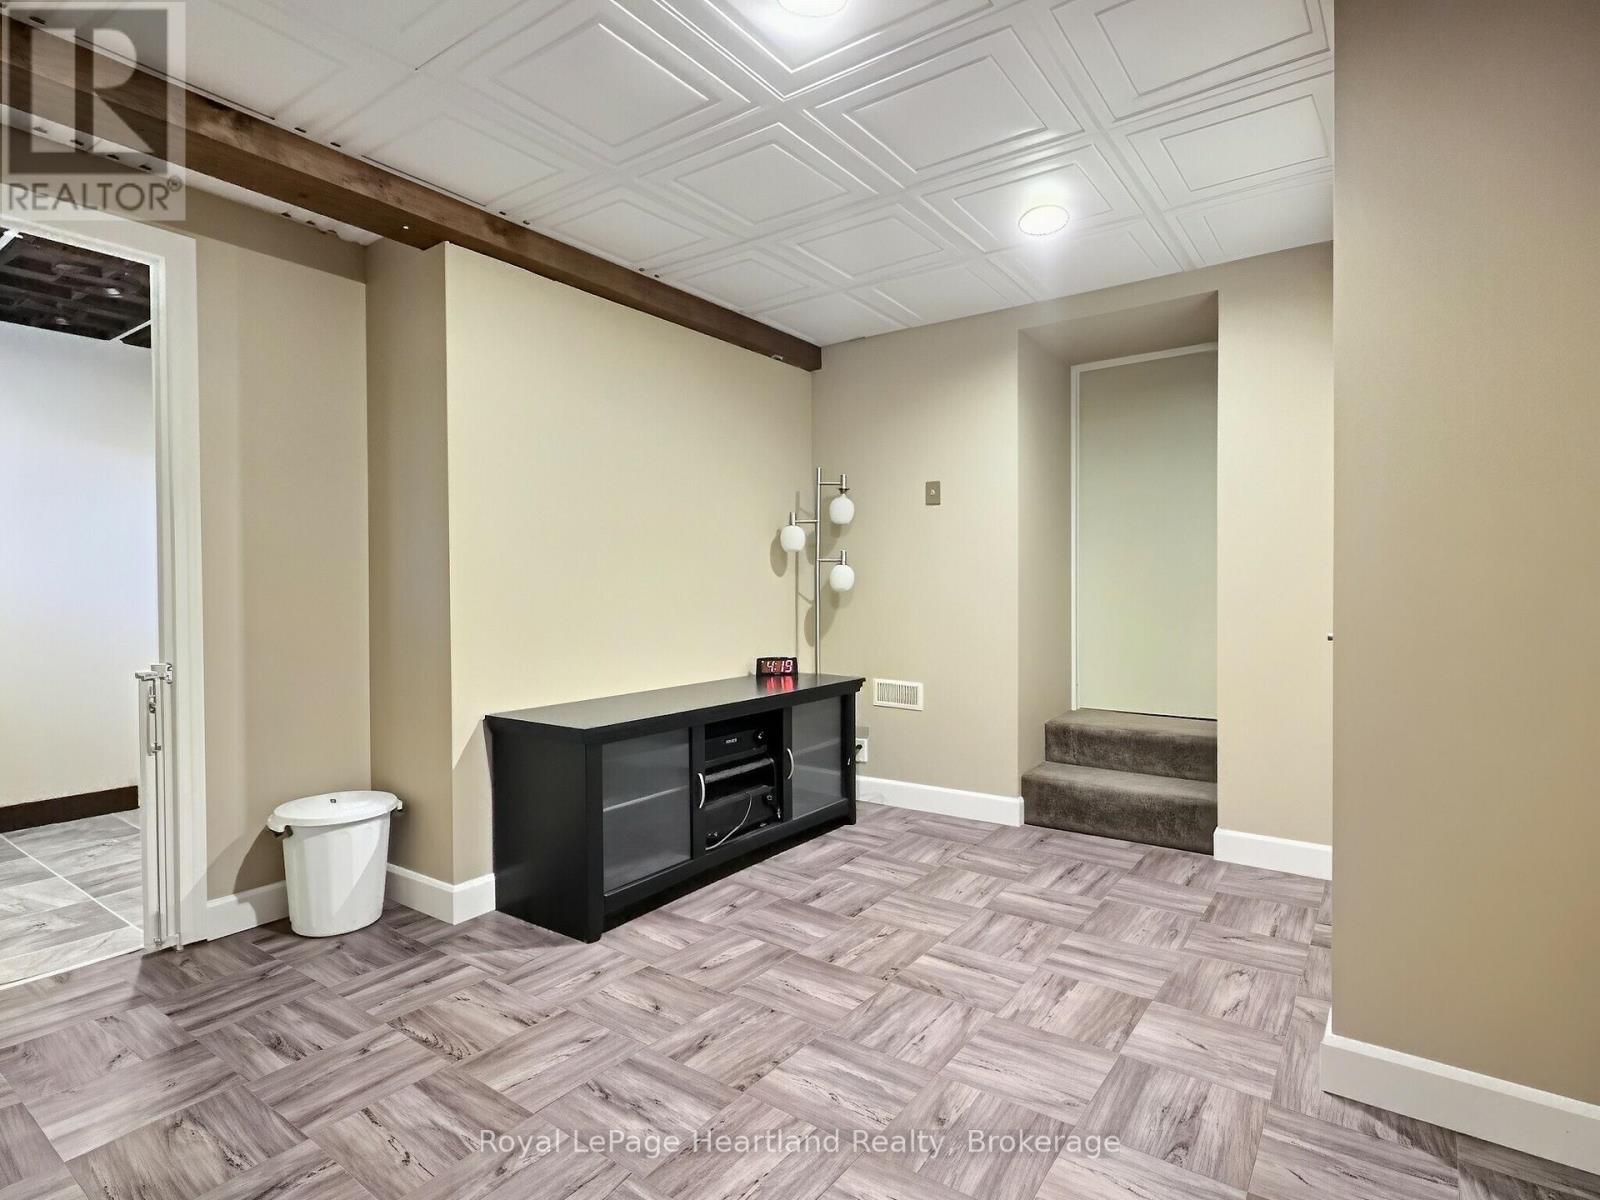
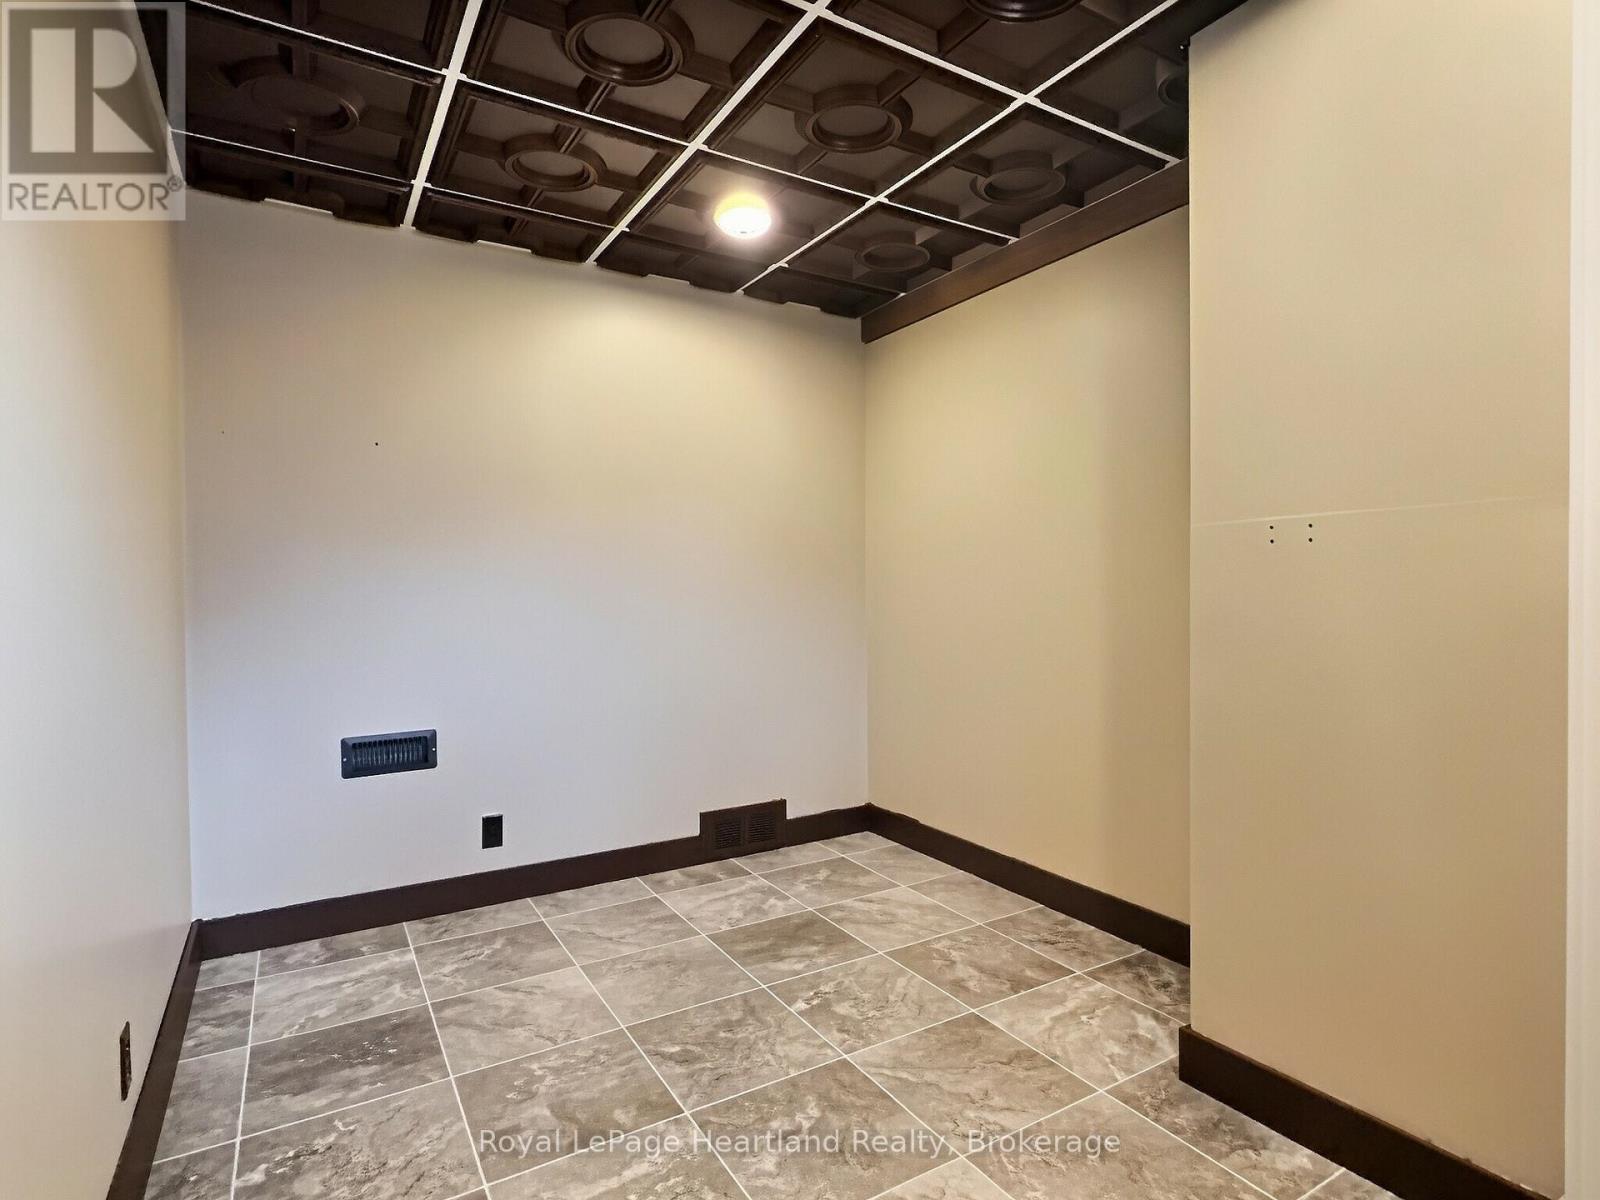
| 地下室 | 衣帽间 | 5.02 m | 3.82 m | 5.02 m x 3.82 m |
| 一楼 | 门厅 | 2.15 m | 1.65 m | 2.15 m x 1.65 m |
| 一楼 | 客厅 | 3.96 m | 3.67 m | 3.96 m x 3.67 m |
| 一楼 | 餐厅 | 5.4 m | 2.9 m | 5.4 m x 2.9 m |
| 一楼 | 厨房 | 5.46 m | 3.79 m | 5.46 m x 3.79 m |
| 一楼 | 洗衣房 | 1.73 m | 2.64 m | 1.73 m x 2.64 m |
| 一楼 | 浴室 | 0.93 m | 1.91 m | 0.93 m x 1.91 m |
| 一楼 | 家庭房 | 7.36 m | 4.13 m | 7.36 m x 4.13 m |
| 一楼 | Mud Room | 2.13 m | 2.99 m | 2.13 m x 2.99 m |
https://www.realtor.ca/real-estate/30060463/425-william-street-south-huron-exeter-exeter

The trademarks REALTOR®, REALTORS®, and the REALTOR® logo are controlled by The Canadian Real Estate Association (CREA) and identify real estate professionals who are members of CREA. The trademarks MLS®, Multiple Listing Service® and the associated logos are owned by The Canadian Real Estate Association (CREA) and identify the quality of services provided by real estate professionals who are members of CREA. The trademark DDF® is owned by The Canadian Real Estate Association (CREA) and identifies CREA's Data Distribution Facility (DDF®)
Muskoka Haliburton Orillia – The Lakelands Association of REALTORS®
Royal LePage Heartland Realty
October 15 2026 04:28:23
