
425 Orchard Grove Road Alnwick/haldimand (Grafton), Ontario K0K 2G0


$2,749,000
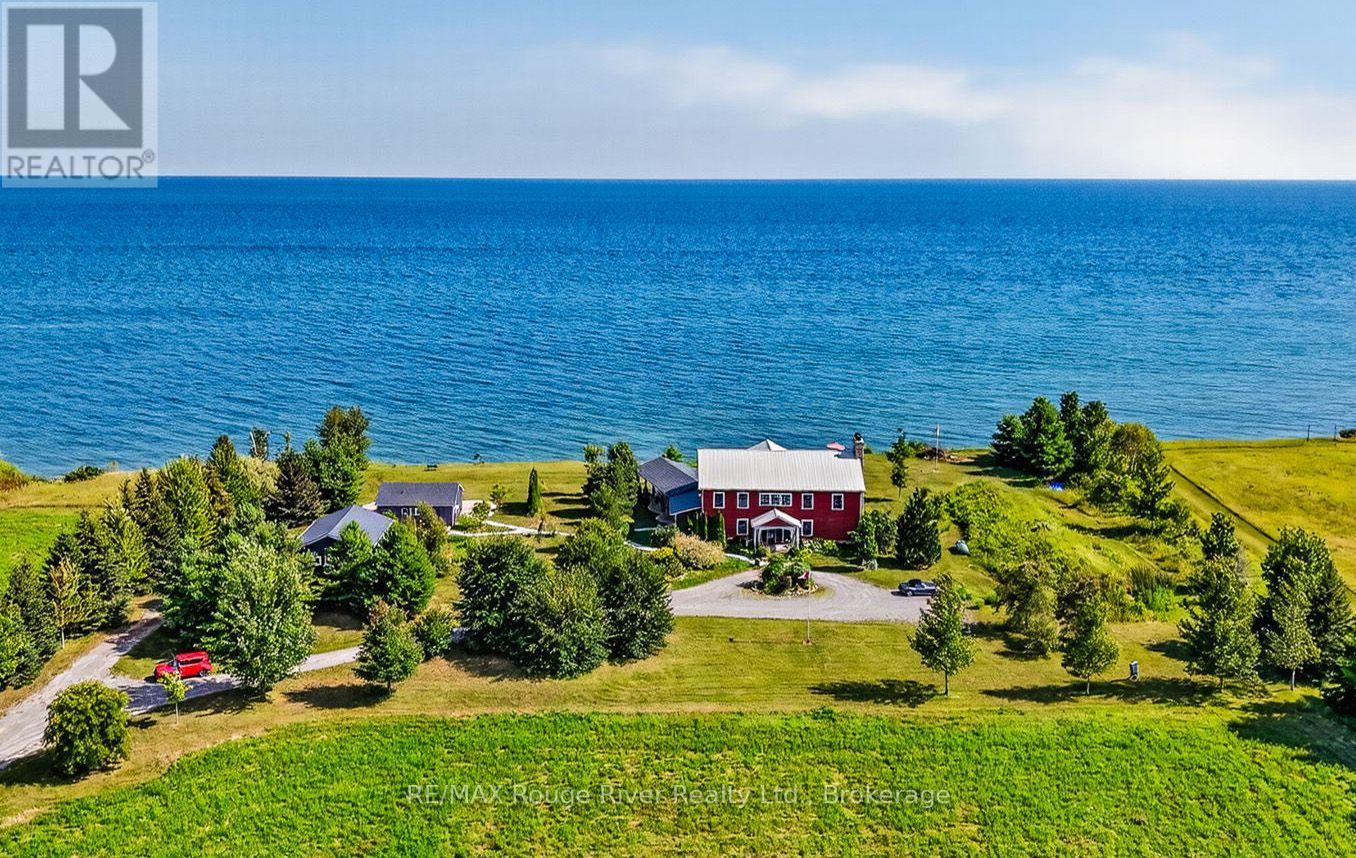
Rustic elegance characterizes the "Graftonian", a singular residence sited on 62 picturesque acres, fronting on the north shore of Lake Ontario and featuring over 300 feet of the most desirable waterfront in Northumberland County. Located a short drive to the historic and charming Village of Grafton, the renowned Ste. Anne's Spa and the wonderful Wicklow Beach, this unique lakeside residence offers a bright, open concept floor plan designed for easy living and relaxed entertainment. If you decide to view the offering, you'll be greeted by a stunning 2 storey entry foyer that welcomes you to the perfect blend of indoor and outdoor living zones, balanced by serene private areas and cozy shared places. If you're searching for the quintessential lakefront residence, the "Graftonian" , together with a charming guest house and fabulous studio is for you! (id:43681)
房源概要
| MLS® Number | X13638866 |
| 房源类型 | 民宅 |
| 社区名字 | Grafton |
| 附近的便利设施 | Beach |
| Easement | Easement |
| 设备类型 | Propane Tank |
| 特征 | Level Lot, 树木繁茂的地区, Guest Suite |
| 总车位 | 6 |
| 租赁设备类型 | Propane Tank |
| 结构 | Porch, Deck |
| View Type | View, Lake View, Direct Water View |
| Water Front Name | Lake Ontario |
| 湖景类型 | 湖景房 |
详 情
| 浴室 | 3 |
| 地上卧房 | 2 |
| 总卧房 | 2 |
| 公寓设施 | Fireplace(s) |
| 家电类 | Garage Door Opener Remote(s), 烤箱 - Built-in, Range, Water Heater, 洗碗机, 烘干机, 烤箱, 炉子, 洗衣机, 冰箱 |
| 地下室类型 | 没有 |
| 施工种类 | 独立屋 |
| 空调 | 没有 |
| 外墙 | 木头 |
| 壁炉 | 有 |
| Fireplace Total | 2 |
| 地基类型 | Unknown |
| 供暖方式 | Propane |
| 供暖类型 | 压力热风 |
| 储存空间 | 2 |
| 内部尺寸 | 3000 - 3500 Sqft |
| 类型 | 独立屋 |
| 设备间 | Drilled Well |
车 位
| Detached Garage | |
| Garage |
土地
| 入口类型 | Public Road |
| 英亩数 | 有 |
| 土地便利设施 | Beach |
| 污水道 | Septic System |
| 不规则大小 | Irregularly Shaped Lot , Approx 62 Acres |
| 规划描述 | (ep), (a), (psw), (ru), (esa), (fl)* |
房 间
| 楼 层 | 类 型 | 长 度 | 宽 度 | 面 积 |
|---|---|---|---|---|
| 二楼 | 浴室 | 2.18 m | 2.45 m | 2.18 m x 2.45 m |
| 二楼 | 浴室 | 2.55 m | 4.69 m | 2.55 m x 4.69 m |
| 二楼 | 主卧 | 6.03 m | 4.3 m | 6.03 m x 4.3 m |
| 二楼 | 其它 | 2.58 m | 2.58 m | 2.58 m x 2.58 m |
| 二楼 | 家庭房 | 6.34 m | 9.68 m | 6.34 m x 9.68 m |
| 二楼 | 卧室 | 2.58 m | 3.54 m | 2.58 m x 3.54 m |
| 一楼 | 客厅 | 7.44 m | 9.58 m | 7.44 m x 9.58 m |
| 一楼 | 洗衣房 | 1.65 m | 2.43 m | 1.65 m x 2.43 m |
| 一楼 | 设备间 | 2.82 m | 2.28 m | 2.82 m x 2.28 m |
| 一楼 | 厨房 | 4.96 m | 4.76 m | 4.96 m x 4.76 m |
| 一楼 | 餐厅 | 2.52 m | 4.76 m | 2.52 m x 4.76 m |
| 一楼 | 门厅 | 2.51 m | 4.9 m | 2.51 m x 4.9 m |
设备间
| 配电箱 | 已安装 |
https://www.realtor.ca/real-estate/30115628/425-orchard-grove-road-alnwickhaldimand-grafton-grafton

The trademarks REALTOR®, REALTORS®, and the REALTOR® logo are controlled by The Canadian Real Estate Association (CREA) and identify real estate professionals who are members of CREA. The trademarks MLS®, Multiple Listing Service® and the associated logos are owned by The Canadian Real Estate Association (CREA) and identify the quality of services provided by real estate professionals who are members of CREA. The trademark DDF® is owned by The Canadian Real Estate Association (CREA) and identifies CREA's Data Distribution Facility (DDF®)
Durham Region Association of REALTORS®
RE/MAX Rouge River Realty Ltd.
September 28 2026 02:30:32
