
425 Florence Drive Peterborough (Monaghan Ward 2), Ontario K9J 0H7

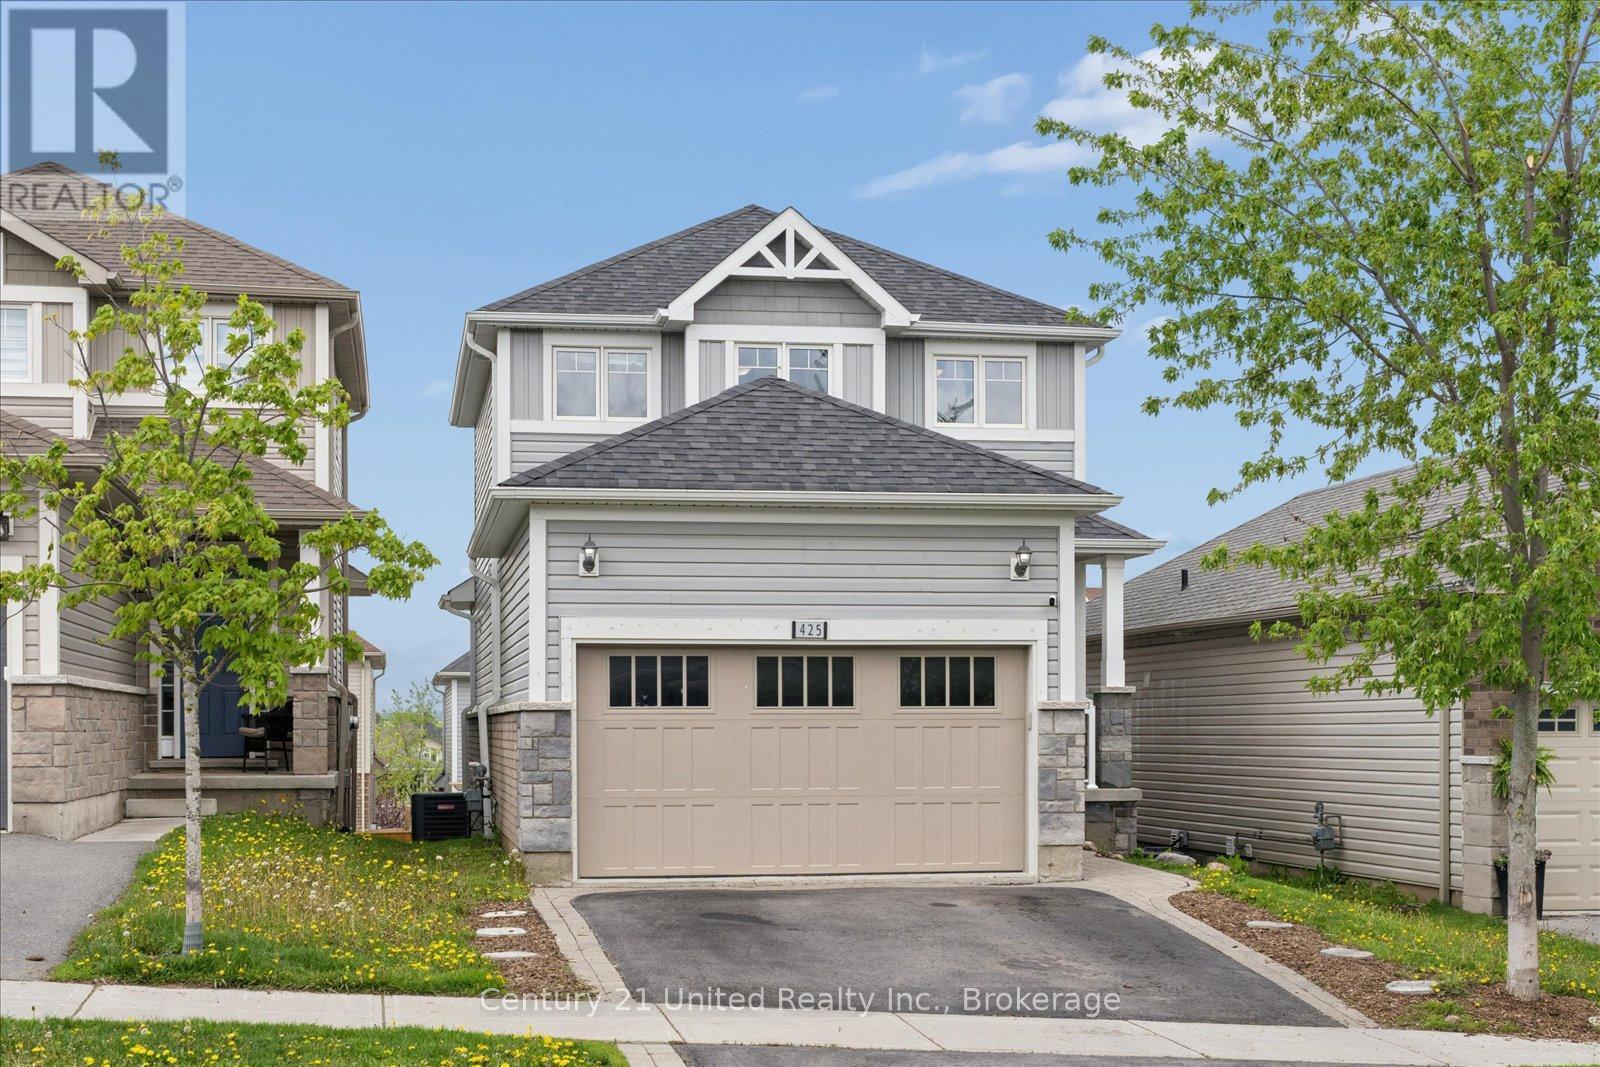
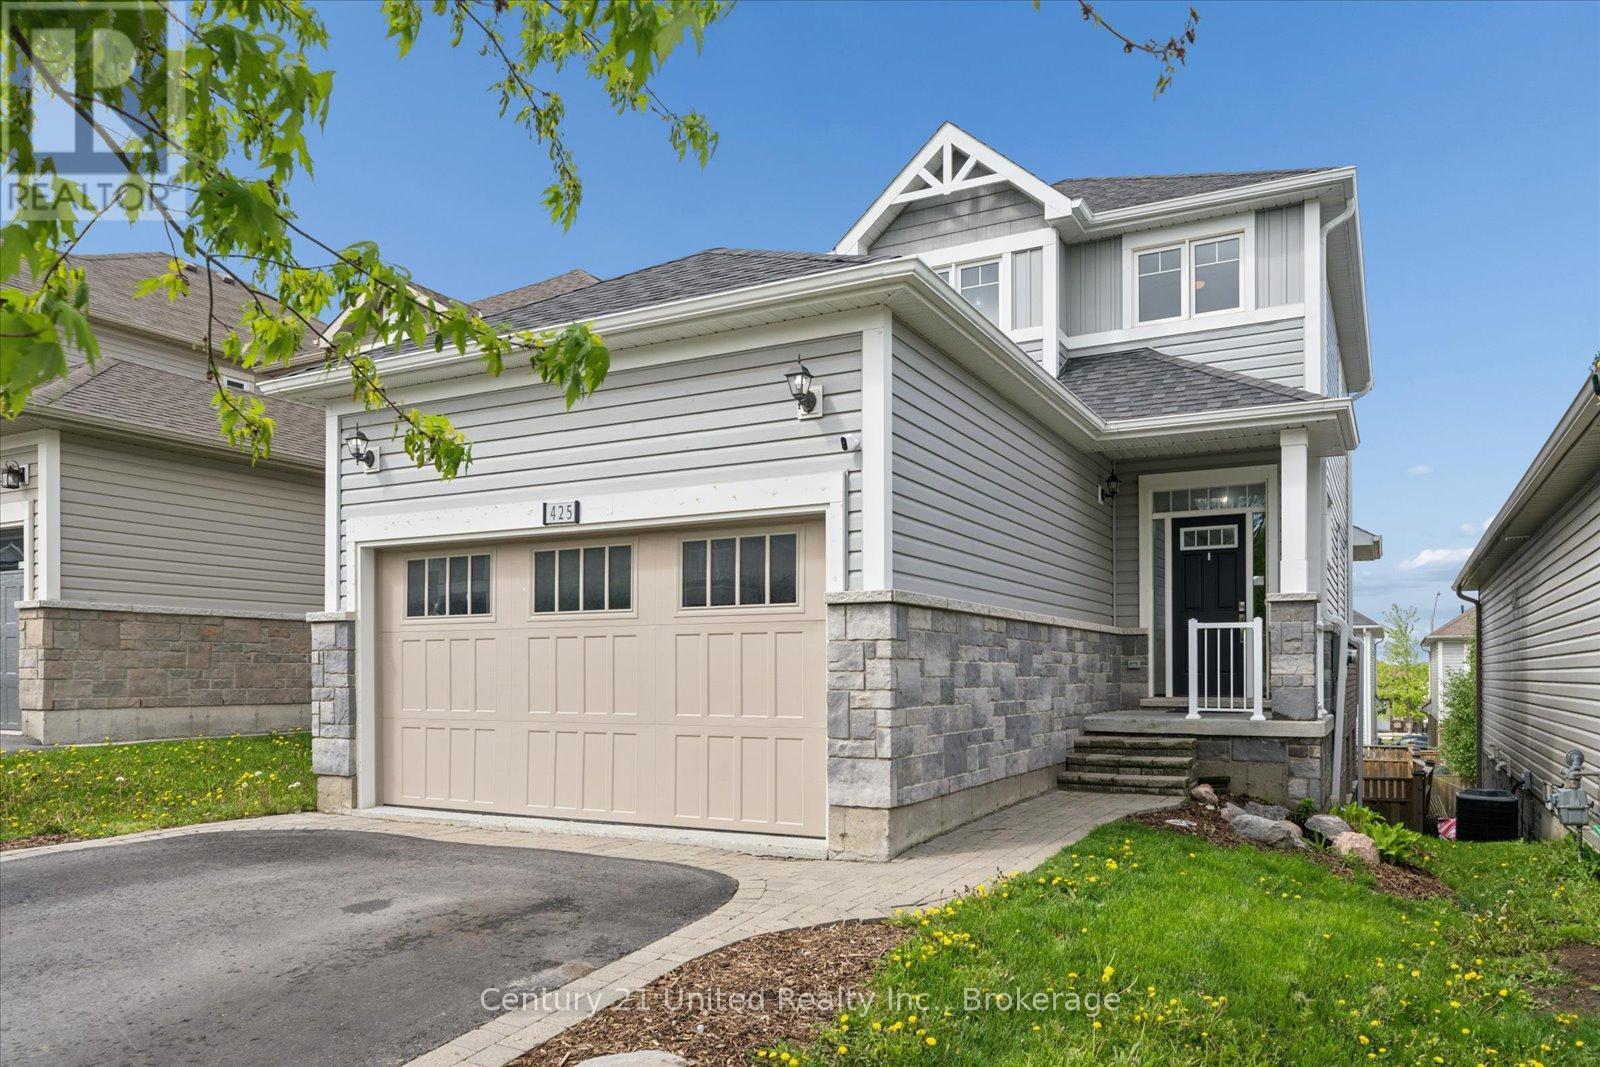




$694,900
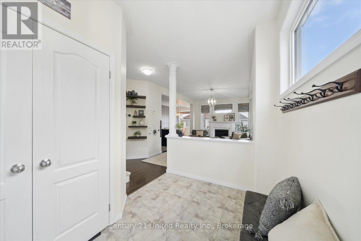
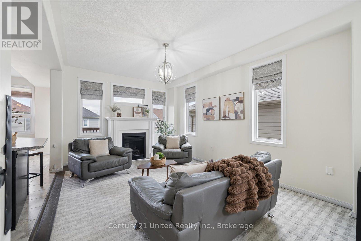
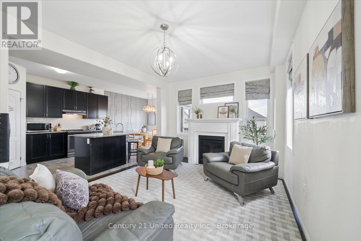
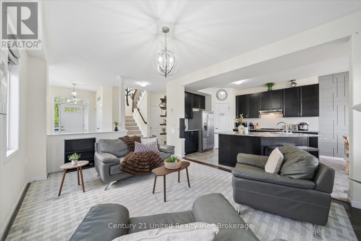
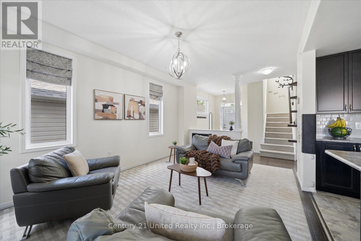
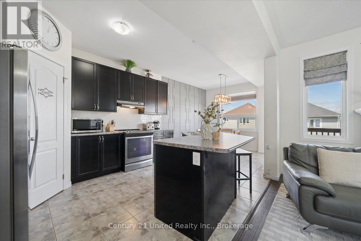
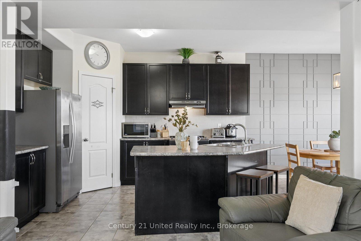
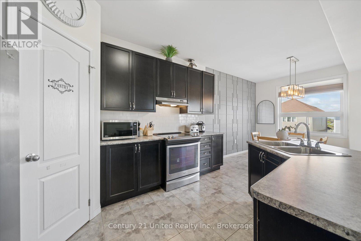
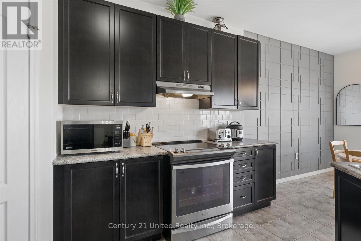
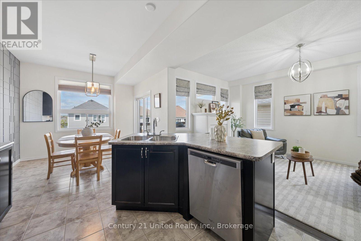
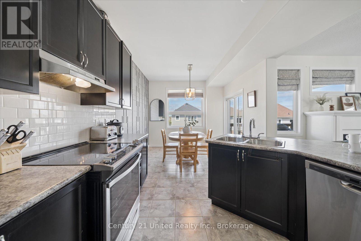
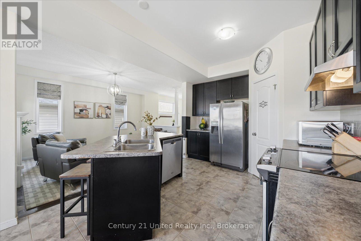
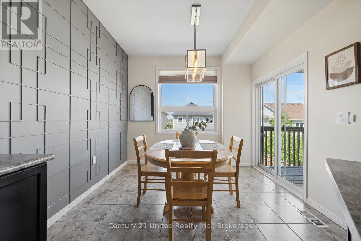
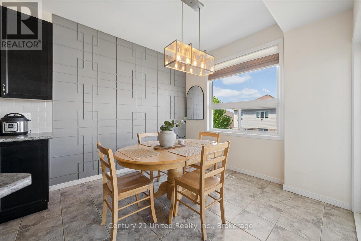
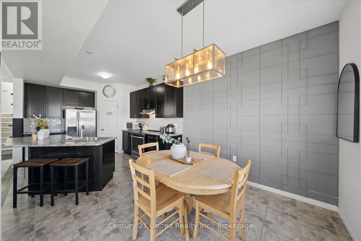
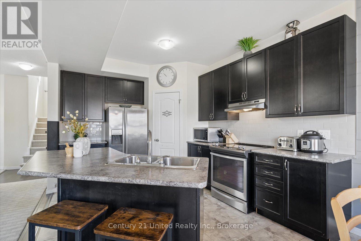
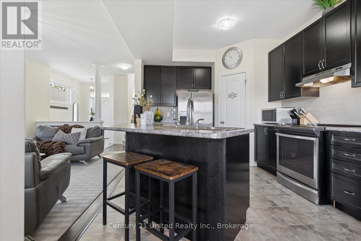
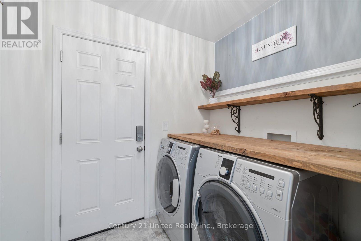
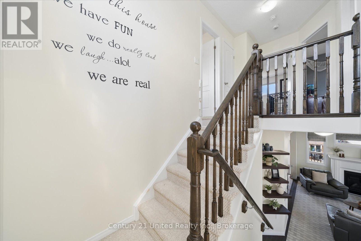
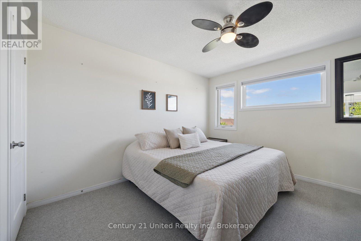
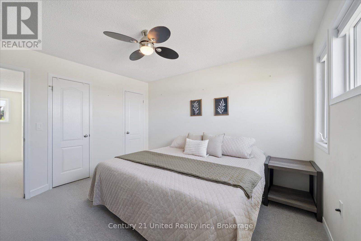
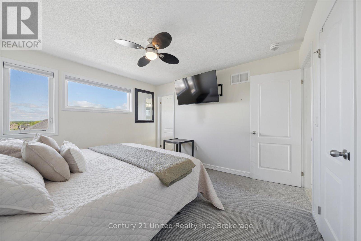
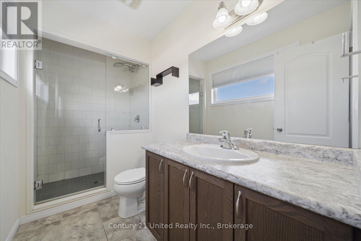
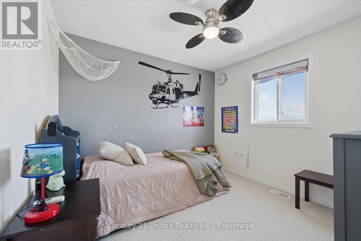
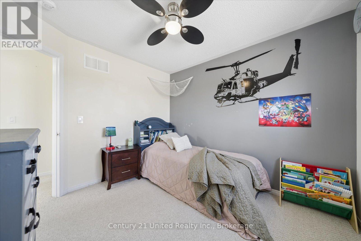
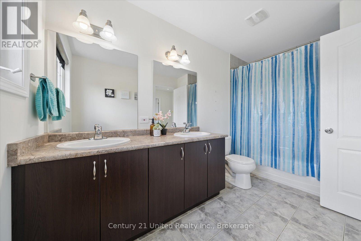
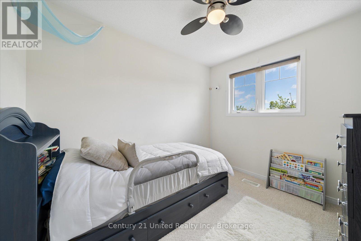
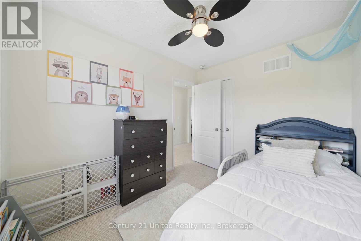
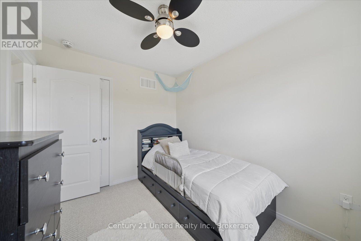
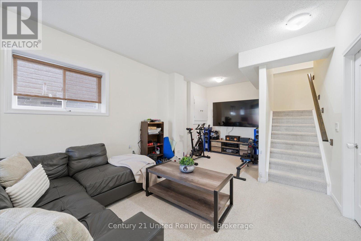
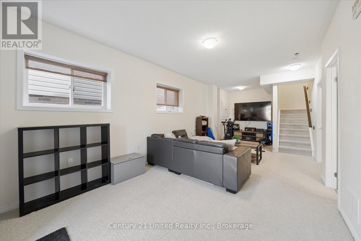
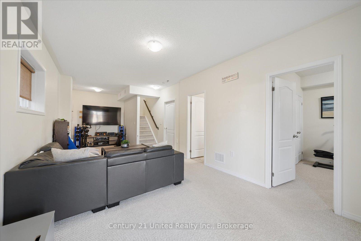
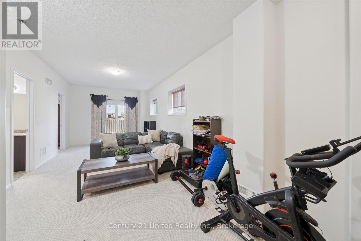
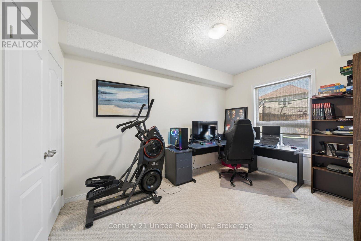
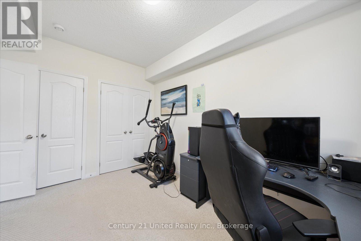
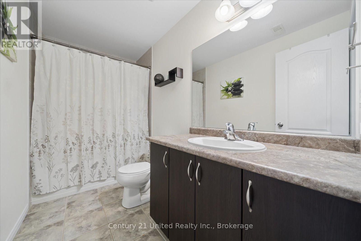
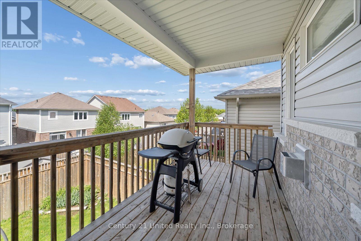
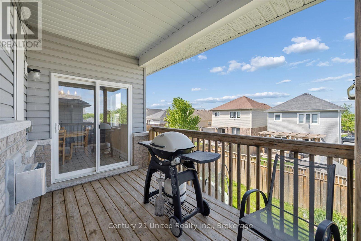
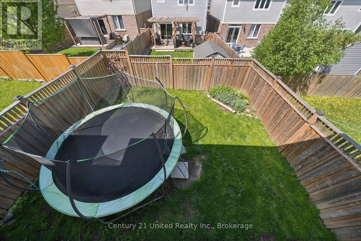
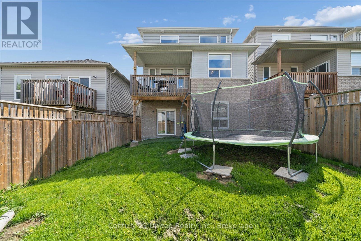
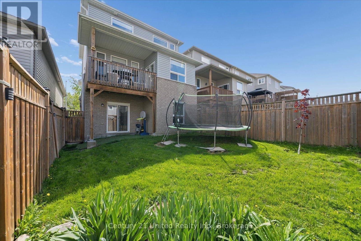
Welcome home to 425 Florence! This beautiful 2-storey 3+1 bedroom, 3.5 bathroom home offers the perfect blend of comfort, functionality, and family-friendly living in Peterborough's desirable west end. Step inside to an inviting open concept main floor designed for everyday living and entertaining. Enjoy the convenience of a main floor laundry/mudroom with direct access to the garage, making busy family life a breeze. The spacious primary bedroom features a private ensuite, creating the perfect retreat at the end of the day. The fully finished walk-out basement boasts high ceilings, a large rec-room, and excellent in-law suite potential, offering flexibility for multigenerational living, guests, or additional living space. Outside, the fully fenced backyard is ideal for kids, pets, and summer gatherings, while the double-wide driveway provides ample parking for family and guests. Located in a welcoming, family-friendly neighbourhood, this home is just steps to the neighbourhood park and shopping, while also being close to local schools and the Jackson Creek Rotary Trail, perfect for walking, biking, and enjoying the outdoors.Pre-inspected for added peace of mind, this is a wonderful opportunity to settle into one of Peterborough's established and sought-after communities. (id:43681)
房源概要
| MLS® Number | X13187722 |
| 房源类型 | 民宅 |
| 社区名字 | Monaghan Ward 2 |
| 附近的便利设施 | 医院, 公园, 公共交通 |
| 社区特征 | School Bus |
| 设备类型 | 热水器 |
| 特征 | Conservation/green Belt |
| 总车位 | 3 |
| 租赁设备类型 | 热水器 |
| 结构 | Deck |
详 情
| 浴室 | 4 |
| 地上卧房 | 3 |
| 地下卧室 | 1 |
| 总卧房 | 4 |
| 公寓设施 | Fireplace(s) |
| 家电类 | Water Heater, 洗碗机, 烘干机, 炉子, 洗衣机, 冰箱 |
| 地下室进展 | 已装修 |
| 地下室功能 | Walk Out |
| 地下室类型 | 全完工 |
| 施工种类 | 独立屋 |
| 空调 | 中央空调 |
| 外墙 | 砖, 乙烯基壁板 |
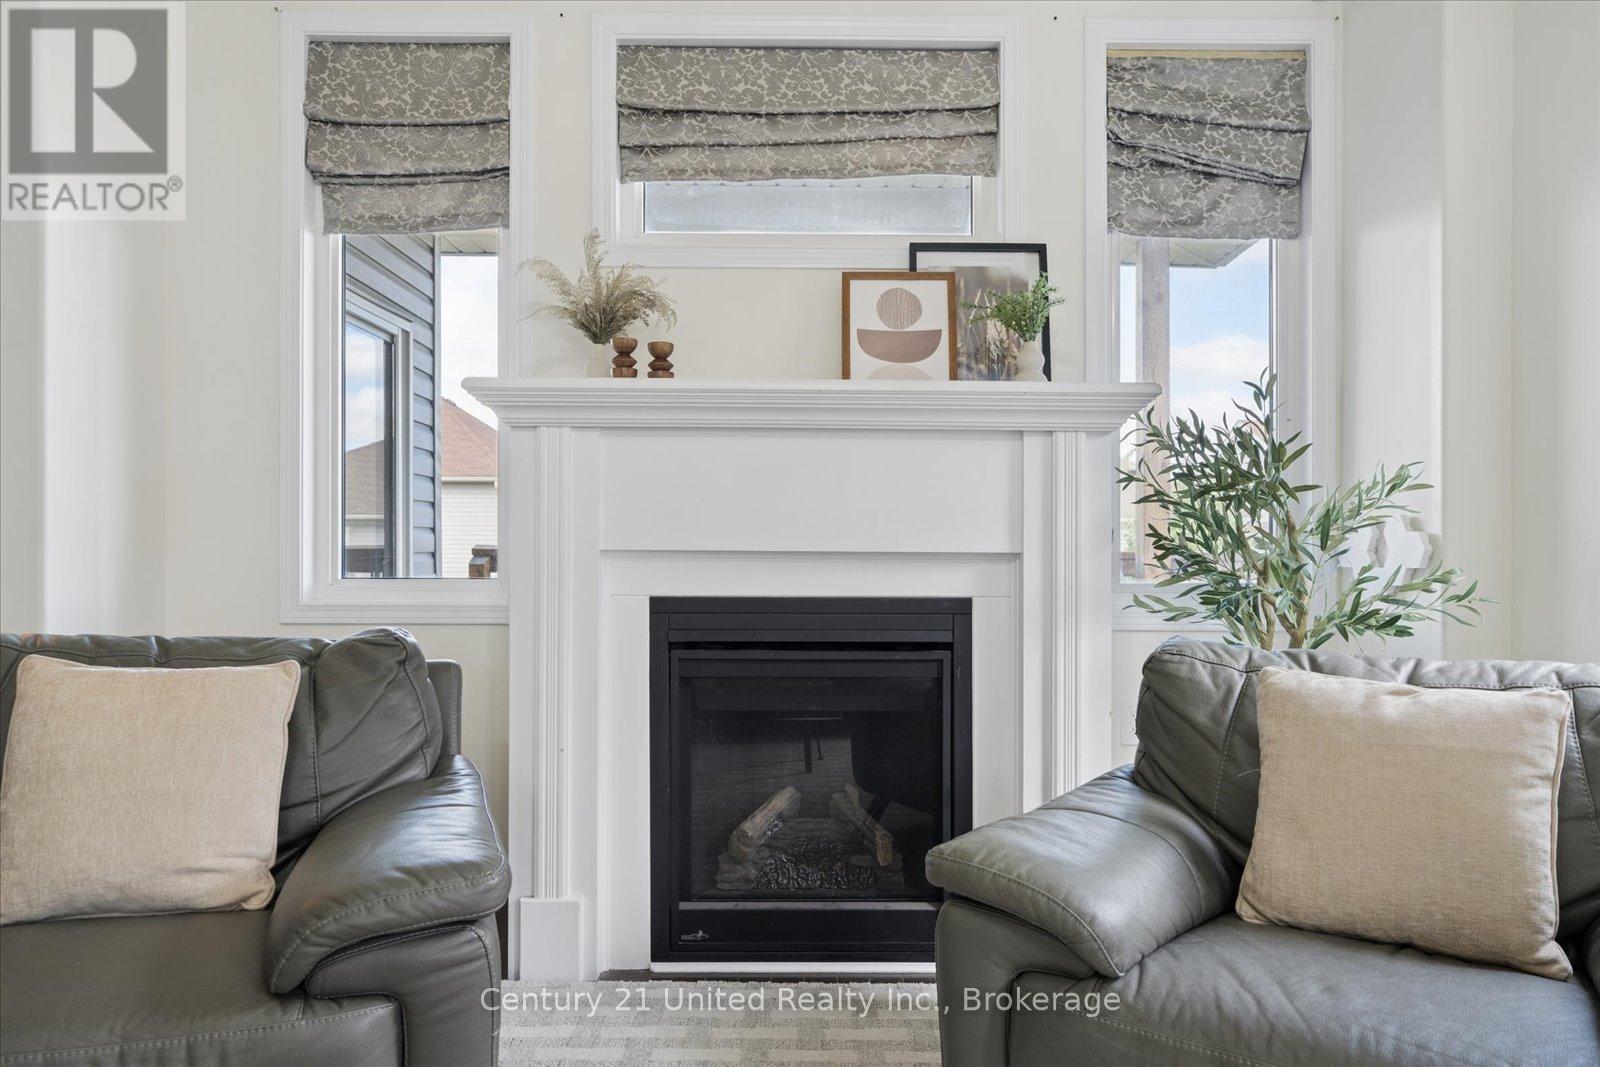
| 壁炉 | 有 |
| Fireplace Total | 1 |
| 地基类型 | 混凝土浇筑 |
| 客人卫生间(不包含洗浴) | 1 |
| 供暖方式 | 天然气 |
| 供暖类型 | 压力热风 |
| 储存空间 | 2 |
| 内部尺寸 | 1500 - 2000 Sqft |
| 类型 | 独立屋 |
| 设备间 | 市政供水 |
车 位
| 附加车库 | |
| Garage |
土地
| 英亩数 | 无 |
| 围栏类型 | Fenced Yard |
| 土地便利设施 | 医院, 公园, 公共交通 |
| 污水道 | Sanitary Sewer |
| 土地深度 | 105 Ft |
| 土地宽度 | 30 Ft |
| 不规则大小 | 30 X 105 Ft |
房 间
| 楼 层 | 类 型 | 长 度 | 宽 度 | 面 积 |
|---|---|---|---|---|
| 二楼 | 浴室 | 2.06 m | 3.52 m | 2.06 m x 3.52 m |
| 二楼 | 主卧 | 3.48 m | 3.85 m | 3.48 m x 3.85 m |
| 二楼 | 浴室 | 3.03 m | 1.59 m | 3.03 m x 1.59 m |
| 二楼 | 卧室 | 3.03 m | 3.01 m | 3.03 m x 3.01 m |
| 二楼 | 卧室 | 2.41 m | 3.08 m | 2.41 m x 3.08 m |
| 地下室 | 娱乐,游戏房 | 3.43 m | 9 m | 3.43 m x 9 m |
| 地下室 | 卧室 | 3.17 m | 3.9 m | 3.17 m x 3.9 m |
| 地下室 | 浴室 | 3.17 m | 1.52 m | 3.17 m x 1.52 m |
| 地下室 | 设备间 | 3.08 m | 4.84 m | 3.08 m x 4.84 m |
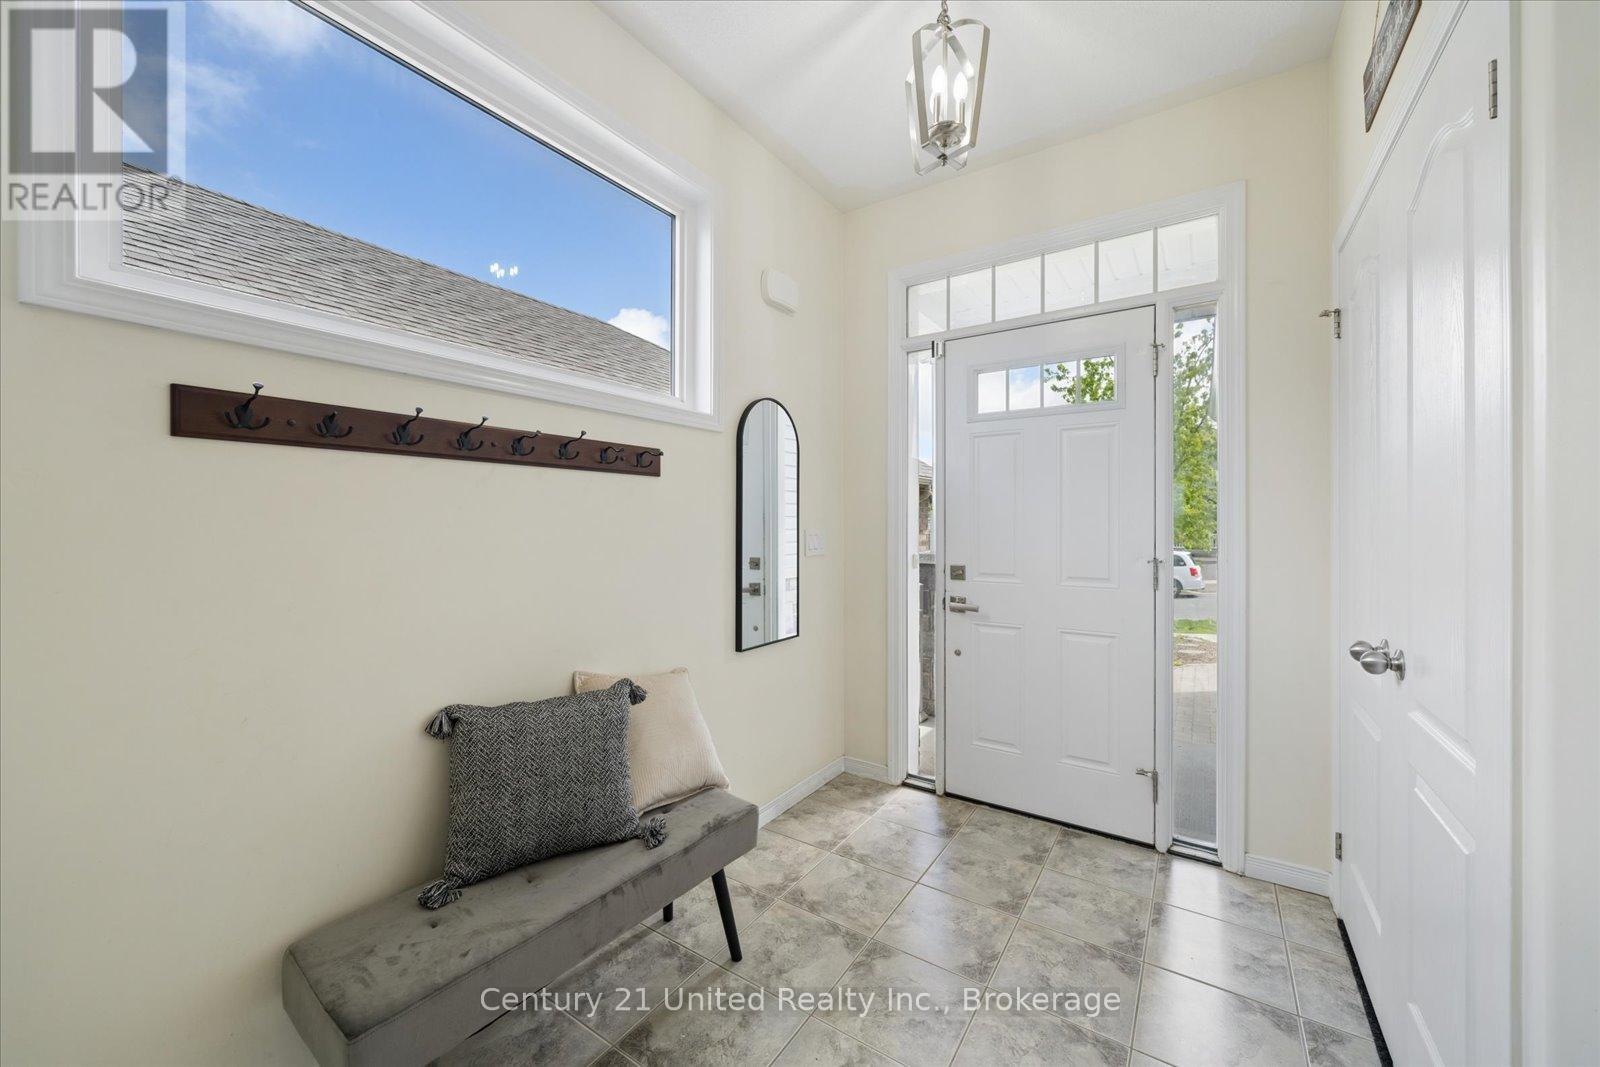
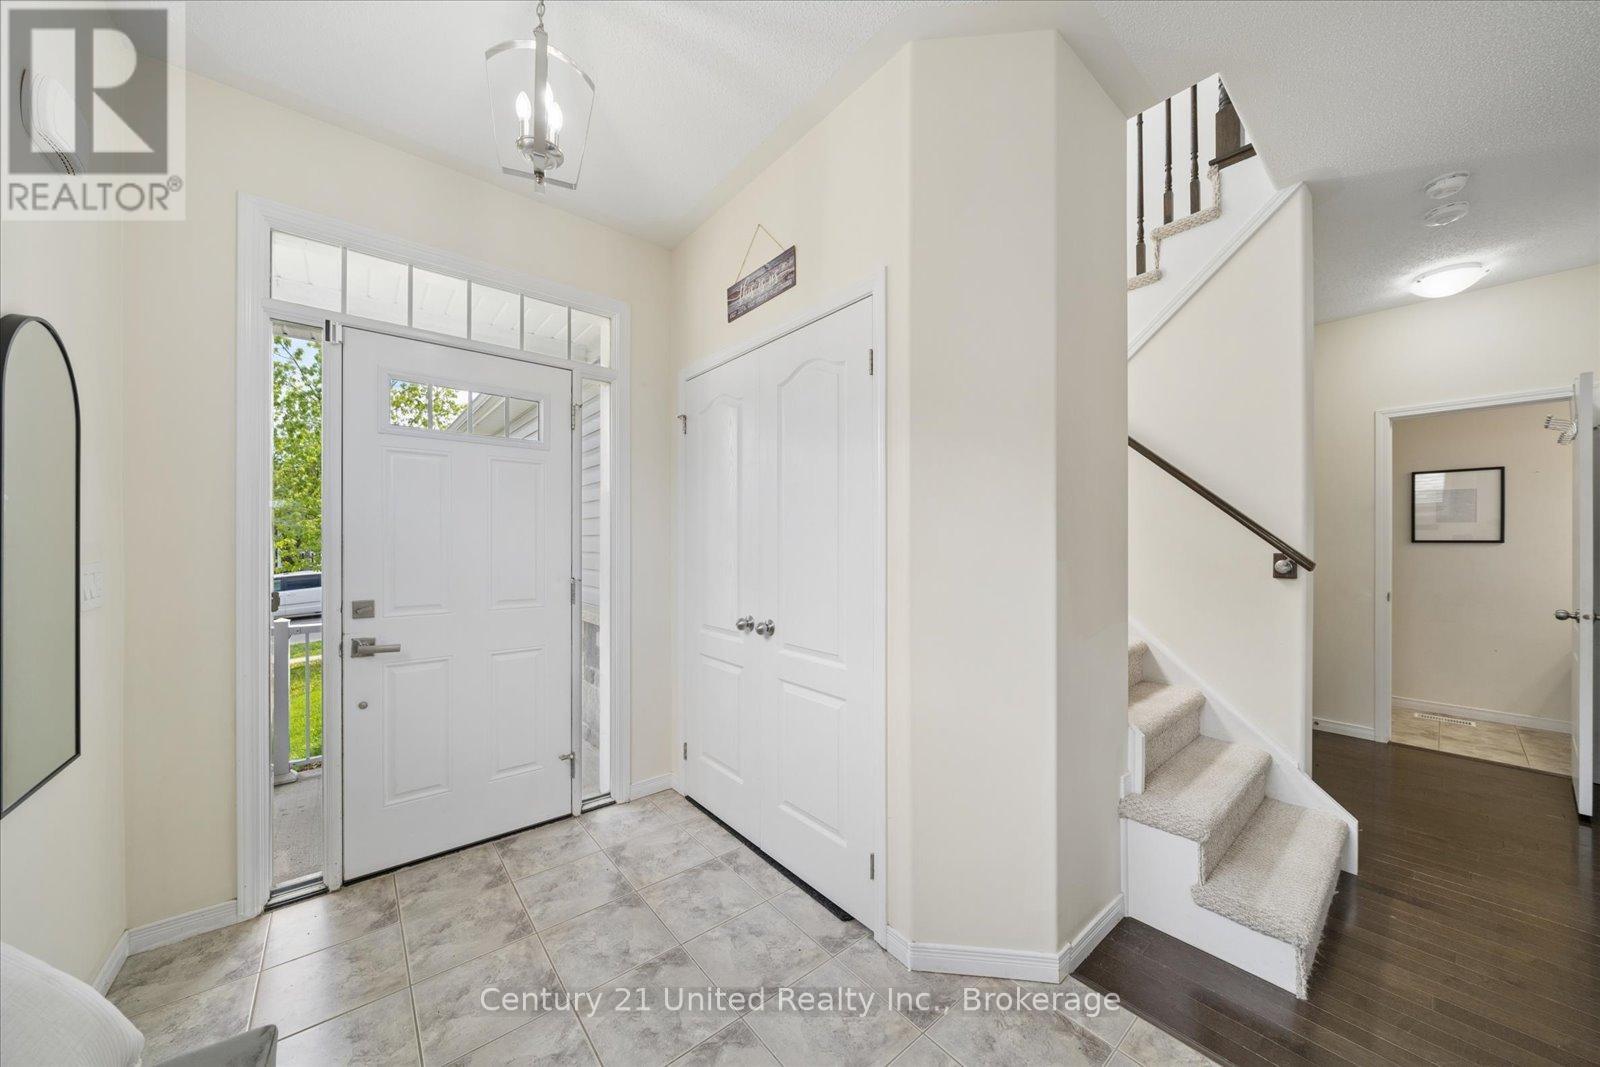
| 一楼 | 门厅 | 2.04 m | 3.02 m | 2.04 m x 3.02 m |
| 一楼 | 洗衣房 | 2.06 m | 1.82 m | 2.06 m x 1.82 m |
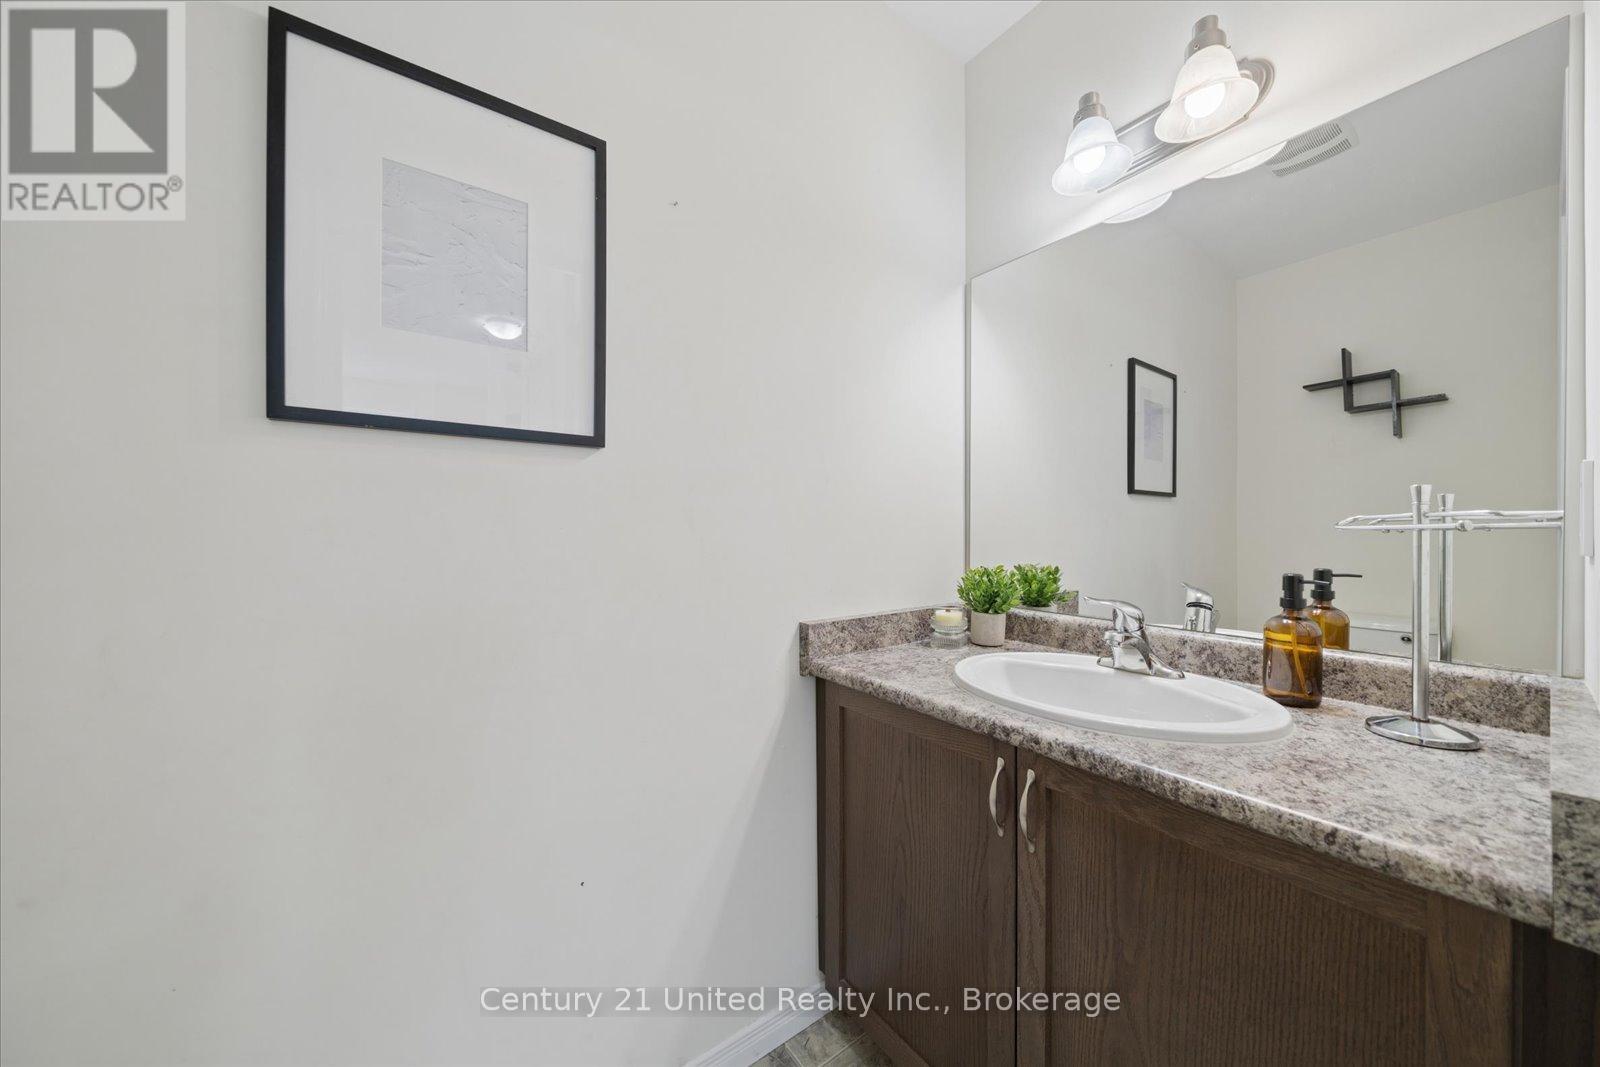
| 一楼 | 浴室 | 1.13 m | 2.36 m | 1.13 m x 2.36 m |
| 一楼 | 客厅 | 3.43 m | 6.71 m | 3.43 m x 6.71 m |
| 一楼 | 厨房 | 3.18 m | 4.07 m | 3.18 m x 4.07 m |
| 一楼 | 餐厅 | 3.17 m | 2.7 m | 3.17 m x 2.7 m |

The trademarks REALTOR®, REALTORS®, and the REALTOR® logo are controlled by The Canadian Real Estate Association (CREA) and identify real estate professionals who are members of CREA. The trademarks MLS®, Multiple Listing Service® and the associated logos are owned by The Canadian Real Estate Association (CREA) and identify the quality of services provided by real estate professionals who are members of CREA. The trademark DDF® is owned by The Canadian Real Estate Association (CREA) and identifies CREA's Data Distribution Facility (DDF®)
Durham Region Association of REALTORS®
Century 21 United Realty Inc.
June 28 2026 11:41:08
