
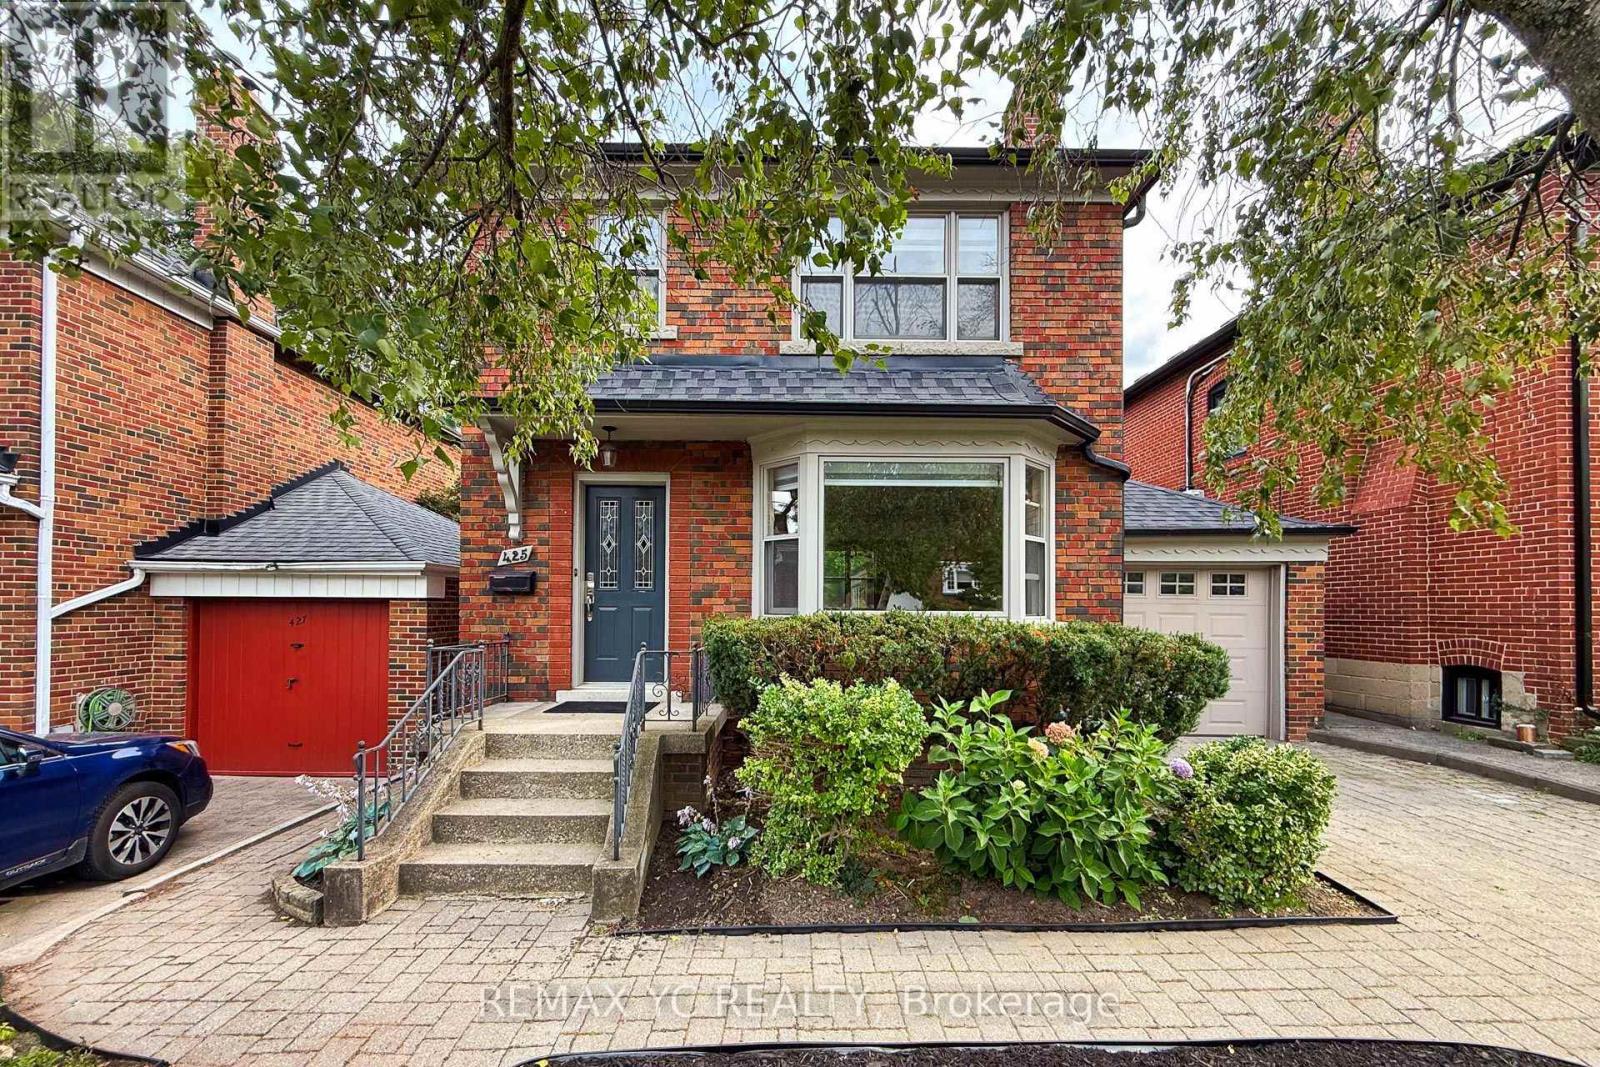
425 Broadway Avenue Toronto (Leaside), Ontario M4G 2R3


$5,950 Monthly
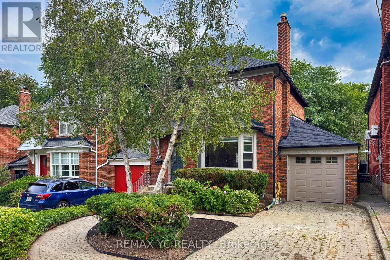
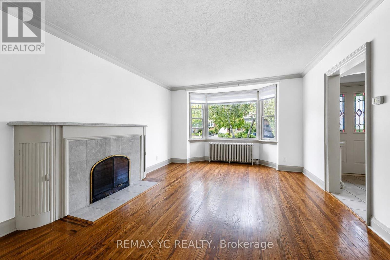
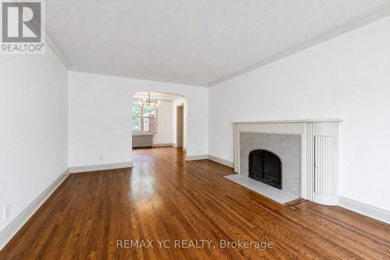
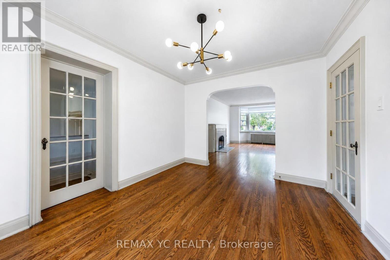
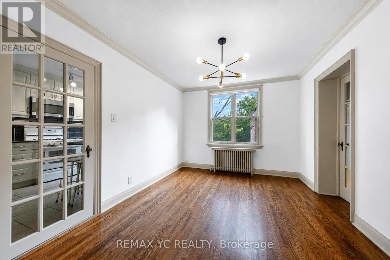
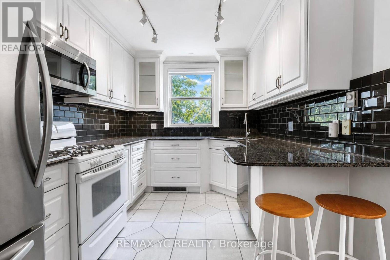
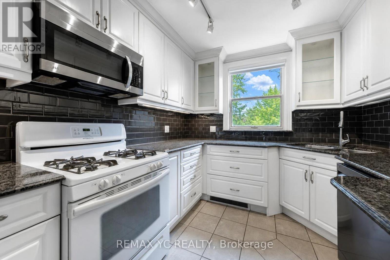
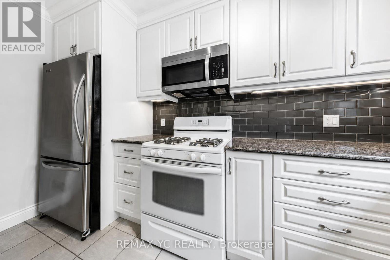
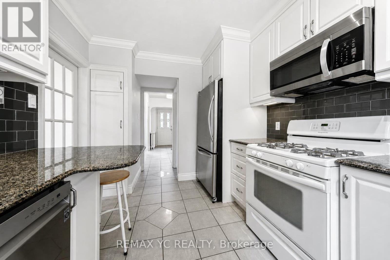
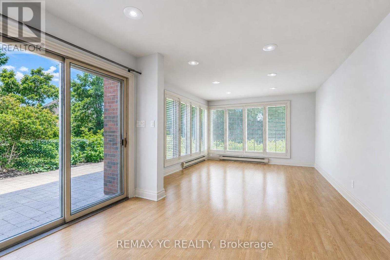
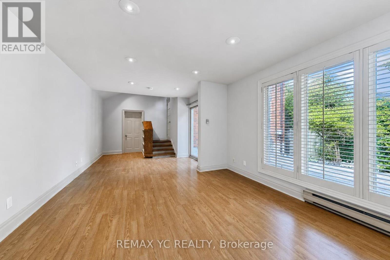
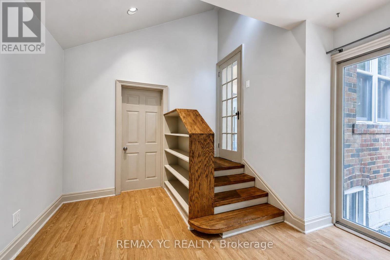
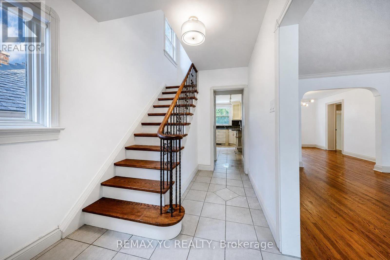
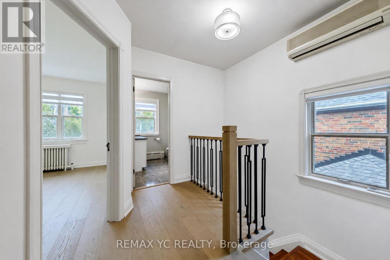
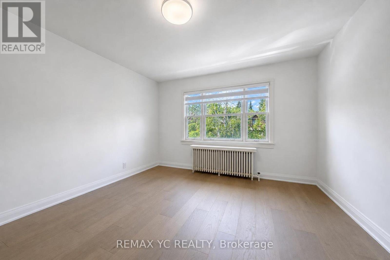
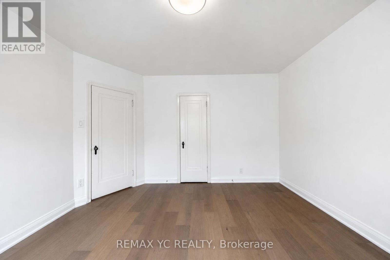
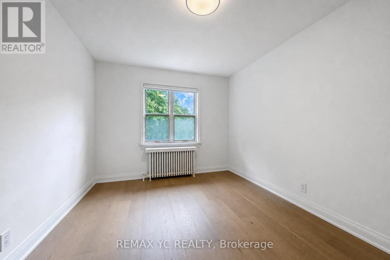
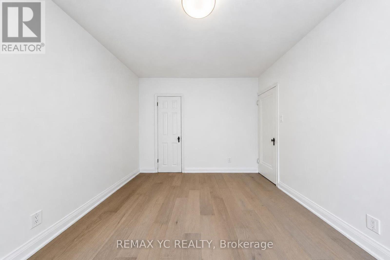
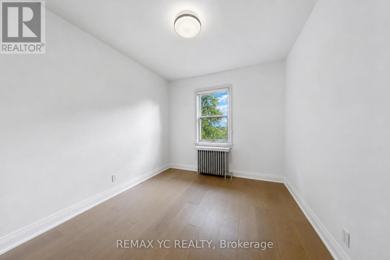
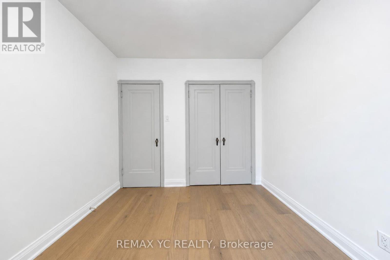
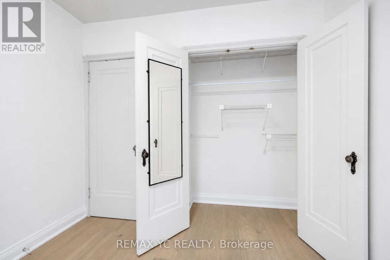
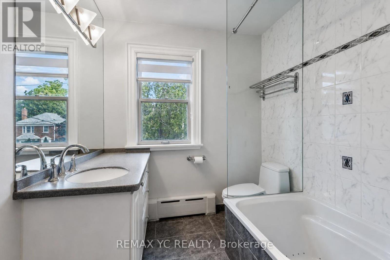
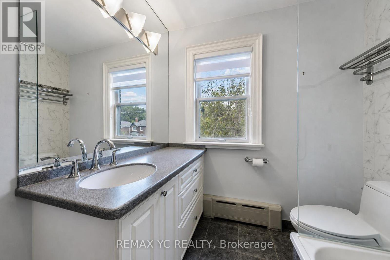
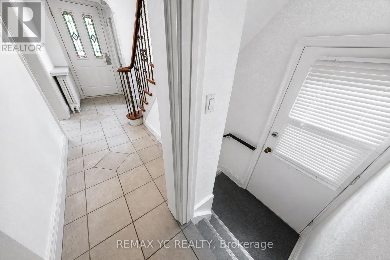
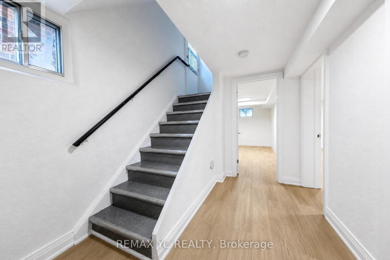
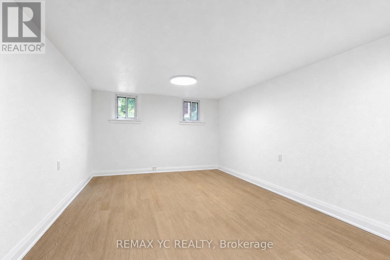
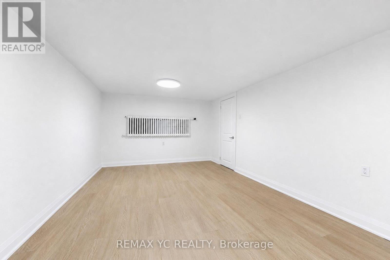
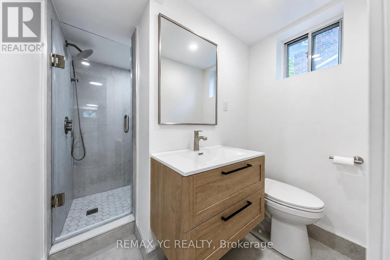
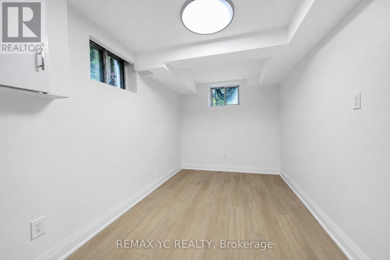
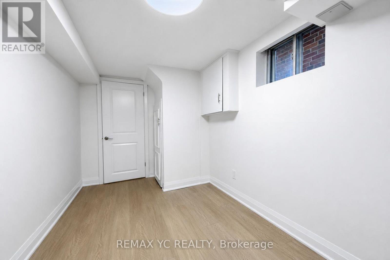
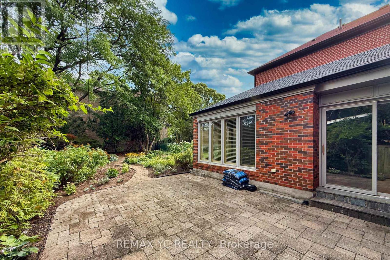
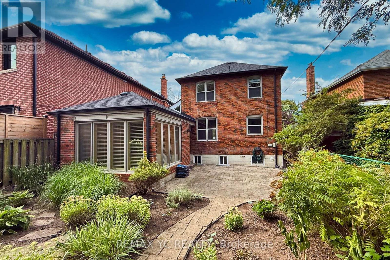
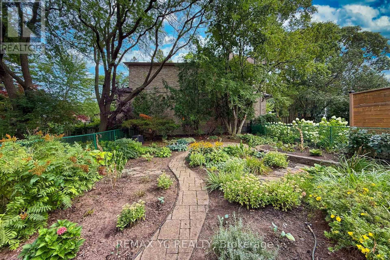
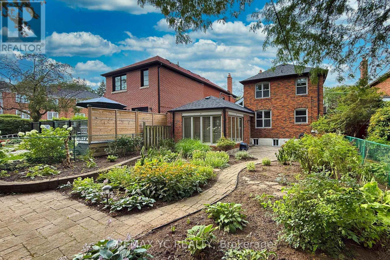
2nd floor replaced with brand new engineered hardwood, basement with 2 spacious rooms, new vinyl flooring and shower, new zebra blinds window covering throughout! Beautiful and spacious detached family home located in the highly sought-after Northlea Elementary & Middle School + Leaside High School district. This family home in Leaside features an excellent functional layout with a generously spacious and quiet family room overlooking the large private, landscaped backyard-perfect for relaxing or entertaining, complete with a gas BBQ hook-up. Living, dining and kitchen are all functionally laid out in a way that makes sense and ideal for furniture placement. Finished basement with high quality vinyl flooring throught offers 2 spacious rooms with separate side entrance, perfect as guest rooms, office or entertainment room. Convenient indoor access to the garage through the spacious family room. Parking for up to 3 vehicles including garage and driveway. Hot water tank owned so no extra expense to tenants! Ideally situated within walking distance to the schools, grocery stores, parks, numerous restaurants and cafe, shops, and the new Eglinton Crosstown LRT easily connecting you to the rest of Toronto. All the previous tenants have greatly enjoyed the property and have leased for several years each time. Landlord will consider a longer-term lease for qualified tenants. (id:43681)
房源概要
| MLS® Number | C13735918 |
| 房源类型 | 民宅 |
| 社区名字 | Leaside |
| 附近的便利设施 | 医院, 公园, 公共交通, 学校 |
| 社区特征 | 社区活动中心 |
| 特征 | 无地毯 |
| 总车位 | 3 |
详 情
| 浴室 | 2 |
| 地上卧房 | 3 |
| 地下卧室 | 2 |
| 总卧房 | 5 |
| 家电类 | Garage Door Opener Remote(s), Water Heater, 洗碗机, 烘干机, 微波炉, Hood 电扇, Gas 炉子(s), 洗衣机, 窗帘, 冰箱 |
| 地下室进展 | 已装修 |
| 地下室类型 | N/a (finished) |
| 施工种类 | 独立屋 |
| 空调 | Wall Unit |
| 外墙 | 砖 |
| Flooring Type | Hardwood, Tile, Vinyl |
| 地基类型 | 混凝土 |
| 供暖方式 | 天然气 |
| 供暖类型 | 地暖 |
| 储存空间 | 2 |
| 内部尺寸 | 1500 - 2000 Sqft |
| 类型 | 独立屋 |
| 设备间 | 市政供水 |
车 位
| 附加车库 | |
| Garage |
土地
| 英亩数 | 无 |
| 土地便利设施 | 医院, 公园, 公共交通, 学校 |
| 污水道 | Sanitary Sewer |
房 间
| 楼 层 | 类 型 | 长 度 | 宽 度 | 面 积 |
|---|---|---|---|---|
| 二楼 | 主卧 | 4.04 m | 3.76 m | 4.04 m x 3.76 m |
| 二楼 | 第二卧房 | 4.01 m | 3.05 m | 4.01 m x 3.05 m |
| 二楼 | 第三卧房 | 3.07 m | 2.82 m | 3.07 m x 2.82 m |
| 地下室 | Bedroom 4 | 6.17 m | 3.4 m | 6.17 m x 3.4 m |
| 地下室 | Bedroom 5 | 4.7 m | 2.39 m | 4.7 m x 2.39 m |
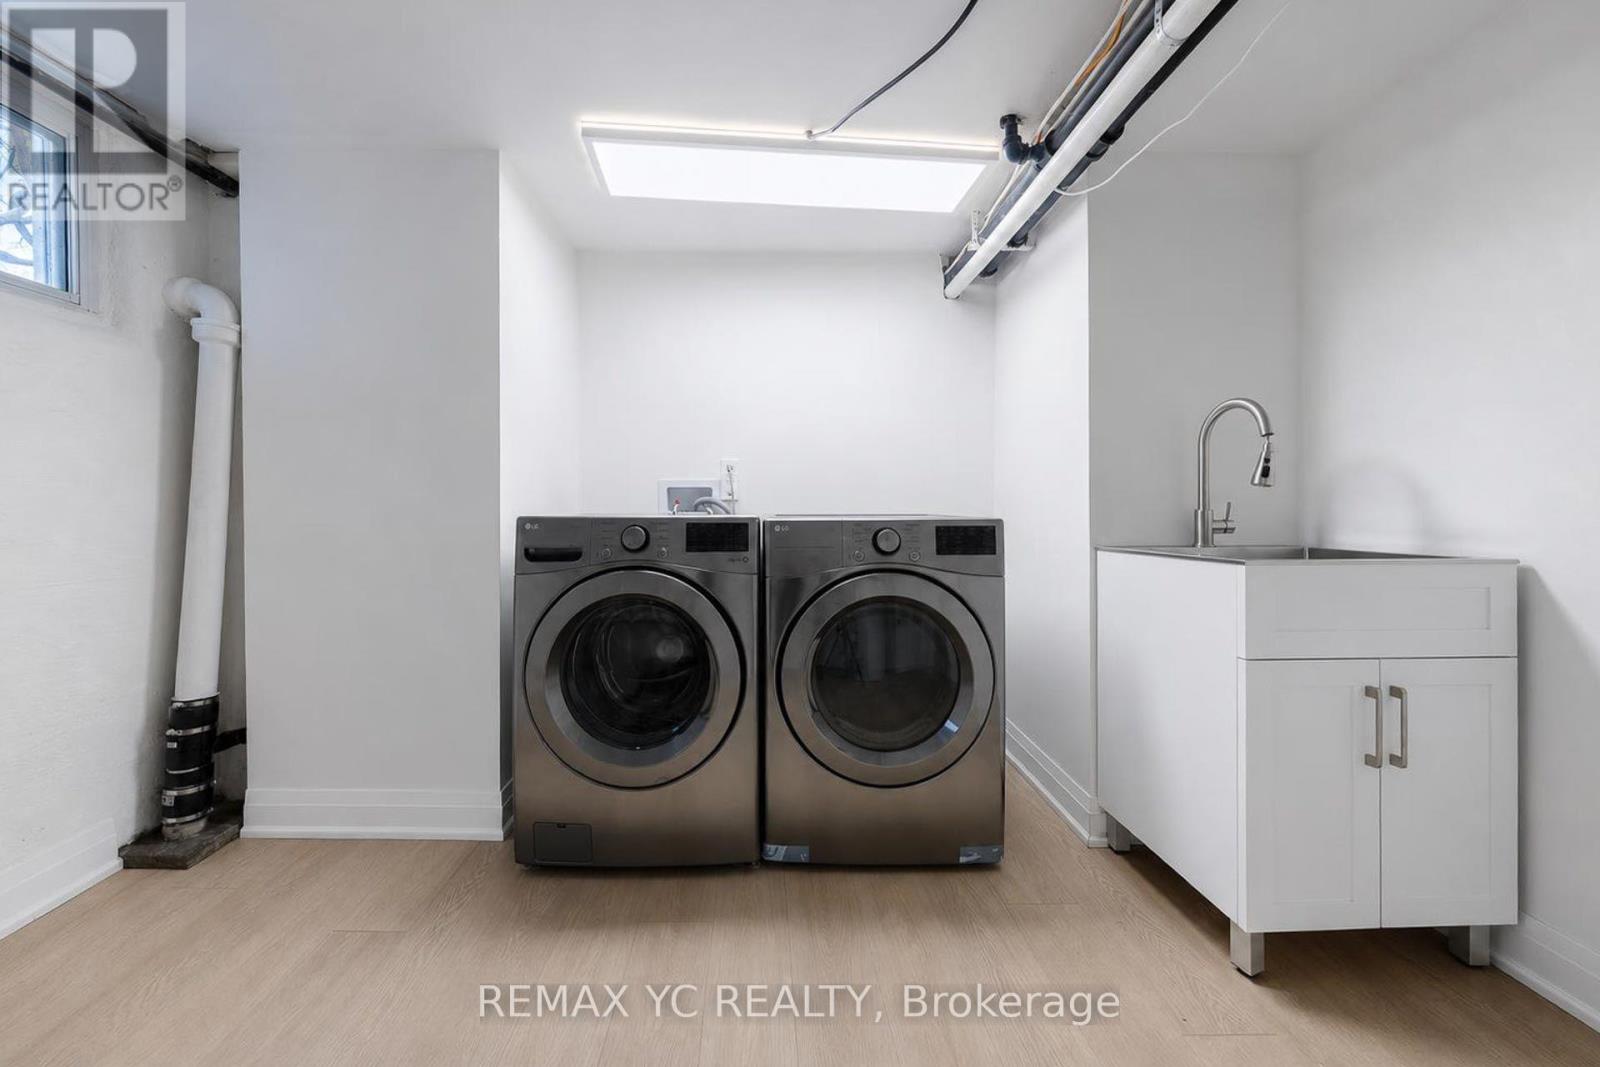
| 地下室 | 洗衣房 | 3.4 m | 3.07 m | 3.4 m x 3.07 m |
| 一楼 | 家庭房 | 8.41 m | 3.75 m | 8.41 m x 3.75 m |
| 一楼 | 客厅 | 5.64 m | 3.73 m | 5.64 m x 3.73 m |
| 一楼 | 餐厅 | 3.73 m | 3.1 m | 3.73 m x 3.1 m |
| 一楼 | 厨房 | 4.67 m | 2.77 m | 4.67 m x 2.77 m |
https://www.realtor.ca/real-estate/30224413/425-broadway-avenue-toronto-leaside-leaside

The trademarks REALTOR®, REALTORS®, and the REALTOR® logo are controlled by The Canadian Real Estate Association (CREA) and identify real estate professionals who are members of CREA. The trademarks MLS®, Multiple Listing Service® and the associated logos are owned by The Canadian Real Estate Association (CREA) and identify the quality of services provided by real estate professionals who are members of CREA. The trademark DDF® is owned by The Canadian Real Estate Association (CREA) and identifies CREA's Data Distribution Facility (DDF®)
Toronto Real Estate Board
RE/MAX Yc Realty
September 02 2026 02:54:42
