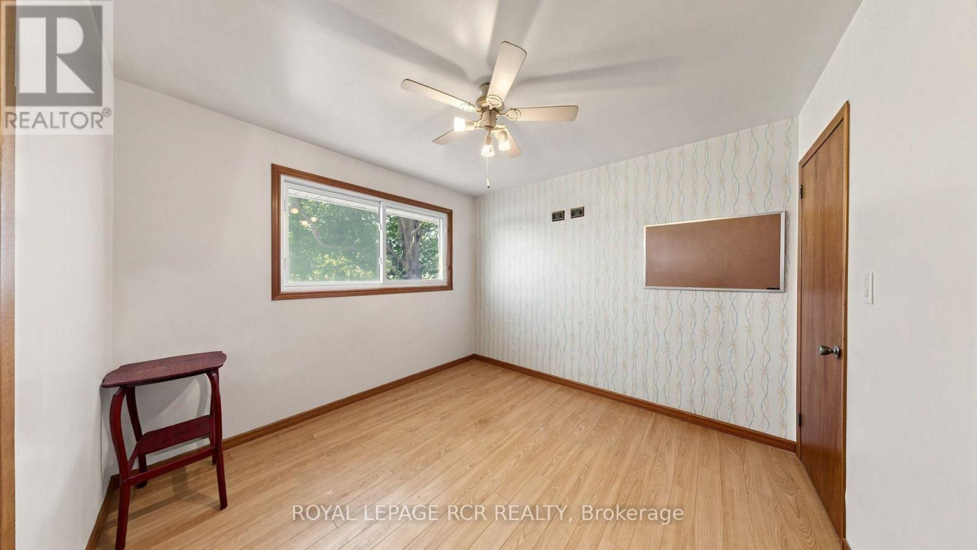
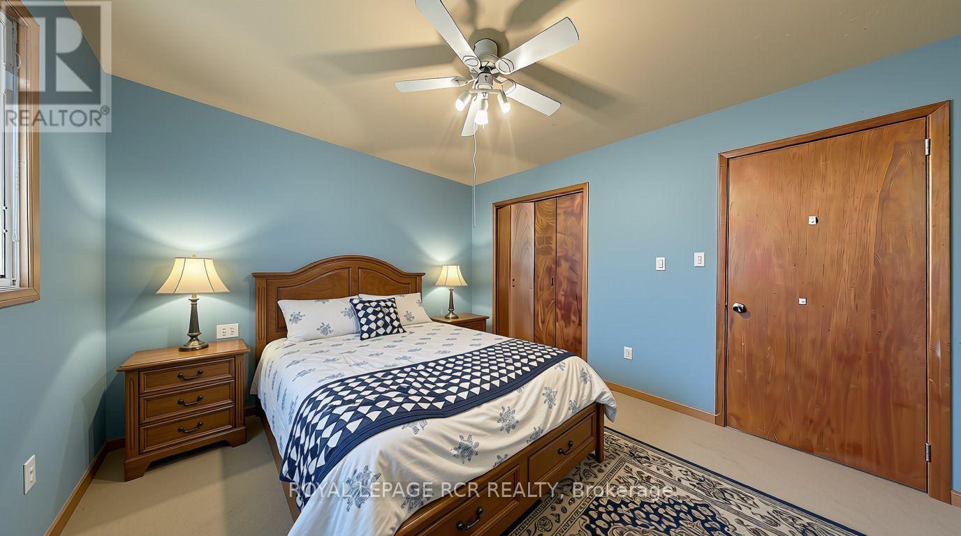
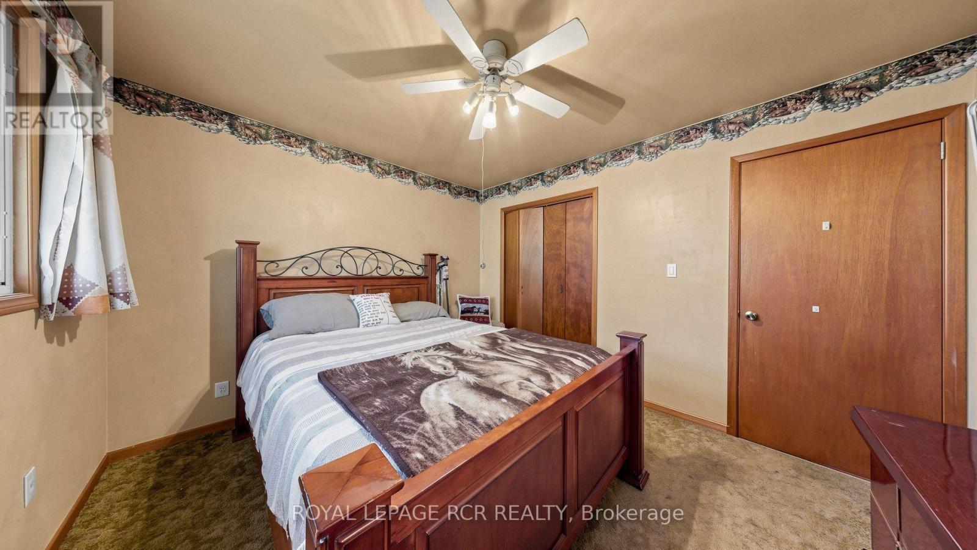
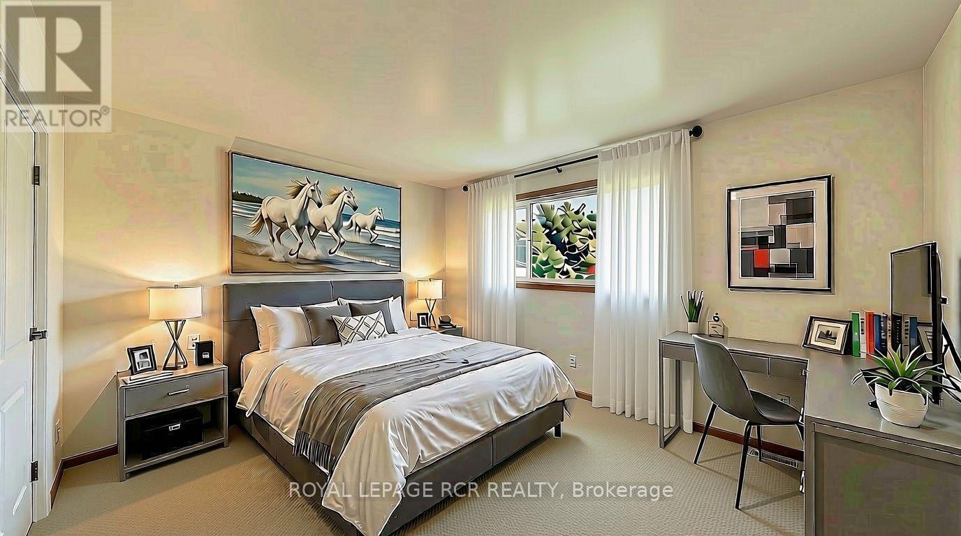
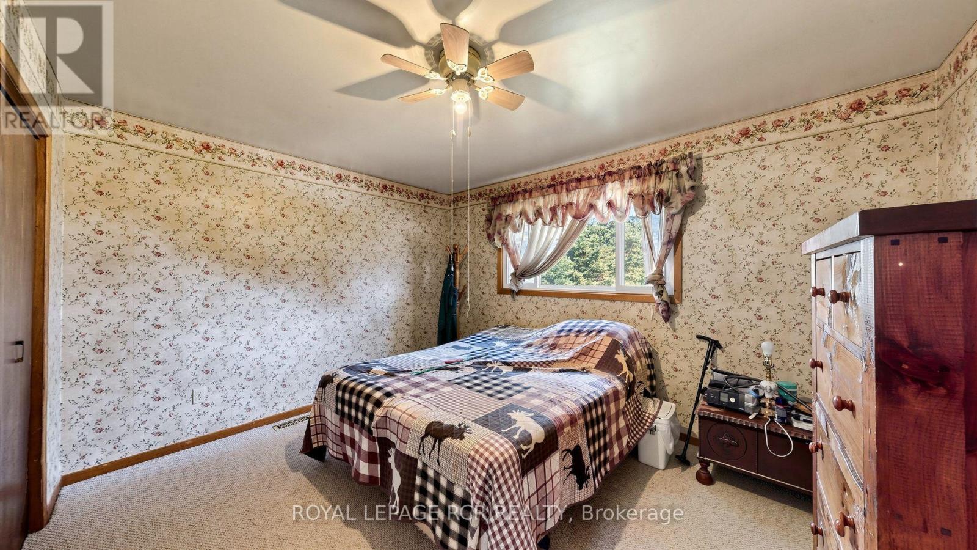
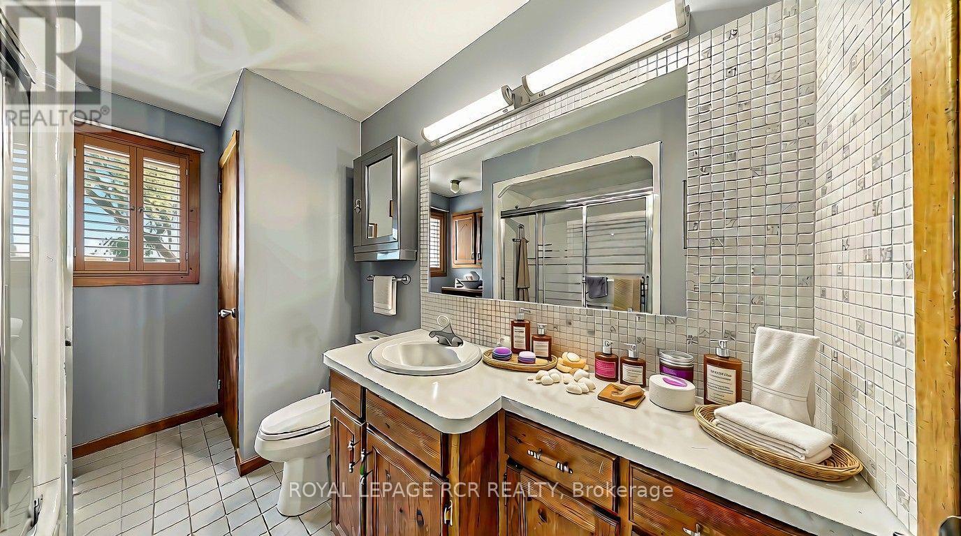
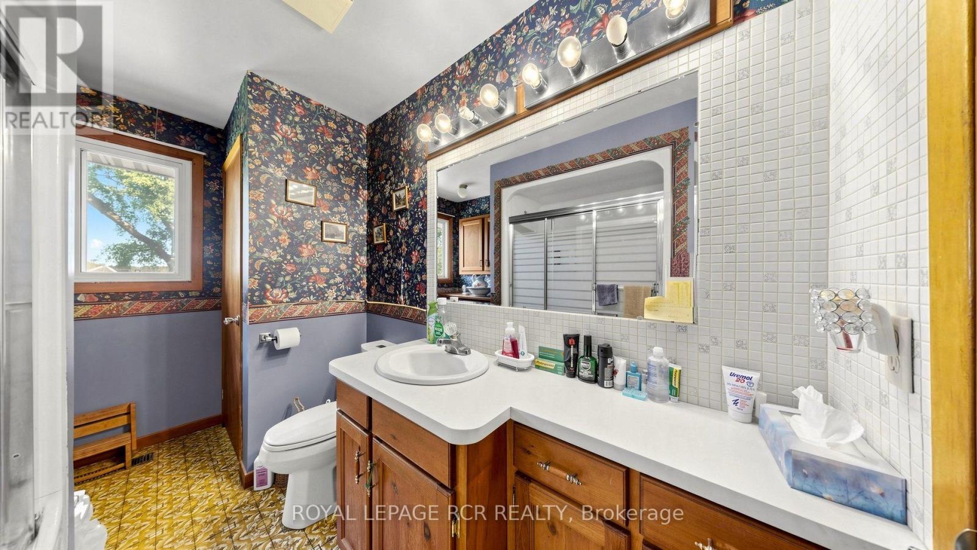
3 卧室
1 浴室
1100 - 1500 sqft
平房
壁炉
中央空调
风热取暖
$973,500
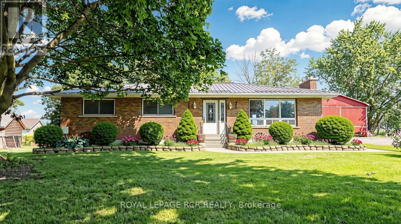
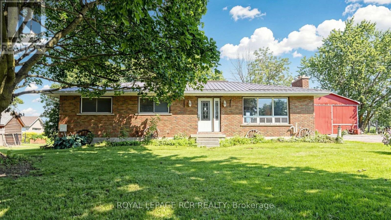
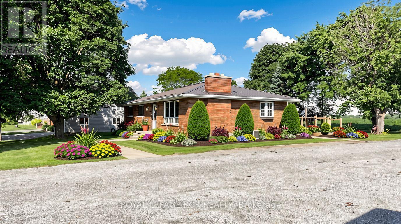
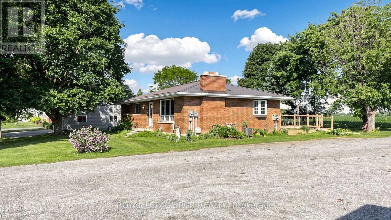
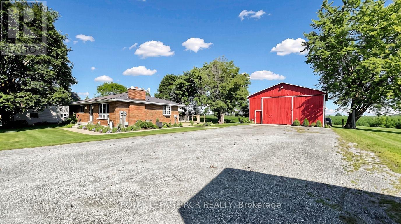
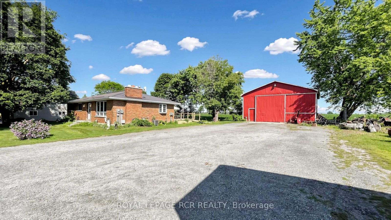
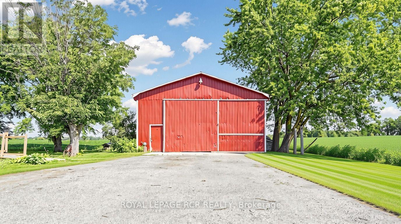
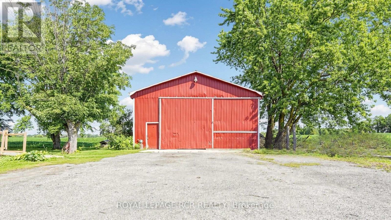
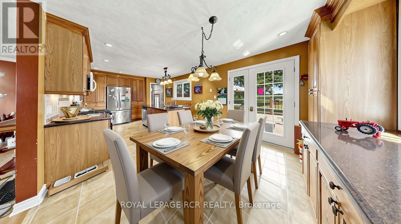
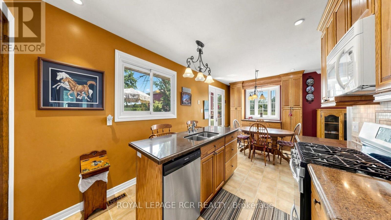
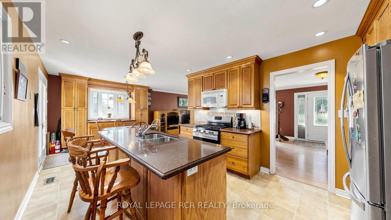
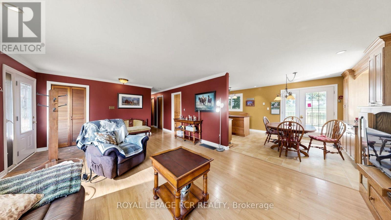
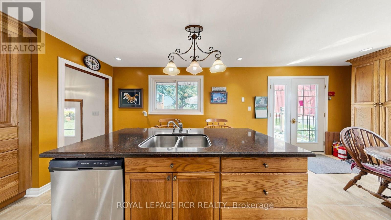
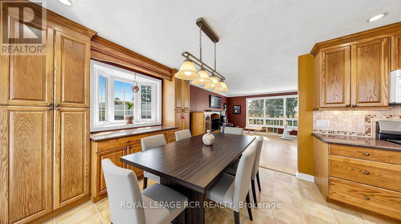
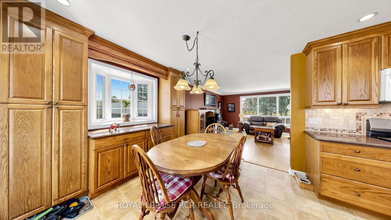
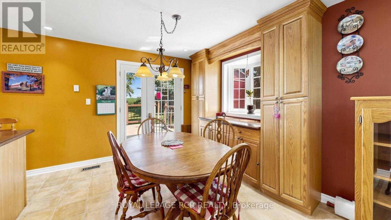
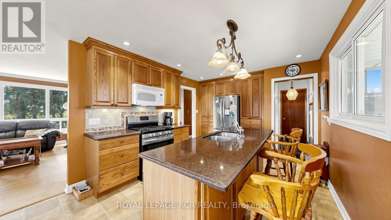
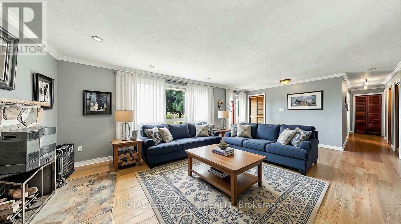
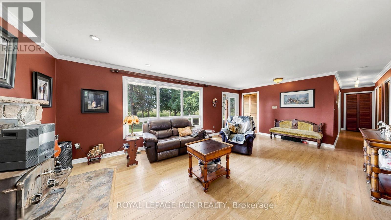
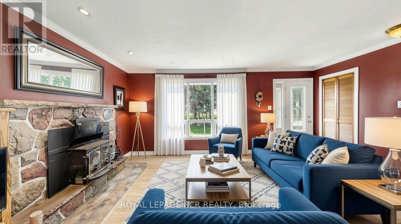
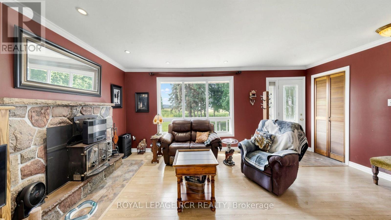
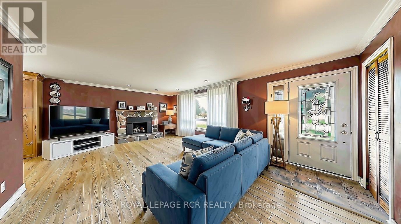
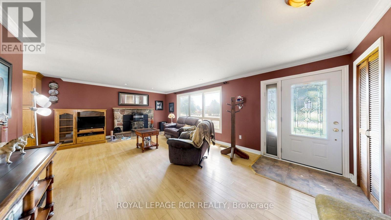
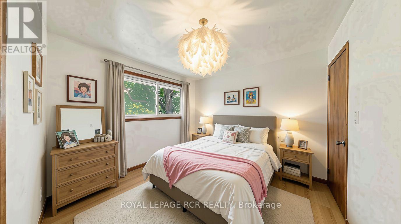
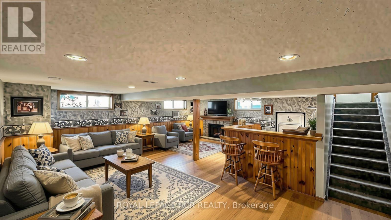
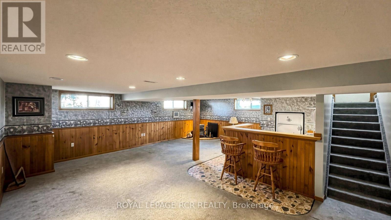
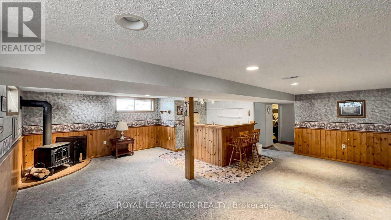
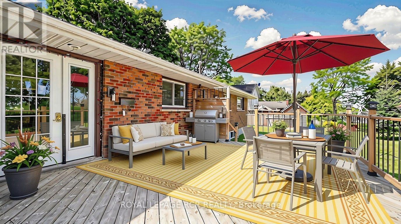
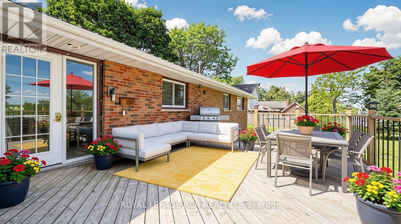
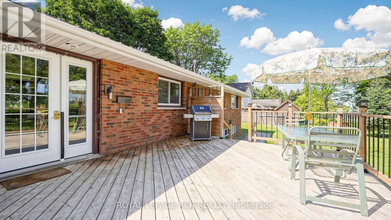
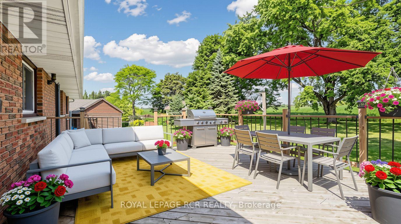
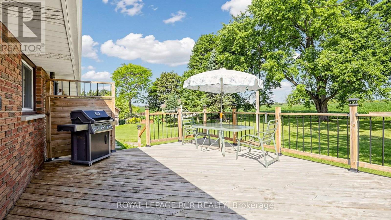
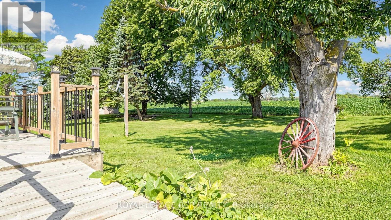
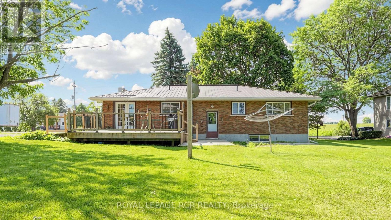
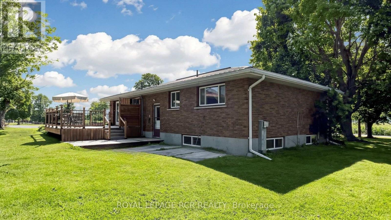
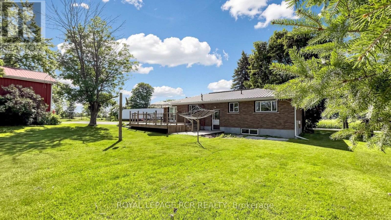
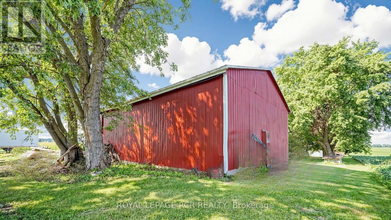
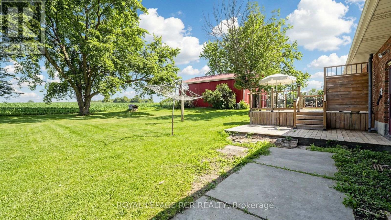
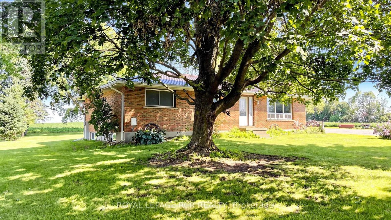
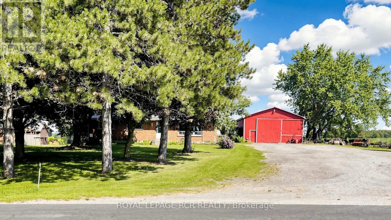
Solid brick bungalow situated on an over half-acre lot surrounded by countryside! Complete with a durable, long-lasting metal roof, this property offers the rare freedom of wide-open outdoor space right in your backyard. Perfect for family living, the main residence features a spacious 3-bedroom, 1-bathroom home with a separate entrance leading to a partially finished basement-ideal for extra living space or income potential-along with the added efficiency and comfort of a natural gas hookup. Beyond the home, this versatile property boasts incredible functional, commercial, and logistical capabilities. It comes equipped with about 1,400 sq. ft. workshop (32' x 40') essential for farmers needing space to store and work on heavy equipment, or contractors needing an ultimate workspace. Plus, it offers the highly sought-after ability to comfortably park 3 to 5 commercial trucks, trailers, or rigs right on site. Whether you are a local farmer needing a dedicated shop for equipment, a logistics operator needing commercial truck parking, a contractor, or a family seeking room to grow, this Bradford gem delivers a lifestyle standard town living simply cannot match. Note: Some pictures have been virtually staged. The listing displays both virtually staged photos and original photos of the property. (id:43681)
房源概要
|
MLS® Number
|
N13758718 |
|
房源类型
|
民宅 |
|
社区名字
|
Rural Bradford West Gwillimbury |
|
Farm Type
|
Mixed |
|
总车位
|
19 |
|
结构
|
Deck, Workshop |
|
View Type
|
View |
详 情
|
浴室
|
1 |
|
地上卧房
|
3 |
|
总卧房
|
3 |
|
Age
|
51 To 99 Years |
|
公寓设施
|
Fireplace(s) |
|
建筑风格
|
平房 |
|
地下室进展
|
部分完成 |
|
地下室功能
|
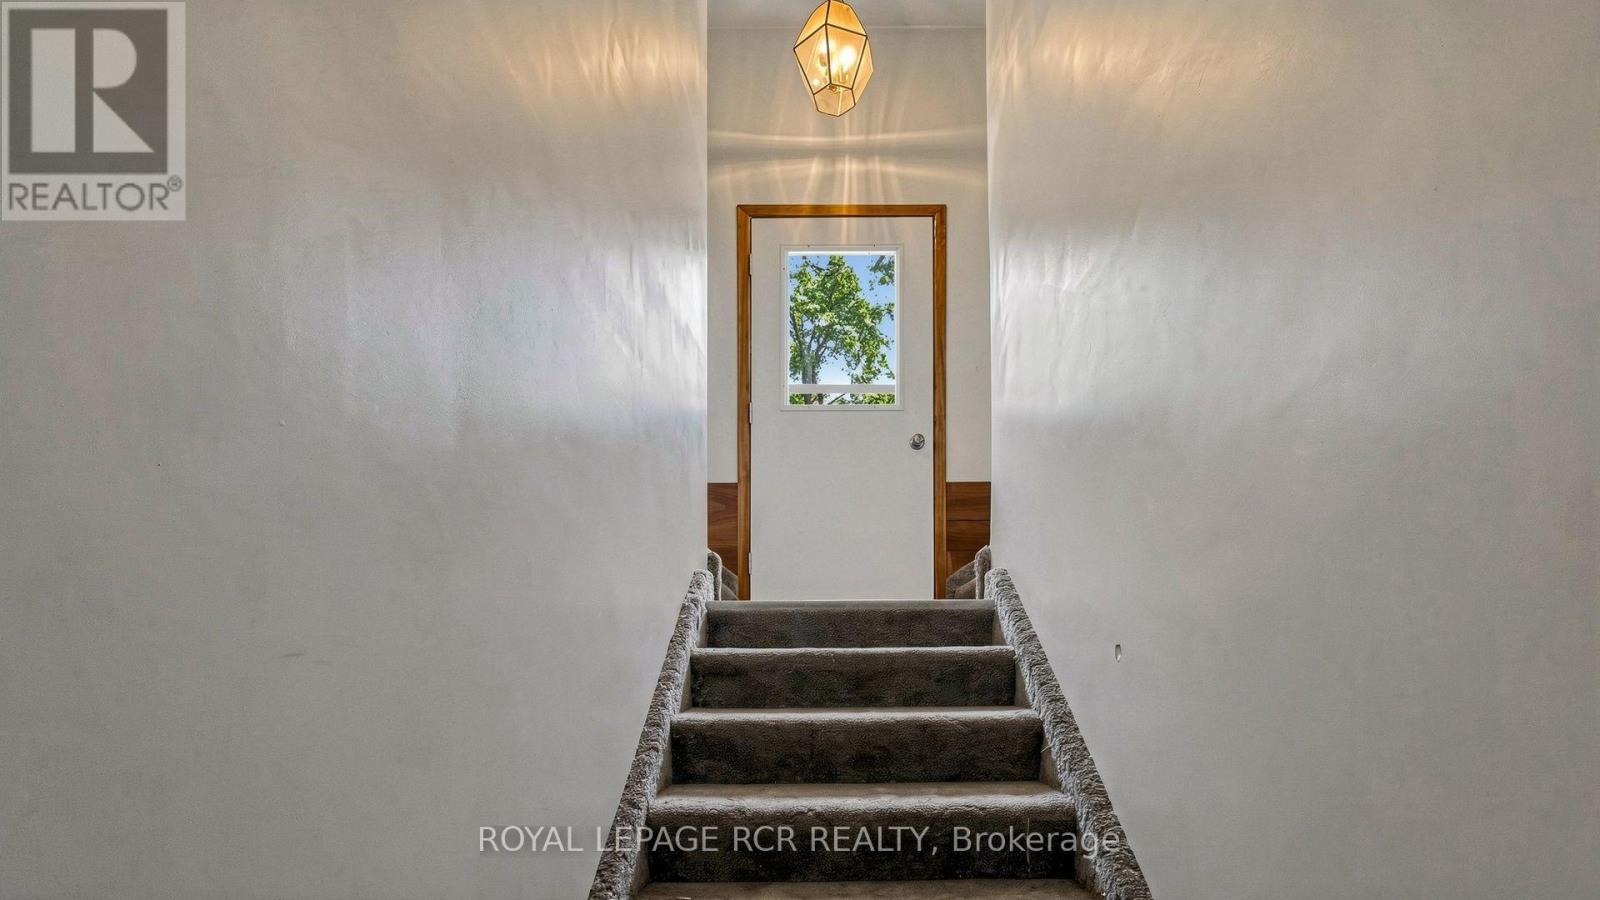
Separate Entrance |
|
地下室类型
|
N/a, N/a (partially Finished) |
|
施工种类
|
独立屋 |
|
空调
|
中央空调 |
|
外墙
|
砖 |
|
壁炉
|
有 |
|
Fireplace Total
|
2 |
|
Flooring Type
|
Laminate |
|
地基类型
|
水泥 |
|
供暖方式
|
Natural Gas, 木头 |
|
供暖类型
|
压力热风 |
|
储存空间
|
1 |
|
内部尺寸
|
1100 - 1500 Sqft |
|
类型
|
独立屋 |
车 位
土地
|
英亩数
|
无 |
|
污水道
|
Septic System |
|
土地深度
|
200 Ft ,1 In |
|
土地宽度
|
130 Ft ,1 In |
|
不规则大小
|
130.1 X 200.1 Ft |
房 间
| 楼 层 |
类 型 |
长 度 |
宽 度 |
面 积 |
|
地下室 |
娱乐,游戏房 |
8.94 m |
7.39 m |
8.94 m x 7.39 m |
|
一楼 |
厨房 |
7.93 m |
3.5 m |
7.93 m x 3.5 m |
|
一楼 |
客厅 |
6.97 m |
4.32 m |
6.97 m x 4.32 m |
|
一楼 |
第二卧房 |
3.74 m |
3.27 m |
3.74 m x 3.27 m |
|
一楼 |
第三卧房 |
3.27 m |
3.2 m |
3.27 m x 3.2 m |
|
一楼 |
主卧 |
3.93 m |
3.34 m |
3.93 m x 3.34 m |
设备间
https://www.realtor.ca/real-estate/30250650/4244-4th-line-bradford-west-gwillimbury-rural-bradford-west-gwillimbury