
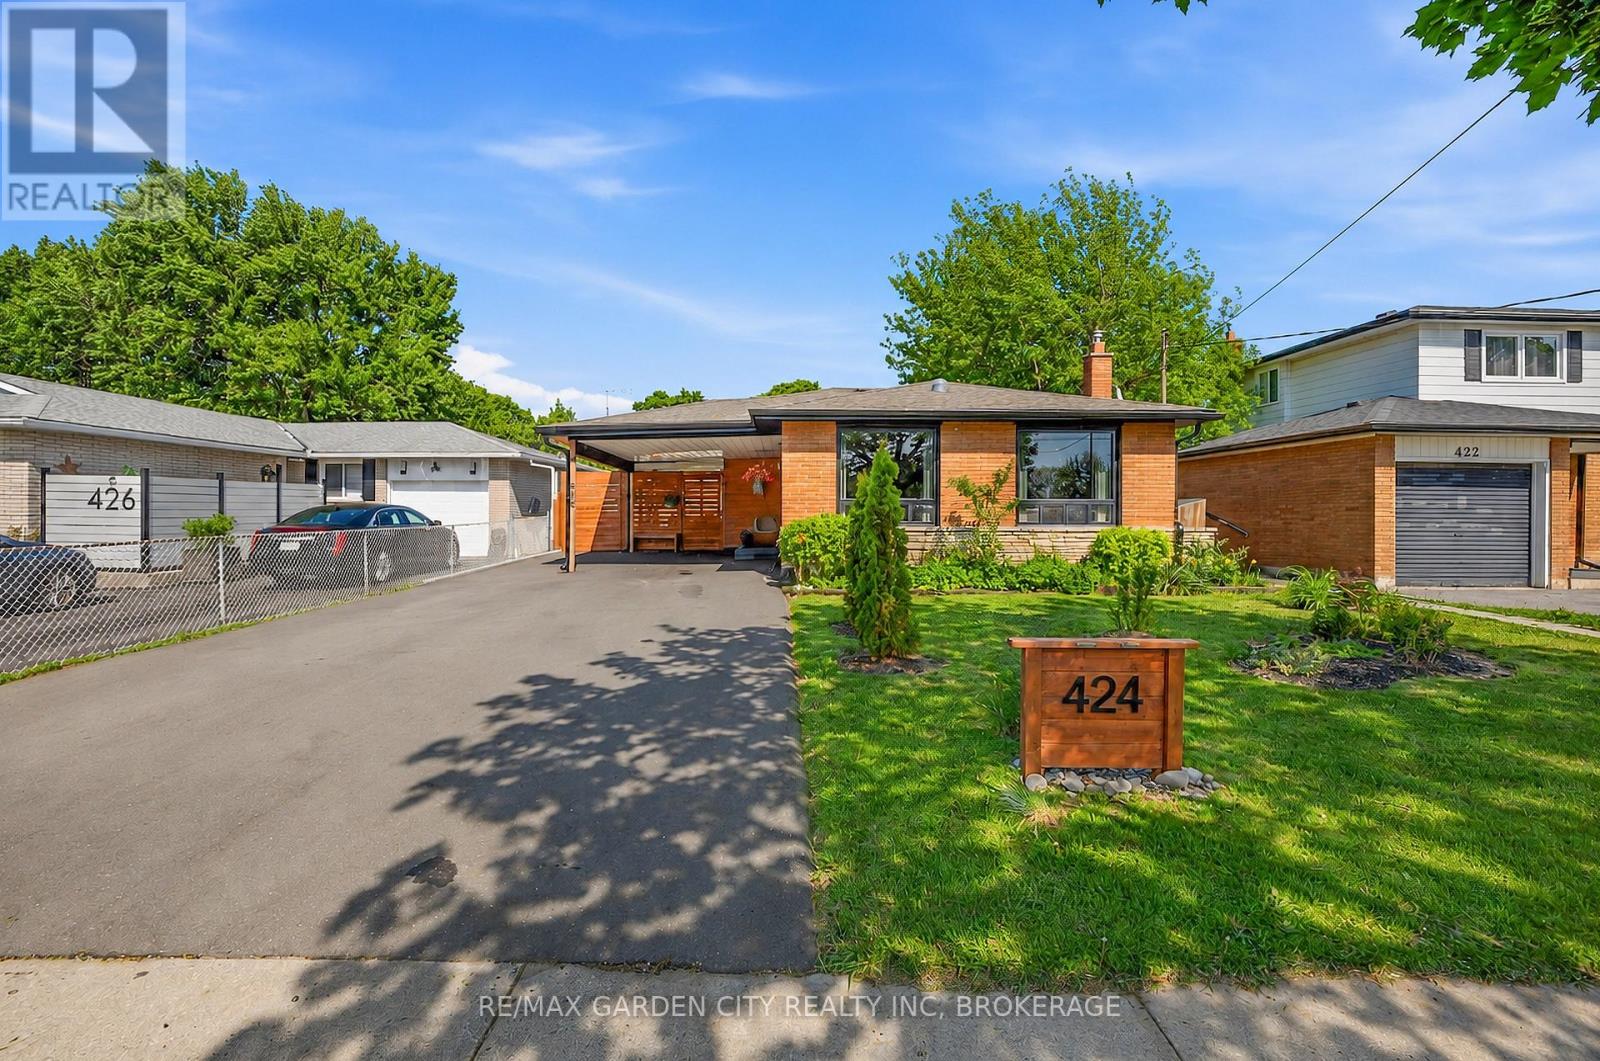
424 Vine Street St. Catharines (Vine/linwell), Ontario L2M 3S7


$684,900
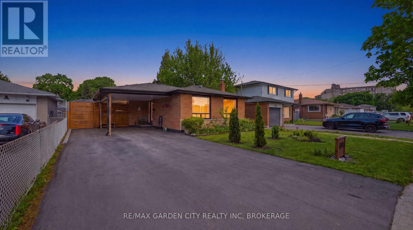
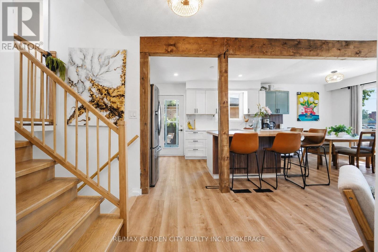
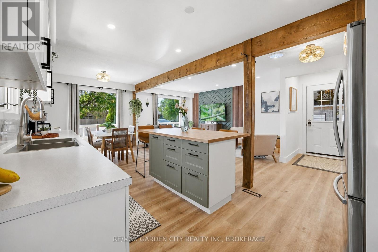
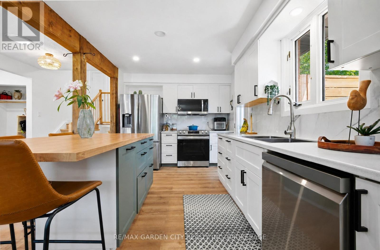
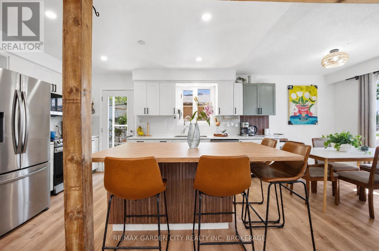
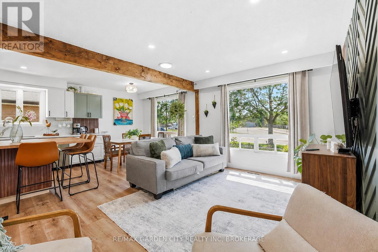
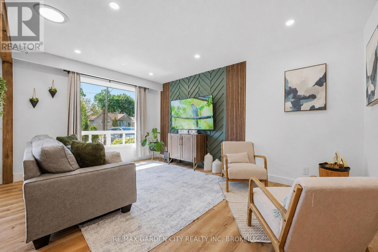
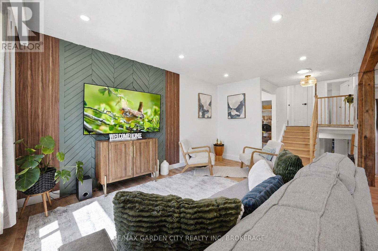
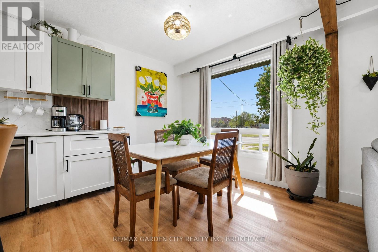
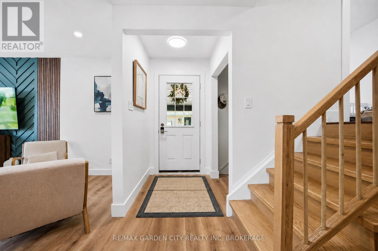
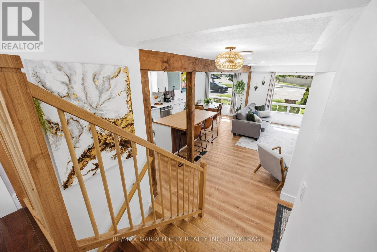
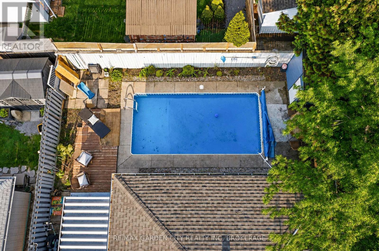
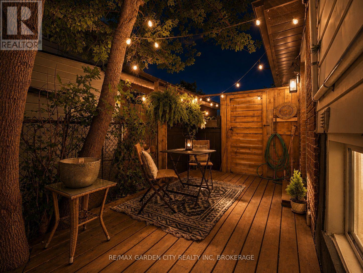
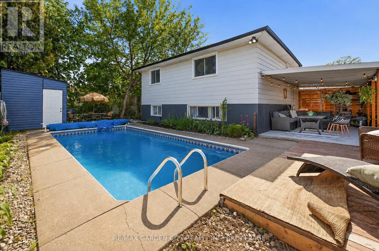
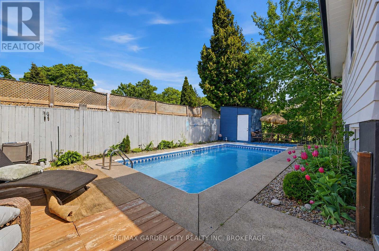
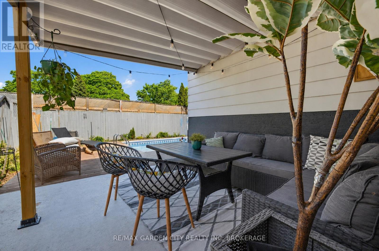
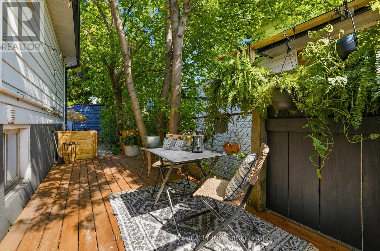
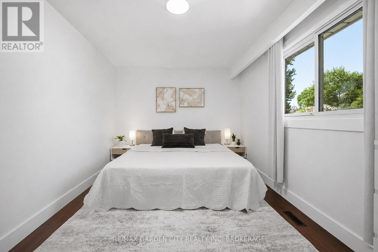
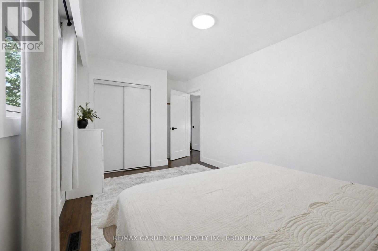
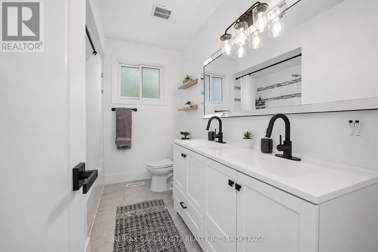
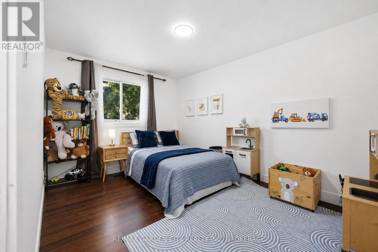
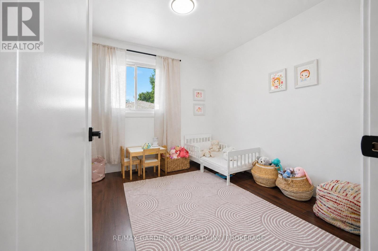
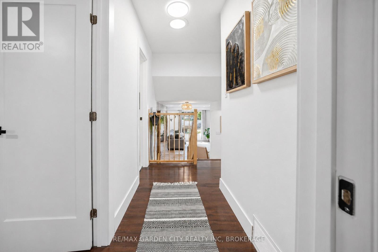
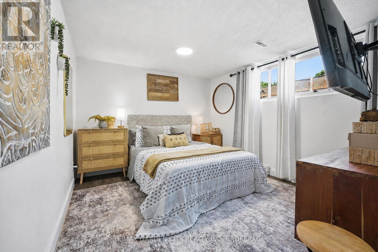
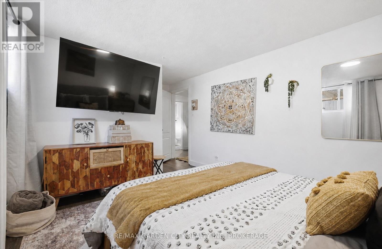
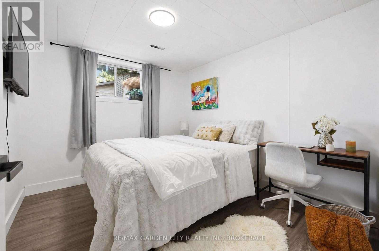
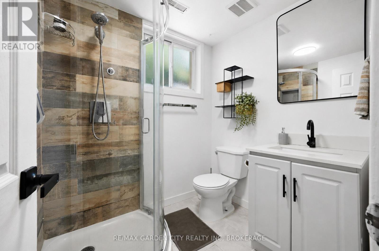
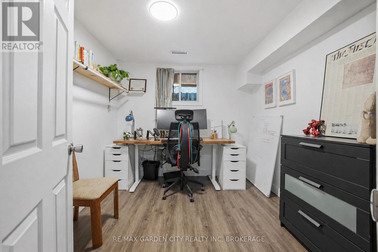
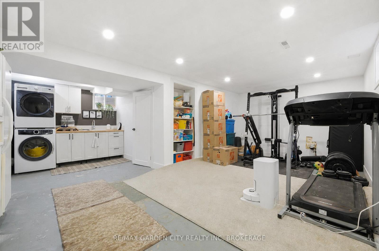
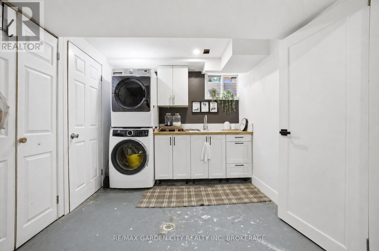
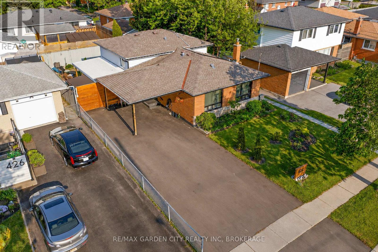
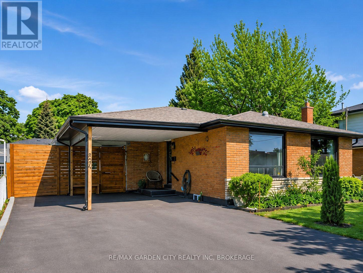
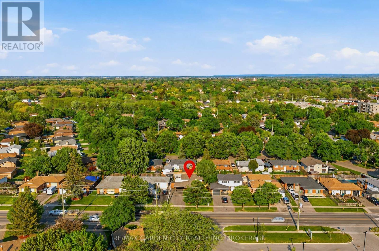
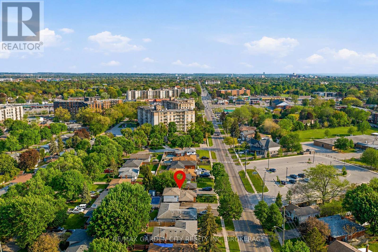
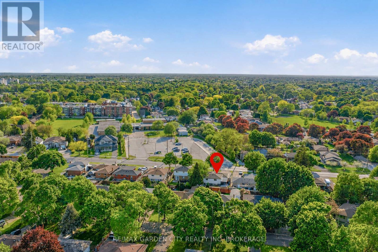
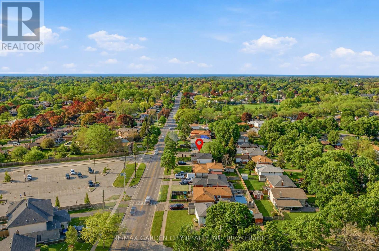
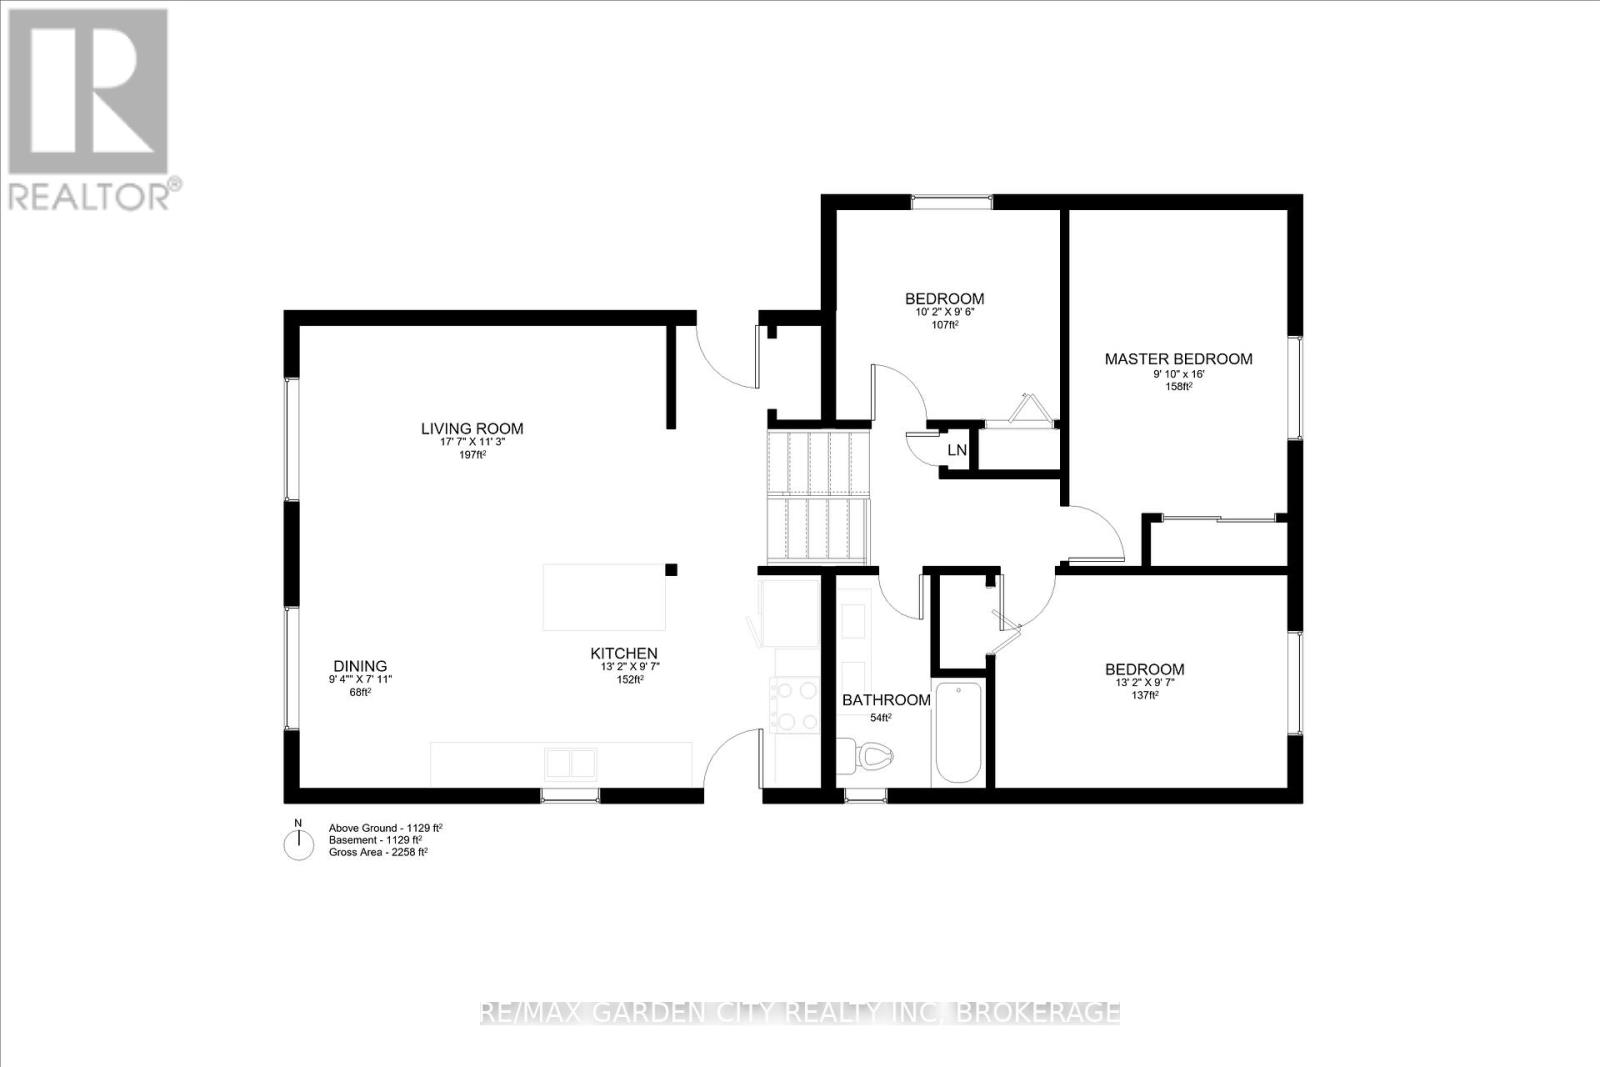
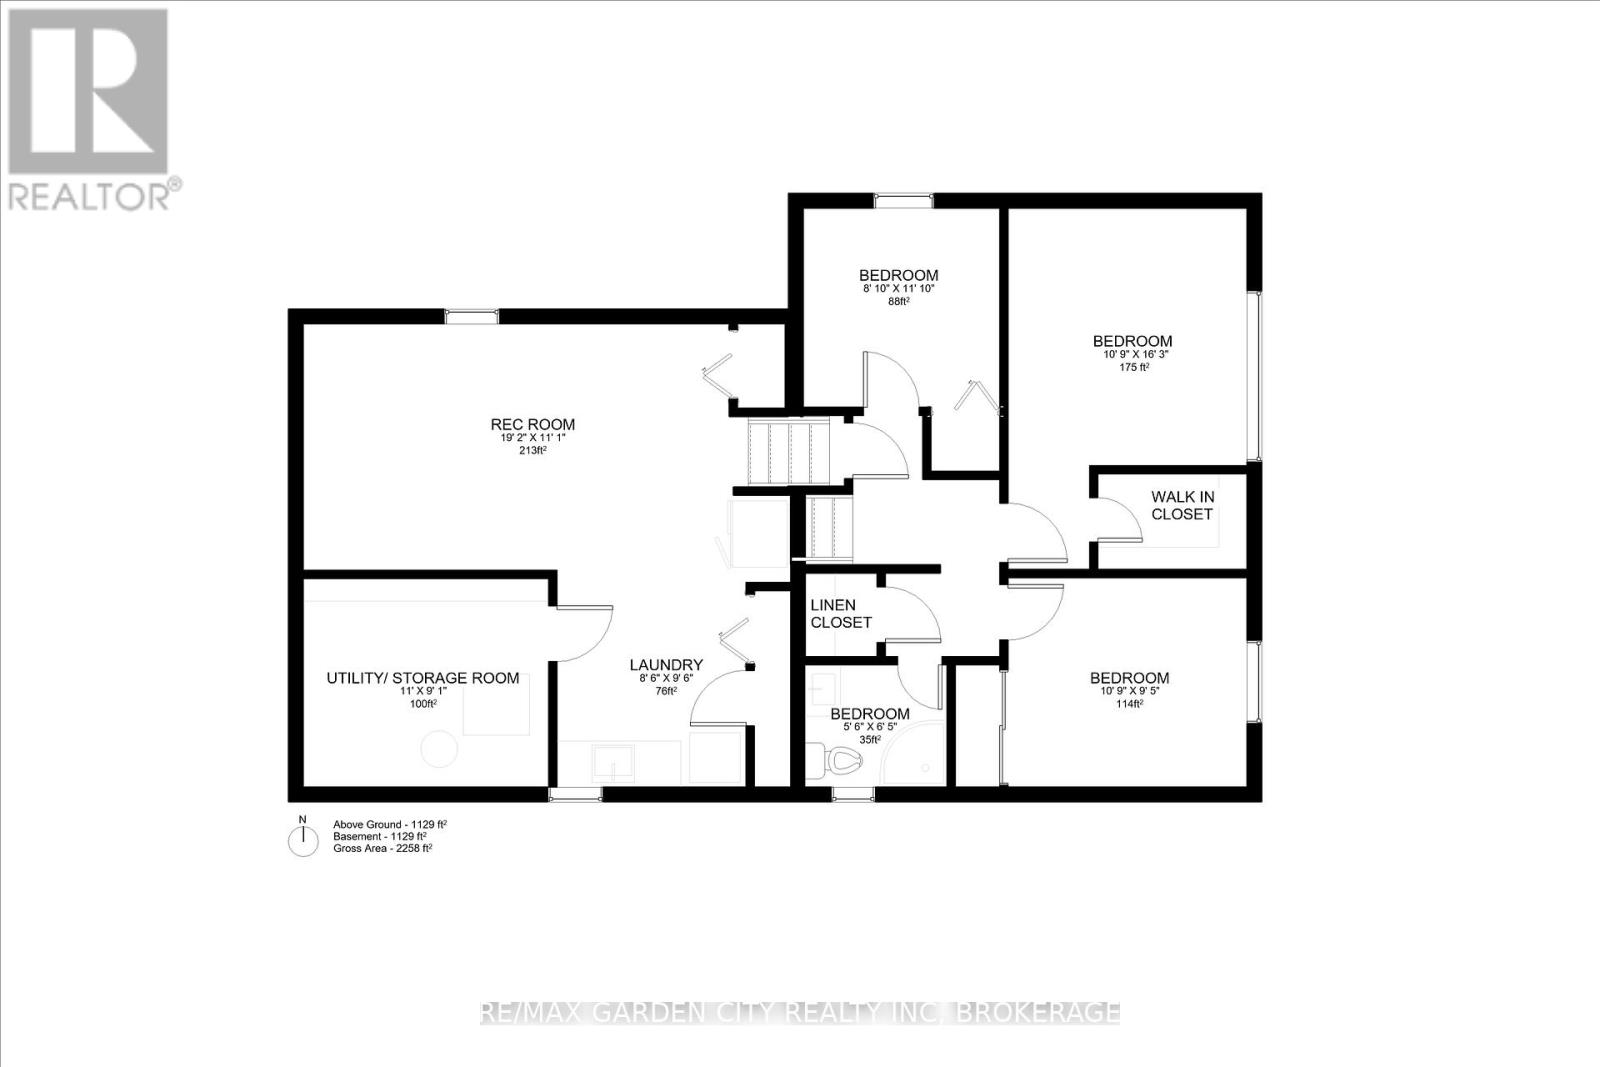
Nestled in one of St. Catharines' most desirable north-end neighbourhoods, this beautifully renovated, move-in-ready home offers the perfect blend of modern style, functional living, and an incredible backyard designed for entertaining.The bright, open-concept main floor is filled with natural light from large windows and a skylight. The updated kitchen features a spacious centre island, abundant cabinetry, modern appliances, and flows seamlessly into the living and dining areas.The versatile split-level layout offers spacious bedrooms and flexible living areas that can easily accommodate a home office, guest space, playroom, or home gym. The finished lower level adds even more living space with a large recreation room, oversized windows, ample storage, and a spacious laundry room.Step outside to your private backyard retreat featuring a inground pool and multiple entertaining areas, perfect for relaxing or hosting family and friends all summer long.Located within walking distance to parks, schools, grocery stores, restaurants, cafés, and everyday amenities, with quick access to shopping and major highways, this home offers exceptional convenience in a highly sought-after location. (id:43681)
房源概要
| MLS® Number | X13572276 |
| 房源类型 | 民宅 |
| 社区名字 | 442 - Vine/Linwell |
| 设备类型 | 热水器 |
| 特征 | 无地毯 |
| 总车位 | 4 |
| 泳池类型 | Inground Pool |
| 租赁设备类型 | 热水器 |
详 情
| 浴室 | 2 |
| 地上卧房 | 3 |
| 地下卧室 | 3 |
| 总卧房 | 6 |
| Age | 51 To 99 Years |
| 家电类 | 洗碗机, 烘干机, 微波炉, 炉子, 洗衣机, 冰箱 |
| 地下室进展 | 已装修 |
| 地下室类型 | N/a (finished) |
| 施工种类 | 独立屋 |
| Construction Style Split Level | Backsplit |
| 空调 | 中央空调 |
| 外墙 | 砖 Facing, 乙烯基壁板 |
| 地基类型 | 混凝土 |
| 供暖方式 | 天然气 |
| 供暖类型 | 压力热风 |
| 内部尺寸 | 1100 - 1500 Sqft |
| 类型 | 独立屋 |
| 设备间 | 市政供水 |
车 位
| Carport | |
| Garage |
土地
| 英亩数 | 无 |
| 污水道 | Sanitary Sewer |
| 土地深度 | 100 Ft |
| 土地宽度 | 50 Ft |
| 不规则大小 | 50 X 100 Ft |
房 间
| 楼 层 | 类 型 | 长 度 | 宽 度 | 面 积 |
|---|---|---|---|---|
| 地下室 | Bedroom 4 | 3.32 m | 4.97 m | 3.32 m x 4.97 m |
| 地下室 | Bedroom 5 | 3.32 m | 2.79 m | 3.32 m x 2.79 m |
| 地下室 | 卧室 | 2.69 m | 3.38 m | 2.69 m x 3.38 m |
| 一楼 | 厨房 | 4.02 m | 2.96 m | 4.02 m x 2.96 m |
| 一楼 | 餐厅 | 2.87 m | 2.17 m | 2.87 m x 2.17 m |
| 一楼 | 客厅 | 5.39 m | 3.44 m | 5.39 m x 3.44 m |
| Sub-basement | 洗衣房 | 2.62 m | 2.93 m | 2.62 m x 2.93 m |
| Sub-basement | 娱乐,游戏房 | 5.85 m | 3.39 m | 5.85 m x 3.39 m |
| Upper Level | 主卧 | 2.77 m | 4.88 m | 2.77 m x 4.88 m |
| Upper Level | 第二卧房 | 4.02 m | 2.96 m | 4.02 m x 2.96 m |
| Upper Level | 第三卧房 | 3.11 m | 2.93 m | 3.11 m x 2.93 m |

The trademarks REALTOR®, REALTORS®, and the REALTOR® logo are controlled by The Canadian Real Estate Association (CREA) and identify real estate professionals who are members of CREA. The trademarks MLS®, Multiple Listing Service® and the associated logos are owned by The Canadian Real Estate Association (CREA) and identify the quality of services provided by real estate professionals who are members of CREA. The trademark DDF® is owned by The Canadian Real Estate Association (CREA) and identifies CREA's Data Distribution Facility (DDF®)
Niagara Association of REALTORS®
RE/MAX Garden City Realty Inc, Brokerage
July 21 2026 01:38:58
