
424 Upper Sherman Avenue Hamilton (Eastmount), Ontario L8V 3L3


$2,380 Monthly
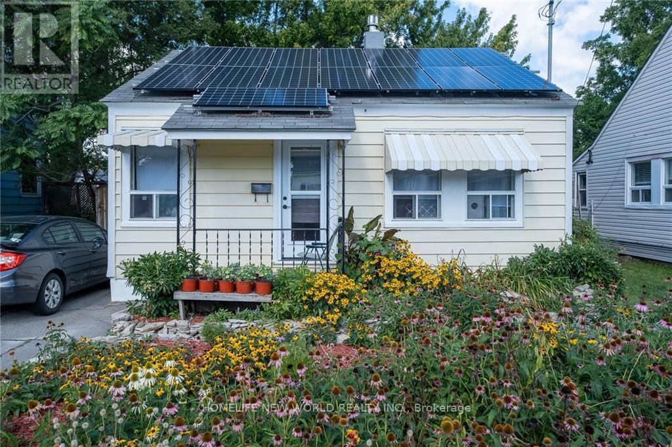
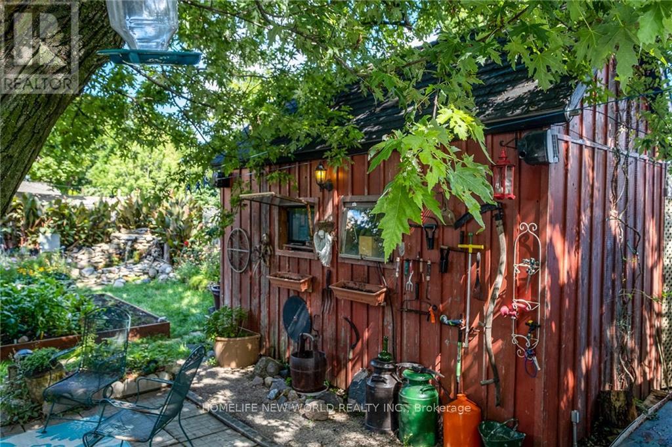
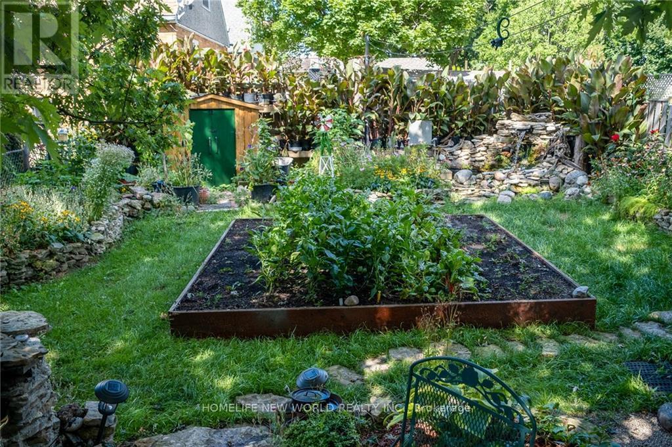
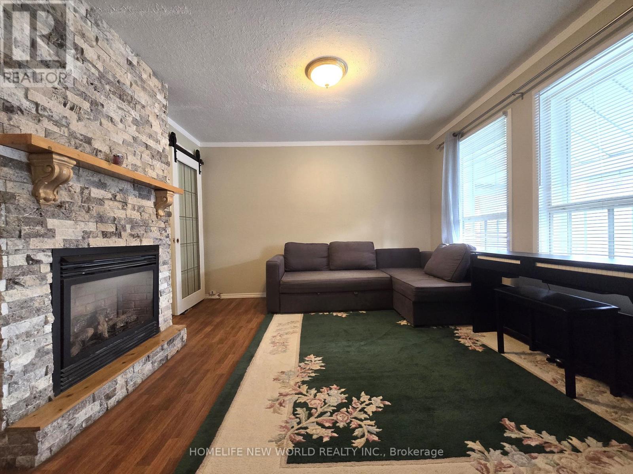
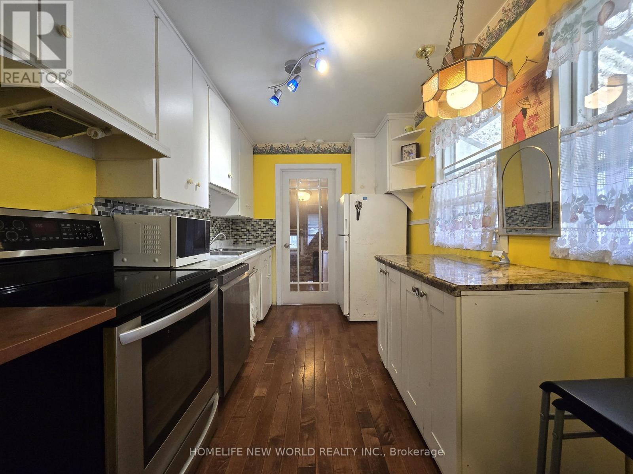
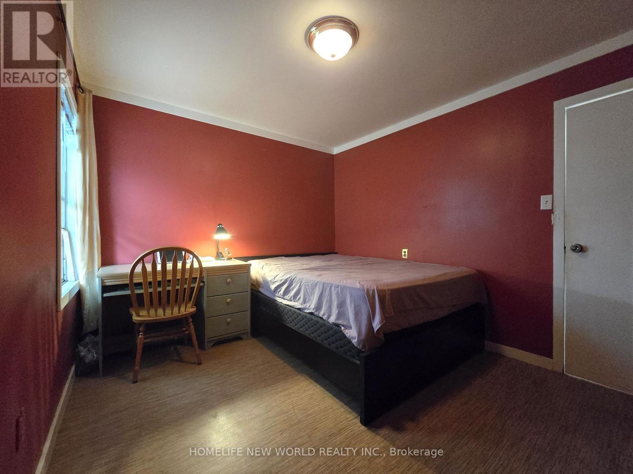
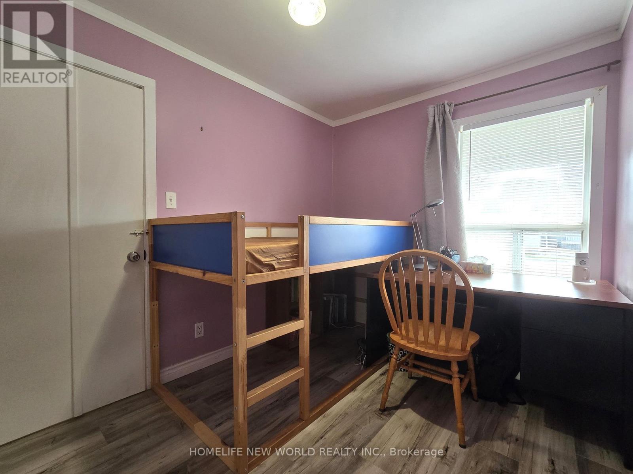
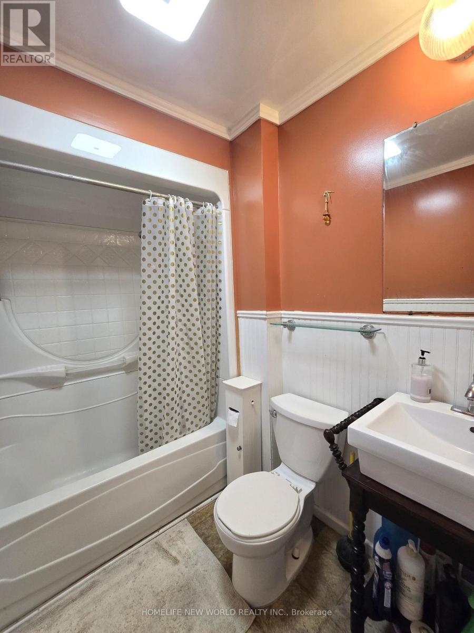
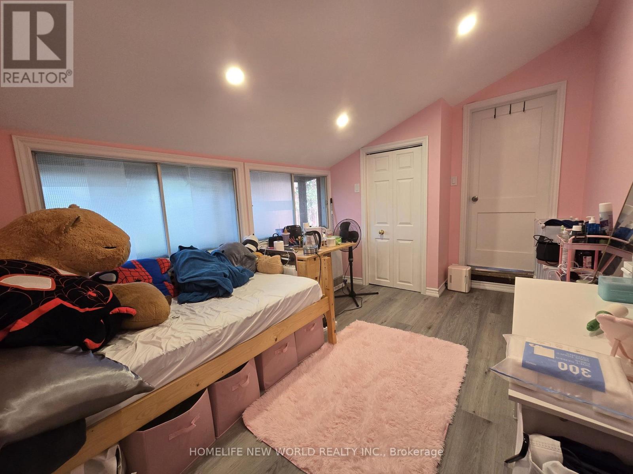
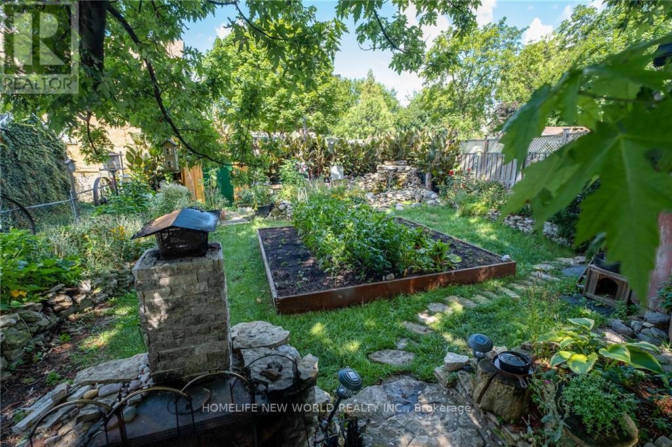
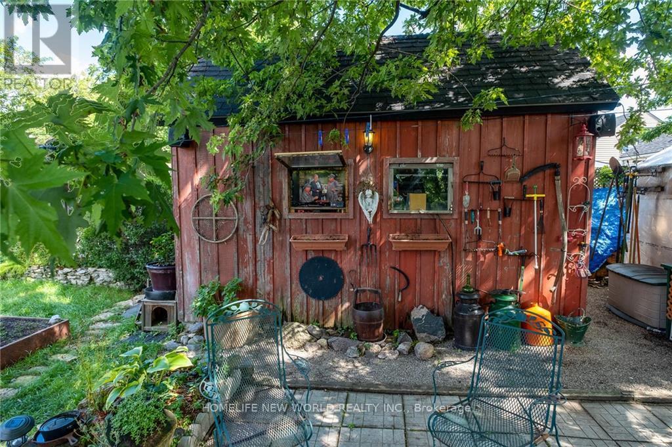
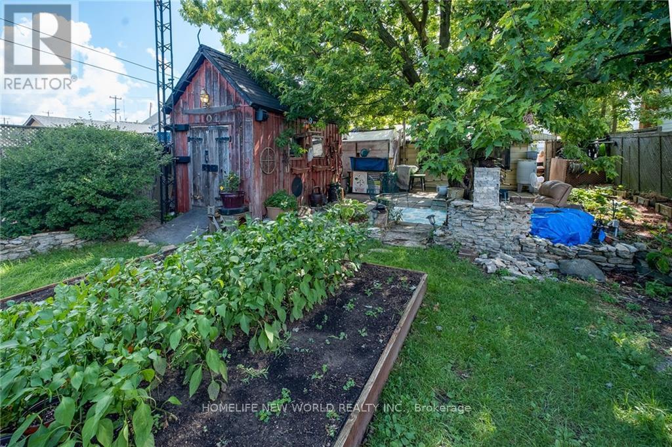
Charming, cozy and move-in ready furnished bungalow in Eastmount, offering use of the entire property, including a large private backyard, gardens, greenhouse, sheds and tandem parking for up to 2 cars. The main home features 2 bedrooms, a 4-piece bathroom, a comfortable living room with gas fireplace, and a functional kitchen. A separate laundry area is located at the rear of the home. The heated back addition provides valuable extra living space and is ideal for use as a studio, home office, hobby room, guest space or third bedroom. Enjoy the privacy and flexibility of having the whole property to yourself, with plenty of outdoor space for gardening, relaxing or entertaining. Conveniently located near the Sherman Access for an easy commute, and just minutes from Juravinski Hospital, Concession Street shops and restaurants, and nearby escarpment trails and stairs. (id:43681)
房源概要
| MLS® Number | X13828416 |
| 房源类型 | 民宅 |
| 社区名字 | Eastmount |
| 附近的便利设施 | 医院, 公园, 礼拜场所, 公共交通 |
| 特征 | Level Lot |
| 总车位 | 2 |
| 结构 | 棚, Greenhouse |
详 情
| 浴室 | 1 |
| 地上卧房 | 2 |
| 地下卧室 | 1 |
| 总卧房 | 3 |
| Age | 51 To 99 Years |
| 家电类 | Water Heater |
| 建筑风格 | 平房 |
| 地下室类型 | Crawl Space |
| 施工种类 | 独立屋 |
| 空调 | 没有 |
| 外墙 | 乙烯基壁板 |
| 壁炉 | 有 |
| 地基类型 | 混凝土 |
| 供暖方式 | 天然气 |
| 供暖类型 | Other |
| 储存空间 | 1 |
| 内部尺寸 | 700 - 1100 Sqft |
| 类型 | 独立屋 |
| 设备间 | 市政供水 |
车 位
| 没有车库 |
土地
| 英亩数 | 无 |
| 土地便利设施 | 医院, 公园, 宗教场所, 公共交通 |
| 污水道 | Sanitary Sewer |
| 土地深度 | 118 Ft |
| 土地宽度 | 39 Ft |
| 不规则大小 | 39 X 118 Ft |
房 间
| 楼 层 | 类 型 | 长 度 | 宽 度 | 面 积 |
|---|---|---|---|---|
| 一楼 | 客厅 | 3.53 m | 4.72 m | 3.53 m x 4.72 m |
| 一楼 | 厨房 | 3.61 m | 2.36 m | 3.61 m x 2.36 m |
| 一楼 | 主卧 | 3.56 m | 2.97 m | 3.56 m x 2.97 m |
| 一楼 | 第二卧房 | 2.92 m | 2.36 m | 2.92 m x 2.36 m |
| 一楼 | 浴室 | 2.54 m | 1.63 m | 2.54 m x 1.63 m |
| 一楼 | 洗衣房 | 4.27 m | 2.87 m | 4.27 m x 2.87 m |
| 一楼 | 衣帽间 | 2.87 m | 2.84 m | 2.87 m x 2.84 m |
https://www.realtor.ca/real-estate/30327966/424-upper-sherman-avenue-hamilton-eastmount-eastmount

The trademarks REALTOR®, REALTORS®, and the REALTOR® logo are controlled by The Canadian Real Estate Association (CREA) and identify real estate professionals who are members of CREA. The trademarks MLS®, Multiple Listing Service® and the associated logos are owned by The Canadian Real Estate Association (CREA) and identify the quality of services provided by real estate professionals who are members of CREA. The trademark DDF® is owned by The Canadian Real Estate Association (CREA) and identifies CREA's Data Distribution Facility (DDF®)
Toronto Real Estate Board
Homelife New World Realty Inc.
September 25 2026 04:11:39
