3 卧室
3 浴室
2000 - 2500 sqft
壁炉
中央空调
风热取暖
$849,000
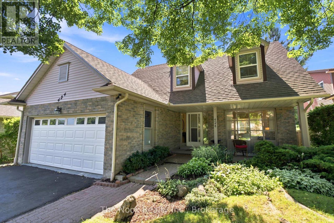
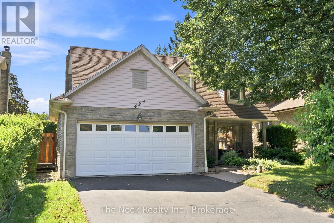
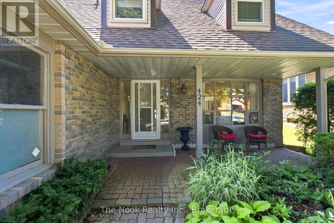
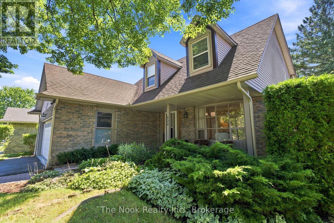
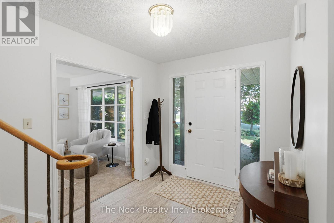
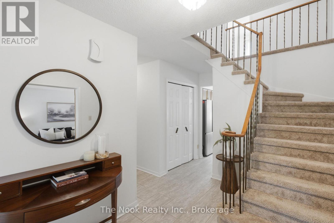
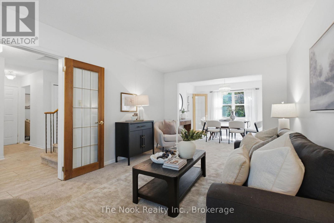
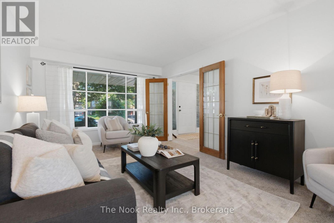
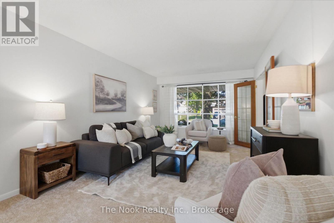
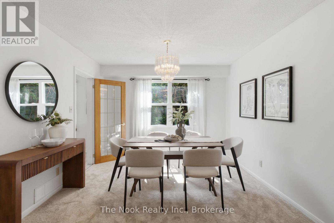
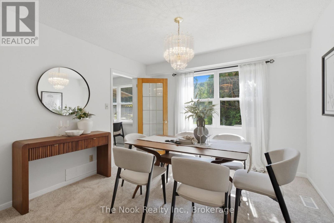
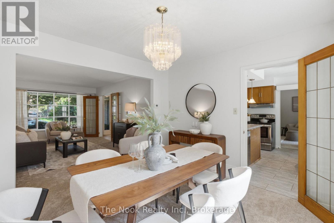
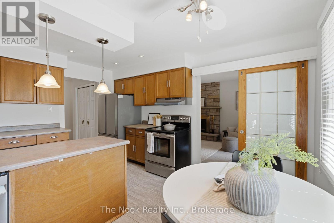
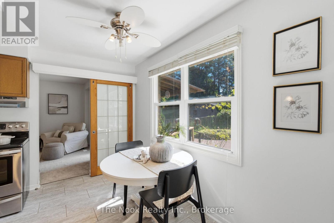
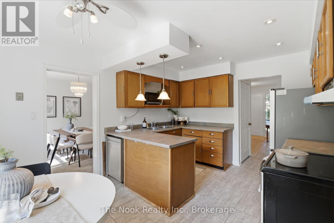
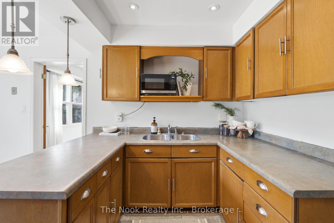
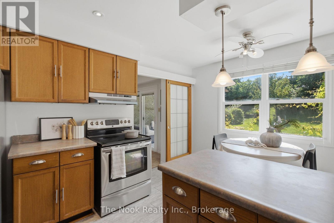
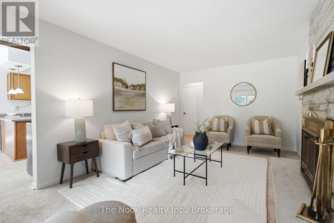
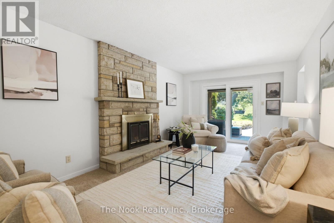
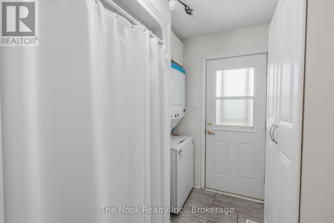
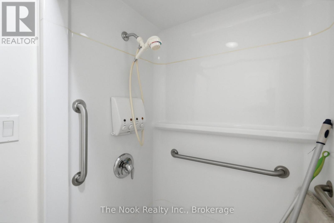
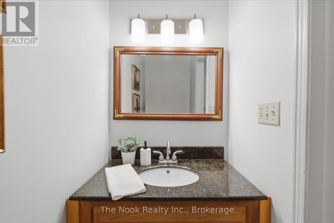
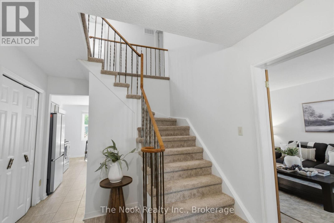
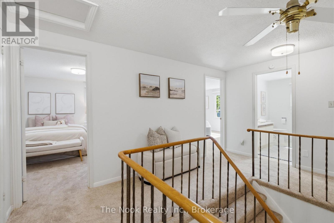
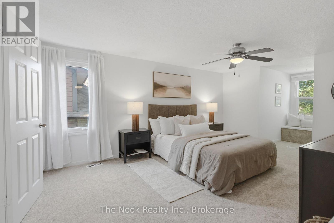
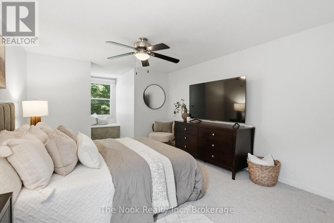
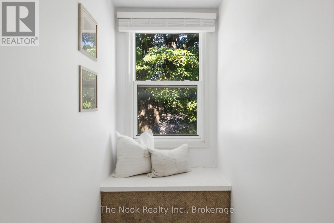
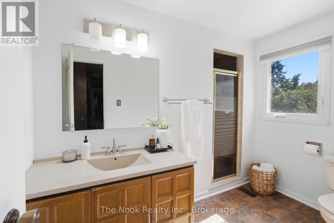
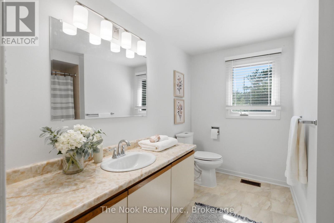
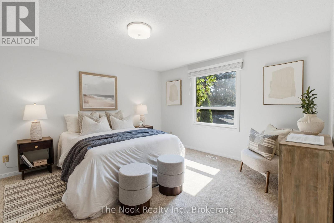
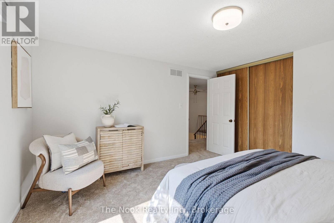
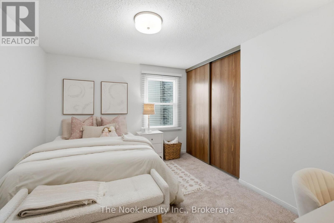
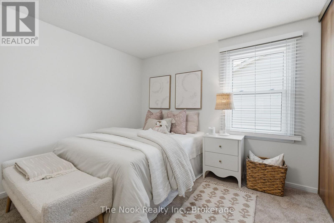
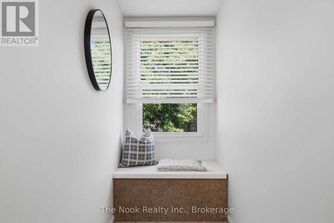
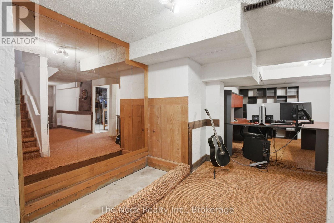
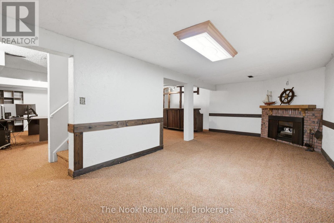
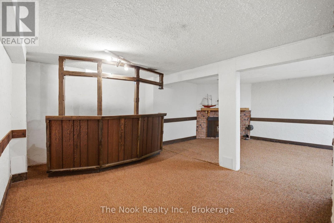
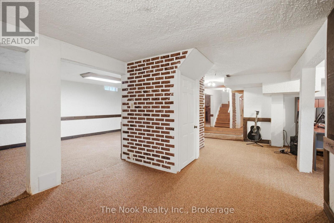
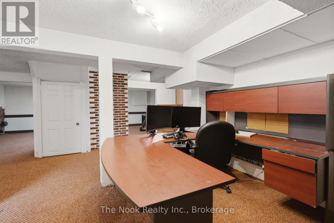
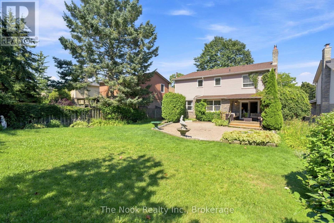
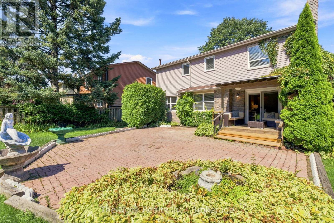
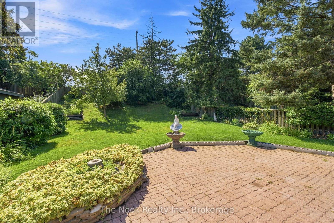
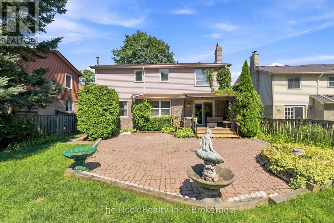
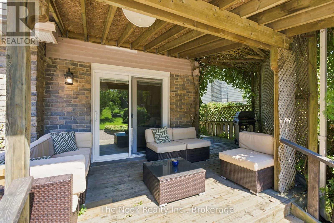
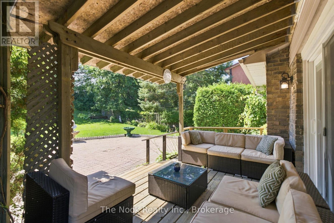
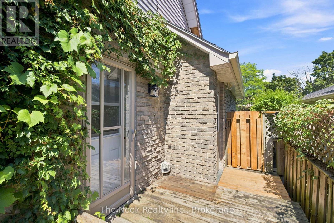
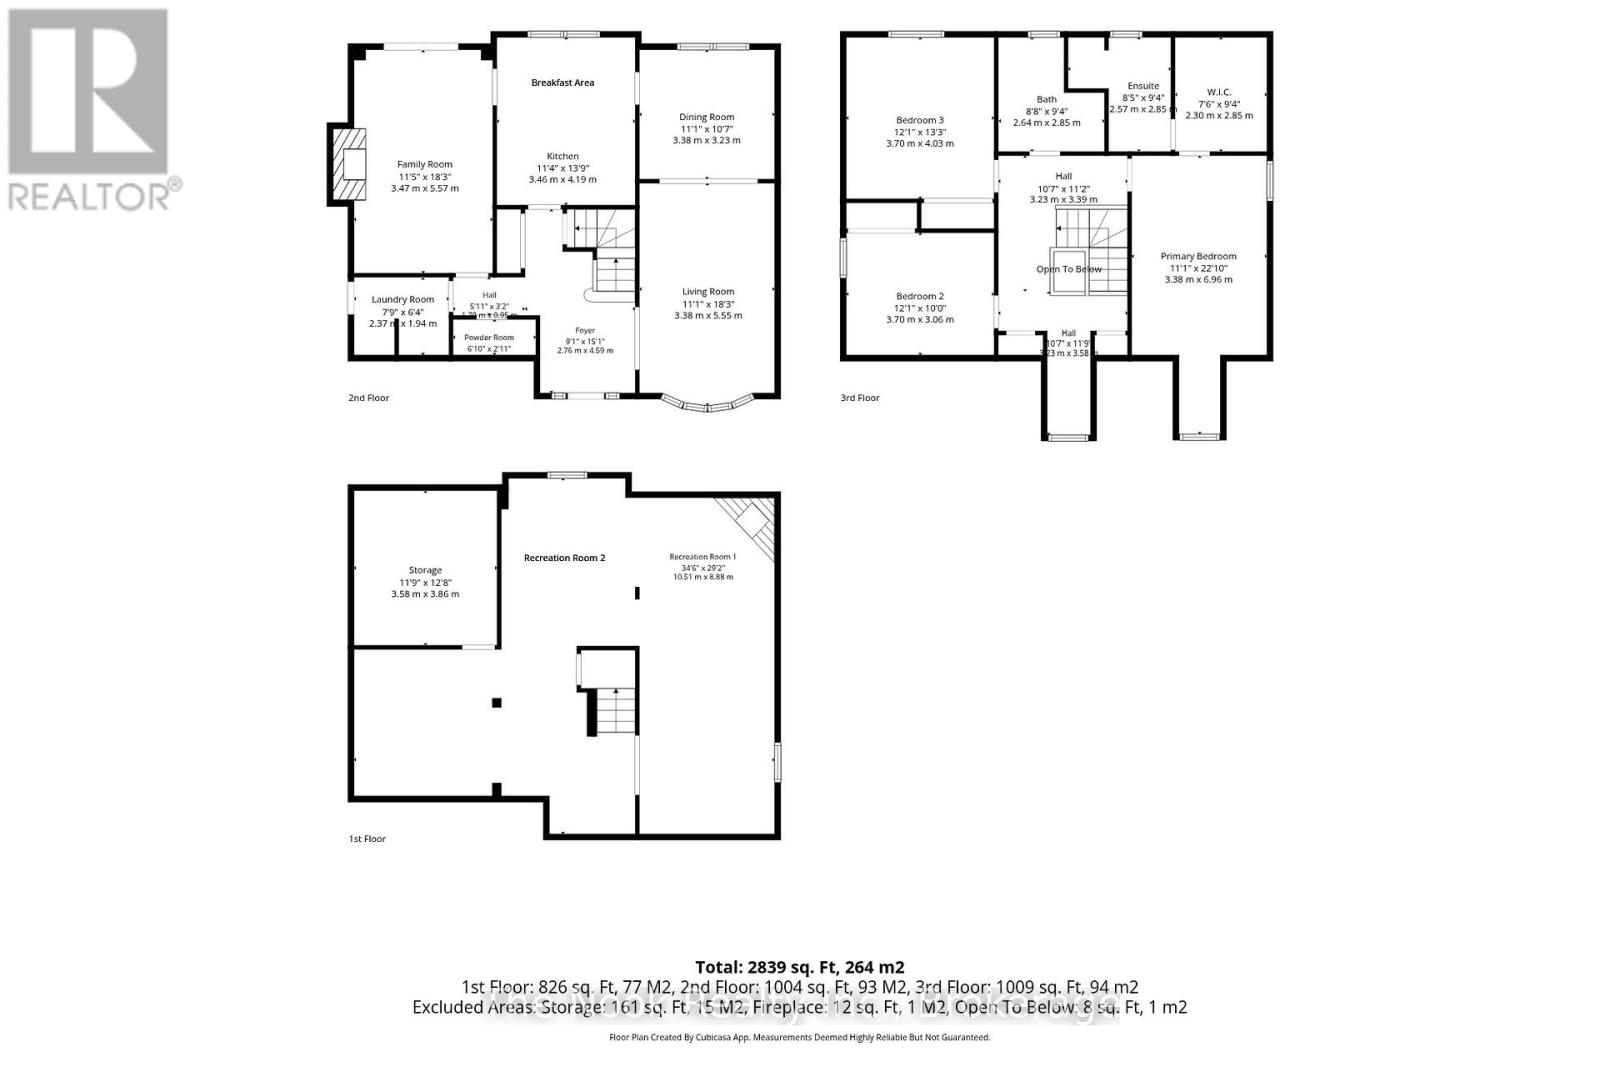
Welcome to 424 Prince of Wales Drive, located in Whitby's Blue Grass Meadows community. You will appreciate the 50'x163.76'lot, so much privacy in this west facing backyard. Convenient parking for 4 cars in the driveway plus 2 in the double car garage. This home has 2068 sq ft on the main & upper level, with the mainfloor livingroom overlooking the covered front porch, dining room overlooking the backyard and a separate family room with a patio door walkout to the back deck. The kitchen also features a breakfast area where you can sit and apprecite the parklike backyard. The mainfloor laundryroom has stacking laundry plus a convenient shower, handy to wash up after working in the yard. Walkout from the laundryroom to the side yard. There are 3 bedrooms, 3 bathrooms, the large primary bedroom has generous space for a king size bed, a very large walk in closet and a convenient ensuite bathroom. The other bedrooms are a good size as well, both with double closets. The basement has a retro look dry bar, this is a bonus extra space for the kids to hang out. The same family has loved & taken care of this home for 40 years. It is a great location with easy access to Thickson Rd for commuters & all the nearby ammenities. Hot water tank is a rental. Updates: 2026-broadloom, kitchen counters(not currently in the photos as being installed Aug 7th), main & upper level freshly painted, washer, dryer, dishwasher, 2025 - stainless steel fridge, 2023- vinyl flooring in front hall, kitchen and powder room, 5-10 year patio door, 7-10 years most windows, approx 10 yrs- shingles, approx 15 yrs-gas furnace. (id:43681)
房源概要
|
MLS® Number
|
E13643134 |
|
房源类型
|
民宅 |
|
社区名字
|
Blue Grass Meadows |
|
附近的便利设施
|
公共交通, 公园, 学校 |
|
社区特征
|
社区活动中心 |
|
设备类型
|
热水器 - Gas, 热水器 |
|
特征
|
Sloping |
|
总车位
|
6 |
|
租赁设备类型
|
热水器 - Gas, 热水器 |
|
结构
|
Patio(s), Porch |
详 情
|
浴室
|
3 |
|
地上卧房
|
3 |
|
总卧房
|
3 |
|
公寓设施
|
Fireplace(s) |
|
家电类
|
Water Meter, Blinds, 洗碗机, 烘干机, Garage Door Opener, Hood 电扇, 炉子, 洗衣机, 冰箱 |
|
地下室进展
|
部分完成 |
|
地下室类型
|
全部完成 |
|
施工种类
|
独立屋 |
|
空调
|
中央空调 |
|
外墙
|
砖, 铝壁板 |
|
Fire Protection
|
Smoke Detectors |
|
壁炉
|
有 |
|
Fireplace Total
|
2 |
|
Flooring Type
|
Vinyl, Carpeted, Tile |
|
地基类型
|
混凝土 |
|
客人卫生间(不包含洗浴)
|
1 |
|
供暖方式
|
天然气 |
|
供暖类型
|
压力热风 |
|
储存空间
|
2 |
|
内部尺寸
|
2000 - 2500 Sqft |
|
类型
|
独立屋 |
|
设备间
|
市政供水 |
车 位
土地
|
英亩数
|
无 |
|
围栏类型
|
Fenced Yard |
|
土地便利设施
|
公共交通, 公园, 学校 |
|
污水道
|
Sanitary Sewer |
|
土地深度
|
163 Ft ,9 In |
|
土地宽度
|
50 Ft |
|
不规则大小
|
50 X 163.8 Ft |
房 间
| 楼 层 |
类 型 |
长 度 |
宽 度 |
面 积 |
|
地下室 |
娱乐,游戏房 |
8.51 m |
3.41 m |
8.51 m x 3.41 m |
|
地下室 |
娱乐,游戏房 |
4.3 m |
3.26 m |
4.3 m x 3.26 m |
|
地下室 |
Office |
3.63 m |
5.72 m |
3.63 m x 5.72 m |
|
地下室 |
设备间 |
3.89 m |
3.61 m |
3.89 m x 3.61 m |
|
一楼 |
门厅 |
2.16 m |
5.27 m |
2.16 m x 5.27 m |
|
一楼 |
客厅 |
5.27 m |
3.37 m |
5.27 m x 3.37 m |
|
一楼 |
餐厅 |
3.27 m |
3.37 m |
3.27 m x 3.37 m |
|
一楼 |
厨房 |
2.44 m |
3.47 m |
2.44 m x 3.47 m |
|
一楼 |
Eating Area |
1.96 m |
3.45 m |
1.96 m x 3.45 m |
|
一楼 |
家庭房 |
5.67 m |
3.35 m |
5.67 m x 3.35 m |
|
一楼 |
洗衣房 |
2.02 m |
2.3 m |
2.02 m x 2.3 m |
|
一楼 |
Partial Bathroom |
0.99 m |
2.12 m |
0.99 m x 2.12 m |
|
Upper Level |
第二卧房 |
4.04 m |
3.77 m |
4.04 m x 3.77 m |
|
Upper Level |
第三卧房 |
3.09 m |
3.8 m |
3.09 m x 3.8 m |
|
Upper Level |
浴室 |
2.86 m |
1.65 m |
2.86 m x 1.65 m |
|
Upper Level |
主卧 |
5.02 m |
3.56 m |
5.02 m x 3.56 m |
|
Upper Level |
浴室 |
2.86 m |
1.59 m |
2.86 m x 1.59 m |
设备间
https://www.realtor.ca/real-estate/30120490/424-prince-of-wales-drive-whitby-blue-grass-meadows-blue-grass-meadows