
424 Main Street E Springford, Ontario N0J 1X0


$670,000
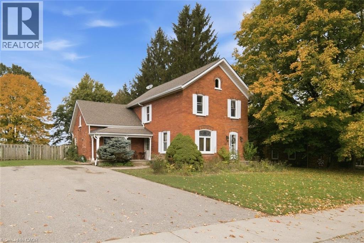
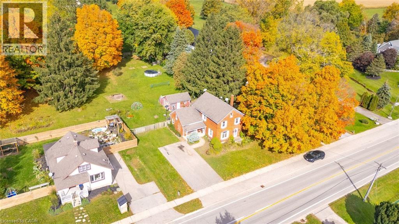
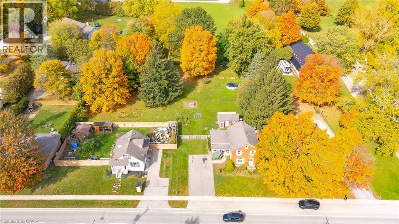
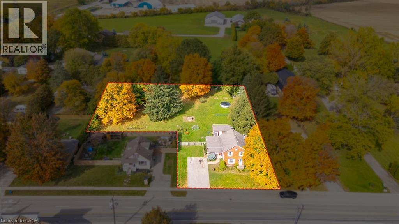
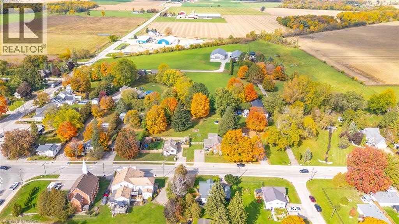
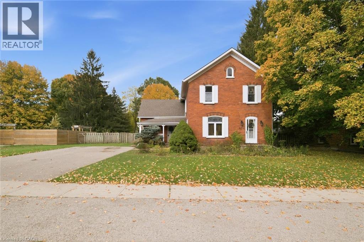
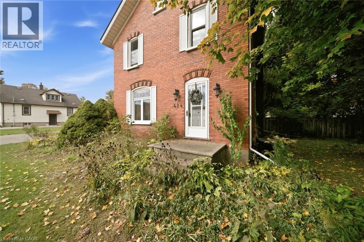
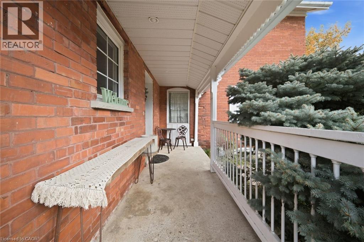
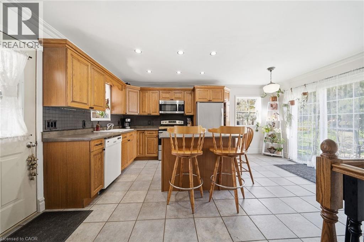
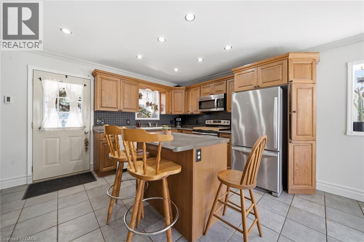
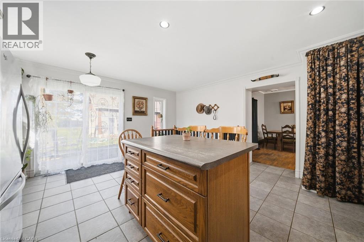
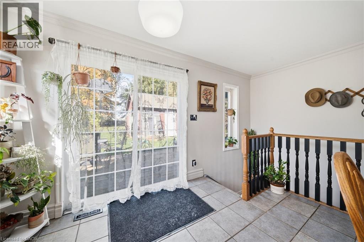
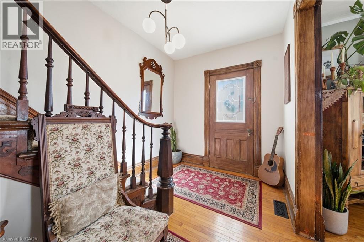
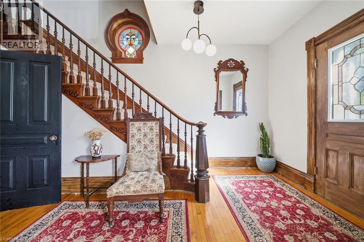
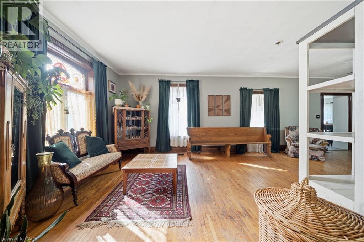
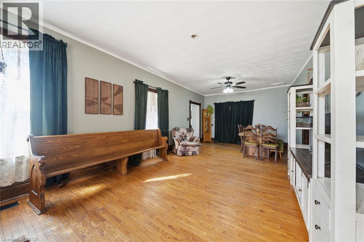
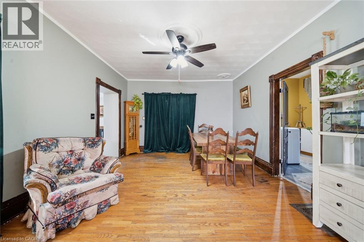
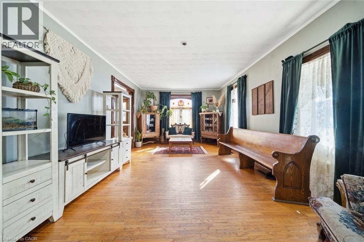
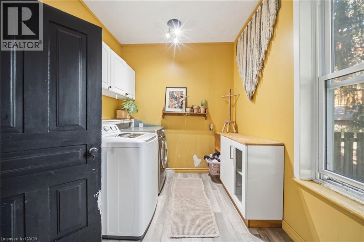
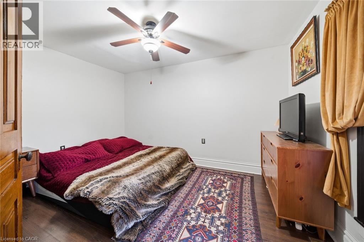
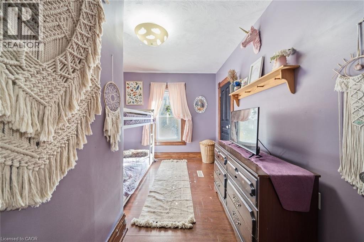
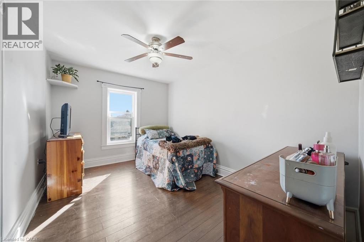
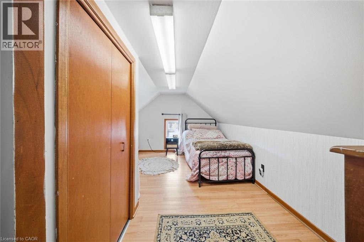
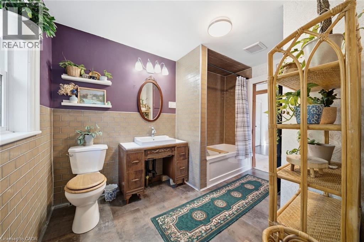
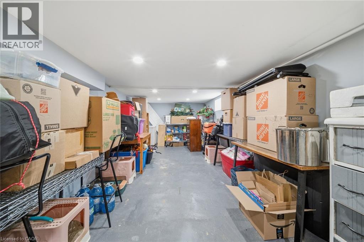
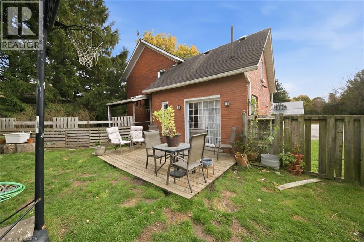
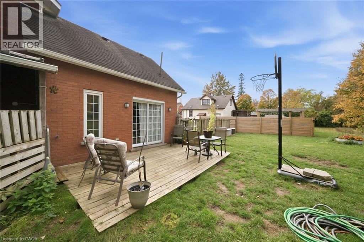
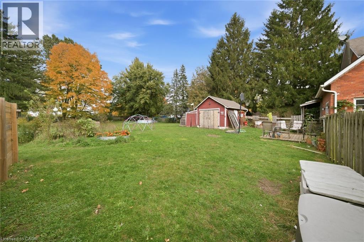
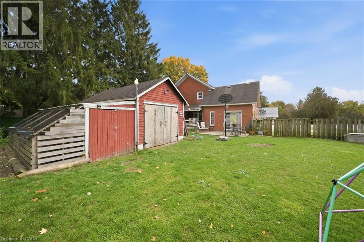
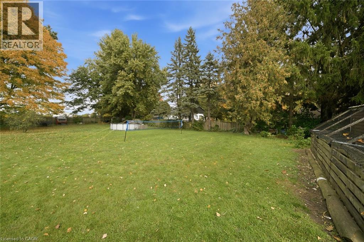
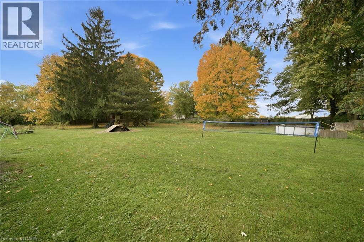
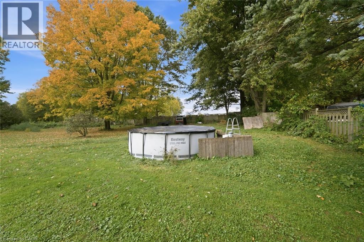
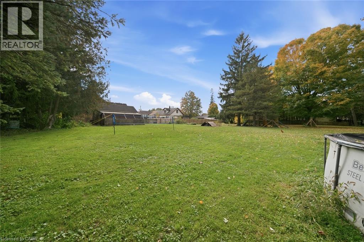
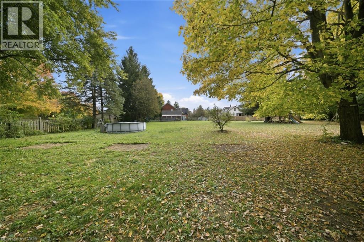
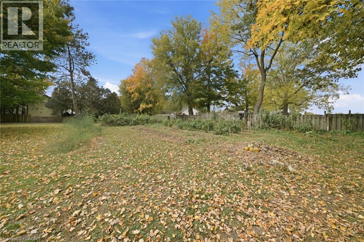
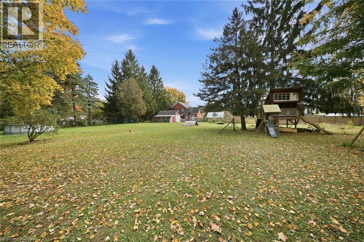
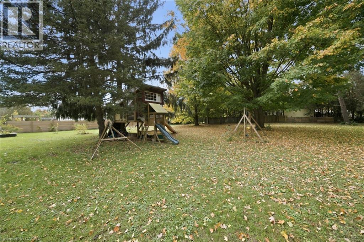
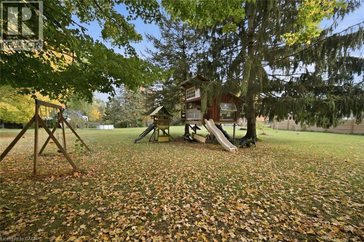
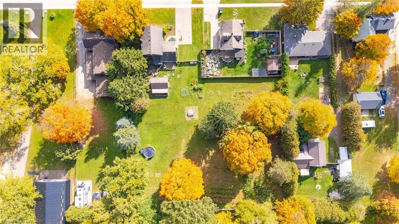
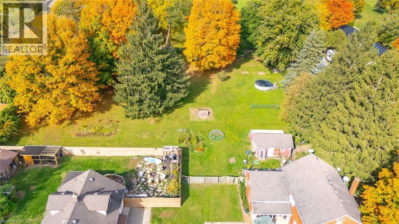
Welcome to small-town living at 424 Main Street East in the charming village of Springford! Situated on just over an acre, this character-filled home offers plenty of room for the whole family, both inside and out. The spacious kitchen features an island breakfast bar and direct access to the backyard, where you'll find established vegetable gardens, mature trees, a children's playhouse and a firepit for evenings under the stars. A detached workshop with hydro provides the perfect space for hobbies, projects or additional storage. Inside, the open living and dining area offers plenty of room to gather around a large harvest table, while main floor laundry and a convenient 2-piece bath make everyday living easy. Upstairs, the original wood banister and beautiful stained glass window showcase the home's timeless character. Three bedrooms, a family-sized bathroom and a versatile bonus room offer flexibility for a home office, playroom or potential fourth bedroom. The basement provides ample storage and possibilities for future living space. Ideally located within easy reach of Tillsonburg, Woodstock and Norwich, you'll enjoy the charm of village living with larger centers just a short drive away. Whether you dream of growing your own vegetables, enjoying backyard gatherings or spending time in the workshop, this property offers the space and freedom to make it your own! (id:43681)
房源概要
| MLS® Number | 40872201 |
| 房源类型 | 民宅 |
| 附近的便利设施 | 公园, 游乐场, 购物 |
| 社区特征 | 安静的区域, School Bus |
| 设备类型 | 热水器 |
| 特征 | Southern Exposure, 铺设车道, Sump Pump |
| 总车位 | 4 |
| 租赁设备类型 | 热水器 |
| 结构 | Workshop |
详 情
| 浴室 | 2 |
| 地上卧房 | 4 |
| 总卧房 | 4 |
| 家电类 | 洗碗机, 烘干机, 微波炉, 冰箱, 炉子, 洗衣机 |
| 建筑风格 | Other |
| 地下室进展 | 部分完成 |
| 地下室类型 | 全部完成 |
| 施工日期 | 1900 |
| 施工种类 | 独立屋 |
| 空调 | 中央空调 |
| 外墙 | 砖 |
| 地基类型 | 石 |
| 客人卫生间(不包含洗浴) | 1 |
| 供暖方式 | 天然气 |
| 供暖类型 | 压力热风 |
| 储存空间 | 2 |
| 内部尺寸 | 1694 Sqft |
| 类型 | 独立屋 |
| 设备间 | 市政供水 |
土地
| 入口类型 | Road Access |
| 英亩数 | 有 |
| 围栏类型 | Fence |
| 土地便利设施 | 公园, 游乐场, 购物 |
| 污水道 | Septic System |
| 土地深度 | 265 Ft |
| 土地宽度 | 97 Ft |
| 不规则大小 | 1.03 |
| Size Total | 1.03 Ac|1/2 - 1.99 Acres |
| 规划描述 | R1 |
房 间
| 楼 层 | 类 型 | 长 度 | 宽 度 | 面 积 |
|---|---|---|---|---|
| 二楼 | 卧室 | 15'11'' x 13'10'' | ||
| 二楼 | 四件套浴室 | 11'3'' x 7'6'' | ||
| 二楼 | 卧室 | 12'7'' x 8'10'' | ||
| 二楼 | 卧室 | 12'7'' x 9'0'' | ||
| 二楼 | 卧室 | 12'10'' x 9'1'' | ||
| 地下室 | 设备间 | 22'8'' x 20'7'' | ||
| 地下室 | Storage | 22'1'' x 10'2'' | ||
| 地下室 | Pantry | 8'7'' x 6'4'' | ||
| 一楼 | 门厅 | 14'3'' x 7'11'' | ||
| 一楼 | 两件套卫生间 | 4'4'' x 2'6'' | ||
| 一楼 | 洗衣房 | 11'3'' x 7'10'' | ||
| 一楼 | 餐厅 | 11'7'' x 12'5'' | ||
| 一楼 | 客厅 | 17'1'' x 12'5'' | ||
| 一楼 | 在厨房吃 | 16'9'' x 15'11'' |
https://www.realtor.ca/real-estate/30417079/424-main-street-e-springford

The trademarks REALTOR®, REALTORS®, and the REALTOR® logo are controlled by The Canadian Real Estate Association (CREA) and identify real estate professionals who are members of CREA. The trademarks MLS®, Multiple Listing Service® and the associated logos are owned by The Canadian Real Estate Association (CREA) and identify the quality of services provided by real estate professionals who are members of CREA. The trademark DDF® is owned by The Canadian Real Estate Association (CREA) and identifies CREA's Data Distribution Facility (DDF®)
REALTORS® Association of Hamilton-Burlington
RE/MAX Twin City Realty Inc., RE/MAX Solid Gold Realty (Ii) Ltd.
October 24 2026 08:29:30
